
How many roof windows a loft needs
There is no fixed number, because the right count depends on the room. A single bedroom in a narrow loft may be well lit by one wide roof window. A loft split into a bedroom, a shower room and a landing usually wants a window in each, and a long open studio under a ridge may take a row of three. What you are really sizing is the amount of sky you can see from where you sit, stand and lie.
A useful rule of thumb is to think in terms of the view. A window in a sloping ceiling shows you sky and treetops, not the street, and it only gives a horizon view if you are standing or sitting close to it. The same window over a bed gives you a view of sky from the pillow. So the question to ask is what you want to see from each part of the room, and a window placed where you will look rather than where there happens to be a gap between the rafters will do far more for the room.
More glass is not automatically better. In a loft, summer heat gathers under the roof, and a south or west facing slope with a wide row of windows can be hot on a bright afternoon. Fewer, well-chosen windows with blinds, and a solar control coating where the slope faces the sun, often make a calmer room than a roof full of glass.
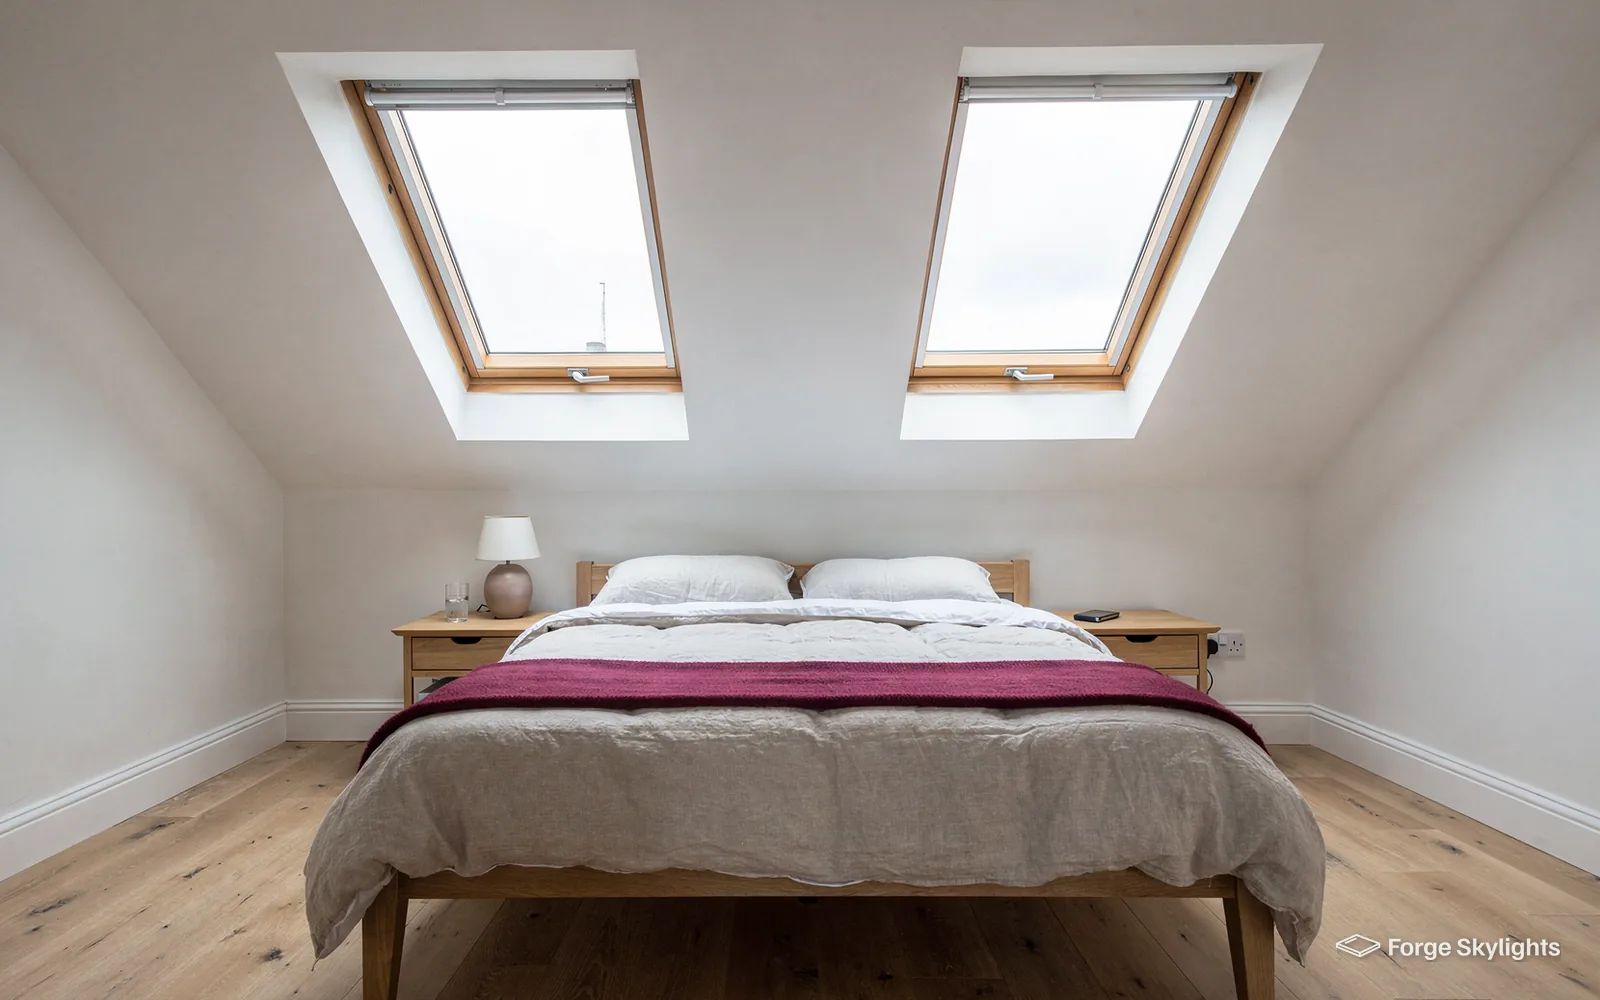
We start with a sketch of your loft plan, mark where the floor, the headroom and the furniture will be, and then place the windows against that, not the other way round. The roof structure has an influence, which the next chapter covers, but the room comes first.
Where the windows go on the slope
Position has two parts: how high up the slope the window sits, and how far along it. Both are limited by the rafters, the purlins and the shape of the room.
Height is the one that people overlook. A window set low gives a view while you are sitting, but the opening part may swing into the room's headroom and the sill can be too low to be comfortable. A window set high lights the ceiling and the upper part of the room, but you will need to reach it to open it. For a bedroom, the lower edge of the glass is usually best set so that someone sitting up in bed can look out, and for a stair or landing, light from above is usually more useful than a view.
Along the slope, the rafters set the easy positions. A window sized to fit between two rafters needs the least structural change. A wider window, or two windows side by side, may need a rafter cut and trimmed, which is normal practice but calls for proper support above and below the opening. In a loft conversion the structural work is often being done anyway, so it is the right time to agree window positions with whoever is designing the new floor and the dormer or steelwork.
Roof windows and the conversion team
If a builder or architect is running the loft conversion, we can work from their drawings and mark the window sizes and positions on them, so the openings are framed correctly the first time. Where there is no drawing yet, we sketch the options at the survey.
Where the roof is shallow, the choice of window type changes. Our answer on roof windows in a low-pitch roof explains what the makers allow, and a loft with a shallow slope may suit a different opening type from a steep one.
Opening types for loft rooms
Roof windows open in a few different ways, and the right one for a loft depends on the height of the window above the floor and what you want from it. The two most common are centre-pivot and top-hung. A centre-pivot sash rotates about a spindle at mid-height, tipping its upper half inward and its lower half outward, while a top-hung sash pivots from hinges along its head and swings out from below, giving a clearer view and extra headroom underneath it when open.
Both can be cleaned from inside, and both let you vent the room by opening a little. Our comparison of a top-hung and a centre-pivot roof window covers the differences in more detail, including where each one suits a room.
| Item | Centre-pivot | Top-hung |
|---|---|---|
| Where it sits | Usually lower on the slope, within reach | Usually higher, or where a wider view helps |
| Fresh air | Opens from a bar across the middle | Opens out from the bottom edge |
| View when open | Frame crosses the view | Clearer outlook |
| Headroom when open | Top edge swings into the room | More clear space beneath |
| Cleaning the outside | Rotates to bring the outer glass in | Usually reached through a rotated sash |
| Price | Usually lower | Usually higher |
| Best for | Bedrooms and small rooms | Rooms where you want a view |
Beyond these two there are fixed windows that do not open at all, which suit a landing or a stairwell where you only want light, and electric or solar-powered opening versions for windows set too high to reach. A fixed window usually costs less, and it can sit beside an opening one so that one window vents the room and the other adds light. Remote-controlled blinds and openers are worth a look for windows above a stair, where a pole would be awkward.
The two types can also be mixed in a single loft. A centre-pivot set lower in the slope, where you want the handle within reach, and a top-hung set higher over the bed, where nothing should swing in at head height, is a common pairing.
Escape windows and Approved Document B
This is the point where loft plans most often go wrong. Approved Document B, the fire safety part of the Building Regulations, treats an escape window as a way out for a room on a storey close to the ground. For escape purposes a window counts only on storeys that sit no higher than 4.5m above ground. Once a loft crowns a two-storey house it is past that height, which excludes a roof window from serving as the way out and leaves a protected stair as the requirement.
The substitute on a house of two storeys is a protected stair, which is enclosed and fire protected all the way down to the front door so that the loft can be left safely by the stairs in a fire. A roof window does not replace it, however large it is. The design of the stair, the doors on the landing and the fire detection are matters for the conversion's designer and for building control, and we leave them to that team.
Rooms under the slope of a chalet bungalow or a plain bungalow can take a roof window as their escape, because that storey is no higher than 4.5m. In that case the window has to meet the requirements for size and height of opening, and the sill height above the floor matters. We check the dimensions against the guidance for your layout, and our answer on whether a roof window can be a fire escape goes through the rules in full.
A roof window sits too high to serve as an escape from a loft over two storeys, so such a conversion needs a protected stair.
If the escape route looks doubtful, the survey is where it gets raised, and we ask the designer or the building control approver for a view before the windows are ordered, instead of finding out on site. A loft conversion can go through building control at the council, or instead be handled privately by a registered building control approver (a title private building control has used since April 2024), and either one will sign off the escape arrangements.
Makes and what to compare
Roof windows are made by several well-known makers, among them VELUX, FAKRO and Keylite, and the range from each covers the same needs: sizes for most rafter spacings, pine or white-painted interiors, double or triple glazing, and flashings for tile and slate. They differ in the details, such as the frame section, the finishes available, the way the sash opens and cleans, the accessories and the warranty.
Sizes are given by a code. On a VELUX window, for example, in a code like MK04, M is the width and 04 is the height, so the same prefix means the same width across the range. Other makers use their own codes, so we convert them to millimetres on the quote and you are comparing the same measurements.
Three things to compare between makers
Frame and finish
- What differs
- Section depth, pine or painted interior
- Why it matters
- Look from inside and how it ages
- How we check
- Samples at the survey
Glass and warmth
- What differs
- Glazing build-up and coating
- Why it matters
- Comfort, noise, summer heat
- How we check
- Maker's declared figure on the quote
Accessories
- What differs
- Blinds, openers, flashings
- Why it matters
- Day-to-day use and fit to your roof
- How we check
- Matched to your covering
We work with whichever makers suit the roof, so each written quote places several suitable windows in a row, with price, lead time, opening type, frame and glass listed down the page for every one of them. Our guide to VELUX, FAKRO and Keylite compared goes further on the makers themselves.
On thermal performance, Part L 2021 gives roof windows in existing homes the same limit as other windows, 1.4 W/m²K, and the other route is Band B for window energy, and every window on our quotes shows the maker's declared figure against that limit.
Room by room: bedrooms, bathrooms and stairs
Each room in a loft asks something different of its windows. Planning them one room at a time stops a single style being applied everywhere.
A bedroom wants light in the morning that you can control and air at night, so an opening window with a blackout blind is the usual combination. Place it where it does not sit above the pillow in a rainstorm, or at a height where the opened sash is not in the way of the bed head. A second window on the opposite slope, where the roof allows, gives cross ventilation on warm nights.
A bathroom or shower room needs ventilation as well as light, and a window that opens is a useful part of it, working alongside a mechanical extract fan. A frosted or obscured pane keeps the room private from neighbouring windows, and a window set high gives light without overlooking.
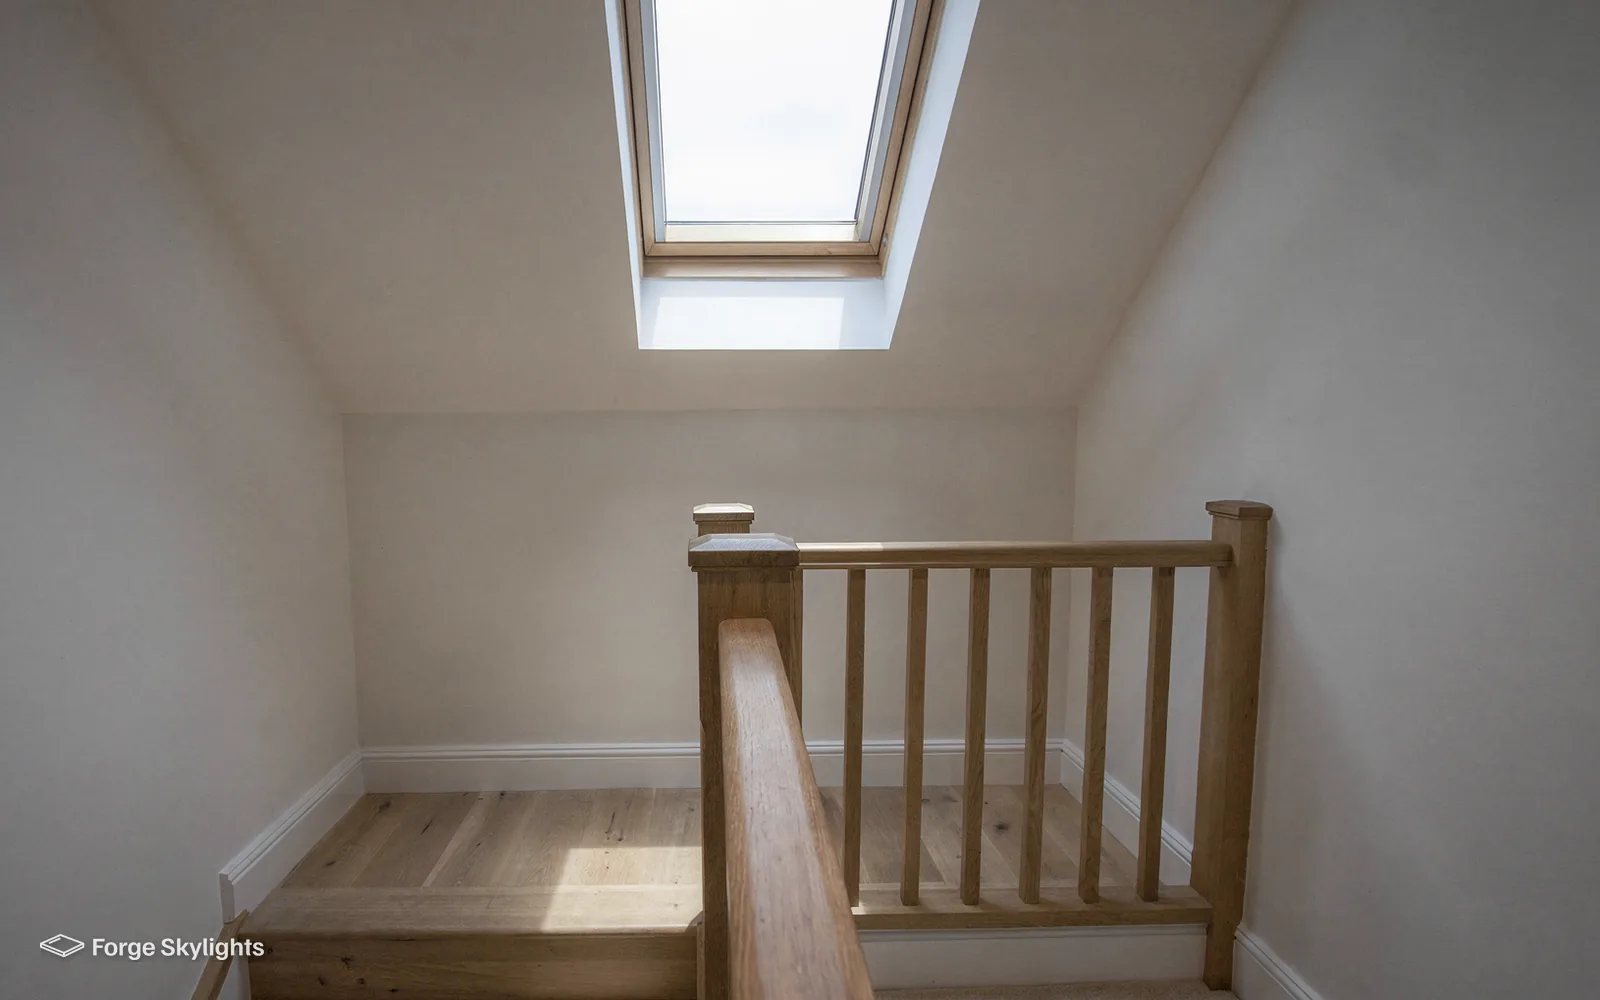
A landing or stairwell is usually the simplest to plan. Light from above carries a long way down a stair, and a fixed window often does the job. If the window is above reach, an electric opener or a pole lets you open it for air. A home office or studio gains most from a window at desk height, with a view and without glare on a screen, so the position relative to the desk matters more than the size.
A dormer is a separate option. It adds floor area and headroom and can take a vertical window, and it is a bigger structural and planning job than a roof window in the slope. Many loft conversions use both: dormers where headroom is needed and roof windows where light is wanted.
Planning permission and the practical next step
Permitted development often covers a roof window placed on a back-facing slope of a loft, with the conditions it carries explained in our rooflight planning guide. A listed building is a different case: the roof window needs listed building consent in any event, and on other houses the right may have been removed through a condition tied to an earlier consent, or by an Article 4 direction. We look into the position for your address, but the council gets the final say.
A fresh opening in a roof counts as building work for Building Regulations purposes, and fitting a whole new roof window in place of an old one is notifiable too. Where work falls into the notifiable class, Building Control receives the notification from us. For a full loft conversion, the building control for the whole project is normally arranged by the conversion's designer or builder, and we work to that.
Free survey
We measure the loft, the rafters and the covering, and look at the slope from outside.
Plan the windows
Count, size, height and opening type for each room, marked on your plan.
Compare in writing
Two or more suitable windows for every position, drawn from different makers when the roof permits.
Check the rules
Escape arrangements, the permission position for your address and the Building Control route.
Fit and finish
Windows fitted with the correct flashings, linings and a workmanship guarantee of 10 years, plus the maker's own warranty.
On cost, what a roof window costs to fit sets out what drives the price up or down. When you have a loft plan, or even just a loft, book a free survey and we will plan the windows with you, room by room.
Common questions
Will a roof window in my loft bedroom pass as an escape route?
Not on a two-storey house: a window is an escape only on a storey no more than 4.5m up, so the loft needs a protected stair. A plain bungalow or chalet bungalow is different, because a roof window can serve its rooms in the roof, subject to size and height.
How high up the slope should a bedroom roof window sit?
Low enough that someone sitting up in bed can see out, and high enough that the open sash clears the room's headroom. We mark the lower edge of the glass against your furniture at the survey.
Do two roof windows side by side cost much more than one?
Two windows usually cost more than one because there are two units and two sets of flashings, though the work around them is shared. The quote shows each window as a line so you can see the difference.
Can the roof windows be fitted at the same time as the conversion?
Yes, and it is usually easier that way, because the rafters are exposed and the openings can be framed with the rest of the structure. We can work from the designer's drawings.
Which makes can you supply for a loft?
Our quotes draw on several makers when the roof permits, VELUX, FAKRO and Keylite among them, with price, lead time, opening type, frame and glazing shown in rows beside each other.
Do loft roof windows need blinds?
A loft room heats quickly under a south or west slope, and a blind softens the sun and darkens a bedroom. Most makers offer blinds made for their own windows, and we price them on the quote.