Rooflights and skylights for Lichfield lofts and extensions
Older city roofs, newer estates at the edge.
Each Lichfield quote lines up the units that suit the roof side by side, from conservation rooflights to roof windows and lanterns, for homes of every age. Book a free survey and we come to you.

- Distance
- About 25 road miles north of central Birmingham
- Planning
- Lichfield District Council
- Housing
- Georgian and Victorian townhouses, interwar semis, newer estates on the edges
- Conservation
- Parts of the city sit in conservation areas, and listed buildings are common
Lichfield roofs that need a careful choice
A slate roof on a townhouse near the centre?
A slim conservation rooflight is usually on the quote beside a standard roof window.
A semi in Stowe with a loft to convert?
Roof windows set between the rafters, matched to the tile and the sill height.
A newer house in Darwin Park with a flat-roofed garage or extension?
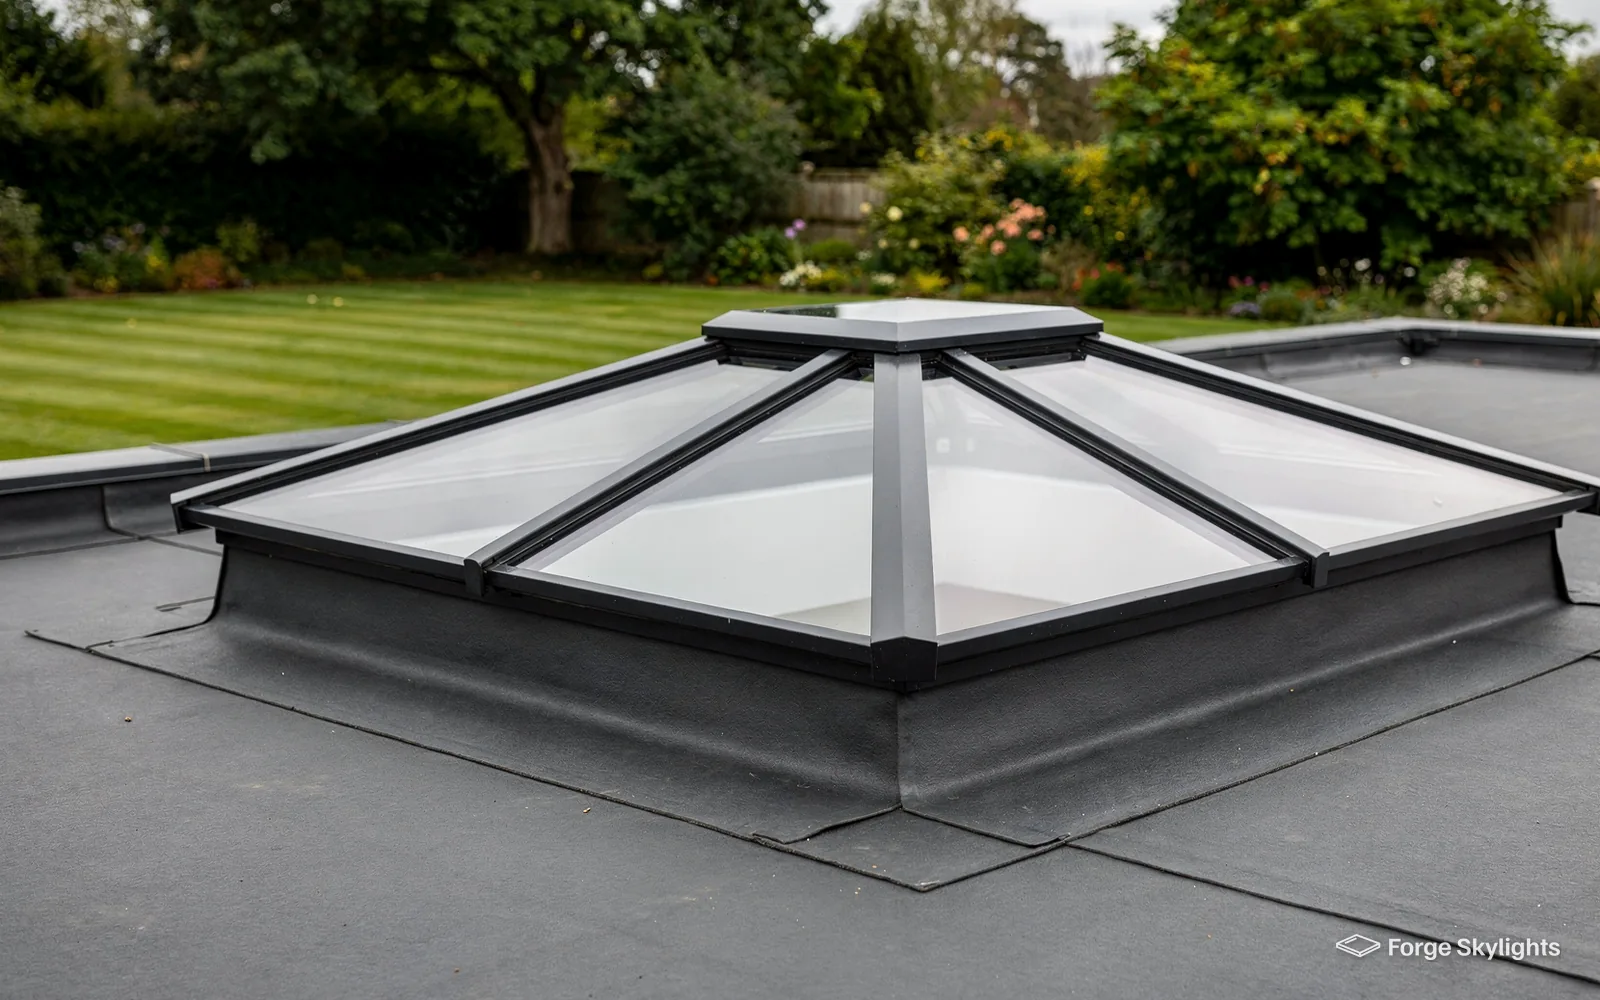
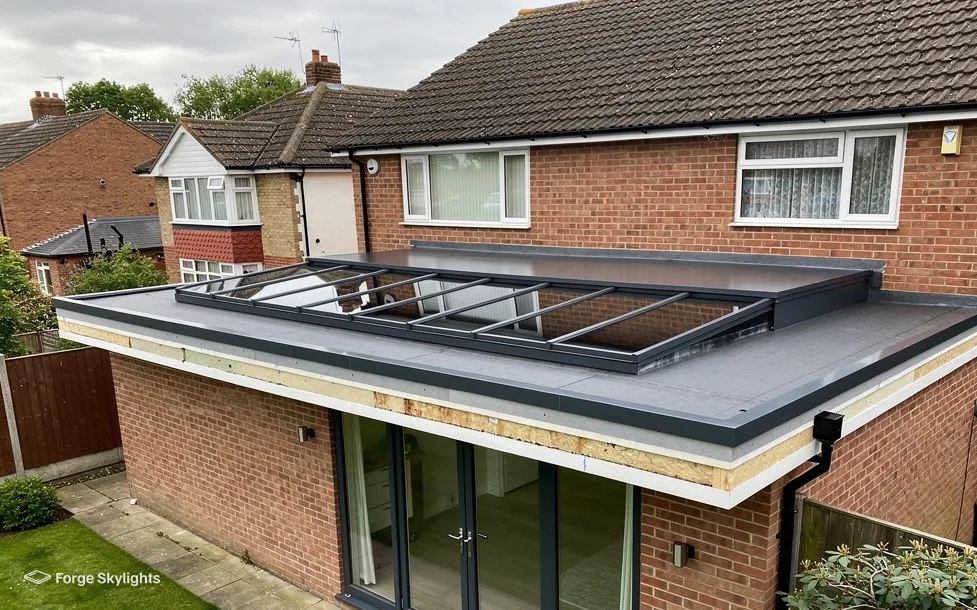
A lantern and a flat rooflight both appear on the quote, each priced next to any new covering.
Fitting a rooflight to an older Lichfield roof
- Conservation
- Roof window
- Lantern
A city with this much older building asks more of a rooflight than a plain new estate does. The frame, the profile and the colour all show from the street, and on a protected building they may be what the council looks at first.
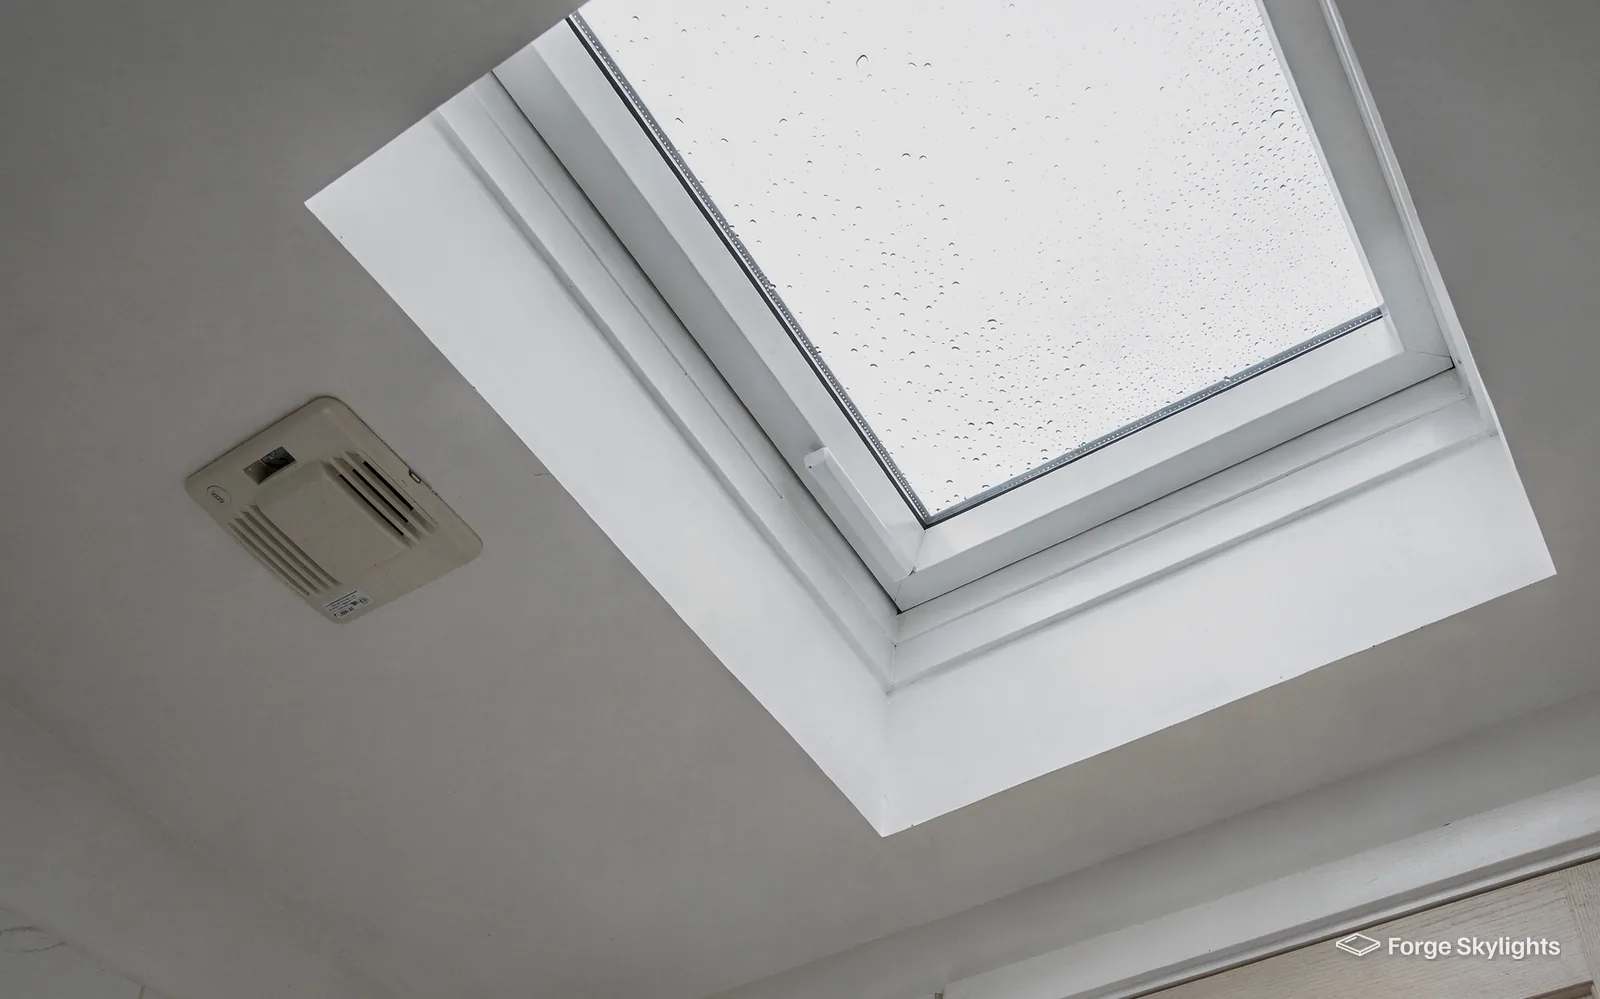
On a pitched roof the quote usually puts a conservation rooflight next to a standard roof window, which shows what the added care buys and where the standard unit does the job perfectly well.
Conservation rooflight
- Frame
- Slim, dark, often one glazing bar
- Profile
- Low, close to the slope
- Suits
- Visible slopes, older roofs
Standard roof window
- Frame
- Wider, in several finishes
- Profile
- Sits a little higher
- Suits
- Rear slopes, loft rooms
Slate, clay and the rafters beneath
Georgian and Victorian roofs in and around the centre are often covered in slate or clay tile, laid on timbers that were cut for a different job. Before we suggest a unit we look at the rafter spacing, the condition of the battens and whether the covering will lift cleanly round the opening. Slate in particular calls for a flashing kit made for it and for care in the lifting, since an old slate can crack on its nails.
A conservation rooflight sits low in the slope, so it follows the line of the roof instead of standing proud of it. Modern double glazing and seals come as standard, and the unit satisfies the Part L (2021) limit for its type: a rooflight, as the maker classes it, must reach 2.2 W/m²K; a roof window is judged against the window limit instead, and that means 1.4 W/m²K or else a Band B window energy rating. Against a standard window of the same size, expect a higher cost and a lead time from the maker that is often longer. Our conservation rooflight installation page compares the finishes.
- Slate or tile checked for lifting
- Rafter spacing measured
- Frame finish compared with the roof
Raised over the kitchen table
Will a rooflight on the front slope need an application?
A front slope on a house inside a conservation area is where we are most careful. We check the address against what the council publishes, and the council decides.
Interwar semis and the loft
Away from the centre, in streets like those around Stowe, the housing is later and the roofs are simpler: concrete or clay tile, a hip or a gable end, and a loft that suits a bedroom or an office. Roof windows at the rear are the usual answer, with the hall or stair landing lit by a smaller unit if there is room.
Where a two-storey house gets a loft conversion, a protected stair provides the escape route, and the roof window supplies light and air but is not the way out. Our loft conversion roof windows page covers sill heights and sizes.
Tall townhouses and dim staircases
The taller Georgian and Victorian houses near the centre often have a stairwell that runs up through three floors with a single small window to light it. A roof window above the top flight can pull daylight down the whole well, and a sun tunnel is the alternative where the roof void is shallow and the stair ceiling is not directly under a rafter-free slope.
The two behave differently. A roof window over a stairwell gives a bright, open top landing and lets heat build up beneath it in summer, so we look at the glass coating and a blind in the same visit. A tunnel gives a gentler glow, with no opening and no view, and costs less to fit because the hole in the roof is far smaller. Which suits depends on how high the ceiling is and how much sky you want to see from the stairs.
Where the stairwell is the only part of the roof the council can see from the street, the position matters as much as the product. We draw the rooflight on the plan and discuss whether it can sit toward the rear slope.
Newer homes, extensions and the paperwork
- Aluminium
- uPVC
- Planning
Lanterns on rear extensions
Houses on the later estates, such as Darwin Park and Boley Park, may have a flat-roofed garage, utility room or single-storey extension where a lantern makes sense. The frame material comes down to how the unit will look and how much the budget stretches. Aluminium gives slim sightlines and a long list of colours, while uPVC is warmer to the touch and usually costs less.
Older lanterns with polycarbonate panels can be replaced with glass ones made to the same opening, after we have looked at the kerb and the covering. More detail on the two frame materials sits in our guide to aluminium and uPVC roof lanterns, with the trade-offs in full.
| Item | Aluminium | uPVC |
|---|---|---|
| Sightlines | Slim | Chunkier |
| Colours | A wide choice, often two-tone | Fewer, mostly white and grey |
| Cost | Usually higher | Usually lower |
| Best for | Larger spans and a sharper look | Smaller rooms on a tighter budget |
What the council checks in Lichfield
Lichfield District Council decides planning for the city. Permitted development already covers plenty of Lichfield rooflights and roof windows; the conditions it comes with are in our rooflight planning guide. On a listed Lichfield house, a rooflight is subject to listed building consent whichever way permitted development reads. Whether the right survives on an ordinary house, given any Article 4 direction or any condition written into the permission for its estate, is a point we check against the address.
That is why we check the address first. For a listed building, our page on listed building rooflight consent explains the separate consent route, and the conservation rooflight is generally the unit to bring to that conversation.
Raised at the measure-up
Does a new roof window need Building Control?
Forming a new rooflight opening counts as building work under the Regulations, and so does taking a unit out and replacing it entire. Where it applies we make the notification ourselves, and the certificate reaches you once the work is signed off.
For a rooflight out of easy reach
Manual opening
- Operation
- Pole or handle
- Wiring
- None needed
- Suits
- Reachable positions
Electric opening
- Operation
- Wall switch or remote
- Wiring
- A power supply to the unit
- Suits
- High or awkward positions
Opening units over stairs and landings
A rooflight over a tall stairwell or a high lantern over an extension island is out of reach by hand. An electric opening unit is worked from a switch or a remote and can be paired with a rain sensor that closes it when the weather turns. A power supply has to be run to the unit, and the survey is where that cable route gets planned.
A manual unit with a pole is simpler and has less to go wrong. Our page on manual and electric rooflights lays out both.
Guarantee and the maker's warranty
Our 10-year workmanship guarantee covers every job, with the maker's own warranty on the rooflight or roof window sitting on top of it. For a misted unit, our misted rooflight replacement page explains when fitting a fresh sealed glass unit into a frame that is still sound will do, and when the whole rooflight should go.
Darwin Park, Stowe and the rest of Lichfield
We survey in the old centre and out through Stowe, Darwin Park and Boley Park.
Daylight questions from Lichfield
Is Lichfield in your area?
Lichfield sits north of central Birmingham at roughly 25 road miles' distance, which falls inside our 30-mile area, and the survey is done at your own front door, whichever side of the city you live.
Who grants permission for a rooflight in a Lichfield conservation area?
Lichfield District Council decides planning. A conservation area can carry an Article 4 direction, and a slope that faces the road is where such a direction most often applies. The address is checked on our side, but the decision belongs to the council.
Is a roof window possible in a listed Lichfield townhouse?
Listed building consent is needed whatever permitted development allows, and the council looks hard at the frame and the position. A conservation rooflight is generally the unit to propose. See our listed building consent guide.
How does a slim conservation rooflight differ from a standard roof window on the same slope?
The conservation rooflight has a slim, dark frame and sits low in the slope, while a standard window has a wider frame and stands a little higher. Both are double glazed and meet the Part L limit for their type. Our conservation rooflight and roof window comparison goes further.
My slate roof is old. Can a window be fitted without damage?
We look at the slate, the battens and the rafters first. A flashing kit made for slate goes round the unit, and we lift the slates by hand so that sound ones can be relaid. If some need replacing, the quote says so.
Would a lantern work on the flat roof of a garage conversion?
Often the opening, kerb and covering can all be arranged at once. We check the structure and the fall of the roof, then quote a lantern and a flat rooflight so you can weigh the height, the light and the look.
Does a roof lantern need a new covering around it?
The covering has to turn up the kerb properly, so if the roof is tired it makes sense to re-cover at the same time. The quote for the rooflight can be drawn up around whatever your roofer is doing.
Will a rooflight make my attic room too hot in summer?
Coated glass, built to resist solar gain, keeps down the heat coming through, and a blind made to fit the unit takes the figure down further. A north-facing slope takes much less sun than a south-facing one. The survey records which way the slope faces, and the quote compares the glass choices.
Can a sun tunnel light a landing in a tall house?
Where there is a clear run through the roof void, yes. We measure the void and the route, and quote a rigid or flexible tube to suit. It gives light only, so a roof window is the choice if you want a view or fresh air.
Do you handle the Building Control notification?
Work that is notifiable, such as a fresh opening in the roof or a unit replaced whole, goes to Building Control on our notification, and the certificate reaches you after sign-off. File the certificate with the house papers, because whoever buys the house later is likely to want to see it when the solicitors start asking. Fitting a fresh sealed unit into a sound frame, with nothing else altered, needs no notification.
How are two quotes for the same roof compared?
Each option on our quote carries the same lines: its glass, its frame, its way of opening, the maker's usual lead time and its price. With the figures in matching rows, a dearer unit with a better finish can be weighed fairly against a plainer one, and you choose what the extra is worth.
What if my existing rooflight is a plastic dome?
Old polycarbonate domes yellow and crack with age. A glass rooflight made to the same opening is the usual upgrade, and we check the kerb first, since a low or rotted kerb is better dealt with while the old dome is off. Our polycarbonate dome replacement page walks through it.
How do I arrange a survey?
Ask for a free survey and we visit the Lichfield house, take measurements of the roof and the room, then send a written quote setting out the units that suit it.
Book your free survey
It starts with a free survey and plain advice. No pressure, just clear options for your home.
Fill in the form and we will be in touch to arrange a convenient time.