Sun tunnel installation in Birmingham
Every sun tunnel option, side by side.
Sun tunnels for halls, landings, bathrooms and other rooms with no window, compared on tube type, route, diffuser and fitting in one written quote. Free survey.

- 10-year workmanship guarantee
- Fitted to current Building Regulations
- Building Control notification handled
- Free survey and written quote
- Not tied to one manufacturer
Choosing a sun tunnel
Will it light my windowless hallway?
It depends on the roof above and the route down, so we trace that route at the survey.
Rigid tube or flexible tube?
Both go on the quote where both can reach the room, with the difference in light explained.
Is my loft deep enough to take one?
We climb into the loft, look at the rafters and the insulation, and tell you what the route allows.
The long read
Sun tunnels in Birmingham, compared
This read explains how a sun tunnel works, which kind of tube carries more light, what your roof and loft will allow, and how the options are compared in your written quote before you commit.
What a sun tunnel is, and where it works
- Dome
- Tube
- Diffuser
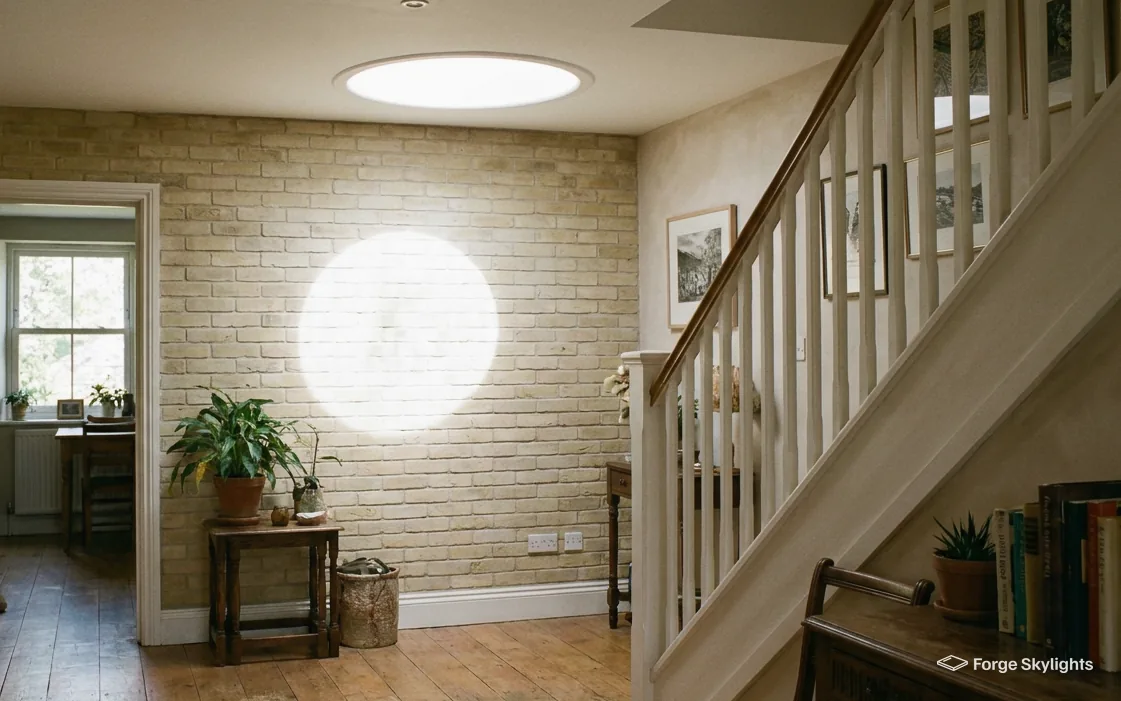
A sun tunnel is a small, round rooflight that carries daylight down a reflective tube. A clear dome on the roof catches the light, the tube carries it across the loft, and the ceiling diffuser spreads it into the room below.
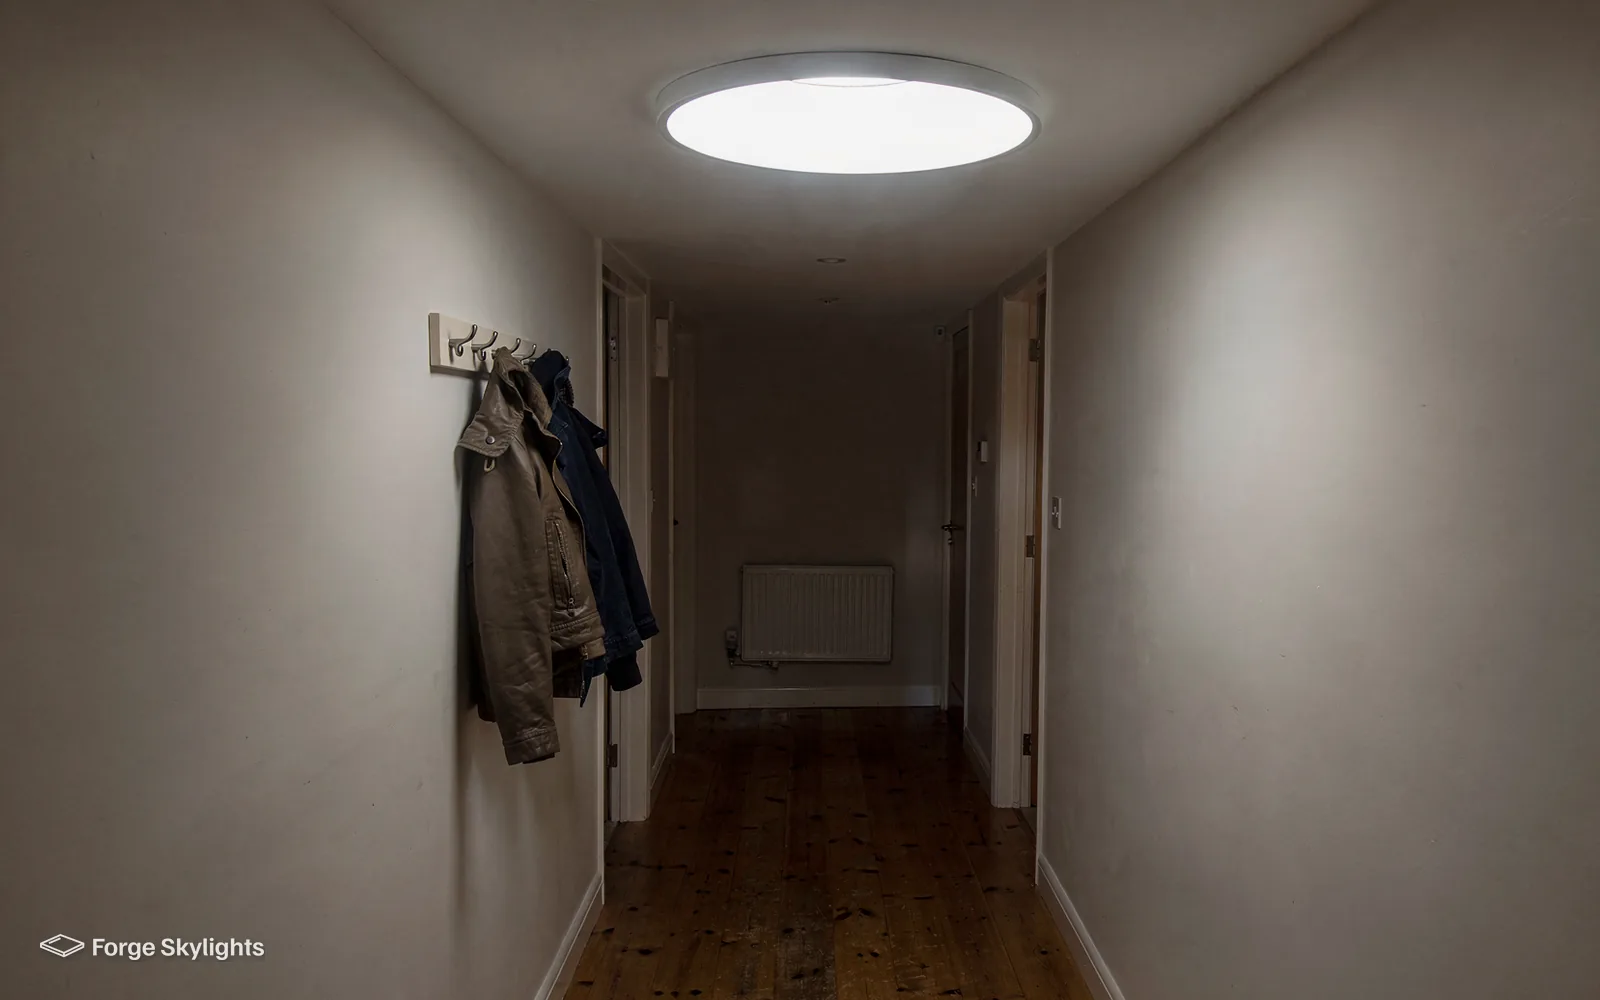
Because the opening is small and the tube is narrow, a sun tunnel can reach rooms that a rooflight or roof window cannot, such as a hallway under a loft that is too shallow or too full to take a window.
Some homeowners call it a skylight and some trade suppliers call it a rooflight with a tube. Whichever name you use, the parts and the questions are the same.
Raised at a first visit
Do I need a window in the room above?
The tunnel needs a clear route up to the roof, which may pass through a loft, a cupboard or the space between bedrooms. Our sun tunnel or skylight guide sets the two side by side.
Rooms that suit a tunnel
Halls, landings, stairwells, walk-in wardrobes, utility rooms and windowless bathrooms are the usual candidates. They share a problem: each sits deep inside the house, away from any outside wall that could hold a window, so they depend on the lights being on from morning to night.
A tunnel suits these rooms because the light it brings is soft and even rather than a bright spot on the floor. The diffuser throws it across the ceiling, so a landing feels lit from above instead of lit in one spot. In a bathroom the effect is gentle enough that it does not feel exposed.
A tunnel is a poorer choice if you want to see the sky or need plenty of light to read by. Our answer on whether a sun tunnel will light a dark hallway goes through what to expect, and we are plain at the survey if a different product would do better in your room.

What the room looks like afterwards
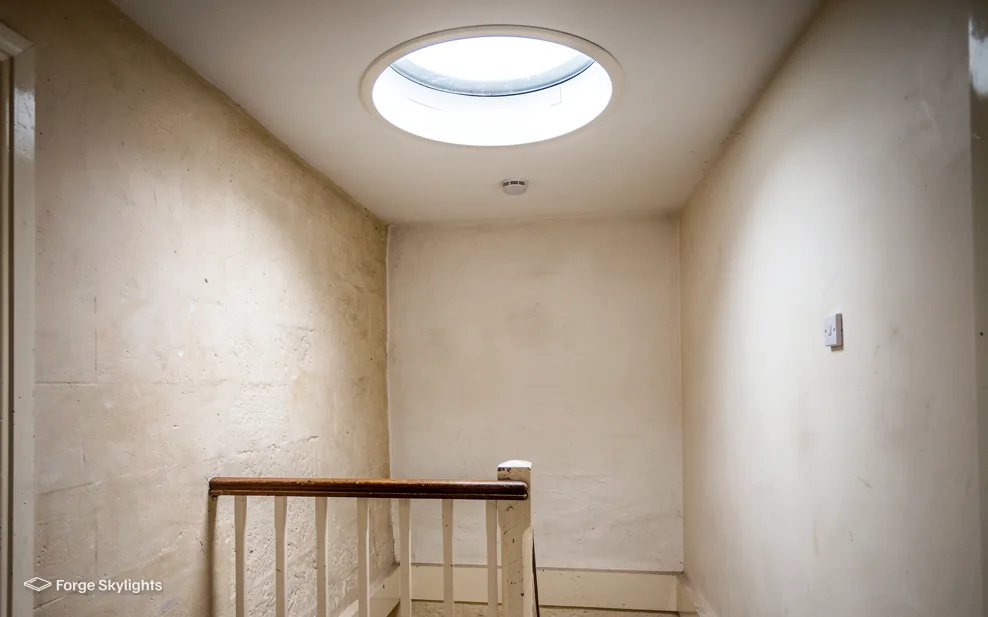
In the room you see a flush white disc in the ceiling, rather like a large downlight. The tube itself is hidden in the ceiling void, so the finish is a plastered or plasterboard ring around the diffuser.
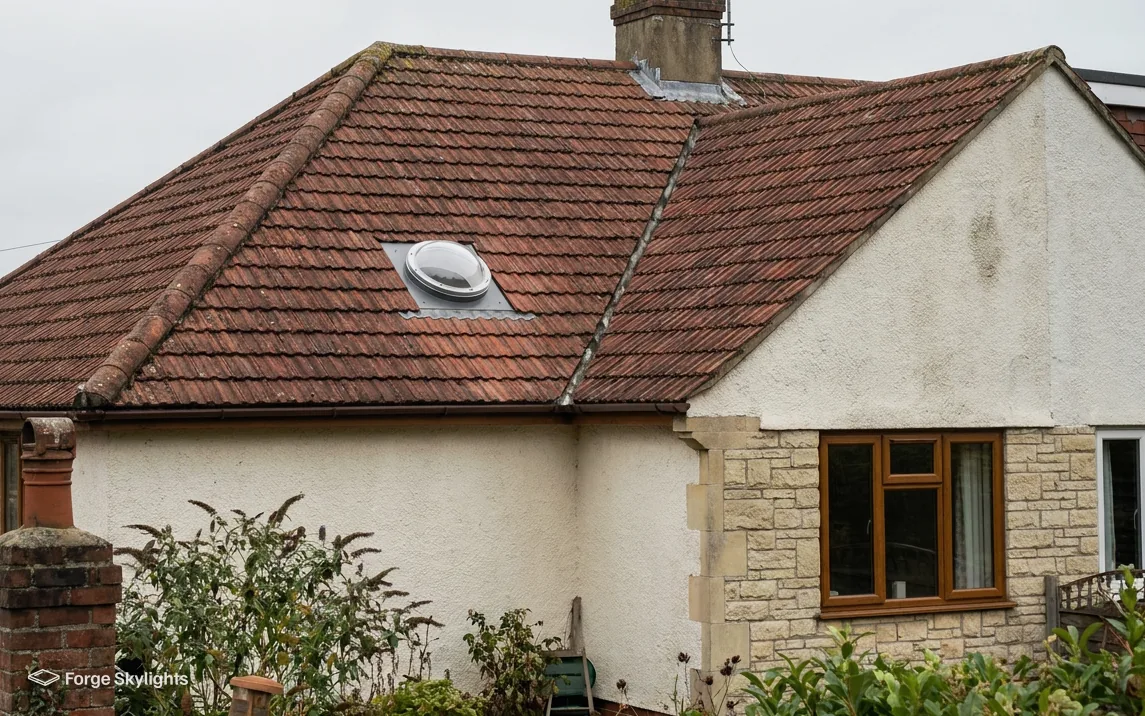
Outside, the dome sits low on the roof, which makes it far less noticeable from the street than a roof window of the same room.
Rigid or flexible tube
- Rigid
- Flexible
- Light kit
The three set-ups on the same measures
Rigid
- Tube
- Mirror-finish sections
- Light delivered
- Highest
- Bends
- Angled elbows
- Fitting
- More exact
- Cost
- Middle
Carries the most daylight where the run is straight and short.
Flexible
- Tube
- Ribbed, bendable
- Light delivered
- Lower
- Bends
- Wherever needed
- Fitting
- More forgiving
- Cost
- Lowest
Goes around rafters and chimney breasts that block a straight route.
With light kit
- Tube
- Rigid or flexible
- Light delivered
- Day and evening
- Bends
- As the tube allows
- Fitting
- Needs an electrician
- Cost
- Highest
A ceiling light sits inside the diffuser and uses the same opening.
Why rigid carries more light
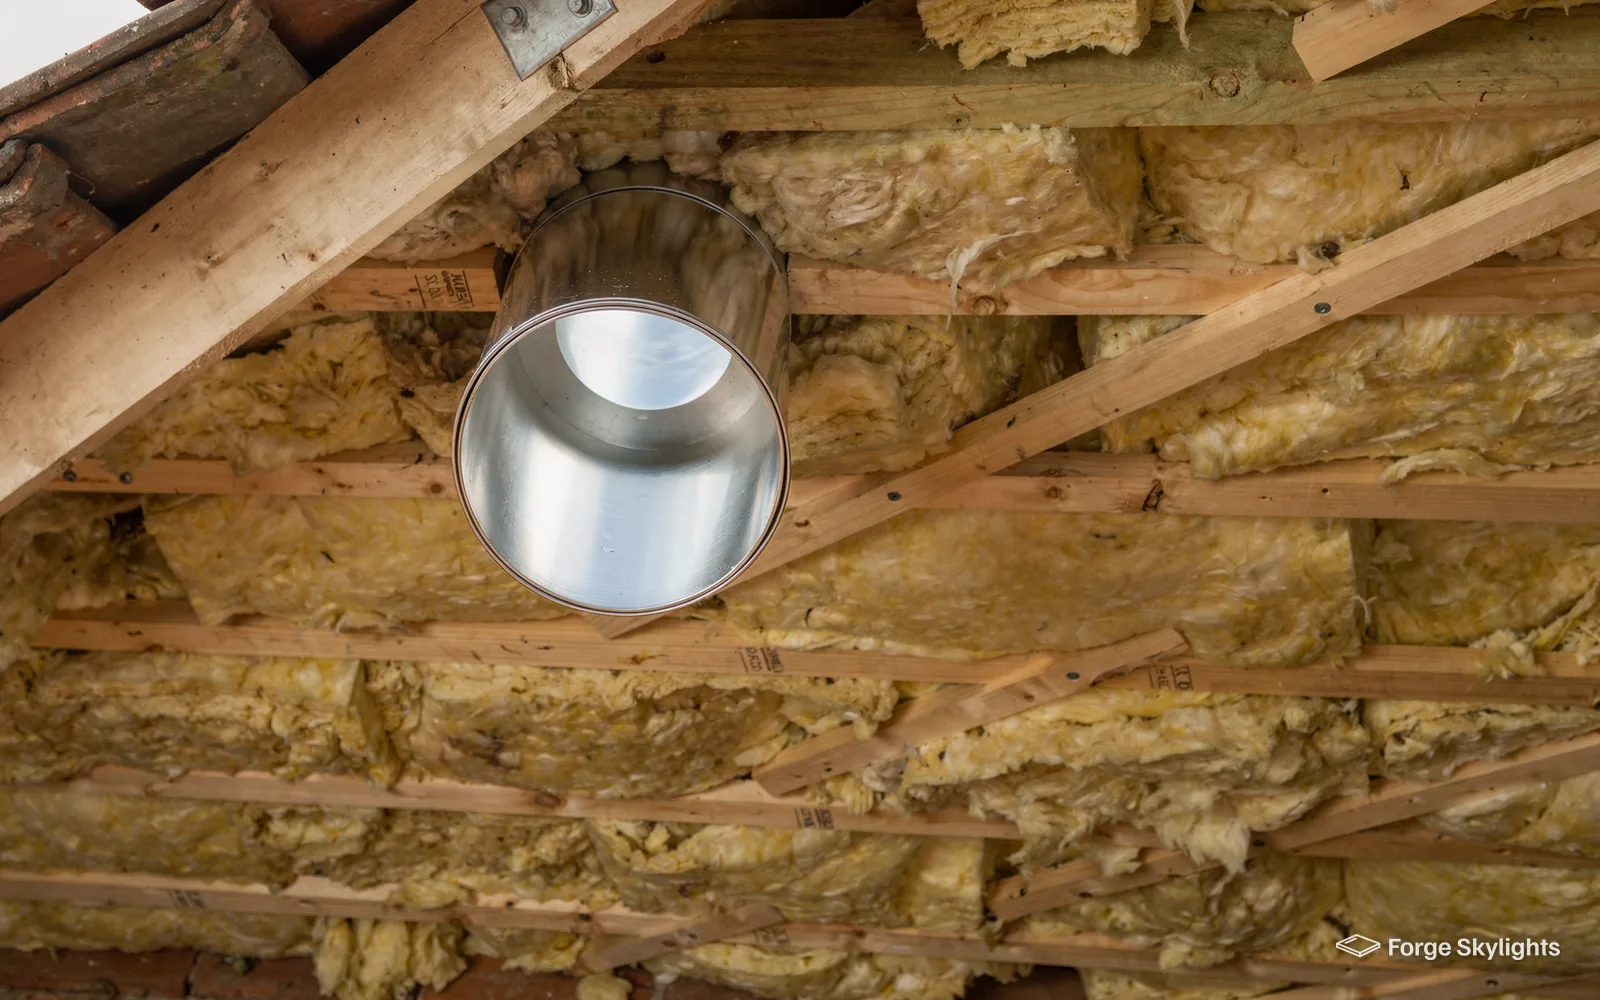
Light loses a little energy every time it bounces off the inside of the tube. A rigid tube has a smooth, mirror-like finish and few joins, so the light bounces less often on its way down and arrives brighter at the diffuser.
A flexible tube is ribbed, which means the light meets a rougher surface and scatters more. Stretched out straight, it carries a decent amount of light. Bent hard in two places, it carries noticeably less, which is why we try to keep the run as straight as the loft allows.
How we choose which to quote
At the survey we measure the distance from the roof to the ceiling, look at where the rafters and joists fall, and see whether anything sits in the way, such as a water tank, a chimney breast or a run of cabling. A clear, short, straight run points to a rigid tube. An offset run, where the room sits to one side of the best spot on the roof, points to a flexible one or to a rigid tube with angled elbows.
A good number of roofs can take either tube, and when yours can, each one is priced on the quote with the difference in light put in plain words. The rigid tunnel usually costs more than the flexible one, though a long flexible run that needs extra length can close the gap. Tube length, bends, fitting and price are compared in our guide to rigid and flexible sun tunnels.
The light kit is an addition rather than a third kind of tube. It puts a small ceiling light behind the diffuser, so the same opening serves the room by day and by night. An electrician runs the supply to it, and we agree who does what in writing before work starts.
The dome, the tube and the diffuser
- Dome
- Tube
- Diffuser
| Item | Dome | Tube | Diffuser |
|---|---|---|---|
| Where it sits | On the roof | Through the loft | In the ceiling |
| What it does | Catches daylight | Carries it down | Spreads it in the room |
| Main choice | Clear or tinted | Rigid or flexible | Flat or domed, plain or frosted |
| What affects it | Roof pitch and shading | Length and bends | Ceiling height |
| Look from inside | Not visible | Not visible | A white disc |
Raised by a homeowner
Can I choose how the ceiling disc looks?
Yes, within what the maker offers. Most diffusers are white and either flat or slightly domed, and some are frosted to soften the light further. We show the options at the survey.
The dome and its flashing
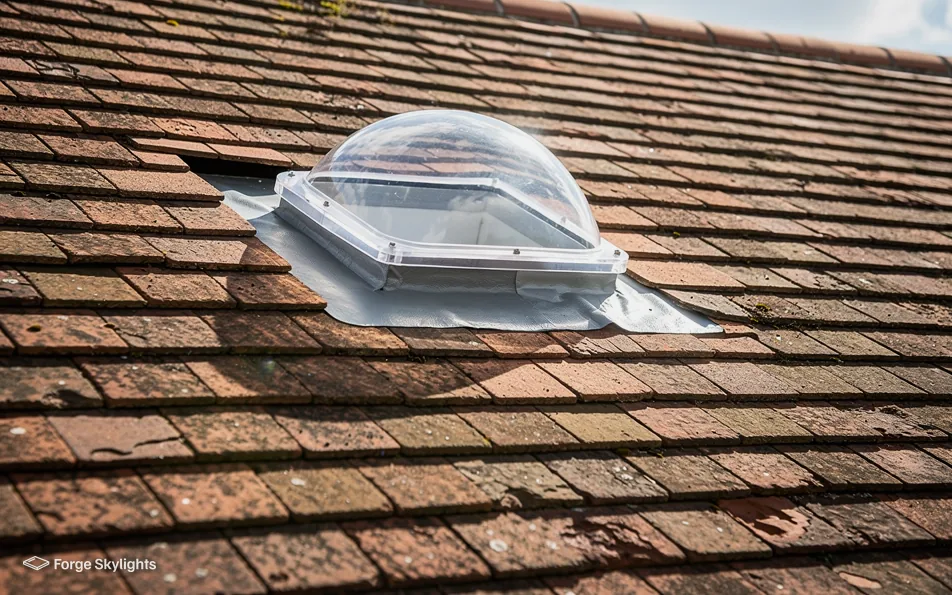
The dome is a clear plastic bubble, usually acrylic or polycarbonate, set in a base that is flashed into the roof covering. Water is kept out by the flashing, which is why it has to suit your roof: a tile or slate roof takes a flashing dressed into the covering, while a flat roof takes a base that sits on a kerb.
Domes are clear for the most light, and some makers offer a tinted or coated dome that cuts heat and glare on a roof facing the afternoon sun. Our quote lists the dome type beside the tube so you can see what each choice does to the light.
Roof pitch matters too. On a steep slope, the dome catches light from one side of the sky more than the other, while on a flat or gently sloping roof it gathers light more evenly through the day.
The diffuser and the finish around it
The diffuser is the only part you see every day, so it is worth choosing with care. A flat diffuser sits close to the ceiling and looks neat in a low hall. A slightly domed one spreads light a little wider and suits a high ceiling in a stairwell.
Around the diffuser, the ceiling is made good to a clean edge. On a plasterboard ceiling this is a taped and filled ring that is ready for paint. On an older plastered ceiling it is filled and skimmed to match, and the survey settles what the finish will be and who does the decorating.
Most diffusers carry a seal where they meet the tube, so that warm air from the house does not rise into the loft through the opening. We fit to the maker's instructions so that the seal and the insulation stay where they were designed to be.
How much light to expect
- Hall
- Landing
- Bathroom
What decides the light
Four things decide how bright the room feels: the size of the dome, the length of the tube, the number of bends in it, and the amount of sky the dome can see. A bigger dome gathers more light, a shorter tube loses less of it, and a roof slope that faces open sky does better than one shaded by a tall neighbour or a mature tree.
The room matters as well. A small bathroom with pale tiles will feel bright with a modest tunnel, because the walls bounce the light around. A long hallway with dark floors and dark doors needs a bigger tunnel or a second one to feel properly lit.
Brightness changes with the weather and the time of year, so we tell you which of the options on the quote will give more light than the others, and by how much in plain terms.
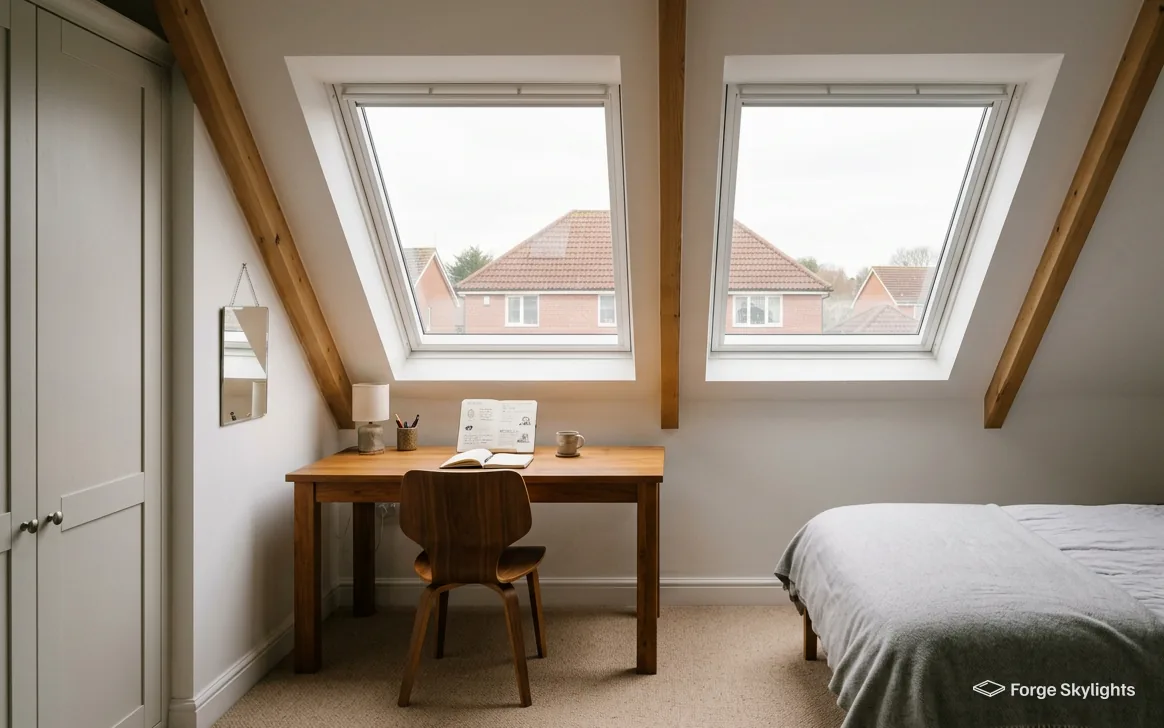
- A short, straight run of tube
- A dome facing open sky
- Pale walls and a pale ceiling in the room
Halls and landings
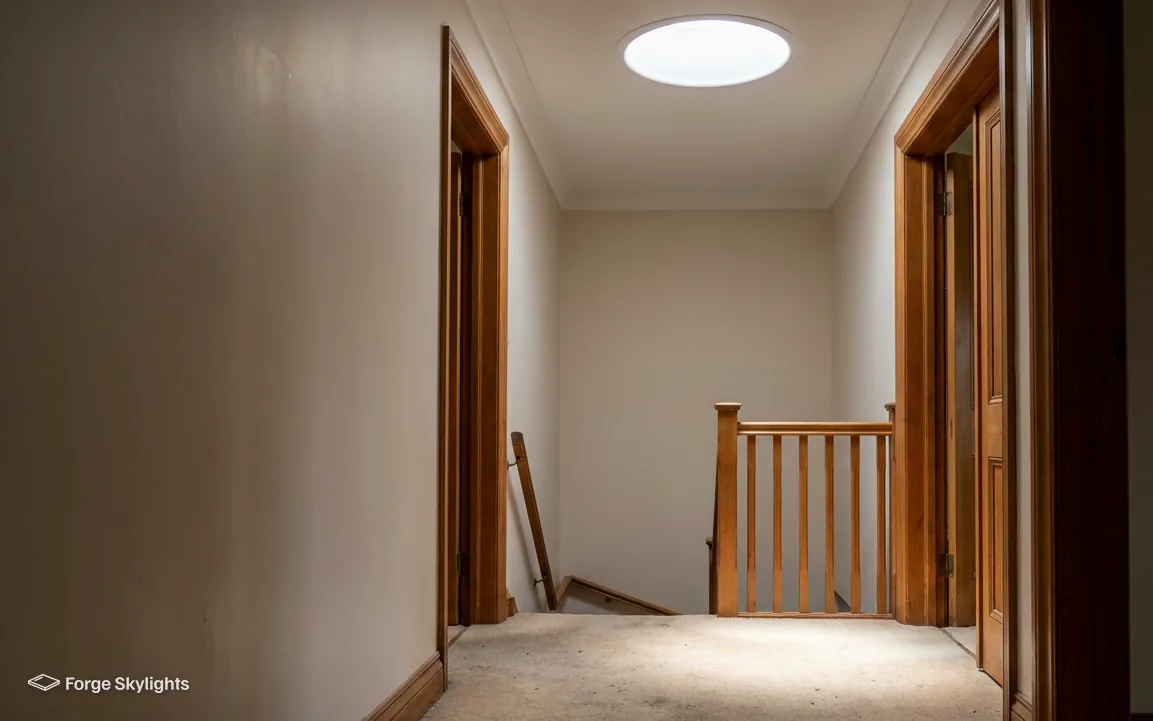
A hallway is the classic case, because it often has a front door with a small window at one end and nothing else. A tunnel in the middle of the ceiling lights the whole length evenly, and on a bright day you can switch the hall light off altogether.
A landing at the top of the stairs benefits in the same way, and the light often spills down the stairwell to the hall below. If the stairs turn, the light reaches the corners better than a single downlight does.
Bathrooms and wardrobes
A bathroom with no window usually relies on a fan and a light, and a tunnel adds natural light without opening the room to the outside. Frosted diffusers are popular here, and the light kit gives you a ceiling light for the evening from the same opening.
A walk-in wardrobe benefits from the colour accuracy of daylight, which makes it easier to tell navy from black. The tunnel is small enough to fit between the joists of many wardrobe ceilings.
The route from roof to ceiling
- Roof
- Loft
- Ceiling
Find the spot on the roof
We choose the point on the roof that sees the most sky and lines up best with the room below, then check it against the rafters.
Follow the tube down
In the loft we mark the route, noting any tank, flue, cable or ceiling joist that crosses it, and decide whether rigid or flexible will fit.
Mark the ceiling
We measure to the centre of the diffuser so it sits where it looks right in the room, such as the middle of a landing.
Agree the changes
If a rafter or joist must be trimmed, the quote says so and the framing around the opening is sized to carry the load.
Rafters and joists
Standard tunnels are made to slot between rafters at common spacings, so on many roofs the dome, the tube and the diffuser can all be fitted without cutting a structural timber. Where a rafter does fall in the way, the opening is trimmed with added timbers so the load is carried round it.
The Building Regulations apply to a fresh opening in a roof, and a trimmed rafter is covered by them as well. Notification to Building Control is something we take care of when the job is notifiable.

Insulation, cold lofts and warm lofts
Many Birmingham houses have a cold loft, with the insulation laid on the ceiling joists and the roof space left open above. The tube passes through that insulation, and we keep the insulation in place around it so there is no cold bridge or gap beside the tube.
A loft that has been boarded for storage, or converted to a room, changes the route. Boarding may need lifting along the run, and a converted loft usually has an insulated, plastered slope where the tube would need to pass through a built-up roof. Our page on loft conversion roof windows covers lofts that are already rooms, and we look at it at the survey if your loft is one.
Where a loft has a lot of stored boxes, the route can still be checked from the hatch, and we tell you what to move beforehand.
Pitched roof or flat roof
- Tiled
- Flat
Pitched roof
- Base
- Flashing into tiles
- Light
- Depends on slope
- Tube
- Often longer
- Fitting
- Tile work needed
Flat roof
- Base
- Raised kerb
- Light
- More even
- Tube
- Often shorter
- Fitting
- Roof covering work
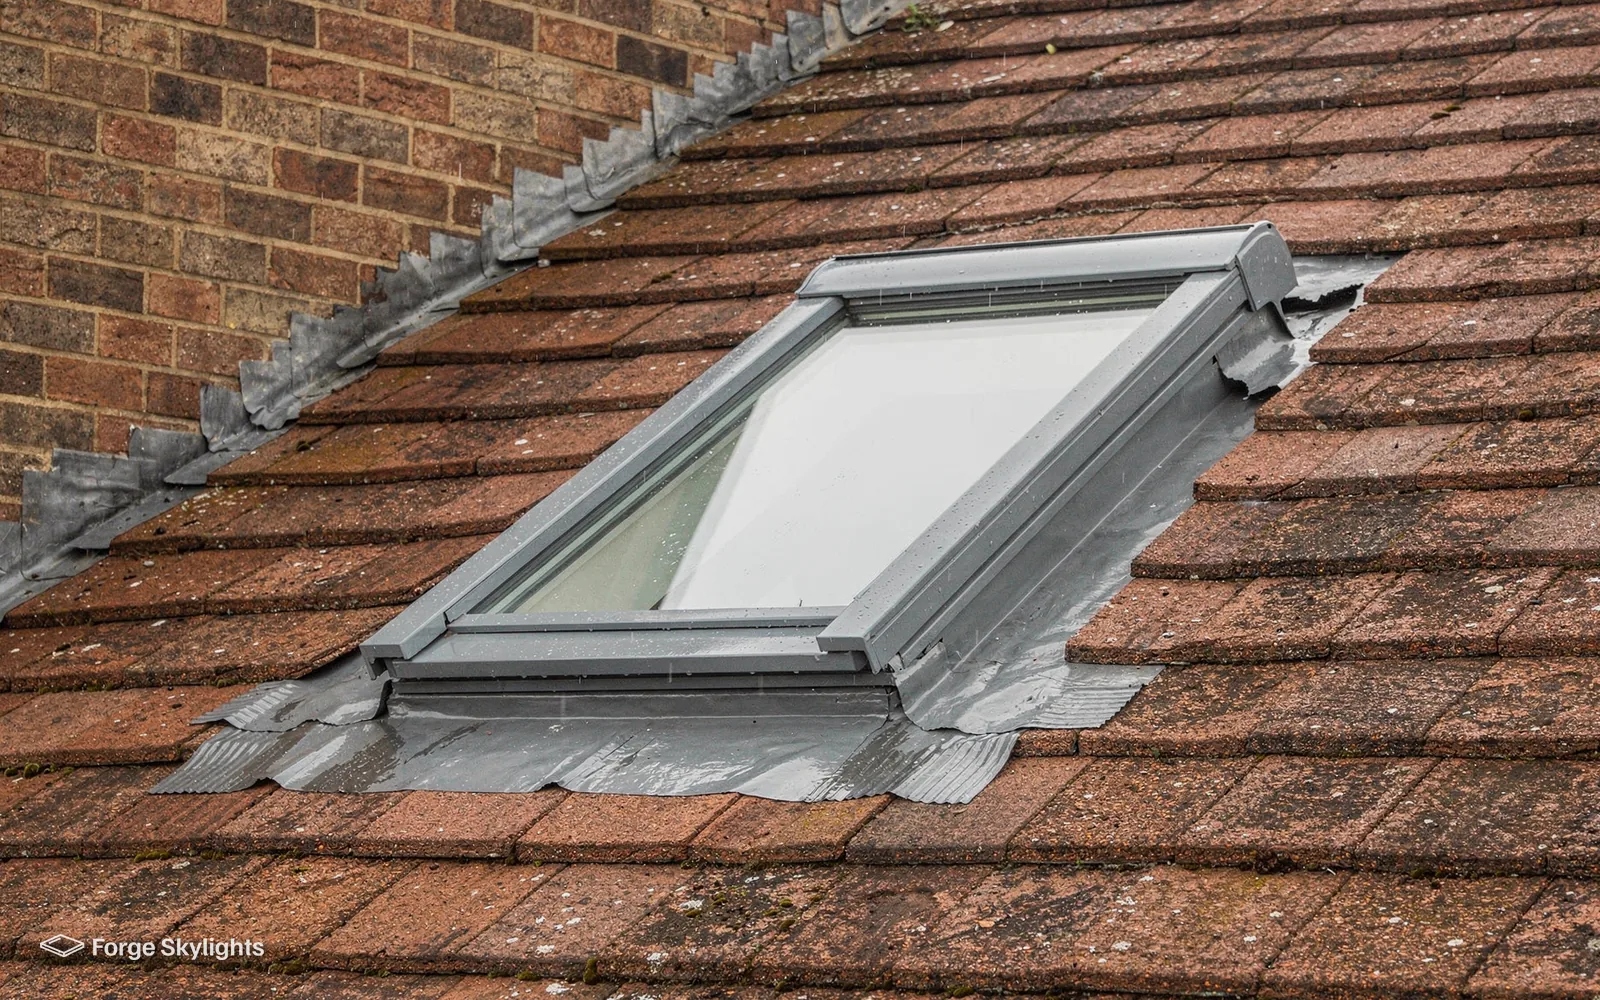
On a pitched roof the tube is usually longer, because it runs from the slope of the roof down through the loft to a ceiling directly below. The base is flashed into the tiles or slates, and we match it to your roof covering, whether that is plain clay, concrete interlocking tiles or slate.
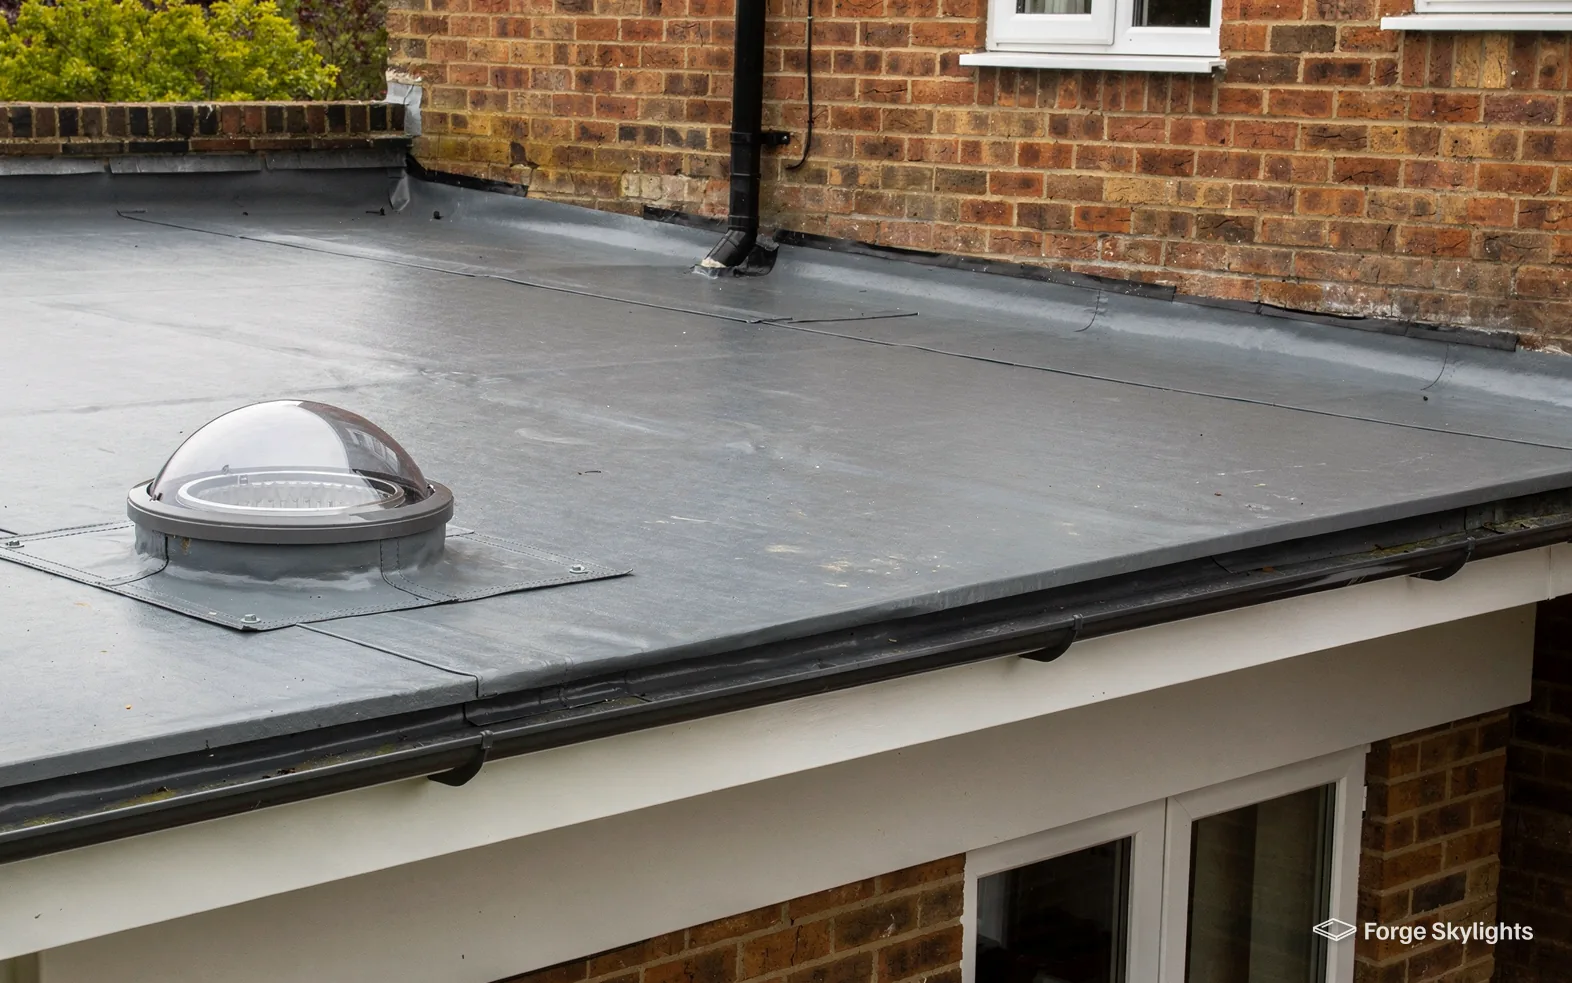
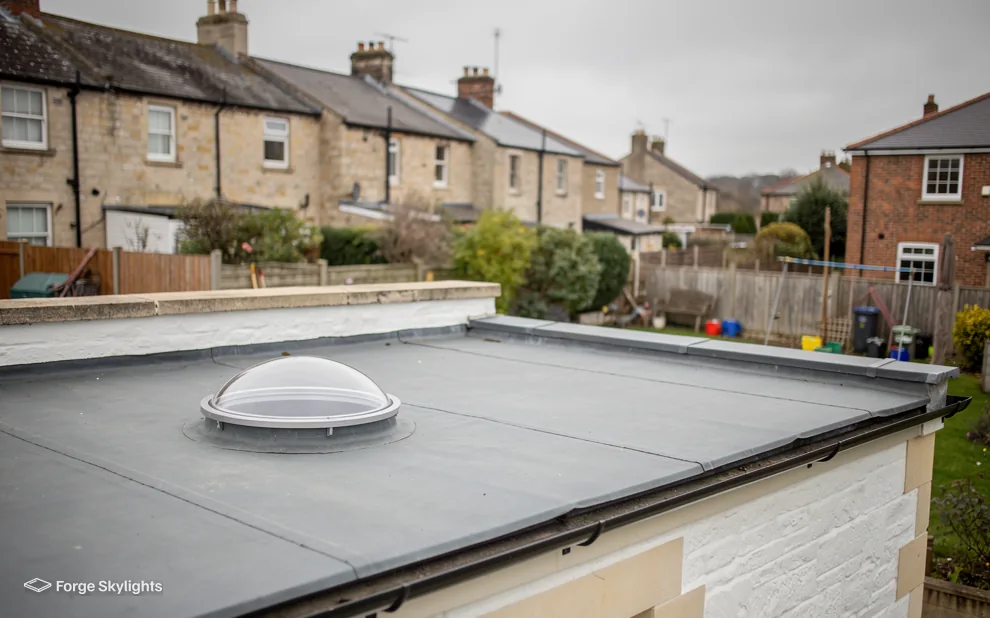
On a flat roof the tube is often shorter, because the ceiling sits only a short way below the roof deck. The dome sits on a small raised kerb, and the roof covering turns up it, which is the same principle as a larger rooflight. Our answer on fitting a sun tunnel in a flat roof explains the upstand and the flashing.
A flat roof also gives you a choice between a tunnel and a small flat rooflight over the same room. Our page on flat roof rooflights sets out that alternative so you can compare them.
Tunnel or small flat rooflight
A small flat rooflight gives you a view of the sky and more daylight than a tunnel of the same footprint. A tunnel gives a smaller pool of light, but it can reach a room that has other rooms or a loft above it.
If the room is directly below a flat roof with a shallow void, a rooflight often suits. If there is a loft, a bedroom or a long run between roof and ceiling, the tunnel is usually the answer.
Tiles, slate and older roofs
On an older tiled roof tiles next to the opening are lifted, cut or replaced to take the flashing, and any that break are replaced with the closest match we can source. If the roof looks as if it needs more attention before it can take the work, you hear that from us at the survey.
When the roof covering is close to worn out, we tell you straight away and before anything is ordered, since a new opening sits best in a covering that will last longer than the tunnel's installation.
Planning, Building Regulations and cost
- Planning
- Regs
- Cost
Planning permission
Permitted development for rooflights covers many sun tunnels, and the conditions to meet are listed in our rooflight planning guide. The dome is the part that stands proud of the roof, so it is the part we check against those conditions.
Listed building consent has to be in place before any work on a listed house, however permitted development reads. On other properties the right may already have gone, either through a condition in an earlier planning permission or because of an Article 4 direction. Your address is looked into by us at the survey, and the verdict is the council's to give. Our answer on whether a sun tunnel needs planning permission goes through the usual cases in more detail.
A conservation area alone leaves permitted development in place, though wherever an application is needed the council examines the street-facing slope closely. Placing the dome on the rear slope is often the better choice in that setting, and our conservation rooflights page describes how we go about those roofs.
Building Regulations
A new roof opening is regulated as building work, and our fitting follows the current rules. If the job is notifiable, we make the notification ourselves, and a registered building control approver can be used in place of the council.
Heat loss through the opening is one of the things the rules look at. Because a sun tunnel is measured differently from a flat pane of glass, Building Control decides how Part L 2021 is applied to it, and each tunnel on the quote carries the maker's published thermal figure, which puts the options on one line for comparison.
| Item | Pushes the cost up | Keeps it down |
|---|---|---|
| Tube | Rigid, long or with bends | Short and flexible |
| Dome and size | Larger, tinted or coated | Standard clear dome |
| Roof | Slate, flat roof kerb or older tiles | Plain tiles with easy access |
| Loft | Boarded, crowded or converted | Clear and open |
| Extras | Light kit, special diffuser | Standard white diffuser |
| Ceiling finish | Decorating to match | A ring left for you to paint |
Cost and lead times
The cost of a sun tunnel follows the tube more than anything else. A short flexible run through an open loft costs least, and a long rigid run through a boarded loft with a slate roof above costs most. Our answer on how much a sun tunnel costs to fit goes through each part of the price, and we state the figures on the written quote after the survey.
The maker's usual range sets each lead time, and the quote prints it. Standard sizes in stock usually arrive sooner than anything made to order, so a tunnel with a special diffuser or a tinted dome may take longer. The date is confirmed once the maker confirms it.
If you are comparing with other products, our skylight replacement cost page and the costs overview show how the cost of a tunnel compares with rooflights and roof windows.
Fitting day, the finish and replacement
- Roof
- Loft
- Room
On the roof
We work from the outside first, setting up access, lifting the tiles or cutting the roof covering and forming the opening. The base and flashing go in and are tied into the covering, and the dome is fitted on top.
A temporary cover keeps the weather out while the tube goes in below, so the roof stays closed to the rain.
In the loft
In the loft we fit the tube, join the sections, and seal each joint so light and air stay inside. The insulation is laid back around the tube once it is in place.
Then we check the run from below, looking up the tube for gaps or kinks.
In the room
In the room we cut the ceiling opening, fit the diffuser and make good the edge. We clear up as we go, and dust sheets protect the floor below the opening.
Finally we look at the diffuser in daylight to confirm it sits level and the light is even.
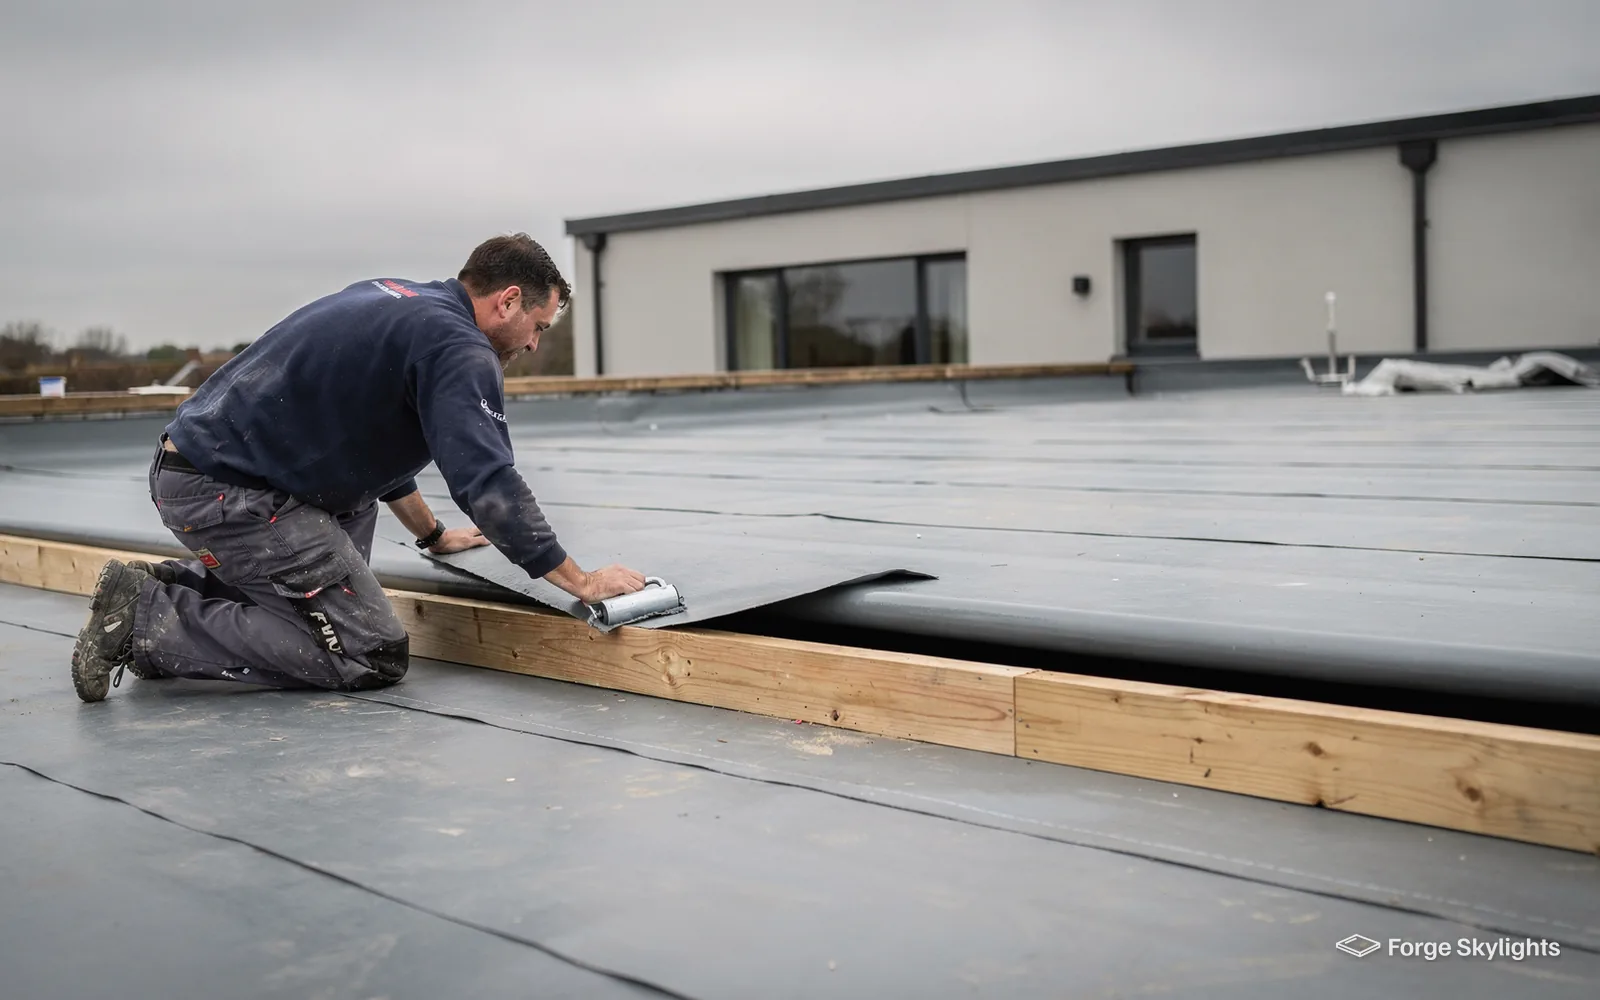
A tunnel is fitted from three places: the roof, the loft and the room.
Replacing an old tunnel
Older tunnels often have a yellowed or crazed dome, a diffuser that has lost its seal, or a tube that has come apart at a joint. Replacing one is simpler than fitting a new one, because the opening already exists and the route is known.
We remove the dome and base, check the flashing and the roof covering around the opening, and inspect the tube. If the tube is sound and the right size, a new dome and diffuser may be all that is needed. If the tube is damaged or the wrong type for the run, we quote a full replacement and say which of the two is better value.
Where a replacement counts as notifiable work, we handle the Building Control notification. If the old tunnel is condensing or damp inside, the sealed-unit and ventilation pages, such as condensation in rooflights, explain what is happening and what the choices are.
After the work we leave you the maker's care instructions and the written guarantee. Cleaning is a matter of rinsing the dome from a safe position and wiping the diffuser from inside, and a clear dome keeps most of its light for as long as the seal holds.
Ready to see which tunnel can reach your landing or bathroom? Book a free survey and we will put the options side by side in writing.
Book a free surveyOur simple process
- 1
Free survey
We go up into the loft and trace the route from roof to ceiling.
- 2
Options side by side
We set rigid, flexible and light-kit options next to each other.
- 3
You choose
You pick the tube, the diffuser and the finish.
- 4
Fitted, signed off, guaranteed
Fitted to Building Regulations, with a written guarantee.
Sun tunnel questions
How big is the hole in my roof?
It is small, a round opening a little larger than the tube, which is why a tunnel can fit between two rafters on many roofs. The exact size depends on the tube diameter you choose, and the quote gives the size for each option.
Will a sun tunnel make my hall cold?
The tube passes through the loft insulation, and we keep the insulation in place around it. A seal runs between the diffuser and the tube, and every option on the quote shows the maker's thermal figure, so you can set them against one another. Our page on energy efficient rooflights explains the figures makers publish.
Can I have a tunnel and a skylight in the same house?
Yes, and it is a common mix. A skylight or roof window suits a bedroom or loft room where you want a view, and a tunnel suits the hall or landing below it. We quote them together so the roof work is done in one visit.
Does a sun tunnel work on a cloudy day?
It works in daylight of any kind, though the room is brighter on a clear day than a grey one. On an overcast day it still gives more light than a bulb-free hallway would otherwise have, and a light kit covers the evening.
Will it overheat the room in summer?
A tunnel is small, so it lets in far less heat than a large rooflight. A tinted or coated dome reduces it further. On a roof facing the afternoon sun that is the dome we would put forward, and it appears on its own line of the quote.
Can I fit a sun tunnel in a loft that is already converted?
Often, though the route is harder because the roof is built up with insulation and plasterboard. We look at the build-up at the survey. A converted loft with roof windows is covered in our page on loft conversion roof windows.
Do I need an electrician?
Only for the light kit, which needs a supply to the ceiling. A plain sun tunnel uses no electricity at all. The quote states whether the electrical work is included in the price, and who carries it out.
Do you fit more than one make?
Because no single maker has our loyalty, the written quote puts several suitable tunnels next to each other, drawn from different makers whenever the roof permits. We compare them on tube, dome, diffuser, lead time and price, and you choose.
Is a sun tunnel the same as a Velux?
Velux is a maker, and sun tunnel is a product type. VELUX makes roof windows and rooflights as well as tunnels, and our page on VELUX windows covers its roof windows. We quote tunnels from more than one maker where more than one suits your roof.
Guides and answers
 Guide · 11 min readSun tunnel or skylight: the two side by sideA sun tunnel carries daylight to the room through a tube, collected by a small dome on the roof, whereas a skylight…
 Guide · 12 min readRigid or flexible sun tunnel: which carries more light?A rigid sun tunnel carries more daylight than a flexible one over the same run, and a flexible one goes where a…
 Answer · 4 min readHow much does a sun tunnel cost to fit?A sun tunnel price is built from five parts: the tube diameter and length, whether it is rigid or flexible, the roof…
 Answer · 5 min readWill a sun tunnel light a dark hallway or landing?Yes, a sun tunnel usually brings a dark hallway or landing up to a comfortable daytime level, because a clear dome on…
 Answer · 4 min readCan a sun tunnel be fitted in a flat roof?Yes, a sun tunnel can be fitted in a flat roof.
 Answer · 4 min readDoes a sun tunnel need planning permission?A sun tunnel is a small roof alteration, and on many houses it can go in under permitted development without a planning…
Book your free survey
It starts with a free survey and plain advice. No pressure, just clear options for your home.
Fill in the form and we will be in touch to arrange a convenient time.