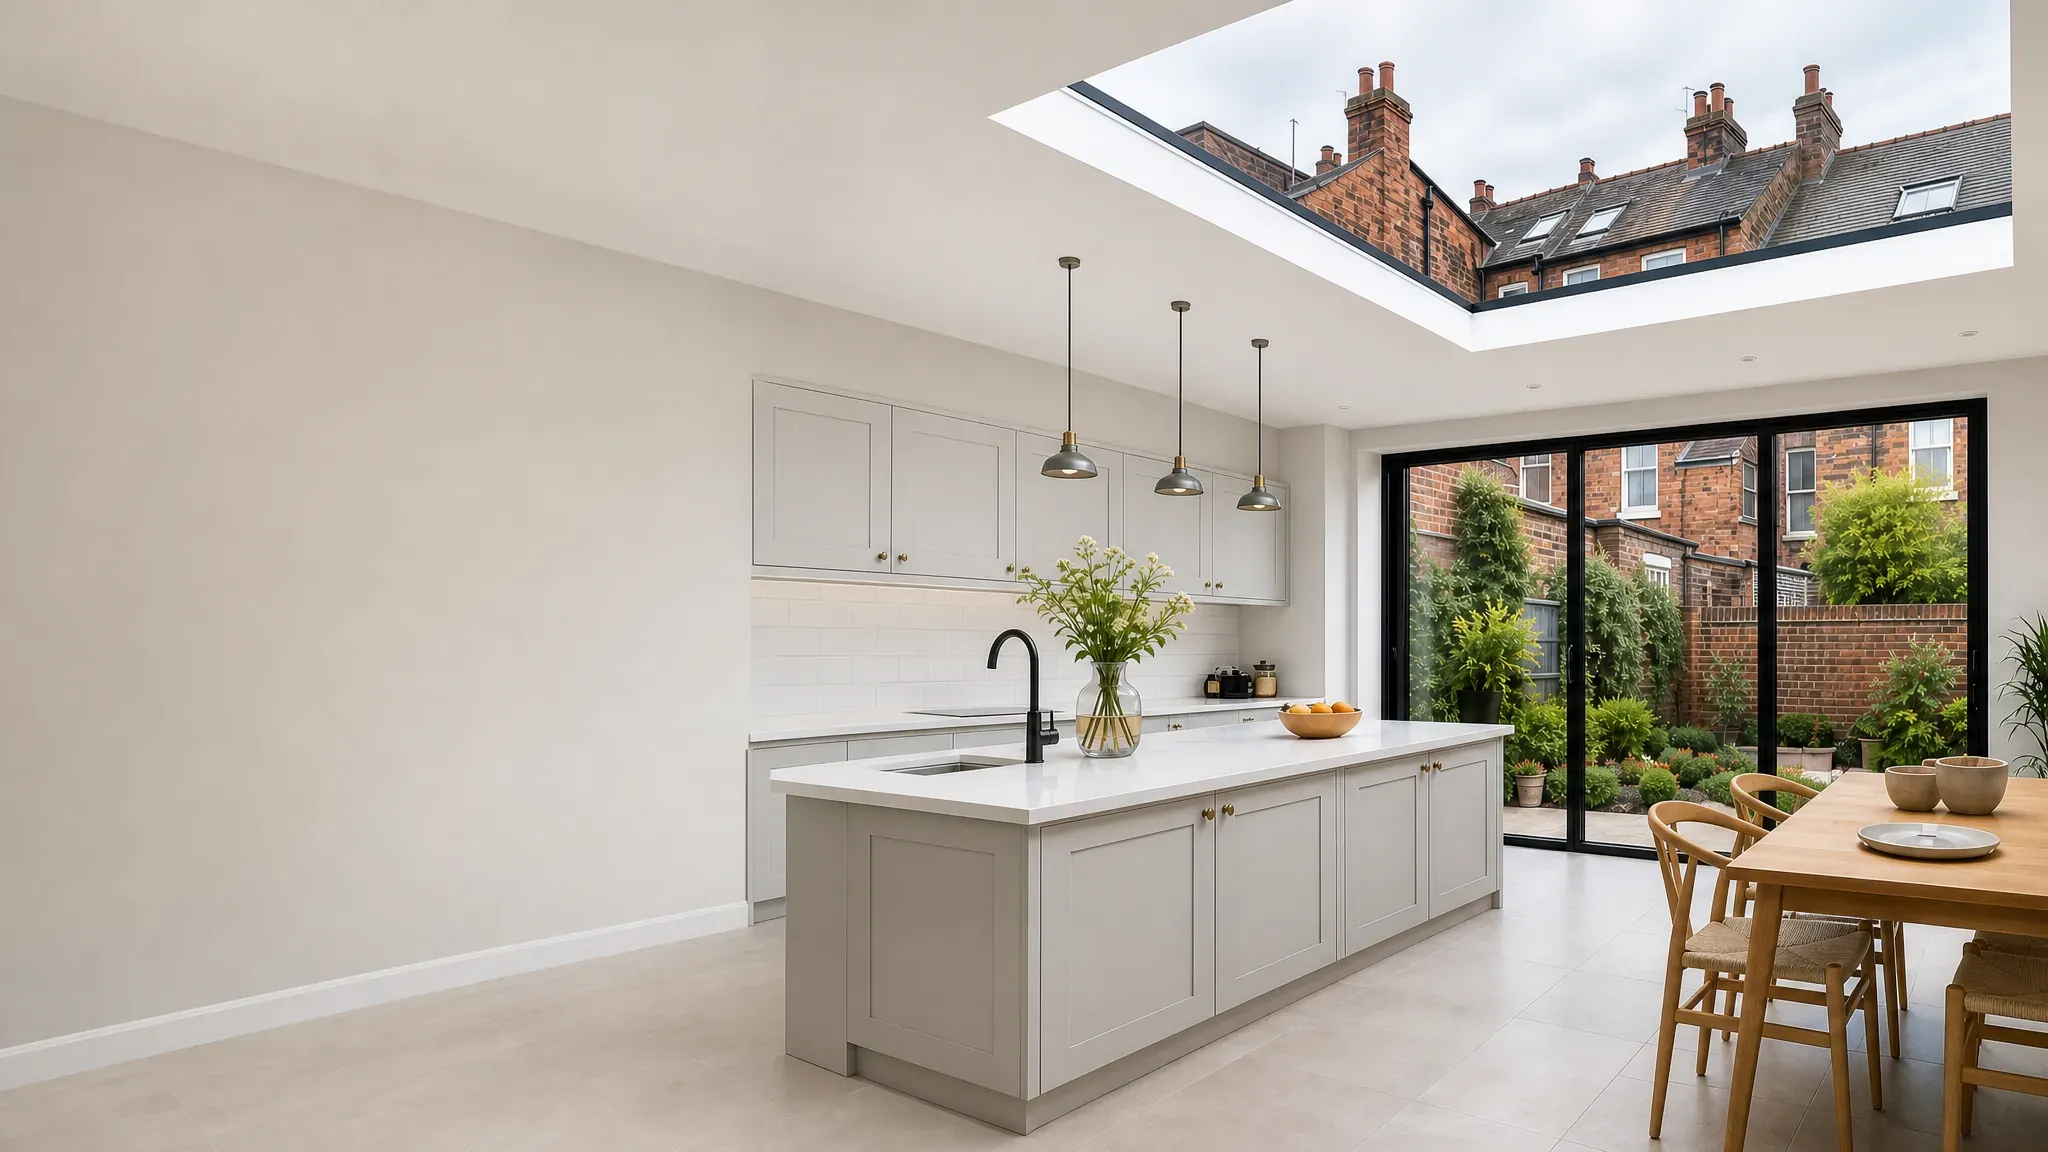
Skylights & rooflights in Birmingham
Every option, side by side.
Roof lanterns, flat rooflights and roof windows for Birmingham homes. We are not tied to one maker, so your written quote compares the units that suit your roof. Free survey.
- 10-year workmanship guarantee
- Fitted to current Building Regulations
- Building Control notification handled
- Free survey and written quote
- Not tied to one manufacturer
One quote shouldn’t mean one choice
Which unit suits my roof?
Different roofs need different solutions. We explain what will work best for yours.
Is the dearer one worth it?
We compare the real differences so you can decide what matters most.
How long will it take to arrive?
Lead times vary. We show you what’s available and when it can be fitted.
What every written quote shows you
| Row | Option 1 | Option 2 | Option 3 |
|---|---|---|---|
| Glass | Set out in your quote | Set out in your quote | Set out in your quote |
| Frame | Set out in your quote | Set out in your quote | Set out in your quote |
| Opening | Set out in your quote | Set out in your quote | Set out in your quote |
| Lead time | Set out in your quote | Set out in your quote | Set out in your quote |
| Price | Set out in your quote | Set out in your quote | Set out in your quote |
- More than one suitable option
- Each one explained plainly
- Permission checked for your address
- 10 years on our workmanship
Our simple process
- 1
Free survey
We visit, measure and check what’s possible.
- 2
Options side by side
You get a written quote with more than one suitable option.
- 3
You choose
Pick the option that’s right for your home and budget.
- 4
Fitted, signed off, guaranteed
We fit it, get Building Control sign-off where the work needs it and guarantee our work.
Within 30 miles of Birmingham
We cover Birmingham and the surrounding areas. If you are just outside this radius, get in touch and we will see what we can do.
The long read
Skylights and rooflights in Birmingham, compared
The choices behind skylight and rooflight installation and replacement in Birmingham, laid out side by side so you can weigh them before anyone quotes.
Skylight or rooflight: what you are choosing between
- Rooflight
- Roof lantern
- Roof window
- Sun tunnel
Skylight is the word homeowners tend to search for. Rooflight is the word the trade and the manufacturers use. They mean the same thing: glazing set into a roof to bring daylight into the room below. On a Birmingham house the choice usually comes down to four families of product, and the roof you have decides which of them are open to you.
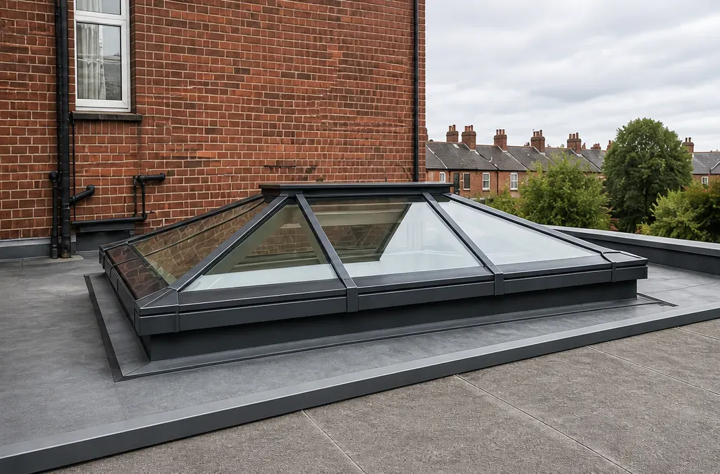
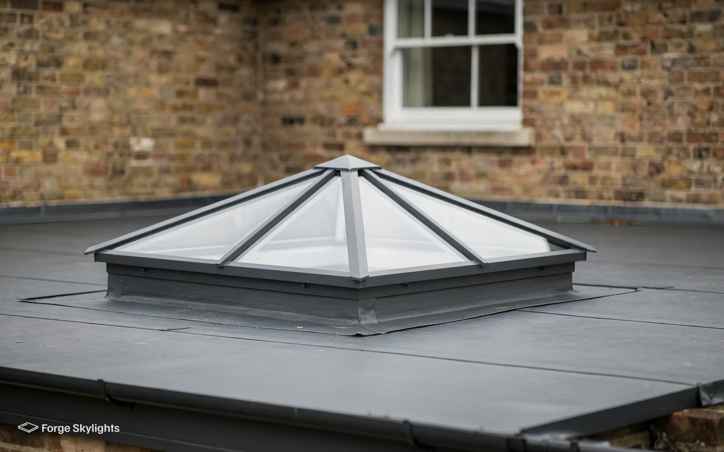
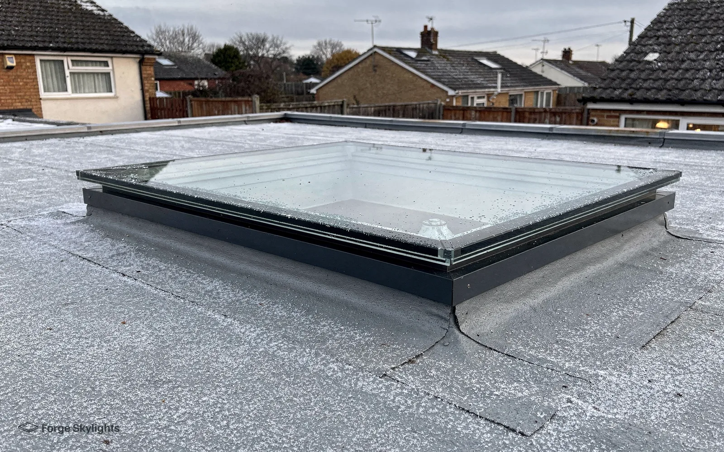
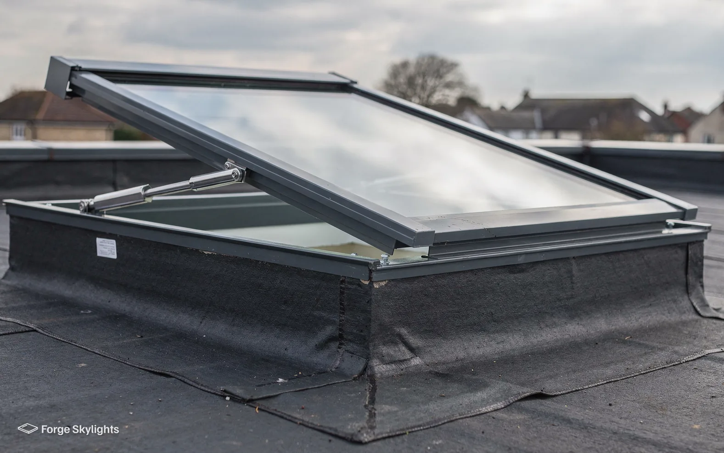
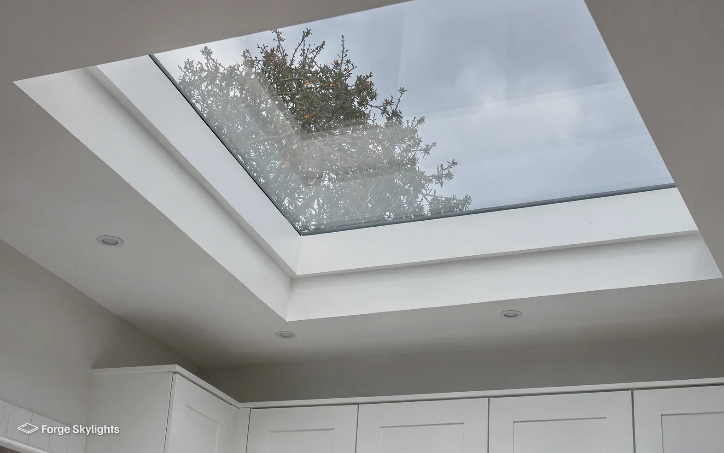
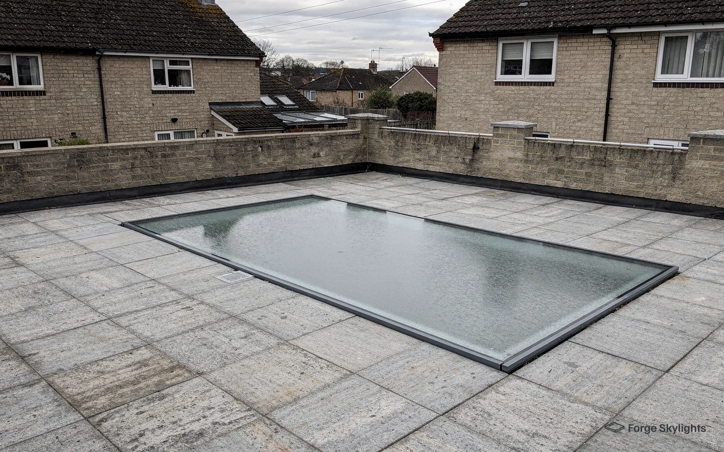
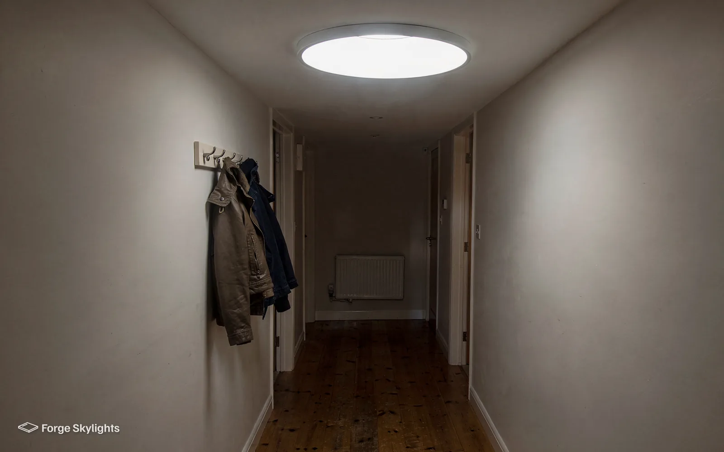
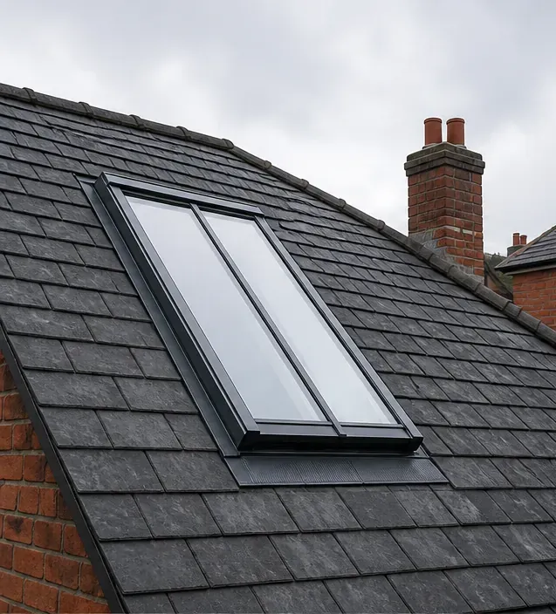
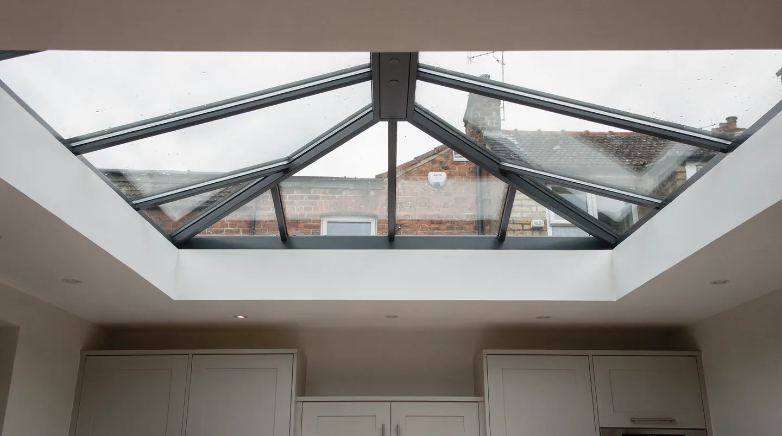
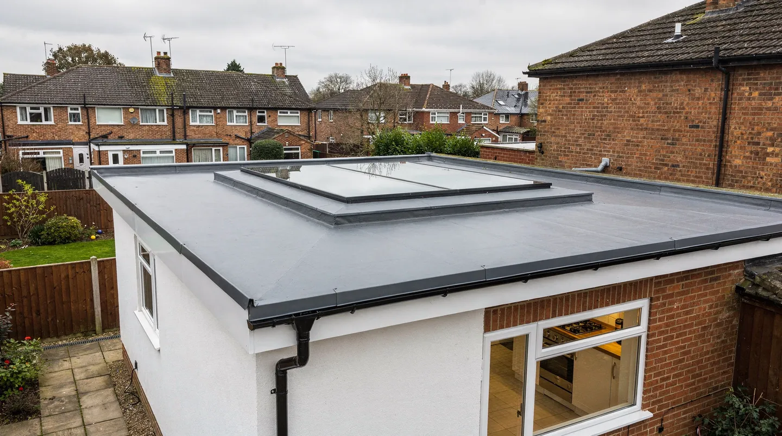
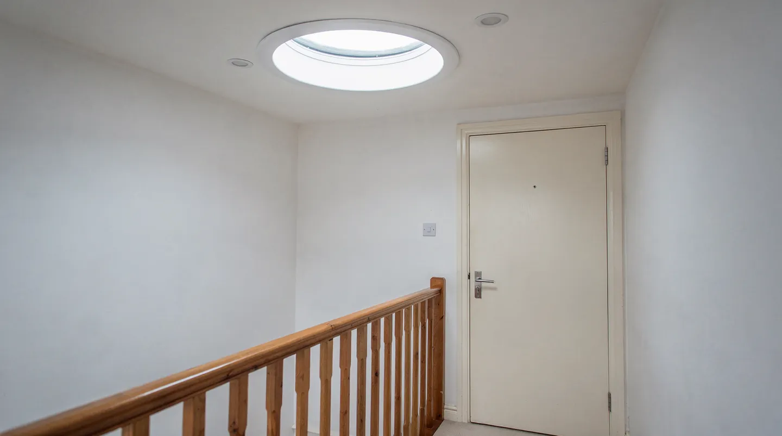
A rooflight is a flat or gently pitched unit that sits on an upstand on a flat roof. It is the usual choice over a kitchen extension, a garage conversion or a rear outrigger, and it can be fixed, opened by hand or driven by a motor. A roof lantern is a framed glass structure with sloping sides that rise to a ridge. It sits on a raised kerb and gives a room a sense of height as well as light. A roof window is set into the slope of a tiled or slated roof, in line with the tiles, and opens on a top hinge or a centre pivot. A sun tunnel is a roof-mounted dome linked by a reflective tube to a round diffuser in the ceiling, which suits a landing, bathroom or hallway where a roof window cannot reach.
Each family has its own page: roof lanterns, flat roof rooflights, roof windows and sun tunnels. If you would rather see them all on one sheet first, our guide to the types of skylight compared side by side sets them out on the same measures.
Asked at the survey
Do I need a skylight to meet the Building Regulations for daylight?
No. For houses in England the Building Regulations set no daylight requirement, which leaves the size up to you. We help you judge it against the room.
Roof windows in a loft: one rule to know early
Roof windows are often fitted as part of a loft room, and that raises the question of escape in a fire. Approved Document B counts a window as an escape route only for a storey within 4.5 metres of the ground. On a bungalow or a chalet bungalow a suitably sized roof window can serve that purpose. On a typical two-storey Birmingham semi or terrace, the loft room sits higher than that, so the regulations look for a protected stair instead, and the roof window is kept for daylight and fresh air. We raise this at the survey so the choice of window never hangs on a rule nobody mentioned. Our answer on whether rooflights need Building Regulations approval covers the rest of the Building Regulations side.
Flat roof or pitched roof: which units suit yours
- Flat roof
- Pitched roof
Start with the roof, not the brochure. A flat roof and a pitched roof take different products, and within each there is a range of choices that change how the room looks and how the unit behaves over the years.
Flat roofs are everywhere in Birmingham: the single-storey kitchen extensions behind Victorian terraces in Moseley and Kings Heath, the garage conversions on interwar estates, and the dormers and rear outriggers that many homes picked up over the decades. On a flat roof you can choose between a flat rooflight, a lantern, a walk-on panel or a sun tunnel, and the deciding questions are the size of the opening, how much height you want inside, and whether the roof covering is new or due for replacement.
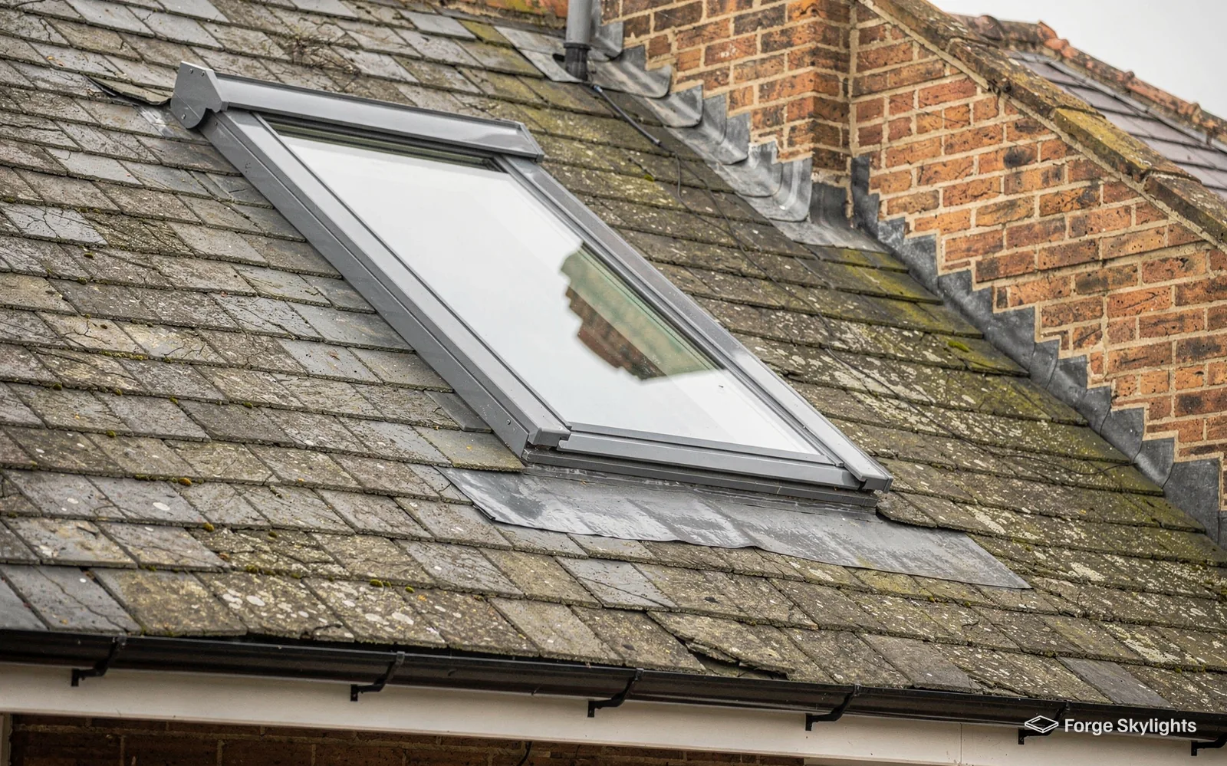
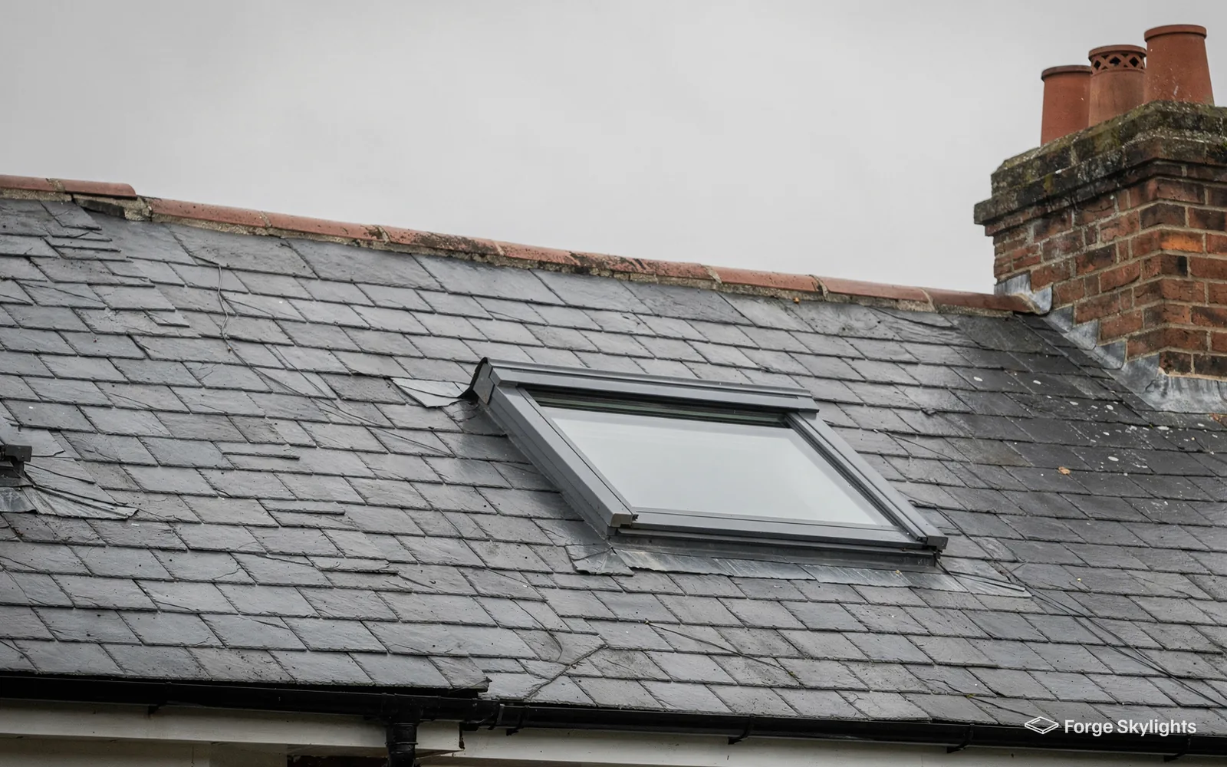
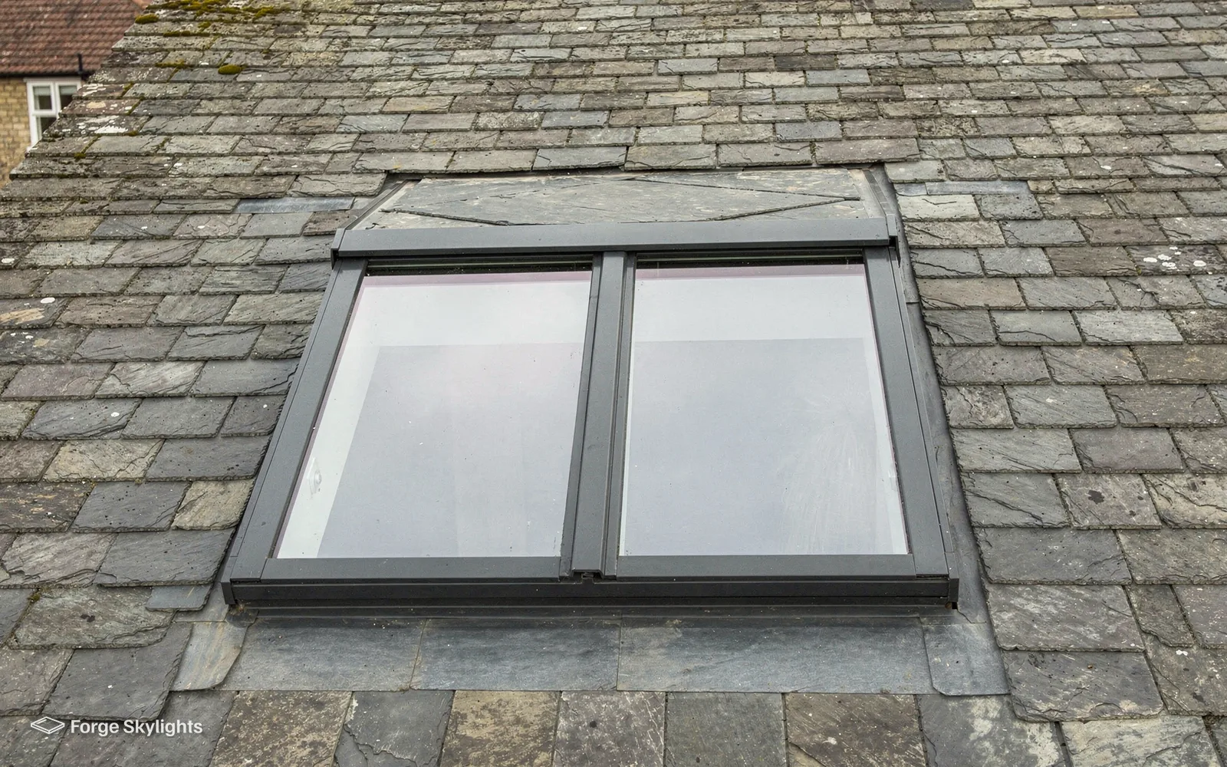
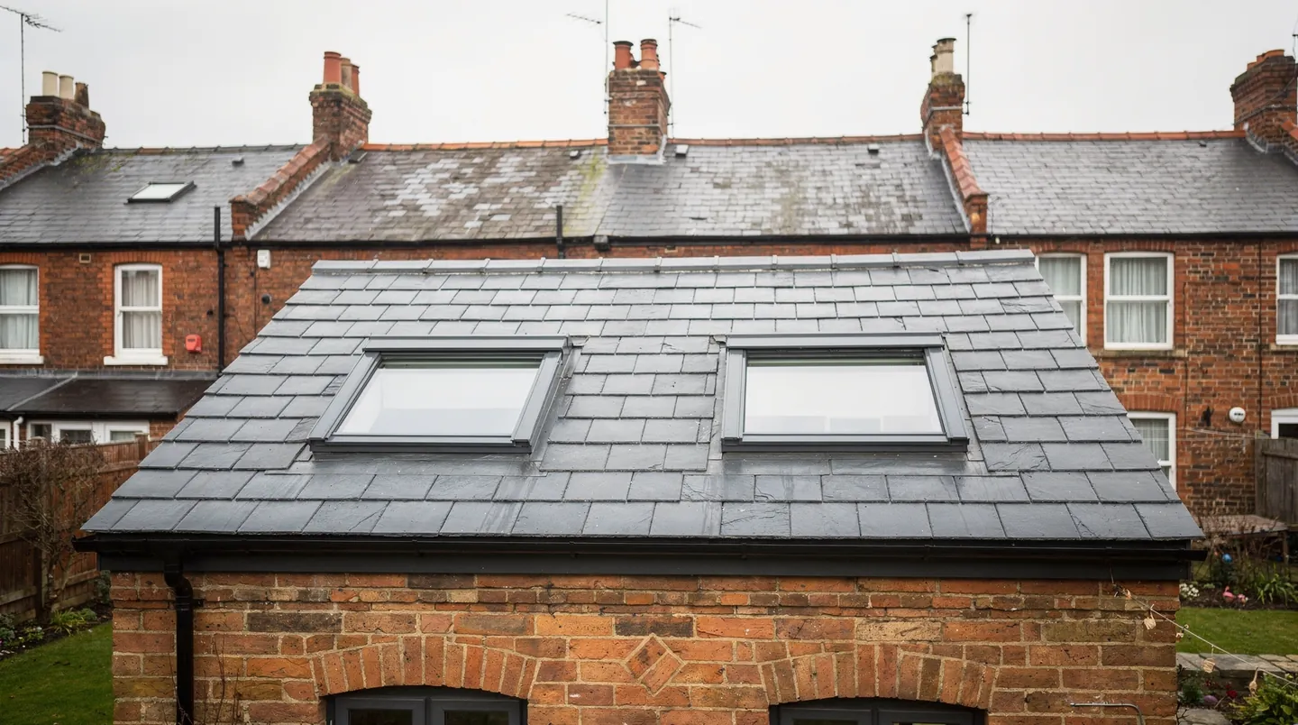
A pitched roof narrows the field to roof windows and, where the look matters, conservation-style units. The pitch of the roof and the tile or slate on it decide which flashing kit the window needs. The rafters decide how wide the opening can be before the roof needs extra timber to carry it.
Flat roof
- Units that suit
- Rooflight, lantern, walk-on, sun tunnel
- How it sits
- On an upstand or kerb
- Opening
- Fixed, manual or electric
- What we check
- Roof build-up and covering
Pitched roof
- Units that suit
- Roof window, conservation unit, sun tunnel
- How it sits
- In line with the tiles
- Opening
- Top-hung, centre-pivot or electric
- What we check
- Pitch, rafters and flashing
When the roof itself changes the answer
Some roofs need a decision before the glazing can be chosen. A flat roof that has nearly reached the end of its service usually calls for the new rooflight to go in alongside the new covering, so that the upstand and the waterproofing are built as one piece of work. If the room below is a kitchen with a run of wall units, the position of the opening may be set by the ceiling joists rather than by the middle of the room.
On a pitched roof, an older slate roof with thin battens behaves differently from a modern concrete tile roof, and each one needs a flashing kit matched to it. Where a homeowner wants a large opening between rafters that sit close together, the options are two windows side by side, a wider window with the rafters trimmed, or a taller window instead. We put those side by side with what each means for the work. If you are not sure your roof can take one at all, our answer on whether a skylight can go in any roof covers the common limits.
Lantern or flat rooflight over an extension
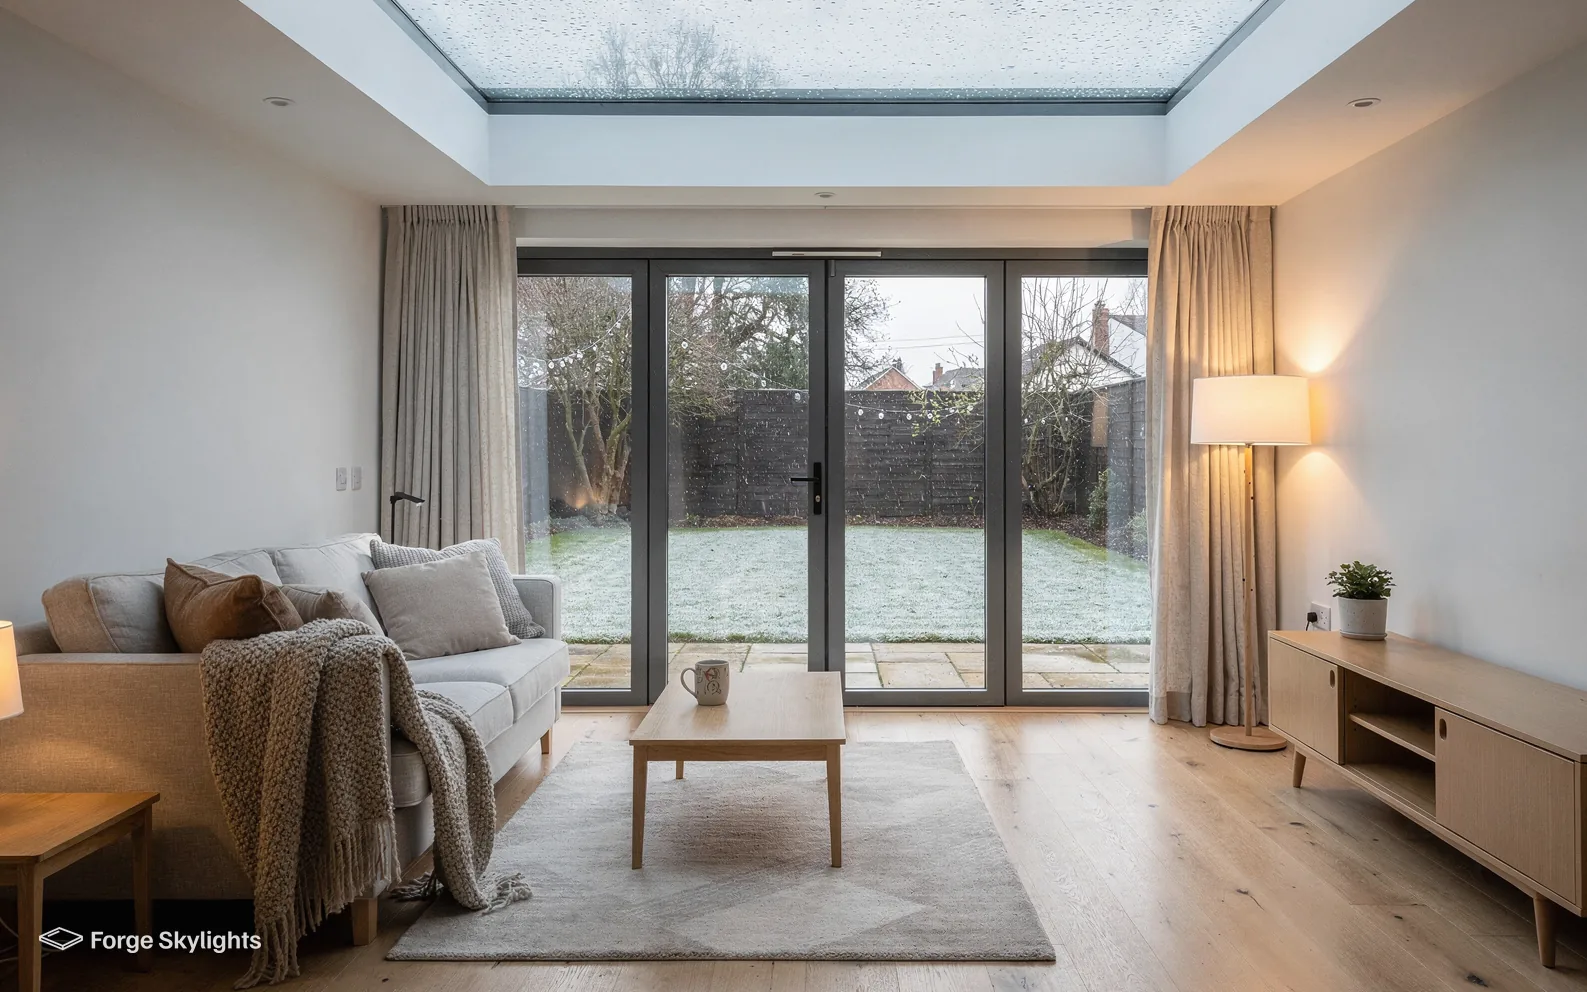
This is the comparison we are asked about most on Birmingham extensions. A lantern rises above the roof line, so it reads as a feature from inside and lets in light from the sides as well as from above; it needs a kerb, it has more glazing bars and more frame to look at, and it usually costs more for the same opening. A flat rooflight is quieter to look at, sits lower on the roof and gives a clean rectangle of sky from the room; it suits a modern kitchen, a low ceiling under a bedroom window, or a roof that neighbours look down on. Both come fixed or opening, both are made in double and triple glazing, and both are fitted on an upstand that has to be built to the maker's details. Where the room is long and narrow, two smaller flat units spaced along it can spread the light more evenly than one large lantern. We quote the pairing that suits your room beside the single large unit, which lets you compare price and appearance before you choose. The roof lantern and flat rooflight pages go further into frames and sizes.
- Tell us the age of the roof covering
- Measure the room you want to light
- Note where the joists or rafters run
Fixed, opening or electric, side by side
- Fixed
- Opening
- Electric
A fixed rooflight lets in the same light as an opening one for less money. You lose the fresh air.
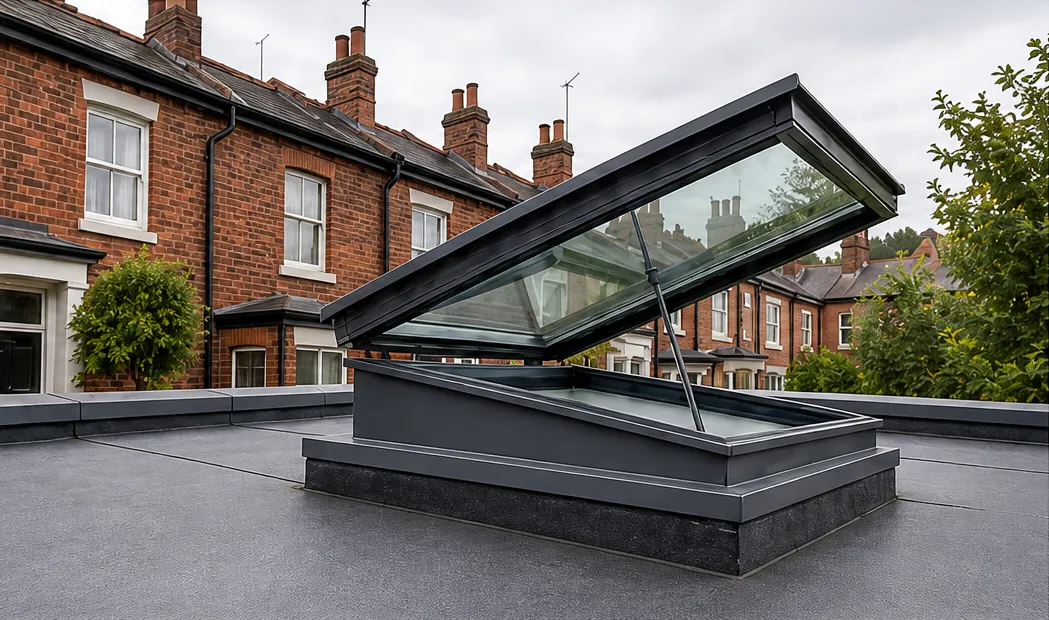
An opening rooflight lets warm air out of a kitchen extension. Many open by hand, with a winding rod or a handle.
An electric rooflight is operated by a wall switch or a handheld remote, which suits a unit that sits out of reach. Many include a rain sensor, and when the weather turns it shuts the unit. The full range sits on our electric and opening rooflights page.
Fixed
- Fresh air
- None
- Rain sensor
- Not needed
- Best for
- Light only
- Cost
- Lowest
Opening
- Fresh air
- By hand
- Rain sensor
- No
- Best for
- Kitchens
- Cost
- Middle
Electric
- Fresh air
- At a switch
- Rain sensor
- Usually
- Best for
- Out of reach
- Cost
- Highest
Asked at the survey
Is the electric one worth the extra?
Where the glass is high above the floor, often yes. Within easy reach, a manual unit does the same job.
Double or triple glazing, and what Part L asks for
- Double
- Triple
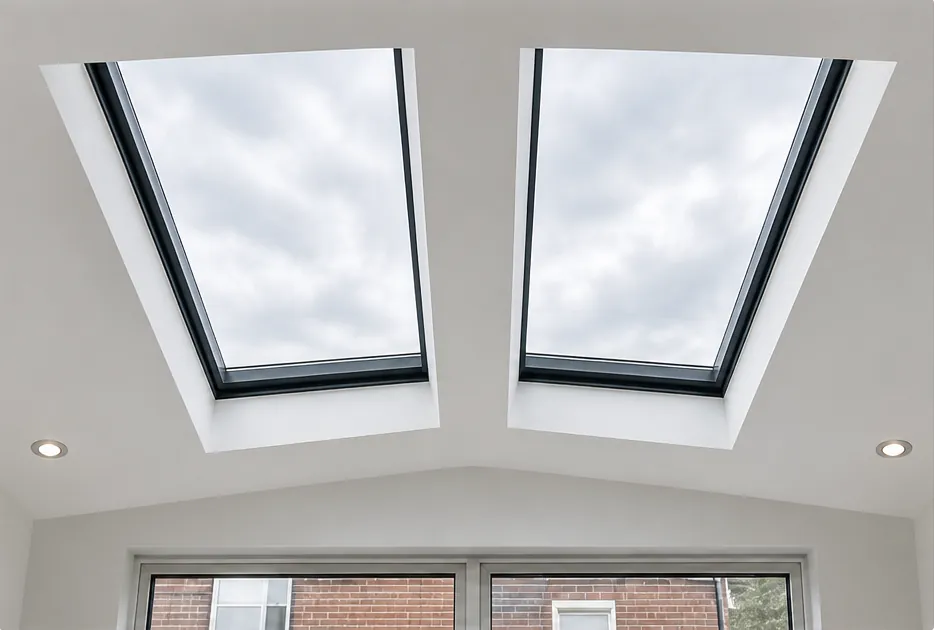
When you replace a whole rooflight or roof window, Part L limits how much heat the new unit may lose. Rooflights and roof windows have different limits.
Triple glazing keeps more heat in. Double glazing costs less and often arrives sooner. Our energy efficient rooflights page goes into coatings and gas fills.
| Item | Rooflight | Roof window |
|---|---|---|
| Part L limit | 2.2 W/m²K | Band B on the WER scale, or 1.4 W/m²K |
| Where it applies | Rooflights and roof lanterns | Windows in a pitched roof |
- Check the U-value on the quote
- Ask which glass is in each option
- Compare the lead times
What the numbers mean in a real room
A U-value tells you how much heat passes through a square metre of the whole unit, frame included, for each degree of difference between inside and out. Lower is better. The figures in the table are the most a new unit is allowed to lose; plenty of units beat the limit, and each one's own figure is printed on the quote, which lets you compare like with like.
Glass choice is about more than heat. A south-facing lantern over a kitchen can make the room warm on a bright afternoon, and solar control glass reduces that. Self-cleaning coatings on the outer pane help on a low-pitched roof where rain does less of the work. Laminated inner panes are the norm on many flat units because they hold together if broken. Each of those adds to the price, so we only suggest the ones your room and roof call for.
Read the whole-unit U-value
Centre-pane figures look better than the frame and glass together. Ask for the whole unit.
Match the glass to the aspect
Solar control on a sunny pitch, standard glass where the roof faces north.
Weigh triple against time
Triple is warmer and heavier, and some makers take longer to build it.
Rooflight installation in Birmingham, from survey to sign-off
- Survey
- Choose
- Fit
- Sign off
Survey
The opening is measured, the roof build-up is inspected from above and below, and we look into the permission position for your address.
Choose
Your written quote presents various suitable units, giving the price and lead time alongside the glass, frame and opening of each.
Fit
We form or adapt the opening, fit the unit and make the roof weathertight around it, then finish the inside.
Sign off
For notifiable work we notify Building Control, and the completion paperwork is passed to you at the end.
Rooflight installation is building work, so the order matters. The survey comes first because almost every later choice depends on what is found there: how the flat roof is built up, whether the joists can be trimmed where you want the light, which way the roof faces, and how we will reach it safely. On a terrace in Handsworth or Bearwood that can mean access from a rear alley; on a 1970s estate in Solihull or Sutton Coldfield it is often straightforward from the garden.
Once you have chosen, we order the unit from the maker. Lead times are set by each manufacturer, and we write the maker's expected range on the quote, because the maker sets it. Our answer on how long skylights and rooflights take to arrive explains what moves them.
On fitting day the order runs from the outside in: the opening is formed or adapted, the upstand or kerb is built, the unit is fixed and sealed into the roof covering, and then the inside is boarded, plastered and left ready to decorate. Forming a new opening changes the structure of the roof, so it is carried out to the Building Regulations and inspected wherever the chosen route calls for it.
If it is a new opening
Cutting a new hole in a roof changes how the roof carries its load, so the joists or rafters either side are doubled up or trimmed to the maker's sizes. Building Regulations apply, and Building Control is notified before the work starts. Within Birmingham the choice lies between Birmingham City Council's building control service and a registered building control approver, which is the name for private building control since April 2024.
If it is a replacement
Taking out an entire rooflight, frame and glass together, is work on a controlled fitting, which makes it notifiable, and the replacement must also meet the Part L limit. A new sealed glass unit alone, fitted into a frame that is sound, is not notifiable. We tell you which applies to your job before you choose, because it can change both the paperwork and the price.
- Clear a path to the room below
- Agree where the old unit goes
- Keep the completion paperwork with your deeds
Skylight replacement: like for like or an upgrade
- Like for like
- Upgrade
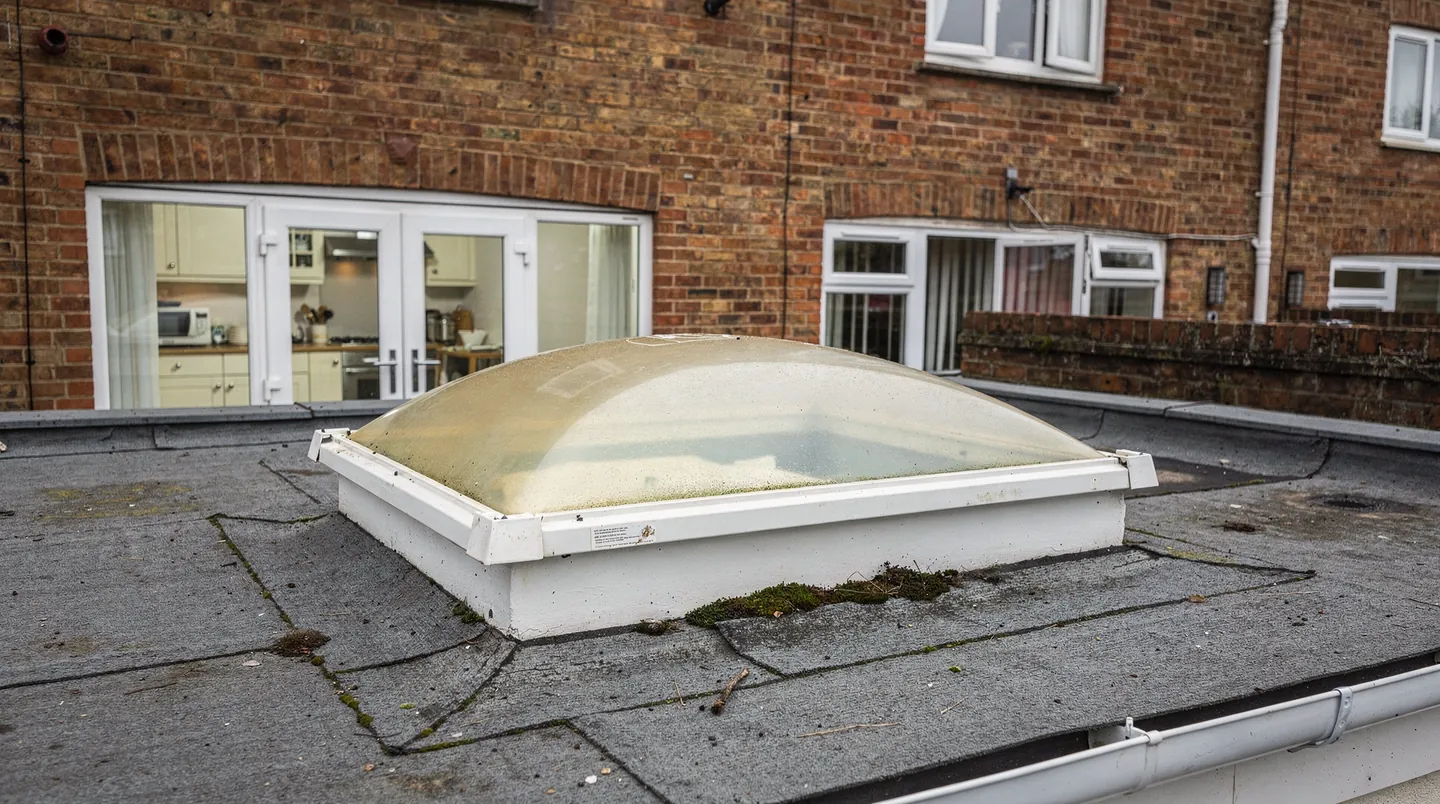
Skylight replacement usually starts with a unit that has misted between the panes, gone draughty, yellowed with age or stopped opening. The first decision is whether to keep the opening exactly as it is and fit a like for like unit, or to use the work as a chance to change the size, the glass or the way it opens.
On a pitched roof, like for like is often simple. Most roof windows carry a data plate on the frame with a size code. In a VELUX size code like MK04 the letter tells you the width and the figures tell you the height, and other makers have codes of their own that work along similar lines. With that code we can quote replacement units that fit the same opening from VELUX and from other makers, including FAKRO and Keylite, and set them side by side. Our VELUX window page explains the code in more depth.
On a flat roof, older plastic domes and early glass units rarely match a modern size, so the upstand is usually rebuilt to suit the new unit. That is also the moment to compare a better glass specification, an opening unit where the old one was fixed, or a lantern in place of a flat unit. A misted pane in a sound frame may need only a new sealed unit, and how we decide between that and a full replacement is explained on our misted and failed rooflight replacement page.
Like for like
- Opening
- Kept as it is
- Inside finish
- Usually untouched
- Glass
- Today's equivalent
- Work on the day
- Shorter
Upgrade
- Opening
- Can change size
- Inside finish
- Made good after
- Glass
- Your pick of options
- Work on the day
- Longer
Asked at the survey
Can you replace just the glass?
Yes, where the frame is in good order and the unit allows it, and that part is not notifiable. We check the frame before we suggest it.
Signs it is time to replace
Misting between the panes means the seal around the sealed unit has failed and moist air has got in; it will not clear on its own, and the glass no longer insulates as it did. A draught around the frame, daylight visible at the edges of a roof window sash, or a handle that no longer pulls the sash tight all point to a worn frame or seal. On flat roofs, a plastic dome that has turned yellow or brittle, or an upstand that has gone soft, is usually the end of that unit. None of these on its own tells you which route is best, which is why the survey looks at the frame, the upstand and the roof around them before anything is priced.
Replacement prices depend on the same things as a new installation, with one more: what we find under the old unit. Our answer on how much skylight replacement costs walks through the parts of the price, and the written quote shows the like for like option and any upgrade on the same sheet, which makes clear what the extra buys.
Planning, conservation areas and Building Control
- Permitted
- Planning
- Notifiable
Many rooflights on houses fall under permitted development, which means no planning application is needed where the unit meets a short set of national conditions. The conditions sit in the General Permitted Development Order, under Class C (Part 1, Schedule 2), and our rooflight planning permission guide gives them in full instead of repeating them on this page.
Permitted development has limits that catch people out. A rooflight on a listed building requires listed building consent, however much permitted development might otherwise allow. It applies to houses, not flats or maisonettes. Even then, a planning condition on an earlier permission, or an Article 4 direction aimed at a particular street or address, can remove it. Birmingham has conservation areas in places such as Moseley, Edgbaston and the Jewellery Quarter, and some conservation areas in England carry Article 4 directions. Being in a conservation area does not on its own take a rooflight out of permitted development, so we check the address rather than assume either way.
The council decides; we check and advise. At the survey we look up the address on the council's planning map, confirm whether the building is listed, and tell you what route the work needs before you choose a unit. Where permission is needed, a conservation rooflight that sits flush in the slates is often the option planners prefer.
| Situation | Planning | Building Regulations |
|---|---|---|
| New rooflight in a house roof | Usually permitted development | Apply, and notifiable |
| Whole unit replaced | Usually permitted development | Notifiable |
| Sealed glass unit only | Rarely affected | Not notifiable |
| Listed building | Listed building consent | Apply as above |
| Flat or maisonette | Planning permission may be needed | Apply as above |
- Ask us to check for an Article 4 direction
- Tell us if the house is listed
- Keep the Building Control certificate
Building Control, handled
Notifiable work is notified by us on your behalf, whether that is to Birmingham City Council, to the authority covering the town you live in, or through a registered building control approver. At the end you receive the completion certificate, which a buyer's solicitor may ask for when you sell. Our answer on rooflights and Building Regulations explains what the inspector looks at.
Walk-on and over-stair glass
Glass that people can stand on, or glazing set over a stairwell, brings in safety rules on top of the ones above. A walk-on rooflight is made to a load rating set by the maker for the use you describe, so we ask how the space above will be used before we quote. Units that can be reached from a landing or a balcony are specified with the right safety glass for that position.
What sets the price of each option
- Size
- Glass
- Opening
- Access
The same four rows move every quote, up or down.
Pushes the price up
- Size
- Larger or made to measure
- Glass
- Triple, solar control, self-cleaning
- Opening
- Electric with rain sensor
- Access
- Scaffold or a tower needed
Keeps the price down
- Size
- A maker's standard size
- Glass
- Double glazed
- Opening
- Fixed
- Access
- Reached from the roof or a ladder
Every option on a quote is priced the same way, so the differences between them are real differences in the unit and the work. Size matters most: a unit made to a maker's standard size costs less than one built to measure, and a larger opening means more glass, more timber and more finishing inside. Glass comes next. Then the way it opens, because a motor, a control and a rain sensor all add to the unit and to the electrical work. On a Moseley or Kings Heath terrace with a narrow side passage, how the glass and the scaffold reach the back of the house is part of the survey, and the quote says how we will do it.
Access and the roof itself can change the price more than people expect. A rooflight on a single-storey extension reached from the garden is a different job from a roof window on a three-storey Victorian house in Edgbaston that needs scaffold. A flat roof due for a new covering may be best done at the same time, which adds to this job and saves on a later one. We put those choices on the quote as separate lines so you can see each one.
Each quote is priced for the roof it is on, because the same unit on two roofs is two different jobs. Our costs page explains each part of the price in more depth, and the compare your options page shows how a written quote lays the units side by side.
Measure
The opening, the roof build-up and the access.
Shortlist
The units that suit the roof and the room, drawn from several makers if the roof permits.
Price each one
Unit, fitting, finishing and any notification, line by line.
Set them side by side
One sheet, same rows, so the trade-offs are plain.
Two quotes for what sounds like the same skylight can differ because they describe different jobs: one may include making good the ceiling, the Building Control notification and taking the old unit away, and the other may not. Laying the options out on the same rows is how we make those differences visible, and it is the same layout whether the job is a single roof window in Solihull or a pair of lanterns on an extension in Harborne.
Whatever you choose, it is fitted to the same standard and covered by our 10-year workmanship guarantee. The guarantee sits on the work we do; the maker's own product guarantee sits on the unit, and the quote names both so you know who stands behind what.
Want these options laid out for your own roof? Book a free survey and we will put the suitable units side by side in writing.
Book a free surveyBook your free survey
It starts with a free survey and plain advice. No pressure, just clear options for your home.
Fill in the form and we will be in touch to arrange a convenient time.