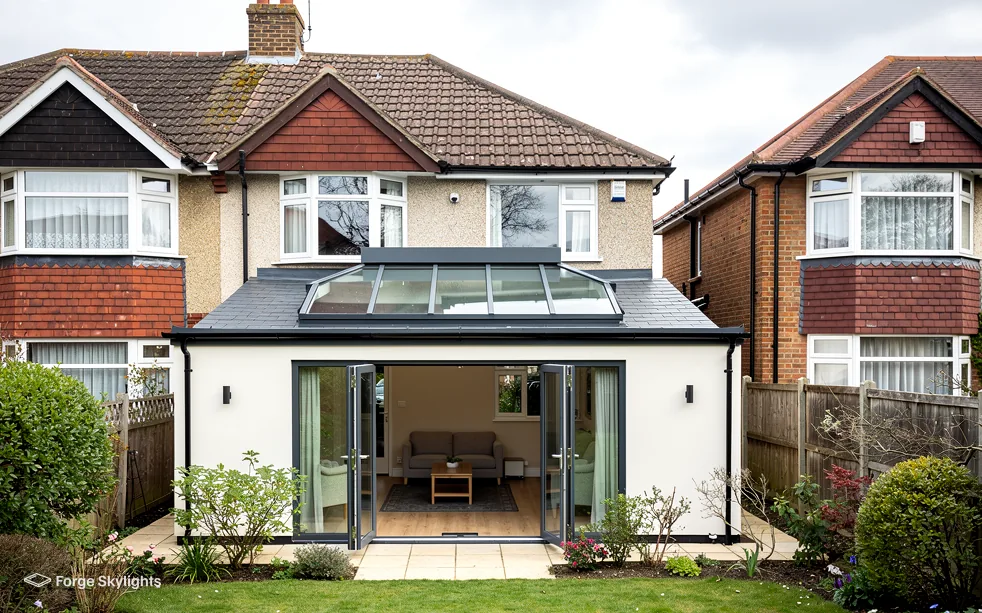
Do you need planning permission for a rooflight?
For an ordinary house, often not. Fitting a rooflight or a roof window is usually treated as a small alteration to the roof, and small alterations to a dwellinghouse are covered by a national rule called permitted development. Where the rule applies and its conditions are met, you do not need to apply to the council for planning permission first. Where it does not apply, you do, and for a house the route is a householder planning application.
That one sentence hides three separate questions, and they are worth keeping apart. The first is whether your property has the permitted development rights at all. The second is whether the rooflight you have in mind meets the conditions attached to those rights. The third is whether anything has been done locally to take the rights away. A yes to the first, a yes to the second and a no to the third means you can go ahead without an application.
Planning permission is also a different thing from Building Regulations approval. A new opening in a roof is building work under the Building Regulations whether or not it needs planning permission, because the structure around it is altered and the new unit has to meet current insulation limits. We deal with that side as part of the job, and our guide to rooflight Building Regulations sets it out in full.
Skylight or rooflight, the planning position is the same. Councils and the national rules use neither word on its own: the legal wording talks about alterations to a roof. So a roof lantern on a flat extension, a flat rooflight, a roof window in a loft slope, a conservation rooflight and a sun tunnel all fall to be judged under the same few conditions, with one or two extra points for each product type that we cover below.

What permitted development allows, and its conditions
The rule in question is Class C of Part 1 of Schedule 2 to the General Permitted Development Order (the GPDO), which covers any other alteration to the roof of a dwellinghouse. A rooflight is one of those alterations. The conditions are short, and they are exactly where a rooflight most often goes wrong, so here they are in full.
- The rooflight must not protrude more than 150mm beyond the plane of the original roof slope. A roof window that sits close to the tiles passes. A raised lantern or a tall box rooflight standing proud of a pitched slope usually does not.
- No part of the alteration may be higher than the highest part of the original roof. Rooflights on a pitched roof stay well below the ridge, but a lantern on a low extension roof next to a taller roof needs a thought about where it sits.
- The work must not include a chimney, flue or soil and vent pipe. A sun tunnel is fine, but a flue passing through the same slope is a separate matter.
- Any window in a roof slope that forms a side elevation of the house must be obscure glazed. If it opens, the parts that open must be more than 1.7m above the floor of the room.
The side elevation condition catches more houses than people expect. On a gable-ended or hipped house, one slope may face the neighbour's boundary rather than the road or the garden. A roof window there can be fitted under permitted development only if the glass is obscure and any opening part is high enough, which in a loft room means a top-hung window opening from a high point or a fixed window.
Note what is missing from the list. Class C sets no limit on how many rooflights you fit, and it does not stop you putting one in a slope that faces the road. Unlike a dormer or a loft extension, which fall under different classes with their own limits, a flush rooflight on the front slope is normally within the rule, provided the first two conditions hold.
Flats and maisonettes
Permitted development for houses does not extend to flats and maisonettes. If your property is a flat, a maisonette or a house that has been converted into flats, a rooflight over your own home usually needs an application, and the freeholder's consent matters too. We look at the address on the survey and tell you which position you are in.
Listed buildings, Article 4 directions and planning conditions
Three things can take permitted development away from an address that would otherwise qualify. None of them is visible from the street in any obvious way, which is why we look them up rather than guess.
On a listed building, an alteration that affects its character needs listed building consent, whatever permitted development would allow. Any rooflight, in any slope, needs listed building consent, and the council's conservation officer will look at the position, the proportions and the glazing. Our page on listed building rooflight consent covers what the application involves and what tends to be approved.
An Article 4 direction is a decision by a council to withdraw particular permitted development rights in a defined area, usually to protect the look of a street or a conservation area. Where one is in force, a rooflight that would otherwise be permitted needs a planning application. Whether a direction covers your road is a matter of public record, and the council's planning team can confirm it for a house number. We check the council's record for your road on every quote.
A planning condition can do the same job for a single development. Many estates built in recent decades were granted permission with a condition removing some or all permitted development rights, for example to keep roof planes unbroken. The condition sits on the original decision notice and is easy to miss, because nothing about the house itself shows it.
A conservation area on its own is a different case. It does not remove the Class C right for a house, though it does make the council's attention to roof appearance greater, and the front slope is where that attention falls. Our conservation area rooflights page explains how the glass and frame can be chosen to sit well on a period roof.
An Article 4 direction and a planning condition can remove the permitted development right, and listing adds a consent of its own whatever that right allows.
How the rule applies to each type of rooflight
The same conditions apply to every product, but the way they bite differs. This table sets the main types side by side on the points that decide the planning position.
| Item | Roof window | Flat rooflight | Roof lantern | Sun tunnel |
|---|---|---|---|---|
| Typical roof | Pitched, in the slope | Flat or very low pitch | Flat extension roof | Pitched or flat |
| Protrusion | Sits close to the tiles, usually within the limit | Low, but a kerb adds height | Rises well above the roof, needs checking | A small dome or low cap |
| Height rule | Well below the ridge | Rarely an issue | Check against the highest part of the original roof | Rarely an issue |
| Side slope glazing | Obscure glass and a high opening part | Not applicable on a flat roof | Not applicable on a flat roof | Not applicable |
| Usual outcome | Permitted, with the side slope care | Permitted if the kerb is modest | Often needs a closer look | Normally permitted |
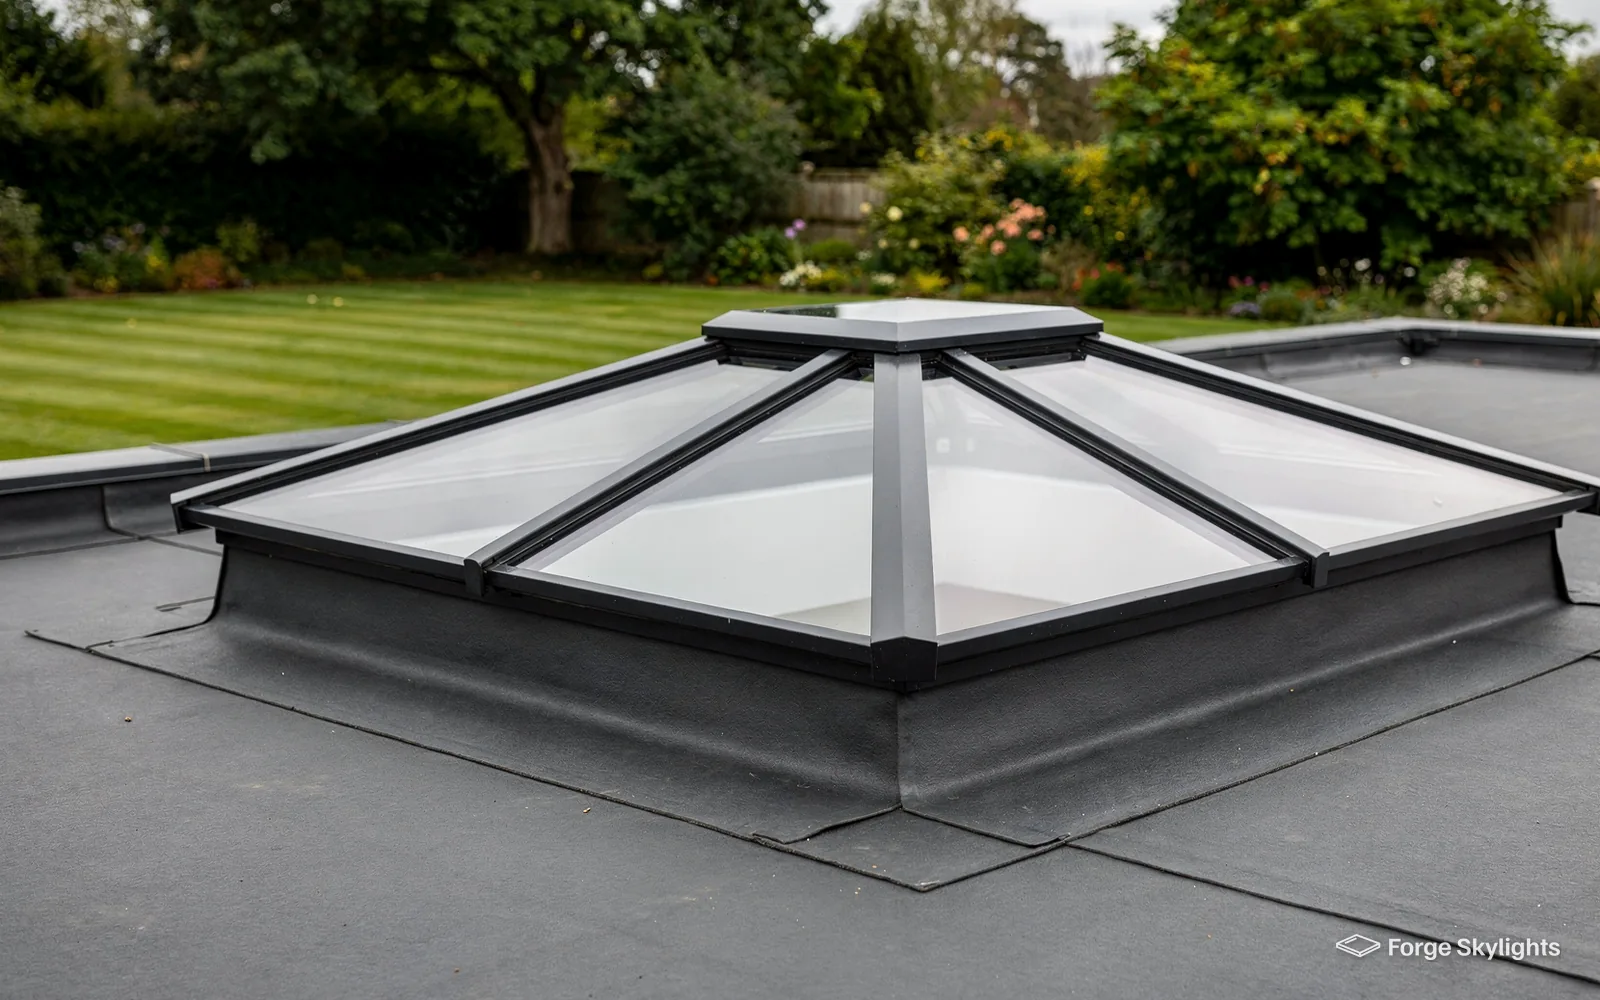
The roof lantern is the one most likely to raise a question. Its glazed box stands up from the flat roof by a good margin, and the 150mm limit is measured from the plane of the original roof. Where a lantern protrudes more than that, it needs a planning application unless a lower lantern or a flat rooflight brings it back within the limit, and the council decides the application on its merits. A lantern drawn into a new extension is considered with that extension. Our roof lantern planning page goes into the detail for that product.
A flat rooflight sits lower, but the kerb it sits on adds height that has to be counted. A sun tunnel has the smallest footprint of all, and its position on a roof is rarely a planning issue, though the sun tunnel planning page still lists the checks we make. For roof windows in a loft, our guide to roof windows for a loft conversion covers what else a conversion involves.
How to check your own address
You can run the checks yourself before anyone visits, and they cost nothing. Three questions cover almost every case, and a short call or email to the council's planning team answers them for a specific house.
Is the building listed?
Search the National Heritage List for England by address or postcode. If the house is listed, a rooflight in any slope needs consent.
Is the address in a conservation area, and is there an Article 4 direction?
Your council publishes conservation area maps and lists its Article 4 directions on its planning pages. If the map is unclear, ask the planning team about the house number.
Is there a planning condition on the original permission?
Look at the decision notice for the house, on the council's planning register, or in your property deeds pack if the house is a recent build. Search for a condition about permitted development rights.
Does the rooflight meet the conditions?
Compare the size, the height and the slope you have in mind with the four conditions in this guide. If any answer is uncertain, a certificate of lawfulness from the council settles it in writing.
A lawful development certificate is worth knowing about, because it turns a view into a document. You apply to the council with drawings of the proposed rooflight, and the council confirms that the work is lawful under permitted development. Some owners ask for one when they are selling and want a buyer's solicitor to see it, and some ask when a condition on the house is ambiguous.
Your own conveyancing file can help too. A solicitor who handled the purchase will have seen planning conditions and any Article 4 notice, and a recent survey on the property may mention a conservation area. None of this replaces the council's own answer, but it is a quick place to look.
The council decides
We can tell you how the national rule normally reads and what we find on your address, and the decision itself sits with the council. The council is the authority on whether permission is needed, and a written confirmation from it settles the question.
If you do need to apply
Where permission is needed, a rooflight on a house goes in as a householder application. It is made through the council's planning portal or the national Planning Portal, with a site location plan, drawings of the roof showing the rooflight in plan and in section, and the application form. The council's own validation list says what else it wants to see with the form.
For a house in a conservation area or a listed building, expect more. The officer will want to know the size, the position, the glass and the frame, and often prefers a slim-framed unit that sits flush with the roof. This is where choosing between makers matters, because the visible frame depth and the way the unit sits in the slope differ from one product to another. Our written quote sets those differences out, so you can send the officer exactly what is proposed.
Two routes to a lawful rooflight
Permitted development
- Application
- None to the council
- Time before work
- Shortest
- Paper trail
- A lawful development certificate is optional
- Best when
- The address and conditions all line up
We check the address first so you know this is the route.
Planning application
- Application
- Householder form and drawings
- Time before work
- Longer, set by the council
- Paper trail
- A decision notice
- Best when
- A listed building, an Article 4 area or a condition applies
The council decides, and the decision notice goes in your property file.
The application is made by you, as the owner, and we are happy to supply the drawings and specification from the survey. We keep our work separate from the council's decision: we build only once the position is settled, so no one is left with a rooflight the council has not accepted.
What we check at the survey
At the free survey we look at the roof you want to alter, the slope it faces, the height of the planned rooflight above the existing roof, and whether the house stands alone or is one of several in a terrace or on an estate. Then we look up the address against the listed buildings register, the council's conservation area and Article 4 information and, where we can, the planning history.
We write the planning position on the quote in plain words: whether the rooflight looks to sit within permitted development, what we found that could change that, and whether we suggest asking the council for a certificate first. When you compare our written quote against another, you can see the planning assumptions beside the price, not buried in a covering note.
Our wider guide, types of skylight compared side by side, helps you shortlist before the survey. If you are still working out whether your roof can take one at all, can a skylight go in any roof covers that question. When you are ready, book a free survey and we will check the address and the roof together.
Common questions
Do I need planning permission for a skylight in a bungalow roof?
A bungalow is a dwellinghouse, so the same permitted development rule applies as for any other house, with the same four conditions. The side slope glazing condition is often the one that matters, because the roof slopes on a bungalow can face the boundaries. We check the address and the council has the final say.
Can I put a rooflight in the front slope of my roof?
Class C does not stop you using the front slope, which is different from a dormer or a loft extension. The rooflight still has to stay within the 150mm protrusion limit and below the highest part of the roof. If the building is listed, listed building consent is required, and an application can also become necessary where a past permission carries a condition or the council has made an Article 4 direction.
Does a conservation area mean I need permission for a rooflight?
A conservation area does not by itself remove the permitted development right for a house, but it brings closer attention to the look of the roof. An Article 4 direction in the area can change that, and so can a planning condition. Check with the council about your house number.
What is a lawful development certificate?
It is a document from the council confirming that a proposed piece of work is lawful under permitted development. You apply with drawings, the council decides, and you keep the certificate with your property papers. Buyers' solicitors like to see one when a rooflight has been added.
Do I need Building Regulations approval as well?
A new opening in a roof is building work, so the Building Regulations apply whether or not planning permission is needed. Replacing a whole rooflight, frame and glass, is notifiable too, while replacing only the sealed glass unit is not. We handle the Building Control notification where the work is notifiable.
Who decides whether my rooflight is permitted development?
The council decides. We tell you how the rule reads on your roof and what we find on your address, and you can ask the council for a certificate for a written answer.