Fitting skylights and rooflights in Solihull
Olton, Elmdon Heath and Sharmans Cross roofs.
Roof lanterns, flat rooflights and roof windows for Solihull houses, with a written quote in which the suitable units are measured against one another on the same points. The survey is free.

- Distance
- About 8 road miles south-east of central Birmingham
- Planning
- Solihull Metropolitan Borough Council
- Housing
- Detached and semi-detached family houses, interwar and later, some on generous plots
- Roofs
- Hipped tile roofs, rear extensions, flat-roofed garages and bay roofs
Solihull roofs that raise the same few questions
A wide rear extension on a plot in Olton?
A lantern over the dining end and a flat rooflight over the kitchen end can share one quote.
A Sharmans Cross house with a garage alongside?
A flat-roofed garage or side extension often takes a rooflight more easily than the main slope.
A hipped loft in Elmdon Heath?
Roof windows go where the hips leave room, and the rafters set the sizes.
Extensions, garden rooms and bigger plots
- Lantern
- Flat rooflight
- Glass roof
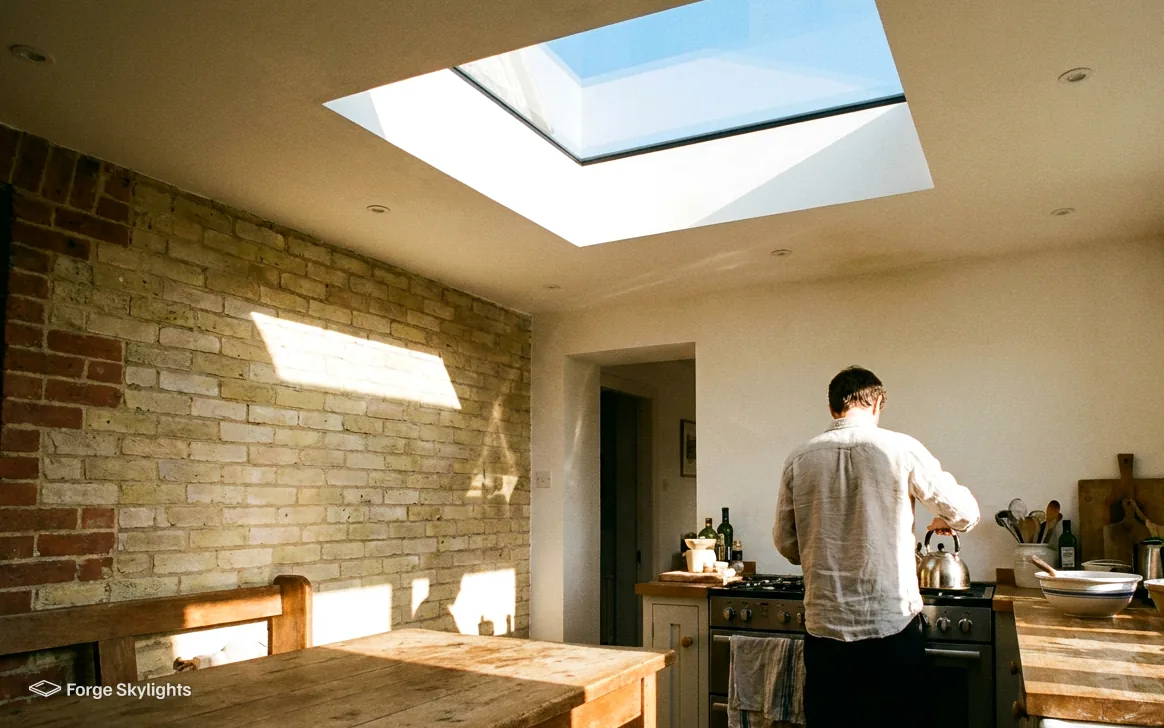
The gardens in Solihull are often deep enough to carry a proper rear extension, and a kitchen and dining space that runs the full width of the house leaves a wide flat roof with a long way to the back wall. That is where a rooflight earns its place.
A lantern gives the room height, while a run of flat rooflights spreads light along the length of it. On the quote you see both together, each described by its glass, its frame and the way it is built into the roof.
Over a kitchen and dining room
Lantern
- Shape
- Raised, with sloped glass
- Light
- Pooled over the table
- Roof needs
- A kerb and some depth
Flat rooflight
- Shape
- Low and flush
- Light
- Spread along the room
- Roof needs
- A small fall to shed water
Wide rooms, long spans
The wider the extension, the more the roof has to carry. A lantern over a wide span is heavier than it looks, and the structure around the opening needs to be sized to take the weight. We work from your builder's or engineer's drawings where they exist, and where they do not we say what the opening will need before the quote is final.
Aluminium frames carry long spans in slim sections, which is why they are the usual choice for a large lantern. Timber and uPVC frames each have their place on smaller units. The comparison page on aluminium and uPVC roof lanterns sets out the differences, and the size guide on roof lantern sizes shows how the opening is chosen.
Light also behaves differently in a deep room. Over the far end of a long extension a rooflight gives the back of the room daylight that the patio doors cannot reach. We discuss where to put it with you at the survey, since the best position for the glass depends on where the table, island and sofa will stand.
- Opening sized to the room and the structure
- Frame material compared on span and finish
- Position chosen against furniture and doors
Asked at the measure-up
Will a south-facing lantern turn the room into a greenhouse?
Solar control glass holds back much of the sun's heat, and blinds or a tint add further control. The quote lists the coatings, which lets you see what each one changes in the room.
Sun, glare and glass
Where a garden runs south or west from the back of the house, a rear extension facing the sun gets strong light for much of the day. In summer that can make the room too warm, while in winter the same glass lets in welcome sun.
The glass specification settles most of this. Heat gets through the glass less readily with a solar control coating. Rain washes dust off more easily from glass with a self-cleaning coating, which cuts down on cleaning between visits. Our page on solar control rooflight glass explains how the coatings differ, and the one on double and triple glazed rooflights covers the thermal side.
Opening rooflights over a big room
A lantern or flat rooflight can open as well as light. In a large kitchen and dining room the heat from cooking and from a sunny afternoon rises to the ceiling, and an opening rooflight lets it out. A manual unit is opened with a pole. An electric unit opens at the touch of a switch or a remote, which suits a rooflight that is out of reach above a stair or an island.
Electric units need a power supply to the opening, and the cable is best run while the ceiling is open. A rain sensor can close the unit when it starts to rain, and it is worth asking your electrician about the route early. Our pages on electric opening rooflights and rain sensors on rooflights set out the options, and the one on manual and electric rooflights compares them on the same measures.
An opening rooflight is a ventilation aid. It helps the room clear stale or warm air, and it does not remove the need for a good extract over the hob. We set out what each opening type does, and what it does not do, so the quote stays honest about it.
Garages, bays and older roofs
A house built in the middle of the last century may have a flat-roofed garage or a side extension whose covering has aged. A rooflight set into that roof turns a gloomy utility room or workshop into a usable room, and fitting it as the roof is re-covered keeps the work tidy.
Bay windows on the front of a house often carry a small flat roof above them. We look at those too, since a roof of that size seldom suits anything larger than a small flat rooflight.
| Item | Best place | Watch for |
|---|---|---|
| Lantern | Wide rear extension | Weight on the structure |
| Flat rooflight | Garage, utility or kitchen | Fall of the flat roof |
| Roof window | Loft room or landing | Rafter gaps and hips |
| Sun tunnel | Hall or bathroom | A clear route in the loft |
Lofts, permission and Building Control
- Loft
- Planning
- Sign-off
Roof windows in hipped lofts
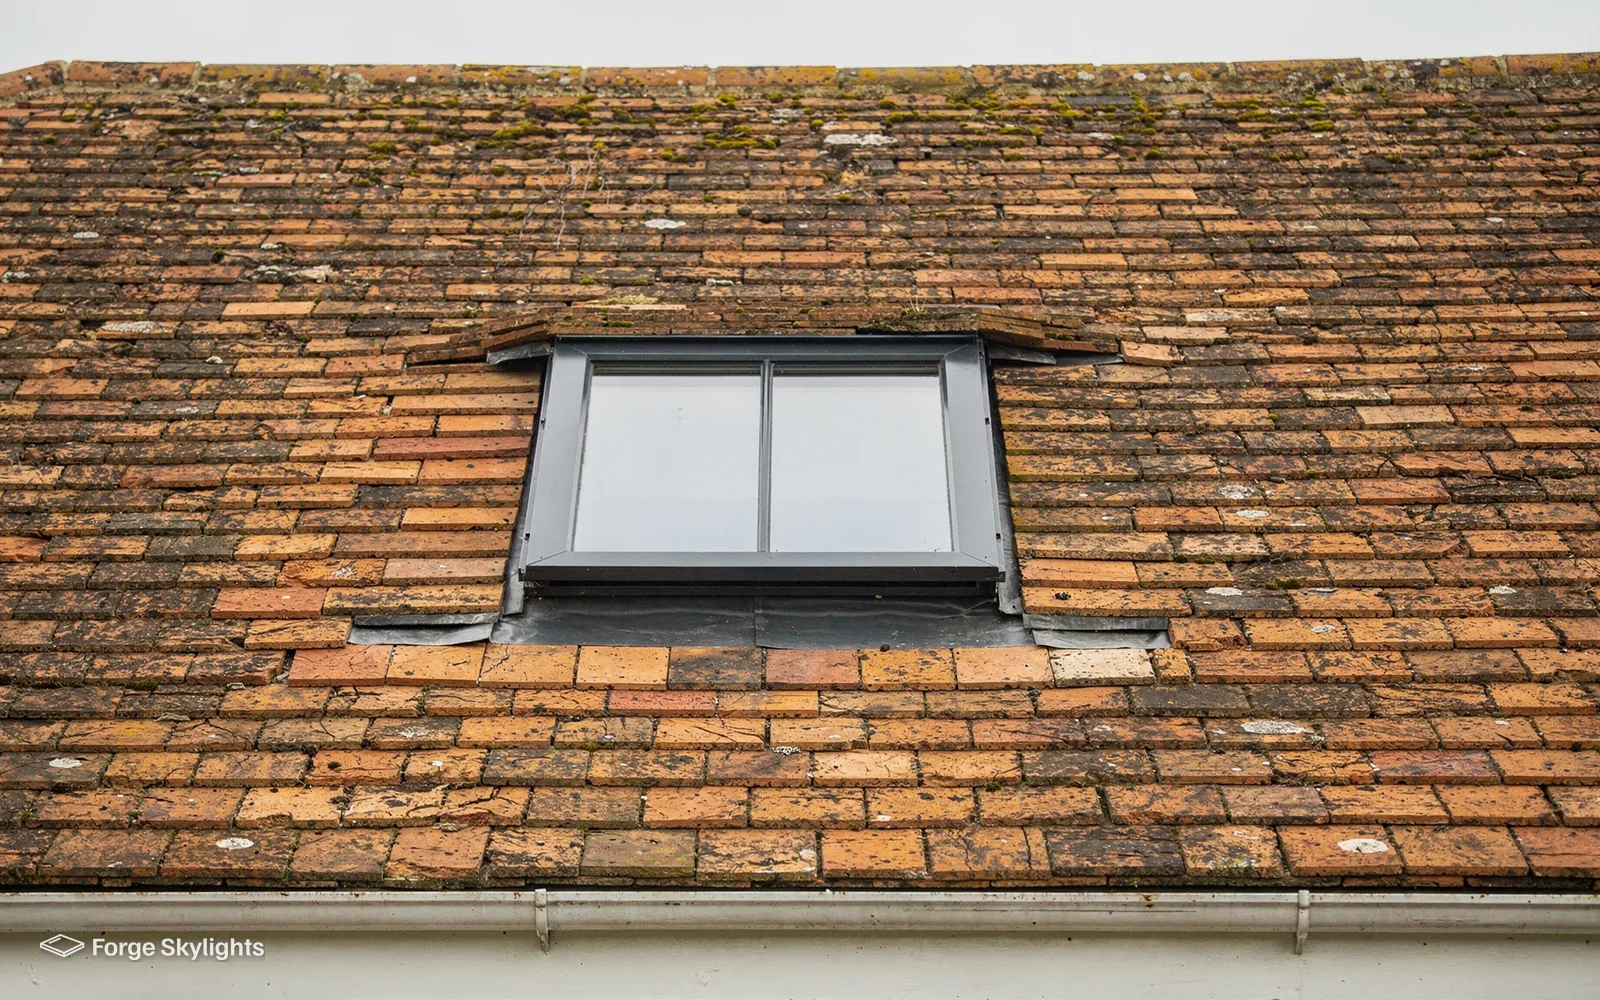
Family houses in Olton and Elmdon Heath include hipped roofs, where the roof slopes down on all sides instead of ending in a gable. A hipped loft has less usable floor area than a gabled one, and the position of a roof window depends on where the head height is greatest. A window set too low in the slope gives a good view of the sky but leaves little standing space beneath it.
We look at the loft before suggesting a size. If a conversion is planned, a hip-to-gable change or a rear dormer alters the roof you have to work with, so we talk to your builder about the order of work. Our guide to roof windows in loft conversions covers the choices, and the page on roof window fire escape covers the rules for escape.
In a house of two storeys, a protected stair is the way out of a loft room, and the roof window takes care of light and air. A bungalow or chalet bungalow is different, since a roof window can serve the rooms in its roof within the height allowed by Approved Document B.
Planning in Solihull is decided by Solihull Metropolitan Borough Council. Permitted development reaches a good deal of the rooflight work done on Solihull houses, and our rooflight planning guide sets out the conditions. Whatever those rights say, a rooflight on a listed house cannot go in without listed building consent, and a house can lose them where a planning condition is attached or an Article 4 direction applies.
Some of the older parts of the town may lie inside conservation areas. Where those areas lie is published by the council, and your address is checked by us before the quote is written. When the front slope falls inside one of those areas, a slim conservation rooflight is usually among the units we put on the quote.
Asked during the survey
Do I need to tell the council when a rooflight replaces an old one?
Under the Building Regulations, a complete new unit with its frame and glass is notifiable. Changing just the sealed glass inside a sound frame is not. We handle the notification where it applies.
What you get when the work is done
Making the opening that a rooflight needs in the roof is building work, and the glazing has to meet Part L from 2021 for an existing home: the rooflight itself must achieve 2.2 W/m²K or lower, while a roof window follows the window limit, set at 1.4 W/m²K or lower, or else WER Band B. We specify glass that meets them and show the figure on the quote.
For notifiable work, we are the ones who inform Building Control, and the certificate follows to you when the work has been signed off. The maker's own warranty comes with the unit, and our 10-year workmanship guarantee covers the work itself. For an older unit that has misted, see our page on misted rooflight replacement.
Around Olton, Elmdon Heath and Solihull
We work across Solihull, from Olton and Elmdon Heath to Sharmans Cross, and the streets around Malvern Park and Brueton Park.
Nearby places we cover
Solihull rooflight questions
Who makes the planning decision for a rooflight on an Olton house?
Solihull Metropolitan Borough Council. Permitted development reaches many rooflights, with the conditions and the details set out in our rooflight planning guide for a Solihull address. Before the quote, the address is looked at for a listing, for conditions on its planning permission and for any Article 4 direction, with the council deciding the outcome.
Is it possible to fit a lantern onto an existing flat-roofed extension?
Often you can, provided the structure under the roof can take the weight and the roof can be built up to a kerb. We check both at the survey, and our page on a roof lantern on an existing flat roof explains what the work involves.
What glass keeps a south-facing extension comfortable?
Solar control glass tempers the heat that reaches the room, and a blind adds further control on top. The quote lists the coatings you can choose, and how each one changes the colour and the light.
Is a hipped roof harder to fit roof windows into?
A hipped roof leaves less width on each slope, so the number of windows is set by the space between the hips. We measure at the survey and quote the size that fits.
Why would a lantern need a structural opinion?
A lantern carries more weight than a flat rooflight, and the opening cuts through the roof structure. Your builder or an engineer confirms that the beams and joists can carry it, and our quote notes what we have assumed.
Can a rooflight help a dark utility room in a 1960s garage conversion?
With no window needed on a boundary wall, daylight can reach the room from above through a shallow flat rooflight or a small lantern. We compare the sizes against the roof and its covering, and a flat rooflight suits a low ceiling.
Which roof windows suit a landing?
A small fixed window, an opening one or a sun tunnel can all work, depending on the loft. Our page on a sun tunnel for a hallway shows the comparison.
Can a rooflight over the kitchen island open by remote?
An electric opening unit can, with a supply run to the opening and a switch or remote at a convenient point. A rain sensor closes it if the weather turns, and the quote shows the wiring each option needs so your electrician can plan around it.
Will my builder be able to work with your rooflight quote?
Yes, since the quote names the opening size, the kerb or upstand height, and the glass, which are the details a builder needs when framing the roof. We are happy to speak to your builder or architect before the order is placed, so the opening is formed to the right size first time.
Do you survey in Solihull, including Olton and Elmdon Heath?
Solihull sits south-east of Birmingham city centre by roughly 8 road miles, which is well inside the 30 miles we cover. We survey at your home, so no visit to a showroom is needed.
What happens after I book?
Book a free survey. We visit, measure and look at the roof, then send a written quote on which each suitable unit is set against the others.
Book your free survey
It starts with a free survey and plain advice. No pressure, just clear options for your home.
Fill in the form and we will be in touch to arrange a convenient time.