Walk-on rooflight installation in Birmingham
Every walk-on option, side by side.
Walk-on rooflights for terraces, paths, extension roofs and basement light wells across Birmingham, compared on glass build-up, grip, frame and finish in one written quote. Free survey.
- 10-year workmanship guarantee
- Fitted to current Building Regulations
- Building Control notification handled
- Free survey and written quote
- Not tied to one manufacturer
Choosing a walk-on rooflight
How is the glass made strong enough to stand on?
Several laminated layers, with the build-up and load class written on your quote.
Will it be slippery when wet?
We compare the grip finishes and show you a sample of each.
What does the structure around it need?
We check the joists, the support frame and the drainage at the survey.
The long read
Walk-on rooflights in Birmingham, compared
This read covers how walk-on glass is built, where it can be placed, what gives grip underfoot and how the choices are lined up in a written comparison before you commit to any of them.
Where a walk-on rooflight suits
- Terrace
- Extension roof
- Light well
A walk-on rooflight is a sheet of structural glass that lets daylight through a surface people stand or move on. In a Birmingham garden that surface is usually a patio, a raised terrace or the paved roof of a rear extension.
The room below gets daylight it would otherwise never see. A cellar under a Victorian terrace, a utility room behind a kitchen or a dark corridor under a decked area can all take a panel.
Whether a position works depends on what sits below and what holds the glass up, which we check at the survey.
Raised at the survey
Can I put furniture on it?
Usually, within the load class on your quote. We tell you what the glass is rated for, so you can choose a table and chairs with that in mind.
Three places, three different jobs
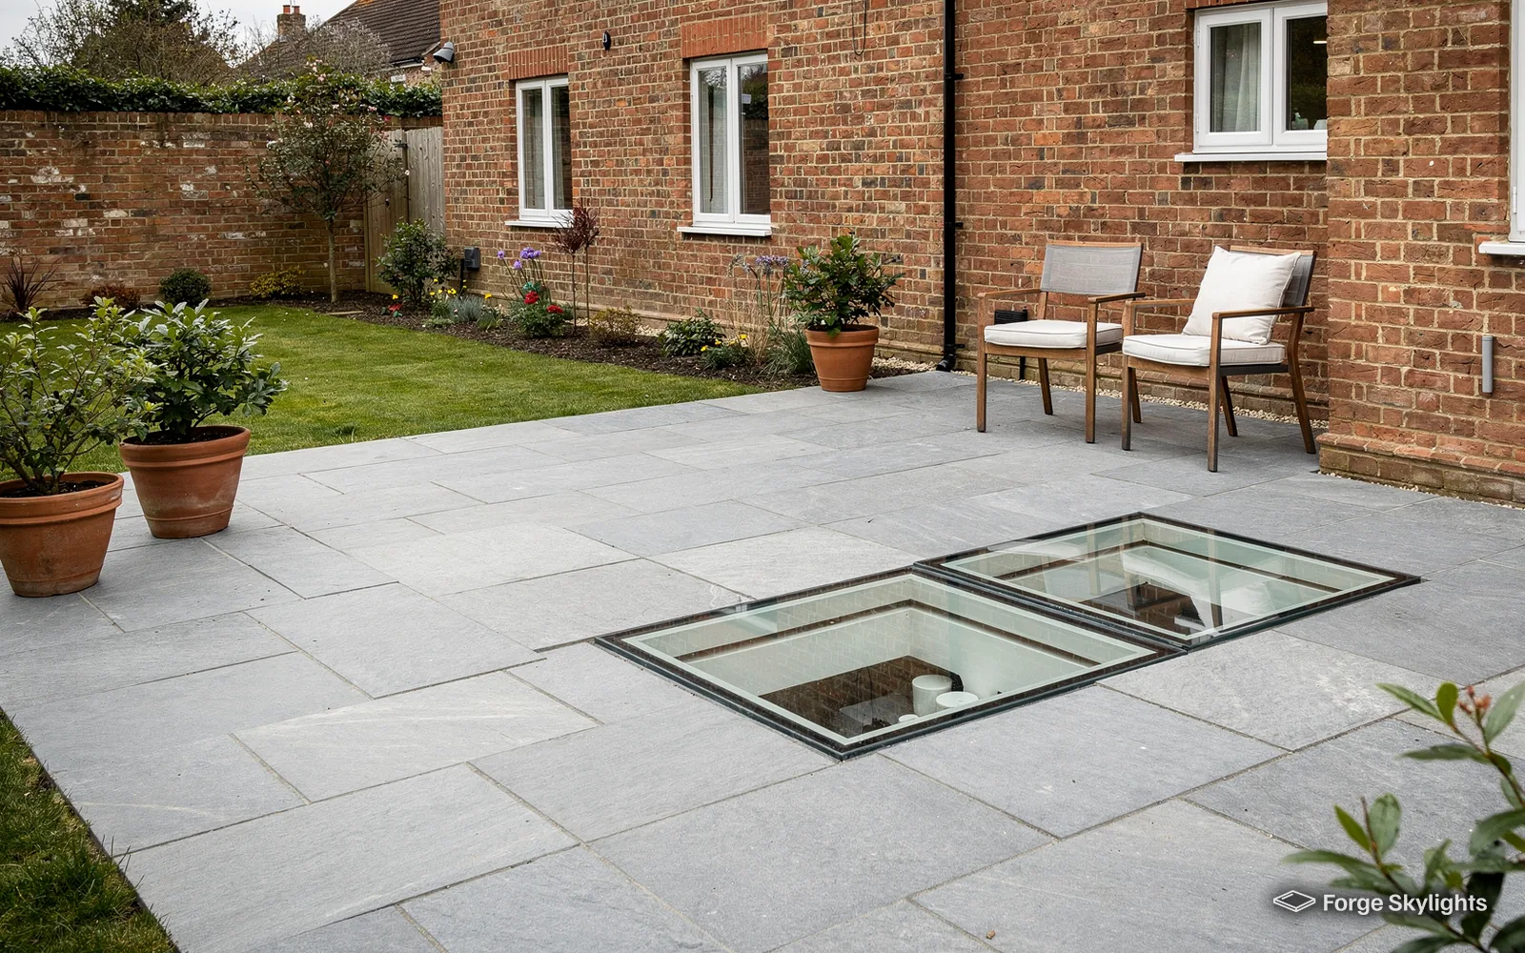
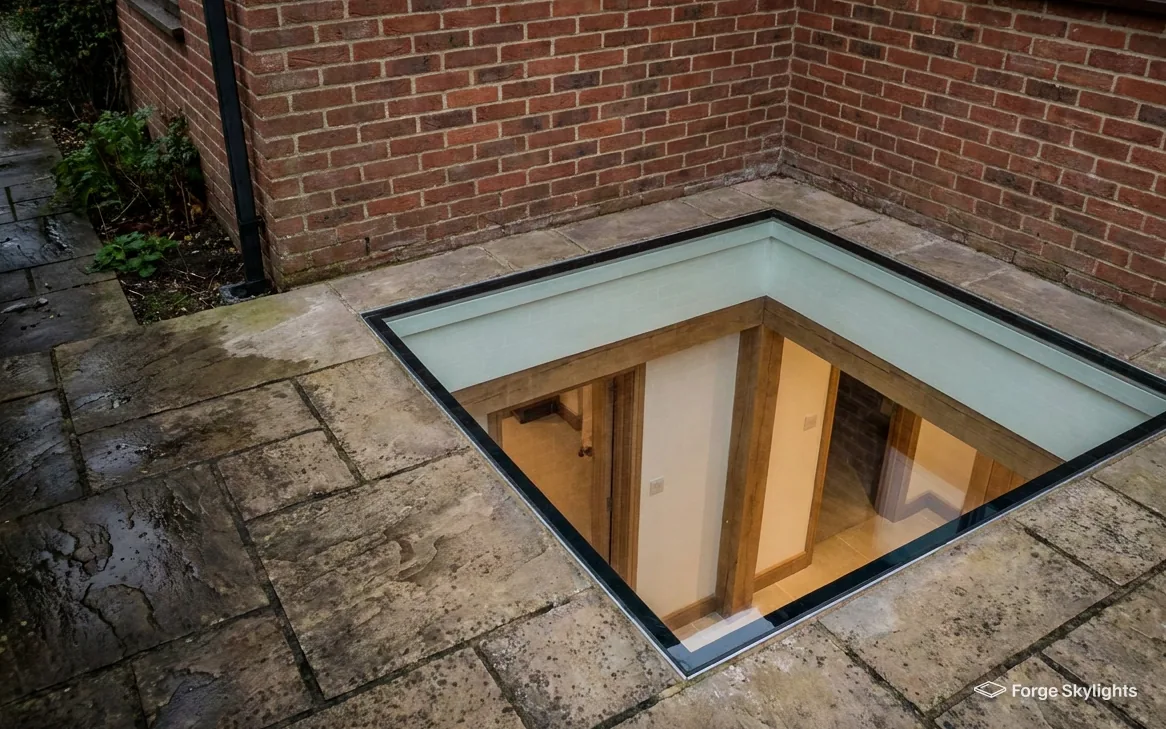
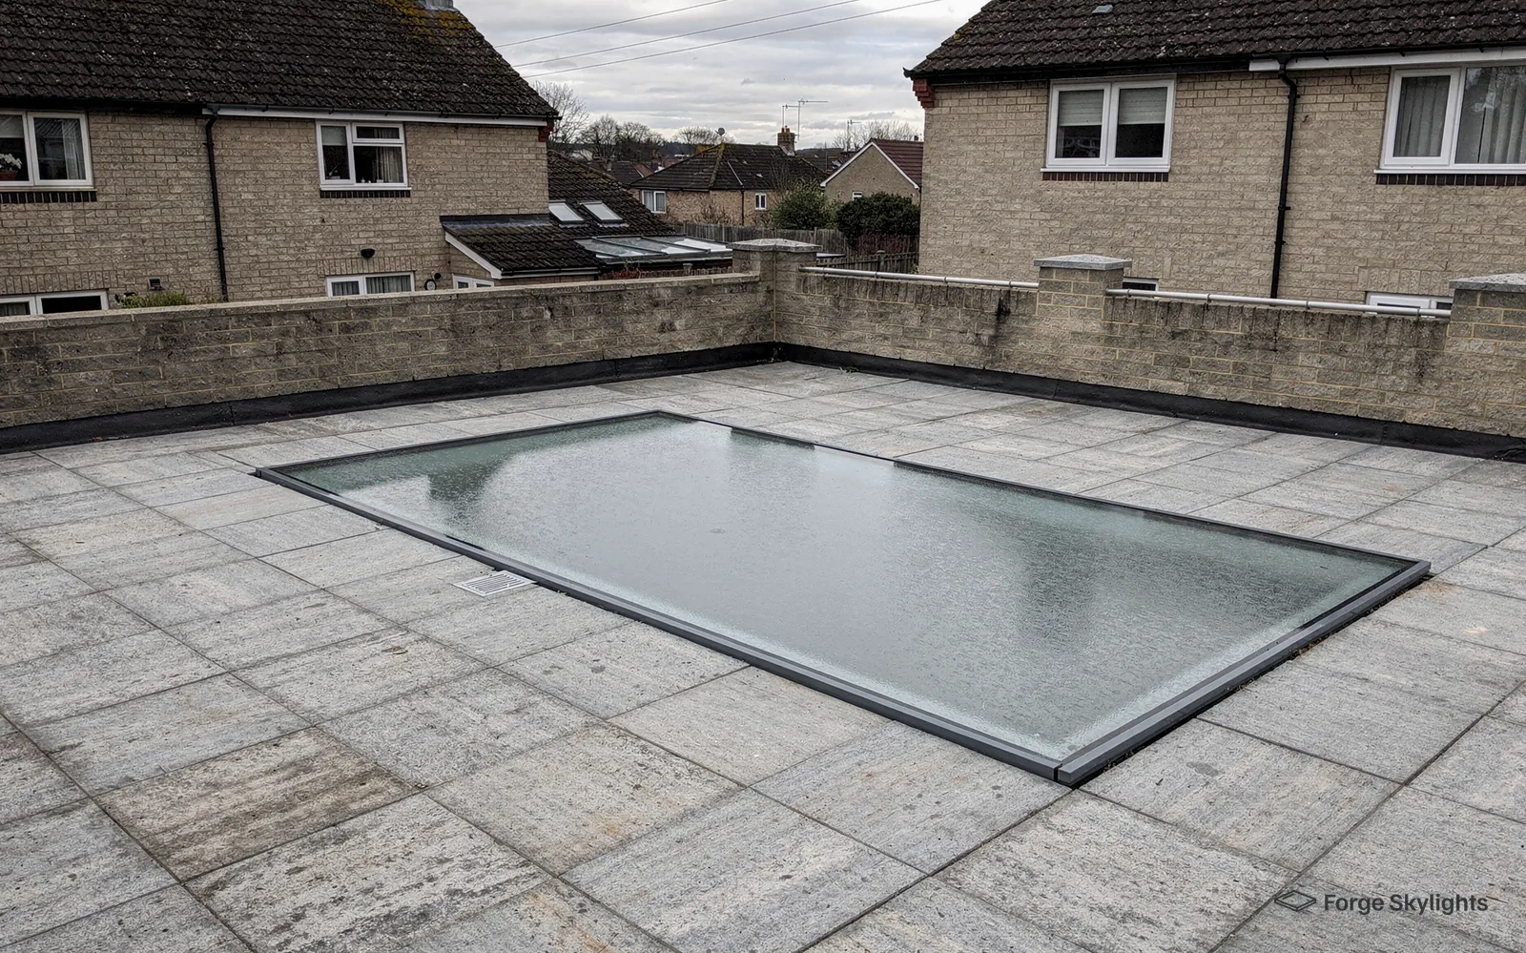
On a terrace, the glass is part of the floor. People walk across it, move chairs over it and put plant pots on it, so the surface needs grip and the edge needs to sit neatly against the paving or decking. The panel is the feature, and you see it from above and from the room below.
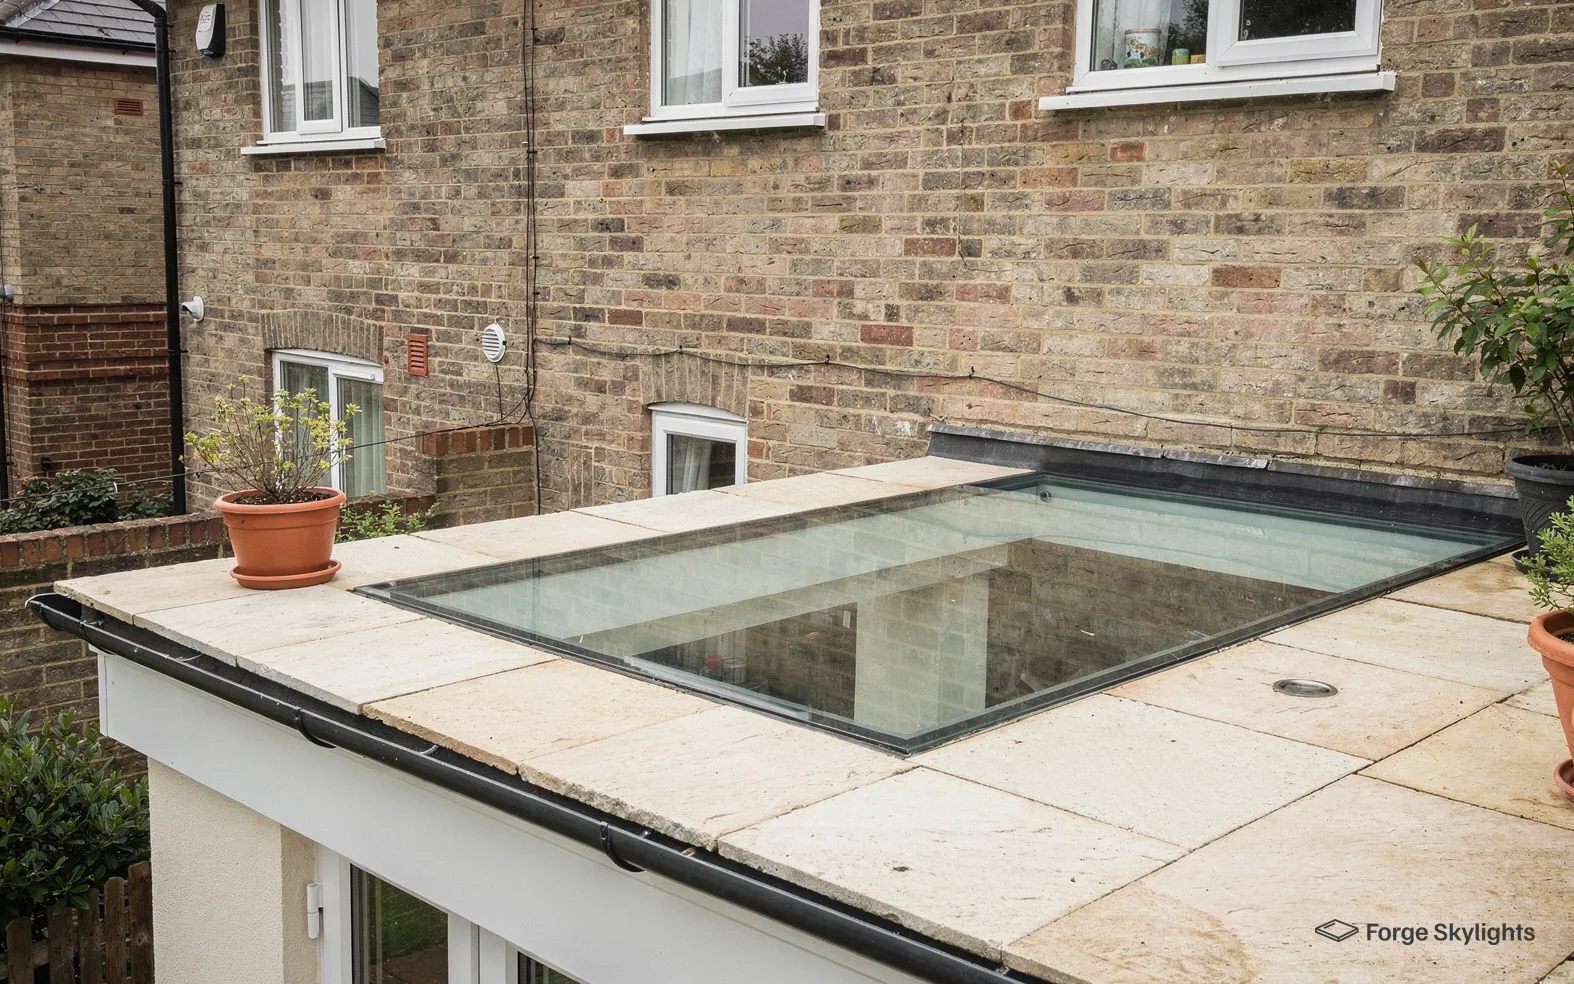
On the flat roof of an extension, the glass often sits in a roof that is also a terrace or a path to a door. Here the waterproof covering has to meet the frame, and the structure under the roof has to carry people as well as glass. Many extension roofs were built to carry only the roof covering, so the joists and the deck matter a great deal and we look at both before we suggest a size.
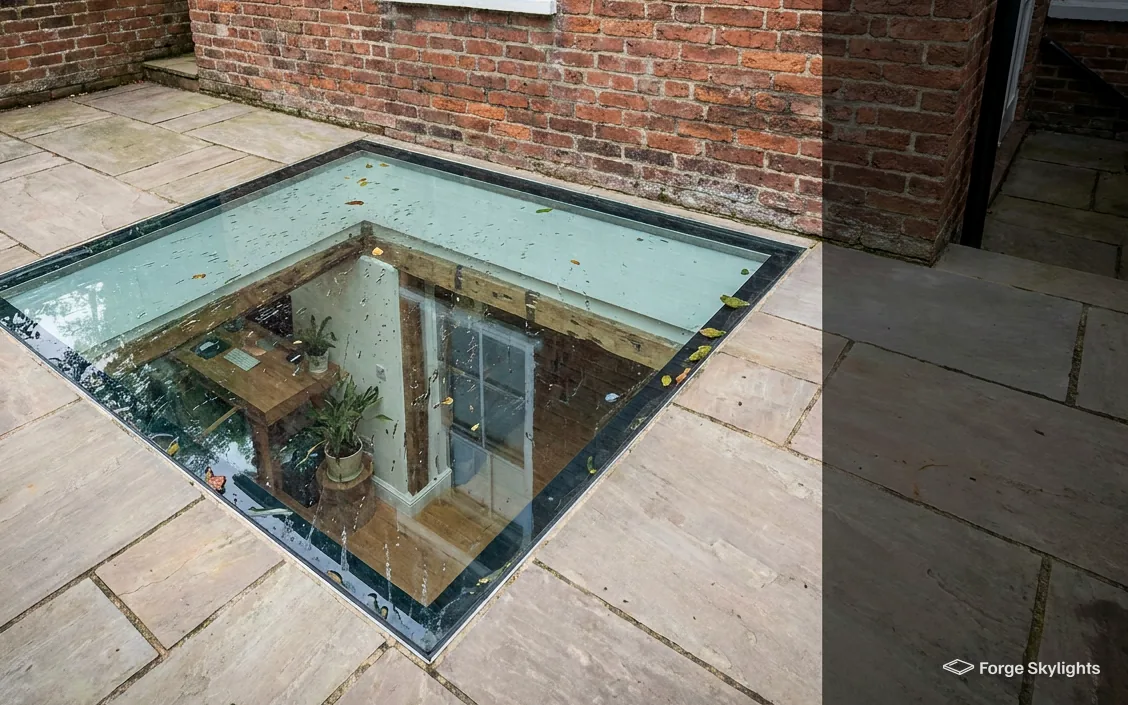
Over a light well, the glass sits at ground level above an excavated space beside a basement wall. It lets light down to a window or a room and keeps leaves and rain out of the well. If you want to know more about this setting, our guide to walk-on rooflights for basements goes through drainage, edges and daylight in detail.
A skylight set into the floor of your garden sounds like a luxury, but the practical reason people choose it is usually plain: a room that feels shut in becomes pleasant to use once light reaches it.

What the room below gains
A walk-on panel brings daylight straight down into the room, so the light changes through the day as the sun moves across the sky. Looking up through glass at a terrace, a tree or passing cloud is a feature in itself.
Privacy needs thought. From above, people can see down into a room lit by a walk-on panel, and at night the light inside makes the glass glow. Frosted interlayers and etched finishes soften the view, and we put them on the quote as their own line.
Laminated glass and load classes
- Layers
- Load class
- Edge
| Item | Lighter use | Heavier use | Vehicle or special loads |
|---|---|---|---|
| Where it sits | Garden path, private terrace | Busy terrace, roof used as a floor | Drive, yard, service area |
| Glass layers | Fewer, thinner | More, thicker | Specialist build-up |
| Weight | Lighter | Heavier | Heaviest |
| Support needed | Lighter frame | Stiffer frame and joists | Engineer's design |
| Price | Lowest | Higher | Highest |
Raised on site
Is walk-on glass the same as normal double glazing?
It is built differently. The walking surface is thick laminated glass, and the sealed unit beneath it sits on a stiffer frame. Our guide to walk-on rooflight glass explains each layer.
Why the glass has layers
A walk-on panel is made from several sheets of toughened glass bonded together with clear interlayers. If the top sheet is scratched or cracked, the layers below carry the load and hold the broken pieces in place. The panel keeps its shape and stays in place until the damaged glass is replaced.
The top sheet takes the wear. Under it sit the structural layers, and under those the sealed unit that keeps the heat in. Each maker stacks these differently, which is why we ask for the full specification of each option and put it on the quote in plain words.
The load class tells you what the panel is designed to carry. Lighter classes suit a garden path or a private terrace used by a household. Heavier classes suit busier surfaces where furniture is dragged and people gather. The class must come from the maker's tested data for the exact size of panel you are buying, because a larger panel in the same build-up usually carries less than a smaller one.
Because the quote names the class for every option, you can see what you pay for the extra strength, and decide whether your terrace will ever need it.
Thermal performance and Part L
Under Part L 2021, new glazing in an existing home is limited in how much heat it may let through. Walk-on glass is treated as a rooflight, so its limit is 2.2 W/m²K. A walk-on unit with a sealed double or triple glazed insulating layer beneath the walking sheet can meet it.
The walking sheet adds thickness but little insulation, so the quality of the sealed unit below it matters most. The maker's figure for the whole assembly appears against each option on your quote, so you can compare them against the limit and against each other.
Where a room below is heated, the glass is part of its envelope. Where it is a cold store or an unheated cellar, the figure still counts, but the effect on your bills is smaller. We say which situation you are in when we write the quote.
Flush, raised or over a light well
- Flush
- Raised
- Light well
The three set-ups on the same measures
Flush in paving
- Surface
- Level with the paving
- Water
- Runs off across the glass
- Support
- Frame on a built base
- Daylight
- Straight down
- Suits
- Terraces and paths
The glass becomes part of the floor, with a narrow joint at the edge.
Raised on a kerb
- Surface
- A low step above the roof
- Water
- Held back by the upstand
- Support
- Kerb on the roof deck
- Daylight
- Straight down
- Suits
- Roofs with a covering
The roof covering turns up the kerb, which keeps the weathering simple.
Over a light well
- Surface
- At ground level
- Water
- Drained away from the void
- Support
- Frame on the well walls
- Daylight
- Down to a window or room
- Suits
- Basements and cellars
The void below must drain, because leaves and rain gather there.
Flush set-ups
A flush panel looks the cleanest from the garden, because the glass reads as a window in the floor. Our answer on setting a walk-on rooflight in decking or a terrace explains the support frame, the fall of the surface around it and how water is kept away from the edge.
The detail that matters most is the joint. Water should run across and off the glass, and the paving or decking around it should fall gently away, so nothing collects against the frame.
Raised set-ups
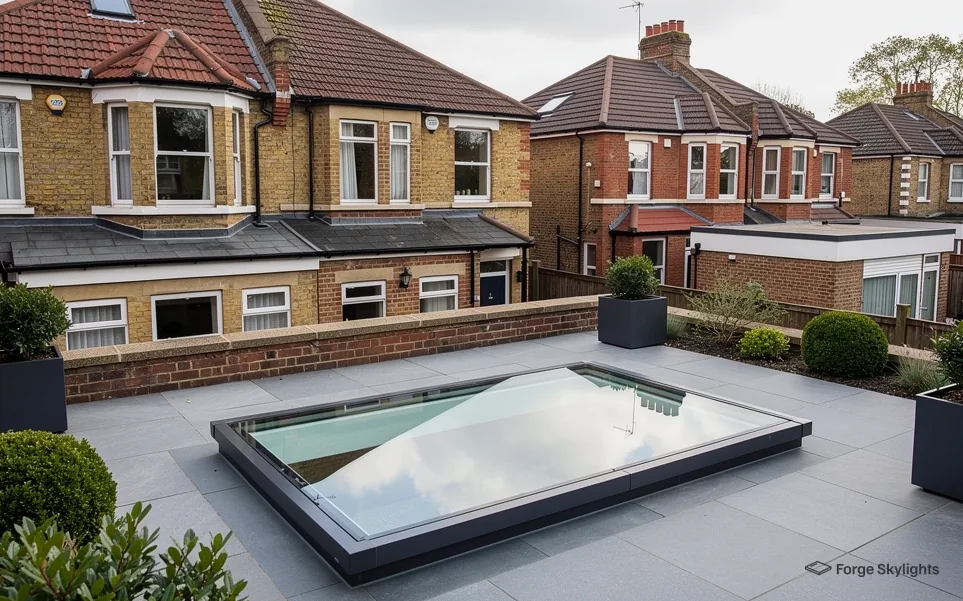
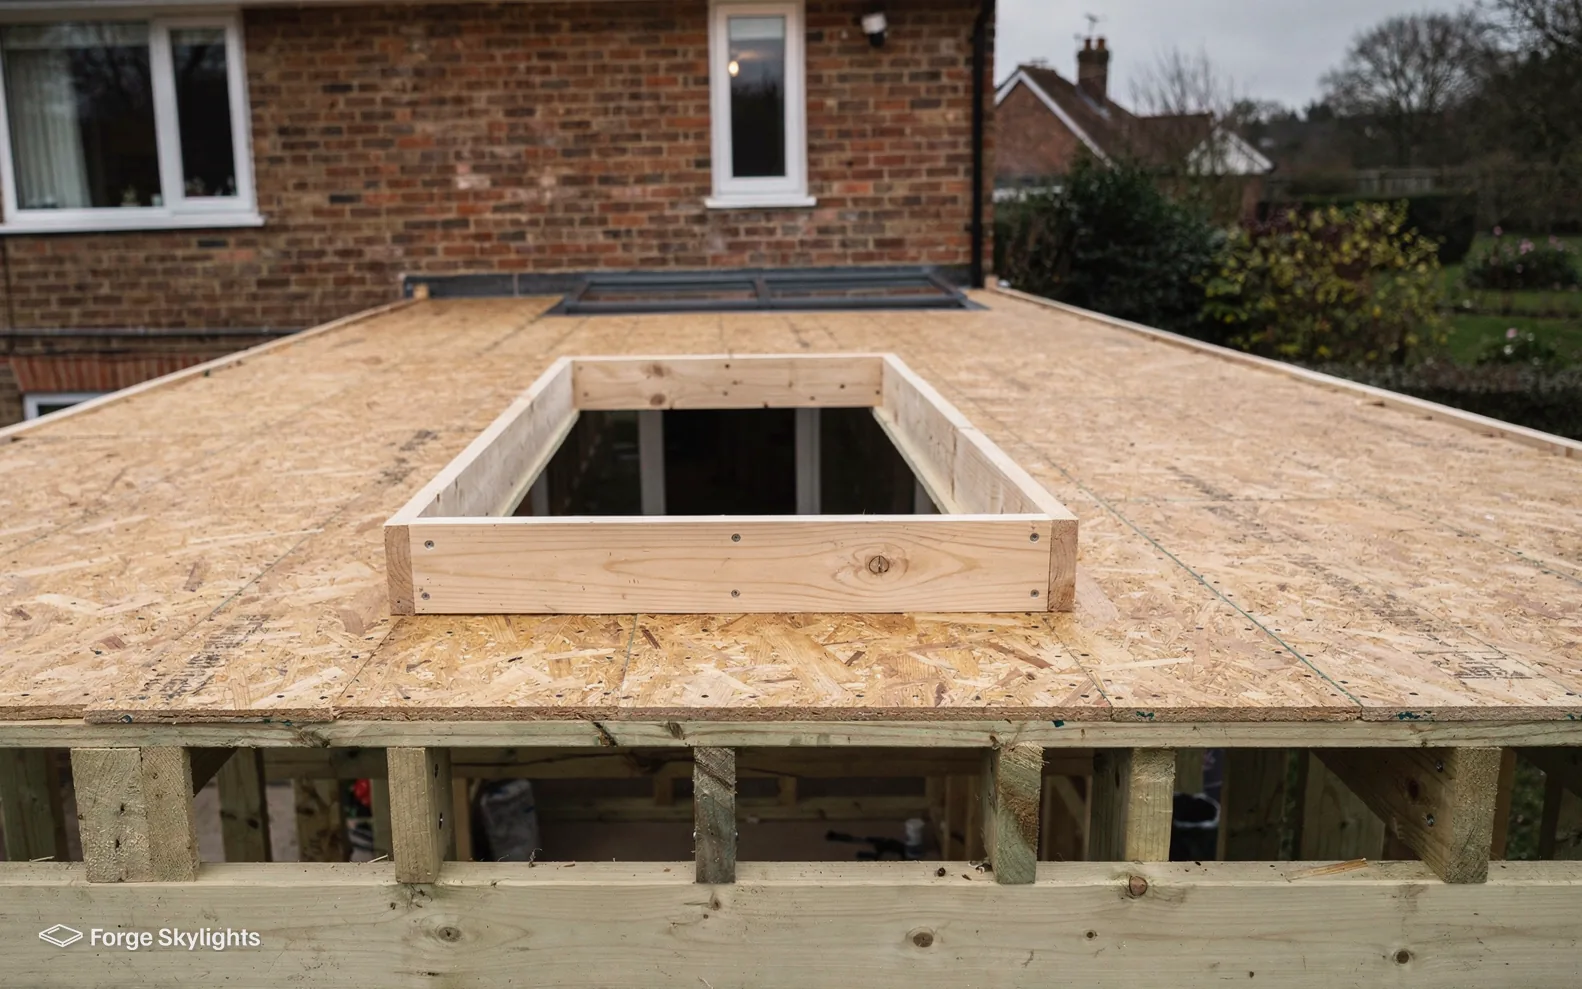
A kerb lifts the panel a little above the surface, which is how most flat roof rooflights are weathered. On a roof that is also a terrace, the kerb can be low enough to step over, and the paving or decking is laid up to it.
Our page on flat roof rooflights sets out how kerbs and upstands work in general. A walk-on kerb follows the same principle with stronger framing.
The set-up decides the weathering, so we agree it before we choose the glass.
A light well is its own case. The glass sits at ground level, the void below must drain, and the wall of the house usually forms one side of the well. We look at the damp-proofing of that wall at the survey, because daylight into a basement is only pleasant if the basement is dry.
Grip, finish and keeping it clean
- Fritted
- Etched
- Plain
Fritted dots
- Grip when wet
- Good
- Light through
- A little lower
- View from above
- Patterned
- Cleaning
- Easy
Etched surface
- Grip when wet
- Good
- Light through
- Softer, diffused
- View from above
- Frosted
- Cleaning
- Needs care
Plain glass is slippery when wet, like any smooth surface, so a walking panel carries a finish. Fritted glass has a pattern of small ceramic dots fired onto the top sheet. Etched glass has its surface roughened by acid or sandblasting. Both give grip, and both change how the glass looks.
Fritted dots are visible and can be chosen in different sizes. Wider spacing lets in more light and offers less grip, while closer dots do the opposite. Etched glass diffuses light, which also gives a degree of privacy from above.
Our answer on whether walk-on glass is slippery when wet compares the finishes on grip, and we bring samples to the survey where the maker supplies them, so you can wet one and test it with a shoe.
Cleaning and wear
Leaves, moss and dust gather on any outdoor surface, and walk-on glass shows them more than paving does, because you look through it. A rinse with clean water and a soft brush is usually enough. Self-cleaning coatings exist for rooflight glass and help between rinses, though a coating on a walking surface has to be chosen with the grip finish in mind. Ask us about the combination at the survey.
Over time the top sheet picks up fine scratches from grit under shoes. This is normal, and on some walk-on units the top sheet is made to be sacrificial, so a badly marked one can be replaced on its own while the layers below stay in place. Ask the maker for their guidance on which cleaning products suit the finish, and we pass it on with the paperwork.
Raising a point at the survey
If anyone in your household has difficulty with stairs, uneven surfaces or glass underfoot, tell us. We can compare finishes with that in mind, and suggest where the panel sits so that it does not lie across the line people use most.
Frames, supports and the edge detail
- Aluminium
- Stainless
- Concealed
What holds the glass up
A walk-on panel sits on a frame that spreads its weight into the structure around it. The frame is usually aluminium or stainless steel, with a gasket or bed of sealant between frame and glass. The glass is never allowed to touch hard metal, since point loads are what break glass.
A frame that sits on a built-up kerb, or on a trimmed opening in a timber floor, is only as good as what is under it. We check that the supports are level, sound and dry before we agree a position.
What you see at the edge
Some frames show a narrow metal rim around the glass. Others are almost invisible, with the glass sitting in a recessed channel and a thin sealed joint at the surface.
A narrow visible rim is easier to detail against paving, while a hidden frame looks sleeker and usually costs more. Your quote shows both where both suit the site.
Frame materials on the same measures
Aluminium
- Weight
- Lighter
- Strength
- High
- Finish
- Powder coated colours
- Price
- Middle
Stainless steel
- Weight
- Heavier
- Strength
- Higher
- Finish
- Brushed metal
- Price
- Higher
Why the structure comes first
In a timber floor or roof, the joists around the opening carry the load that the cut joists used to carry, so the trimming is sized for the span. On a walk-on panel, that matters twice over, because the panel is heavy and people walk across it. We ask for structural detail from an engineer where the opening is large or the structure is unclear, and the quote records it when we have.
In a masonry or concrete floor the opening is formed by a lintel or a trimmed slab. The frame is bedded on the edge and sealed. Either way, the build-up under the frame has to be level, because glass does not forgive a rocking support.
Think also about heat. Where a frame bridges between warm and cold, condensation can form on the metal. A thermally broken frame helps, and we compare that line on every quote.
Choosing the size and checking the structure
- Small
- Medium
- Large
- Opening size set by the structure, not the catalogue
- Load class matched to how the space is used
- Room below checked for ceiling height and finish
Why bigger is not always better
The size of a panel is limited by the glass build-up and the span it has to cross. A wide panel in a given build-up carries less than a narrow one, so a larger opening needs thicker glass, a stiffer frame, or a divider bar to split it into two. The price rises with each step.
Two smaller panels often suit a terrace better than one large one. Each is lighter to handle on the day, each costs less to replace if a top sheet is marked, and a bar between them sits where you may want to put furniture. We put one large panel and a pair side by side on the quote where the opening allows.
Size also changes the daylight. A small panel over a small cellar can transform it, while a large panel over a big room may overheat it in summer, in which case solar control coatings appear as a line. Our page on energy efficient rooflights covers how we compare glass for heat.
Raised on a visit
How do you decide the size?
We start with what the structure can carry, then the load class and the light you want. Most openings have a sensible range, and we show you the options inside it.
What we measure on the day
We measure the opening to the millimetre, the finished level of the paving or decking, and the height of the ceiling below. We check what runs through the space: pipes, cables, a drain, or a beam. A pipe run that was invisible from above can force a panel to move to the other side of the room.
We also ask how the surface will be used. A panel that sits in the middle of a path walked every day wants a tougher finish than one tucked in a planted corner. Where children play or a barbecue stands nearby, that changes the advice on grip and on load class.
The measurements go to the maker with the specification, and the panel is made to the size of the opening. Because the glass cannot be trimmed on site, a correct survey saves a delay and an expensive mistake, and we would rather take longer measuring than guess.
Planning, Building Regulations, cost and lead times
- Planning
- Regs
- Cost
Raised before the quote
Do I need planning permission?
It depends on the position and the address. Our rooflight planning guide sets out the conditions. The address gets checked by us, and the council gives the decision.
Planning
Permitted development can cover a walk-on rooflight set into an extension roof, and the conditions are explained in our rooflight planning guide. A panel set into a garden path or patio at ground level is a different case, and its position depends on what else is built with it. Building a raised terrace is another matter, because it can bring height, privacy and overlooking into the discussion.
Listed status, a planning condition on the property or an Article 4 direction may alter the position, and a conservation area calls for extra care of its own. Our job is to check the address and report what we find, while the council makes the decision.
Building Regulations
The Building Regulations treat a new opening cut into a roof, or into a floor above a habitable space, as building work. That covers the structure around the opening and the thermal performance of the glass. Turning a flat roof into a terrace is a separate project with its own planning and Building Regulations questions, edge protection among them, and it is settled with your designer before the glass is chosen. Notifying Building Control is our task whenever the work needs it, and that includes the case where an entire walk-on rooflight, frame and glass, is taken out and replaced.
Replacing only the sealed unit beneath the walking sheet is a different job and is not notifiable. What the rules cover is set out on our rooflight Building Regulations page, while the gap between replacing the whole unit and replacing just the glass is explained in our answer on replacing a rooflight under the Building Regulations.
Part L 2021 sets the rooflight limit at 2.2 W/m²K, and every walk-on option on the quote carries the maker's figure for the whole assembly. If the room below is a basement conversion, the finished room has its own regulations, and we advise on the daylight side while your designer covers the rest.
What moves the cost
Walk-on glass costs more than an ordinary rooflight of the same size, because the build-up is thicker and the frame is stronger. Beyond that, the price follows size, load class, grip finish, frame type and the work around the opening.
Our answer on how much a walk-on rooflight costs goes through each of those in turn, and our general page on rooflight costs puts them in context. In the written quote every choice has a line to itself, and each line shows what that choice adds.
Lead times
Walk-on glass is usually made to order, because each panel is cut to the opening. How long you wait is down to who makes the panel, how big it is and which finish is chosen. Standard sizes in common finishes often arrive sooner than larger or custom panels.
For each option the quote carries the range the maker usually works to when it is written, and a fitting date is agreed with you once the glass is confirmed. We keep you in the loop as the panel is made, so you know when to expect it.
Fitting day, the finish inside and replacement
- Fitting
- Finish
- Replace
What happens on the day
Walk-on glass is heavy, so fitting is a job for a team with the right lifting gear. On a typical day the surround is prepared first, the frame is bedded level, and the glass is lowered into place on suction lifters. Our answer on whether a walk-on rooflight can open covers the units that need a hinge or slide and the extra weight that brings.
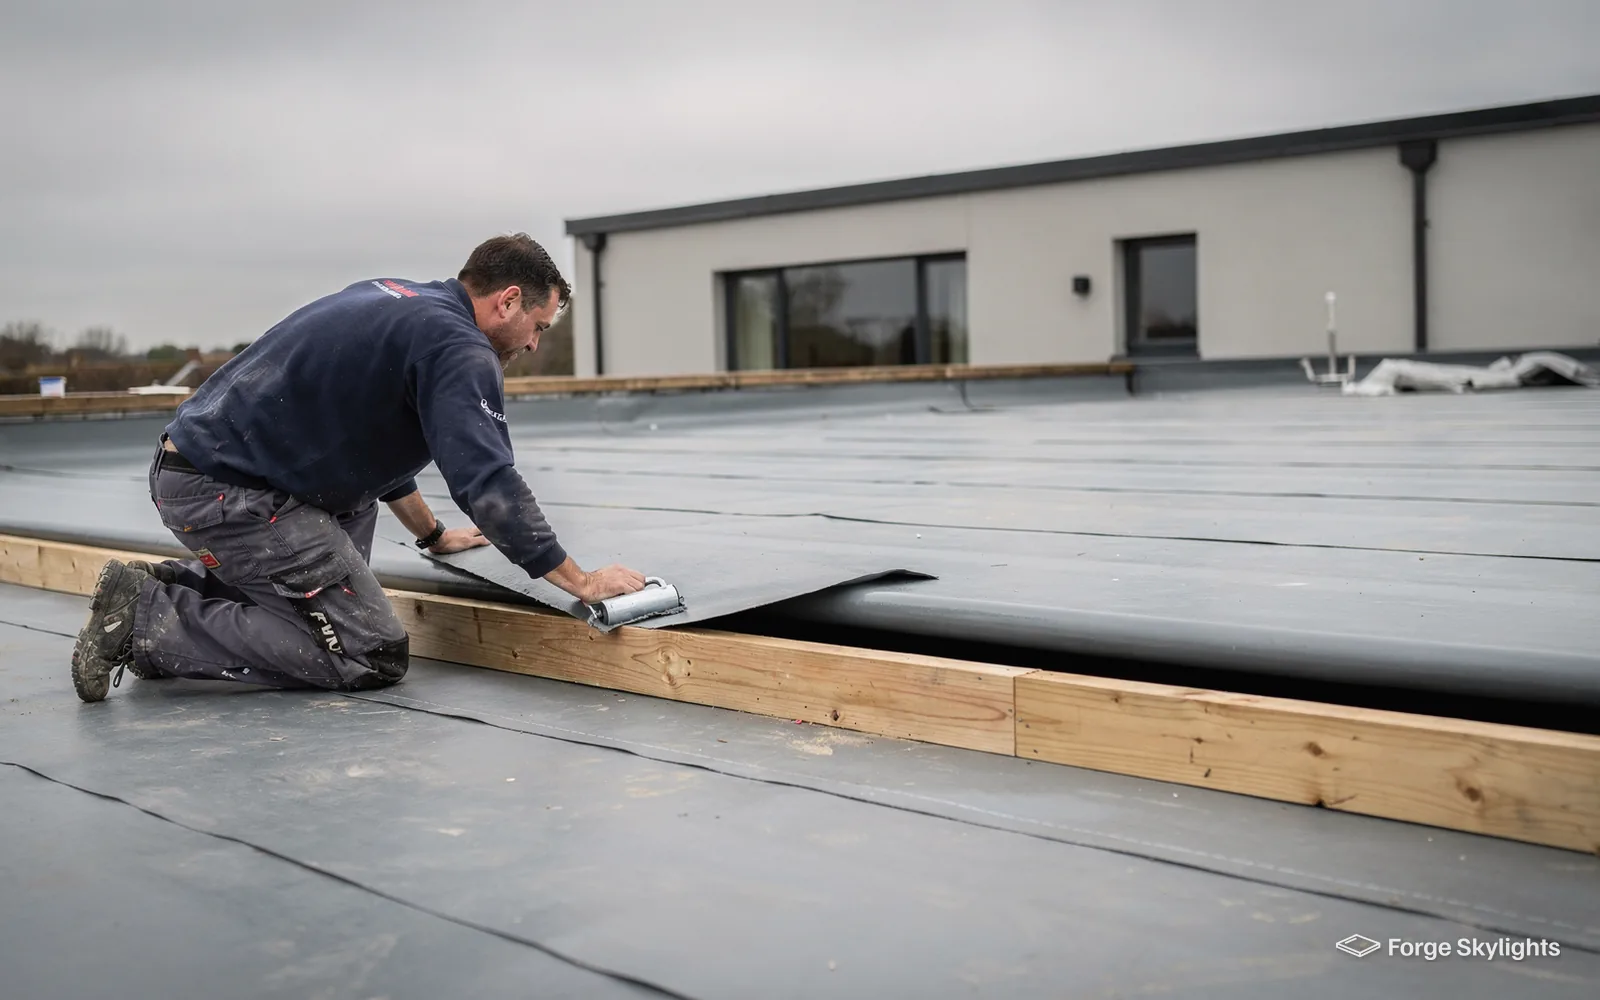
Once the glass is in, the surface around it is finished. On a terrace, paving or decking is laid up to the frame and the joint is sealed. On a roof, the covering is dressed up the kerb. In a light well, the drainage is checked and the surround is made good.
Prepare the opening
We open up the structure, trim it as the specification requires and check that the support is level and sound.
Fit the frame
The frame is bedded and fixed to the maker's instructions, with the weathering detail built around it.
Lower the glass
The panel goes in on lifters, then is checked for fit, level and a tidy edge.
Finish and hand over
The surface is made good, the glass is cleaned, and you get the maker's paperwork and our guarantee.
The finish inside
Below the glass, the opening is usually lined with a plastered or boarded reveal, or a plain frame in a basement. A deeper reveal frames the view and spreads light; a flat finish suits a thin ceiling. We show you the options at the survey so the finish is not a surprise.
If you plan lighting around the glass or a ceiling treatment, tell us before work starts, so cables go in at the right time.
After it is fitted, and replacing a tired panel
A 10-year workmanship guarantee covers our fitting work, and the panel itself keeps the maker's own warranty. Our page on our guarantee sets out what each covers.
Older walk-on panels in Birmingham may have clouded, scratched or developed a failed seal. A clouded sealed unit under sound glass can often be replaced alone, and our page on misted and failed rooflight replacement explains how we decide. A deeply marked walking sheet can be swapped for a new one where the maker supplies it.
If the panel is in a conservation area or on an older building, our page on conservation rooflights explains how we approach those homes. Where nobody needs to walk on the glass, a roof lantern may sit beside it on the quote.
Ready to see the walk-on rooflights that suit your terrace or roof? Book a free survey and the options will be laid out together in a written quote.
Book a free surveyOur simple process
- 1
Free survey
We measure the opening, the surface around it and the room below.
- 2
Options side by side
We compare glass build-ups, grip finishes and frames in writing.
- 3
You choose
You pick the walk-on rooflight that suits how the space is used.
- 4
Fitted, signed off, guaranteed
Fitted to current Building Regulations, with a written guarantee.
Walk-on rooflight questions
Is walk-on glass safe to stand on?
Walk-on glass is built from several laminated layers designed for people to stand on, and the load class on your quote tells you what it is designed to carry. If the top sheet is damaged, the layers below hold it together until it is replaced. We choose the build-up for how the space will be used.
Will a walk-on rooflight be slippery when it rains?
A plain glass surface would be, which is why walking panels carry a grip finish such as fritted dots or an etched surface. We bring samples to the survey, and our answer on whether walk-on glass is slippery when wet compares the finishes.
Can I put a walk-on rooflight in my decking or patio?
Yes, as long as the frame has a proper support and the surface falls away from the edge. Our answer on a walk-on rooflight in decking explains the set-up, and we check the detail at your survey.
Can a walk-on rooflight open?
Some can, on a hinge or a slide, for roof access or ventilation. They are heavier and cost more than fixed glass, and the mechanism needs a stronger frame. See our answer on opening walk-on rooflights for the comparison.
Do I need planning permission?
It depends on where the glass goes and on your address. Permitted development may apply to a rooflight in an extension roof, with the conditions to be met listed in our rooflight planning guide. We look at your address and report back, and the council decides.
How much does a walk-on rooflight cost?
It costs more than an ordinary rooflight of the same size, and the price follows size, load class, grip finish and the work around the opening. Our page on walk-on rooflight cost explains each part, and your quote lists them on separate lines.
Will a walk-on panel make my basement dry and bright?
It brings in daylight, which makes a basement feel very different. Dryness comes from the walls, the drainage and the damp-proofing, which we check at the survey. Our guide to walk-on rooflights for basements covers the details.
Are you tied to one make of walk-on glass?
No one maker has a hold on us. Where the structure allows, a quote draws suitable options from several makers and compares them on glass, frame, grip and lead time, and the choice is yours. Should a designer or builder have named a panel already, we price that one first and put the others next to it, which keeps the comparison fair.
Guides and answers
 Guide · 11 min readWalk-on rooflight glass: load, grip and safety explainedWalk-on rooflight glass is a stack of laminated panes built to carry people, with a finish on top for grip.
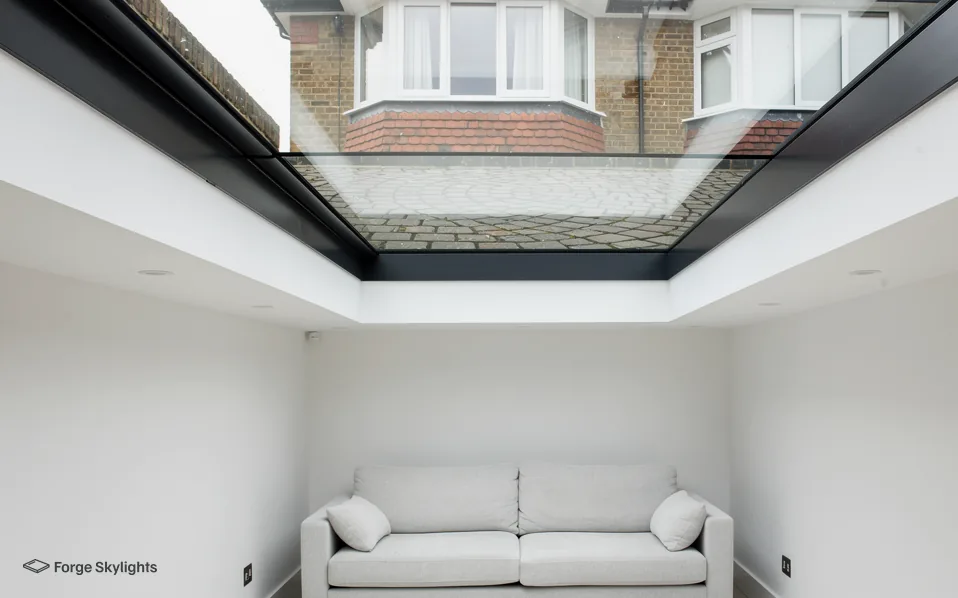 Guide · 12 min readWalk-on rooflights for basements and light wellsA walk-on rooflight can bring real daylight into a basement through a terrace, a path or the floor of a light well.
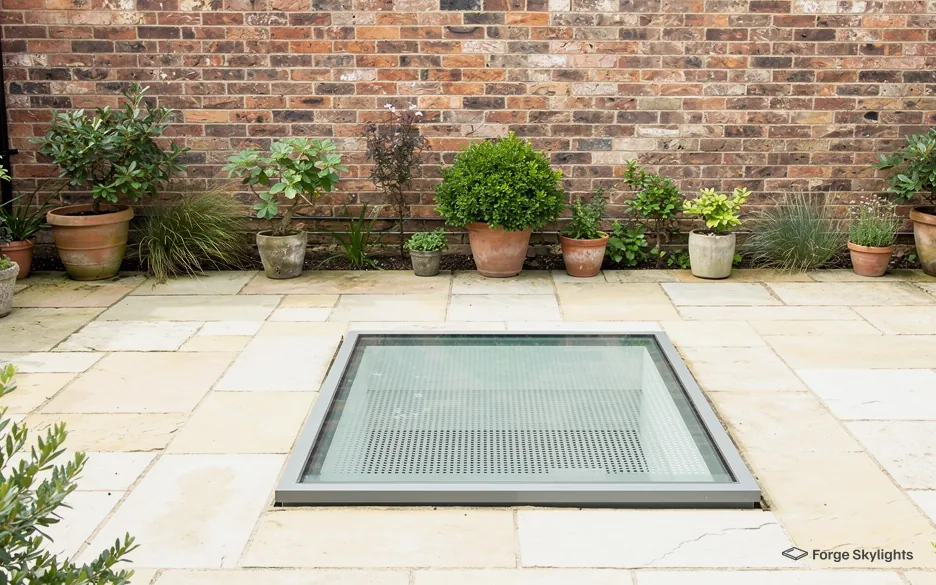 Answer · 4 min readHow much does a walk-on rooflight cost?A walk-on rooflight price is built from the glass, the frame, the structure and deck around it, and the finish below.
 Answer · 5 min readIs walk-on rooflight glass slippery when wet?Smooth glass is slippery when wet, which is why walk-on rooflights used outdoors carry an anti-slip finish on the walking surface.
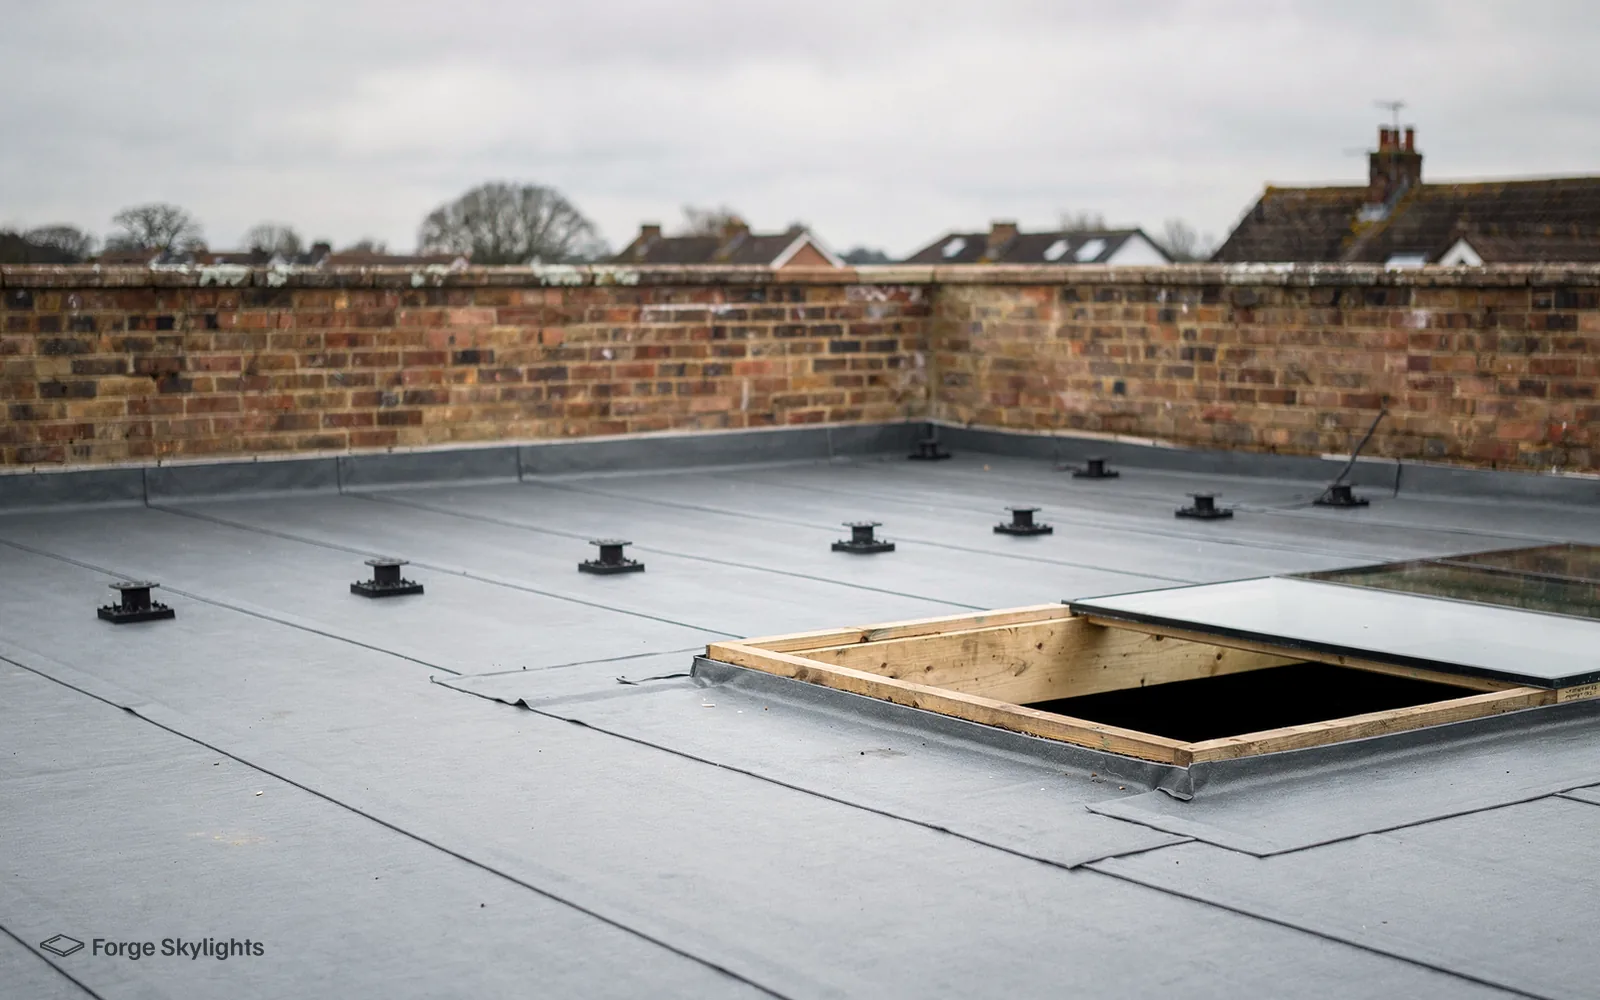 Answer · 5 min readCan a walk-on rooflight sit in a terrace or decking?Yes.
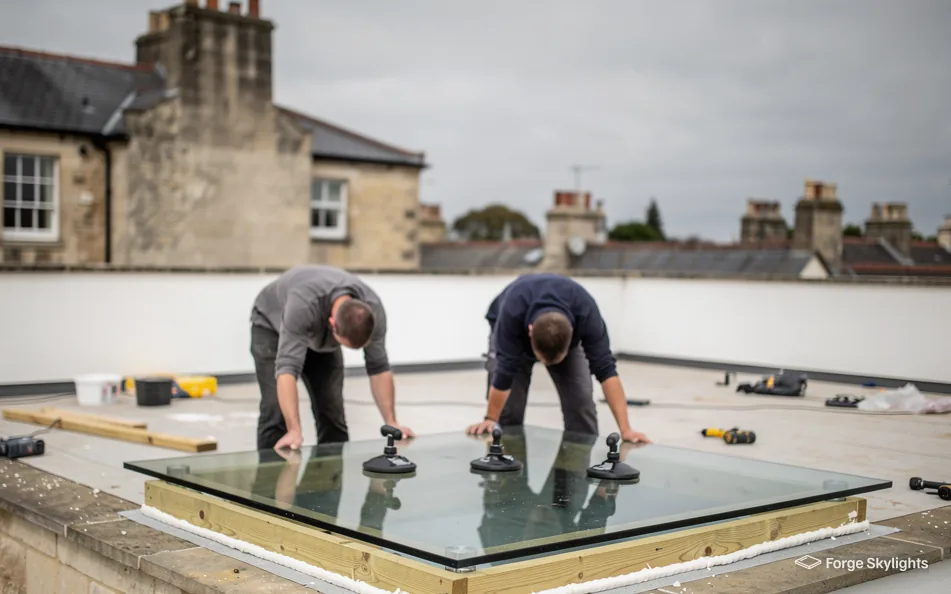 Answer · 5 min readCan a walk-on rooflight open?Yes, walk-on rooflights can be made to open, as a hinged hatch or a sliding unit, for roof access and ventilation.
Book your free survey
It starts with a free survey and plain advice. No pressure, just clear options for your home.
Fill in the form and we will be in touch to arrange a convenient time.