Flat roof rooflight installation in Birmingham
Every flat rooflight, side by side.
Flat roof rooflights and skylights for Birmingham extensions, compared on glass, upstand, opening and covering in one written quote. Free survey.
- 10-year workmanship guarantee
- Fitted to current Building Regulations
- Building Control notification handled
- Free survey and written quote
- Not tied to one manufacturer
Choosing a flat rooflight
Will my flat roof cope with a new opening?
We look at the deck, the joists and the covering before we suggest a size.
Fixed, opening or frameless?
All three go on the quote where they suit, with the differences set out.
How does it meet my roof covering?
The upstand and the covering are agreed in writing before anything is ordered.

The long read
Flat roof rooflights in Birmingham, compared
The type, the upstand, the glass and the size of a flat rooflight each have their own deciding factors, and the options are set out beside one another before you have paid for anything.
What a flat rooflight is and when it suits
- Fixed
- Opening
- Frameless
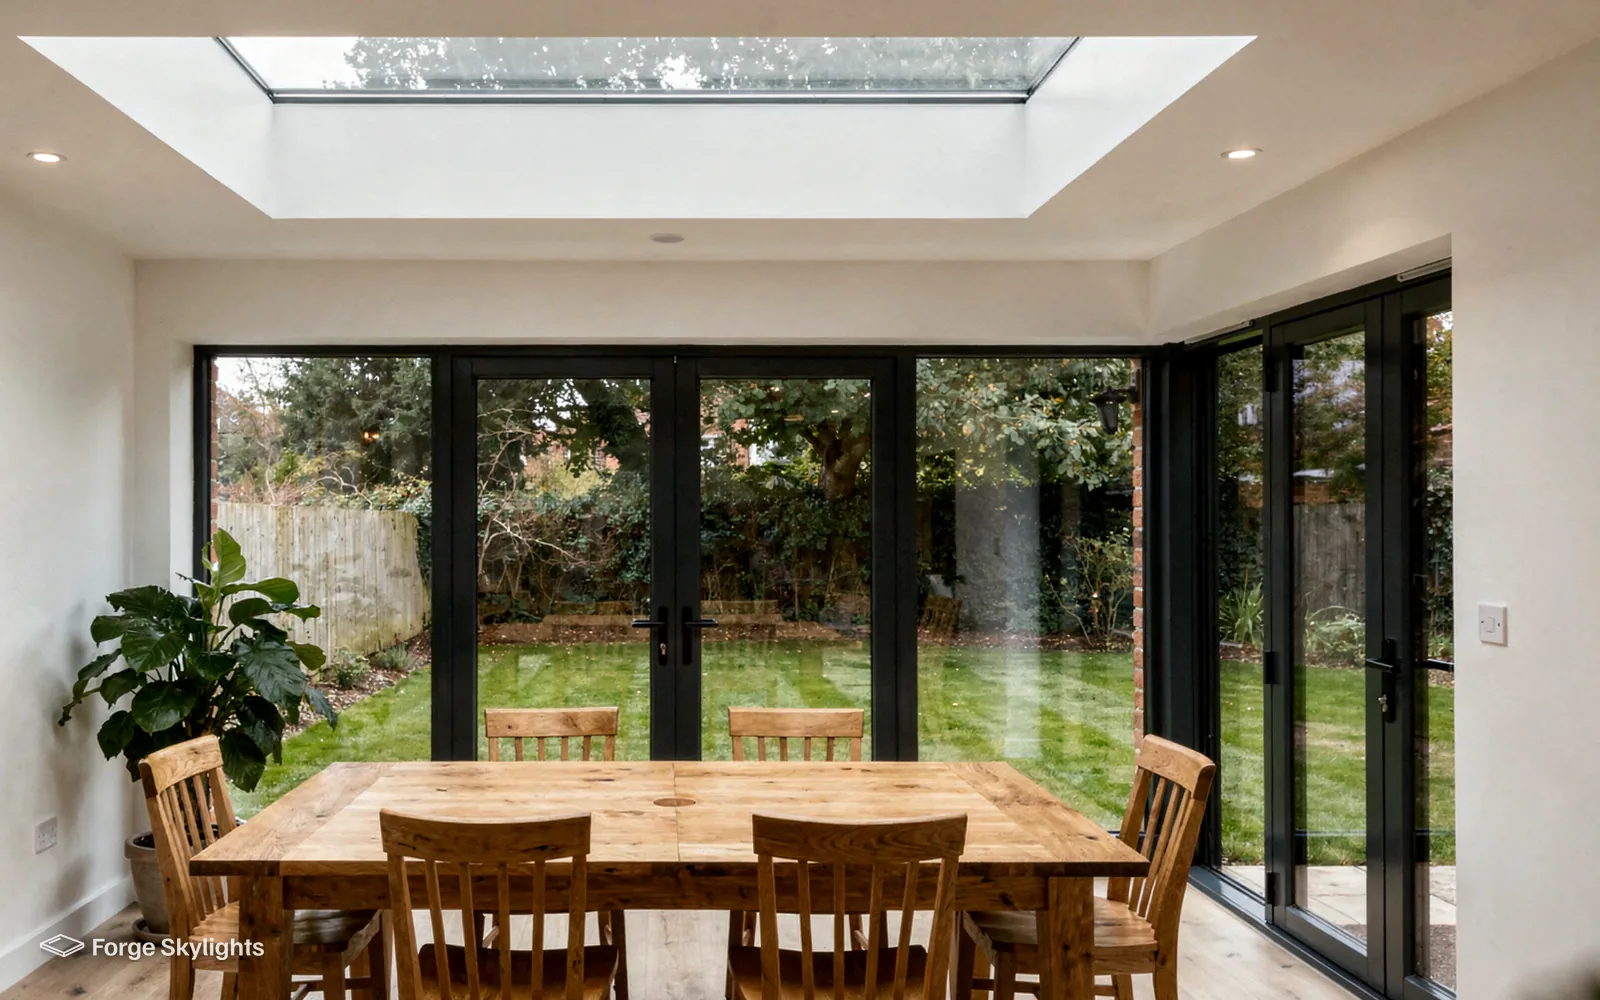
A flat rooflight is a low glazed unit set into a flat roof, usually on an upstand that lifts it clear of the roof surface. Seen from the garden it is a shallow pane of glass. Seen from the room it is a bright rectangle in the ceiling, with no ridge and no height to it.
That low profile is the reason people choose one over a lantern. It suits an extension where the ceiling is already tight, where neighbours overlook the roof, or where you want daylight without a new feature on the skyline.
At the survey we look at what is above the ceiling as well as what is below it, because the roof build-up decides which units are sensible. Notification to Building Control is something we send in ourselves, on any job where the work is notifiable.
Asked at the survey
Is a rooflight the same thing as a skylight?
In day-to-day talk, yes. Builders and suppliers say rooflight, whereas homeowners tend to say skylight, so we use both words, and the quote names the exact unit either way.
Where a flat rooflight does most good
The classic job is a single-storey rear extension with a deep plan. A kitchen and dining room that runs back twenty feet or more from the garden doors can feel dim at the back, because the only windows face one way. A flat rooflight over the darker end pulls daylight down to where the worktops or the table sit, and the light changes through the day in a way that wall windows alone cannot manage.
Other rooms benefit too. A utility room with no outside wall, a hallway at the centre of the house, a boot room tucked beside the garage and a shower room on a flat-roofed addition can all take a modest fixed unit. In each case the question is the same: where is the dark corner, and can the roof above it carry an opening?
A flat rooflight also suits roofs that are too shallow for anything taller. If you are weighing it against a raised glazed feature, our page on roof lanterns puts the two approaches side by side, and our answer on a roof lantern or a flat rooflight works through the trade-offs in a single room.
What we check before we quote
Three things shape every flat roof job: the structure that holds the roof up, the covering that keeps the rain out, and the way the two meet the new unit. The structure tells us how big an opening can be without extra steelwork. The covering tells us which upstand and which method of sealing will work with it. The meeting point, the junction, is where most of the quality of the job is decided.
We also note which way the roof falls, where the water runs to, and whether a gutter, a parapet or a wall sits close to the proposed position. A unit placed in the path of water can collect leaves and silt, so we move it where we can or specify a suitable arrangement around it.
Fixed, opening or frameless
- Fixed
- Opening
- Frameless
The three types on the same measures
Fixed
- Fresh air
- None from the roof
- Sightlines
- Slim frame
- Controls
- None
- Upkeep
- Glass and seals
- Price
- Lowest
Daylight only, and the plainest unit to fit well.
Opening
- Fresh air
- Hand or motor
- Sightlines
- Raised sash
- Controls
- Pole, switch or remote
- Upkeep
- Hinges, motor and seals
- Price
- Middle to higher
Warm air escapes through the vent at the highest point of the room.
Frameless
- Fresh air
- Fixed or opening
- Sightlines
- Glass only
- Controls
- As the opening type
- Upkeep
- Glass and seals
- Price
- Highest
The cleanest look from outside and in.
Fixed units
A fixed rooflight is sealed shut. The glass sits in a frame on the upstand, and the only job it has is to let light in. With nothing to hinge or motorise it is the simplest unit to fit, and it leaves the most room in the budget for the glass itself.
Many rooms need nothing more. Where the extension already has opening doors and windows on two sides, air moves through it without any help from the roof, and a fixed unit above the dark end does what is wanted.
Opening units
An opening rooflight lifts on a hinge or a rod. Hot air collects at the highest point of a room, and a vent there lets it out while cooler air comes in lower down. In a kitchen, a bathroom or a room that gets full sun, that can make a real difference on a warm afternoon.
Opening units need a handle, a pole or a motor, and the motor needs a power supply at the upstand. Our page on electric and opening rooflights compares the controls and the rain sensors that makers offer.
Where frameless units fit in
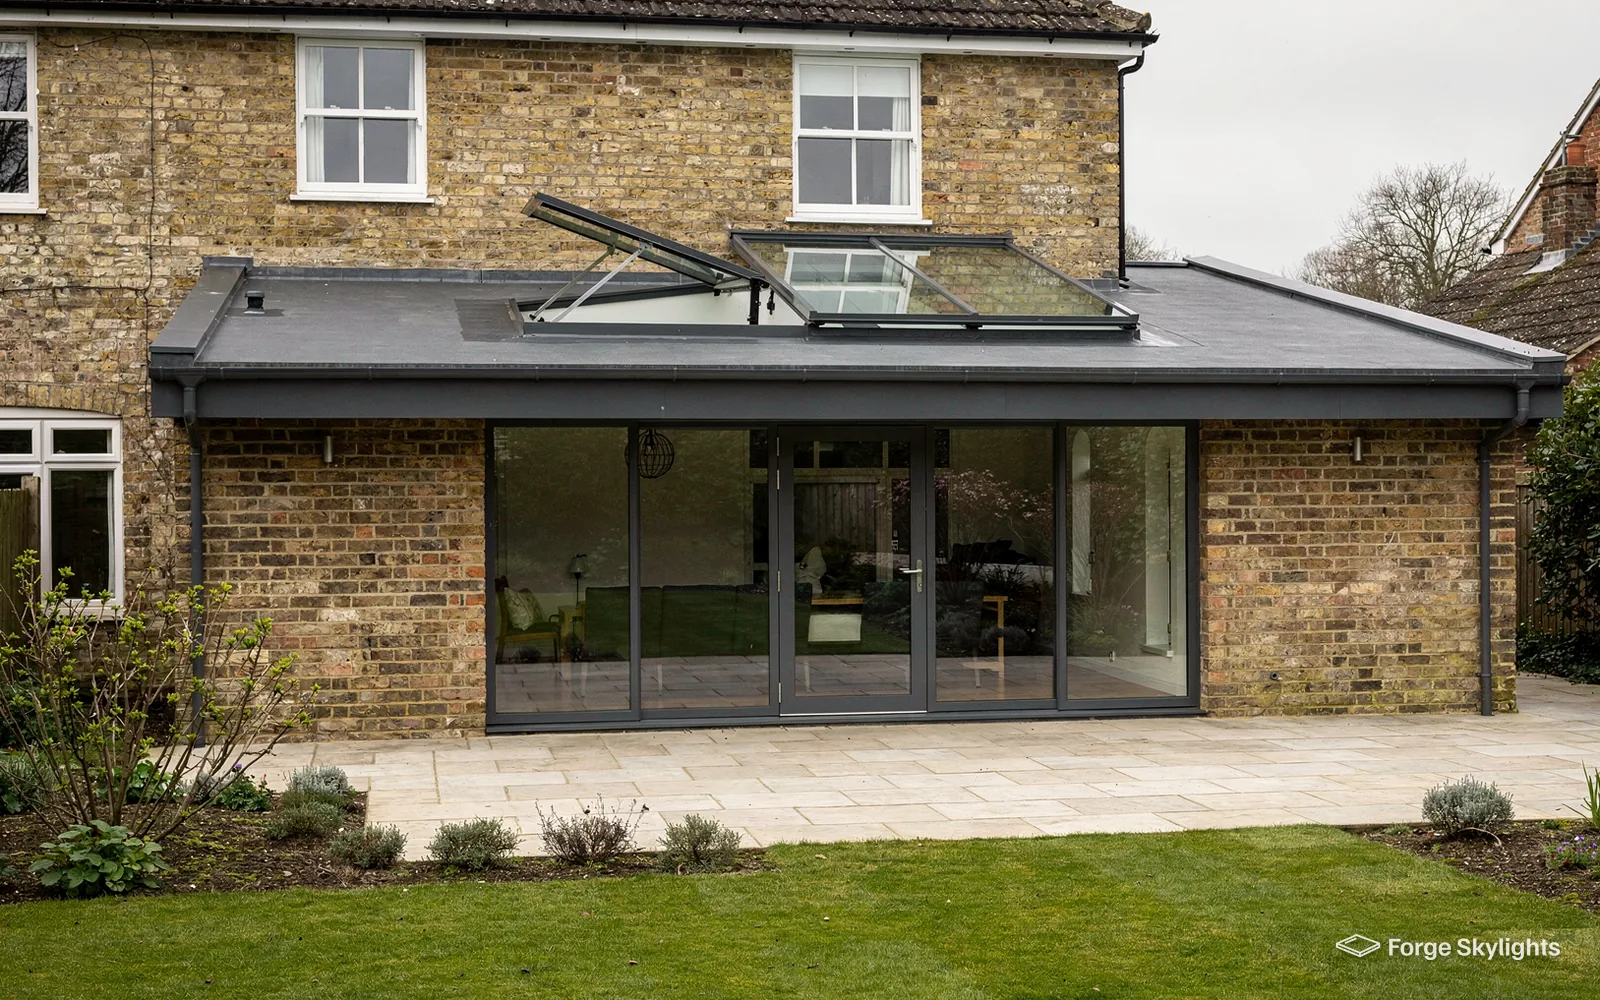
A frameless rooflight hides the frame under the glass, so from the garden you see a plain pane sitting on the roof with very little metal around its edge. From inside, the view is of clear glass running right up to the plaster, with none of the visible frame a conventional unit shows.
The look has to be paid for in other ways. A frameless unit generally costs more than a framed one of the same size, the glass is heavier, and it asks more of the upstand and the roof covering around it. It also needs the opening cut accurately, because there is no frame to hide small errors. Sightlines, glass and drainage are compared with framed units in our guide to frameless flat rooflights, and when both suit the roof they sit side by side on the quote.
Frameless units can be fixed or opening. Which suits you depends on the room, and each combination has its own line on the quote, which shows what the opening adds.
Upstands and kerbs: the part you do not see
- Site-built
- Factory-made
Site-built kerb
- Made by
- Carpenter on site
- Insulation
- Added around it
- Fit to unit
- Depends on build
- Price
- Lower
Factory upstand
- Made by
- The rooflight maker
- Insulation
- Built in
- Fit to unit
- Matched
- Price
- Higher
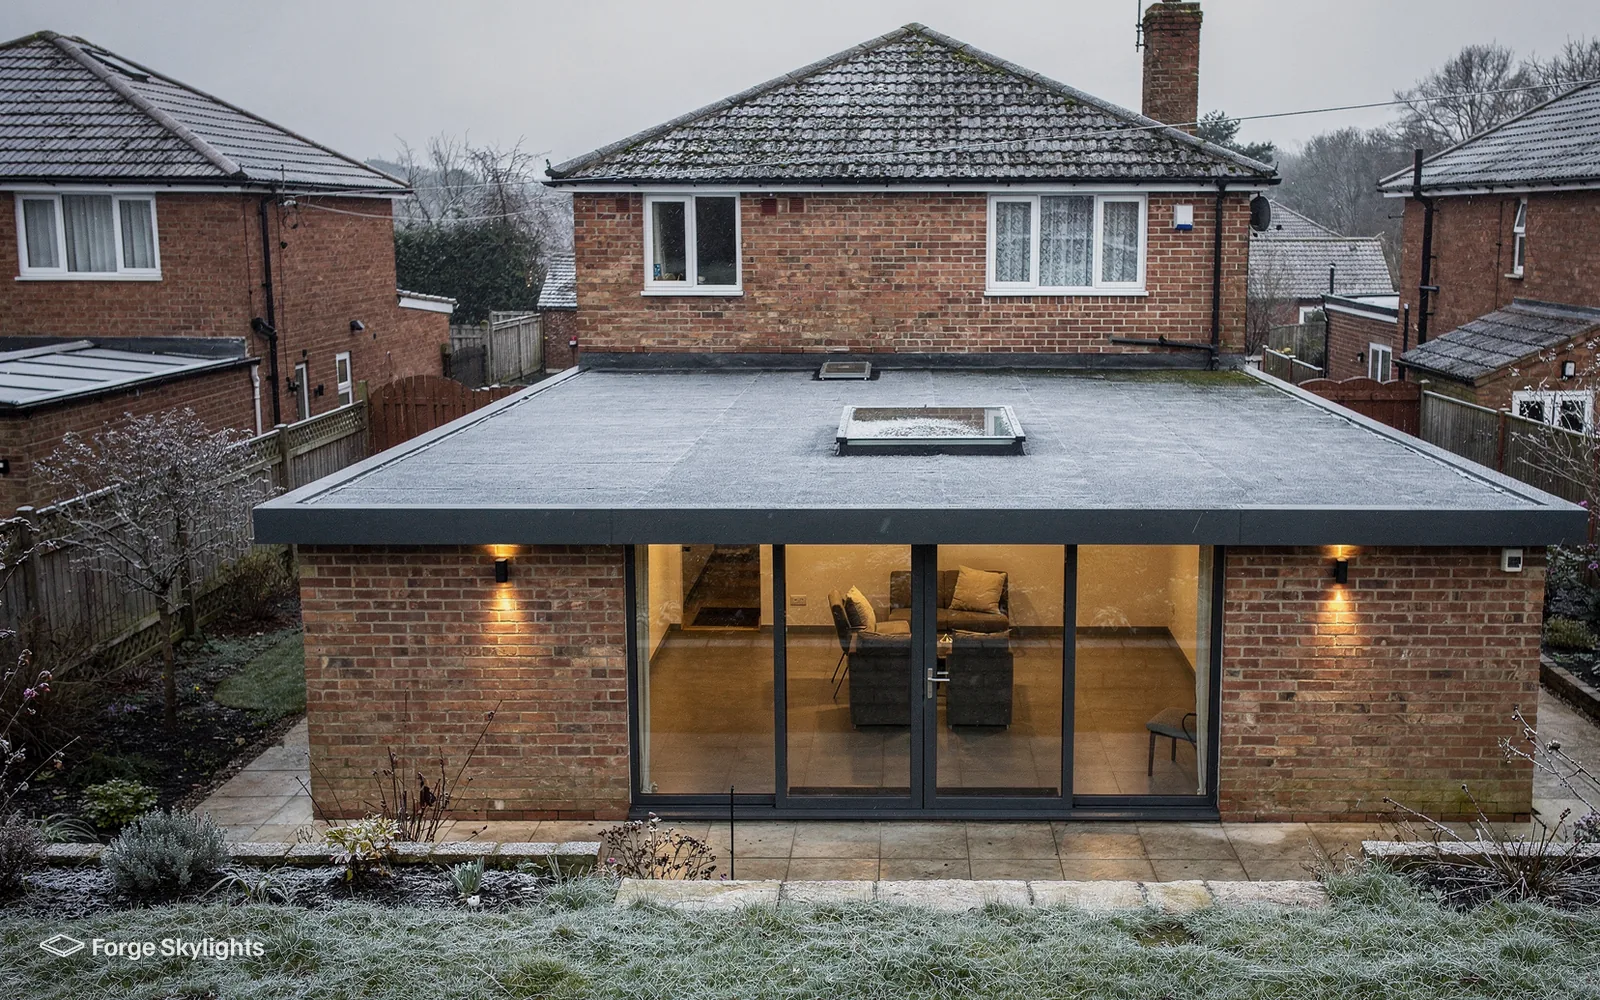
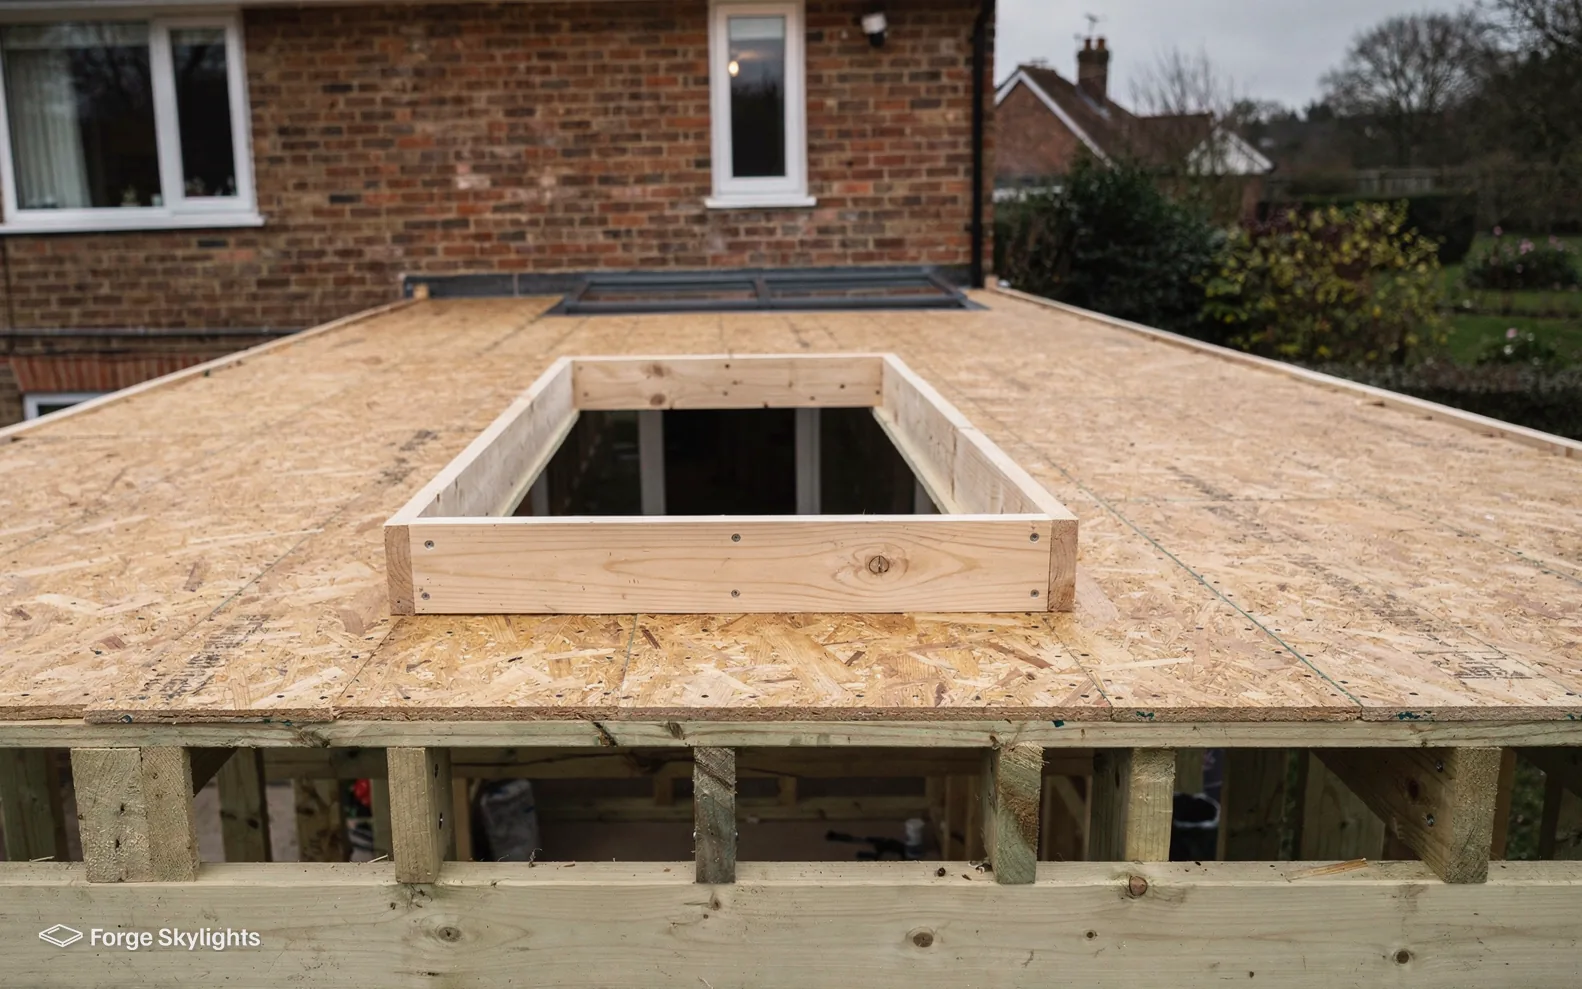
Every flat rooflight sits on something that lifts it above the roof surface. That might be a timber kerb built on site by a carpenter, or a factory-made upstand supplied with the unit. Either way it carries the weight of the glass, it gives the roof covering a clean vertical face to turn up against, and it keeps the unit above water that might lie on the roof.
A site-built kerb costs less and can be made to almost any size, though the quality depends on the person building it, and the insulation has to be added around it. A factory upstand arrives made to match the rooflight, with insulation built in, so the fit between the two is consistent. It costs more and is limited to the sizes the maker produces.
Our guide to flat rooflight upstands and kerbs goes into height, thickness and the way each meets the roof. Where both suit your roof, both go on the quote.
Height, insulation and the finish inside
The height of the upstand matters for two reasons. The roof covering has to turn up it by a distance the covering maker specifies, and if the upstand is too short the junction has less to work with. Taller upstands also give a deeper plastered reveal inside, which changes how the light spreads across the ceiling.
Insulation matters because the upstand is a short wall of cold material between the warm room and the cold air outside. If it is not insulated well, that edge can run colder than the ceiling around it. We look at how the insulation on the upstand lines up with the insulation in the roof so the two meet, with no gap between them.
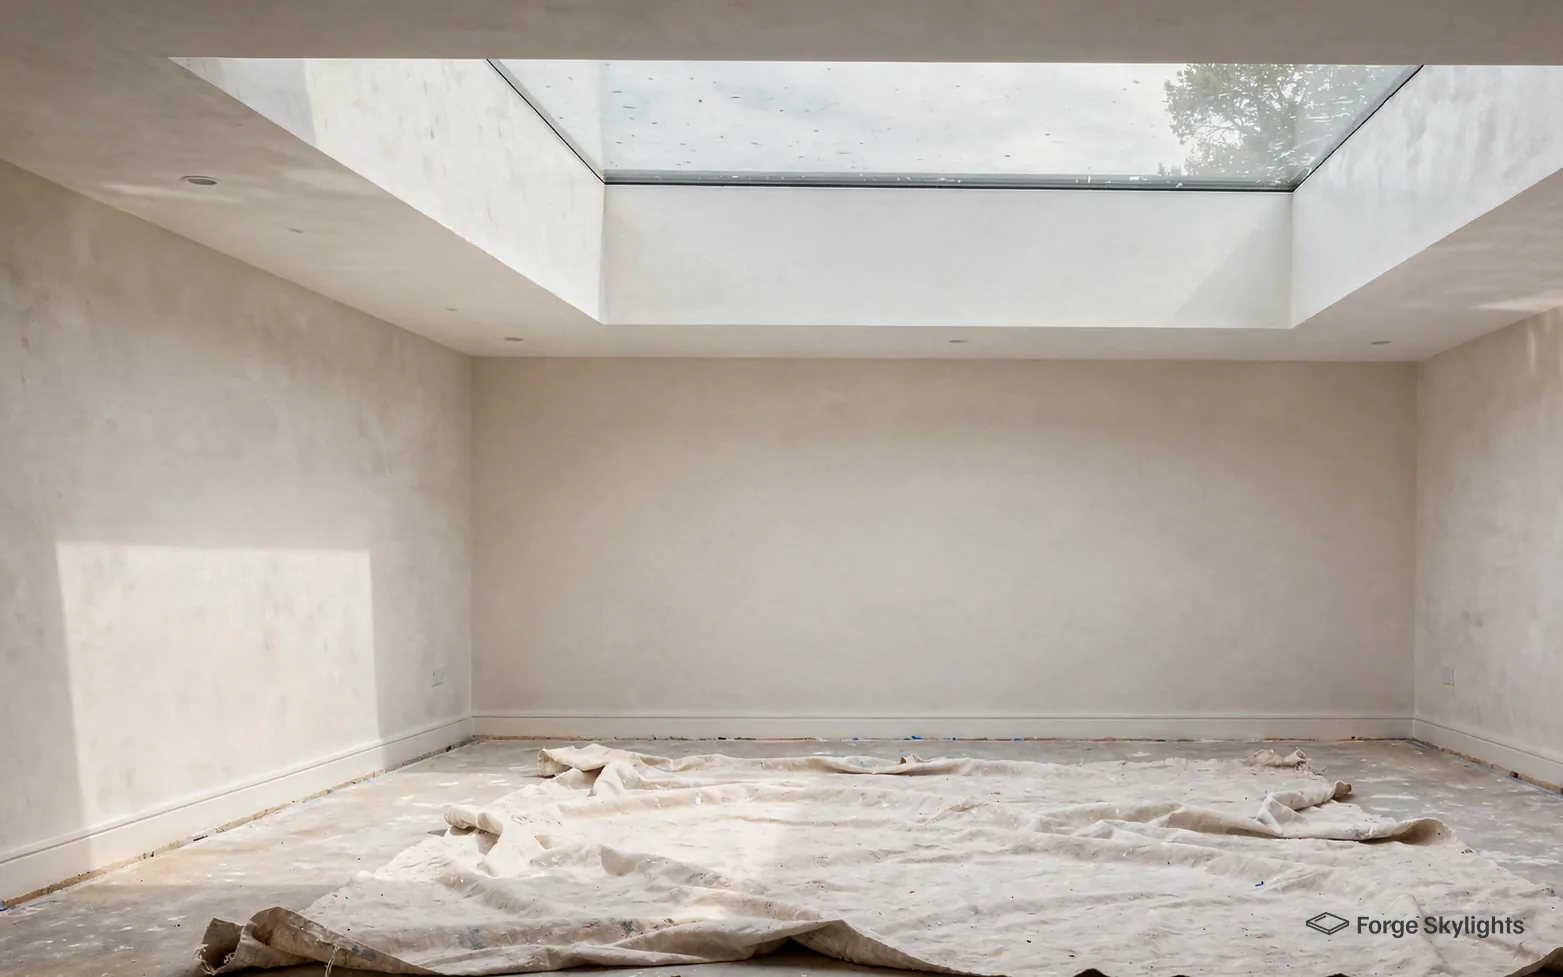
Inside, the upstand is lined and plastered to a clean reveal. A reveal that splays outwards at its lower edge throws light further into the room than a square one, and we can show you both at the survey if you want to see the difference.
Glass, heat and summer comfort
- Double
- Triple
- Solar control
| Item | Double glazed | Triple glazed | Solar control coating |
|---|---|---|---|
| Heat kept in | Good | Better | Depends on the unit it is applied to |
| Weight | Lighter | Heavier | No change |
| Summer heat | More gain | Slightly less gain | Much less gain |
| Daylight | High | A little lower | A little lower, sometimes tinted |
| Price | Lowest | Higher | Added to either |
Asked at the survey
Will a rooflight make my extension too hot?
A roof facing south or west can make the room warm. Solar control glass takes much of the heat out, and a vent in an opening unit lets warm air leave. We quote the coated glass next to clear glass so you can compare.
The Part L limit
Part L 2021 sets the limit for new rooflights in an existing home at 2.2 W/m²K, and each unit on your quote carries the maker's stated figure so you can see how it sits against that limit and against the others.
A lower figure keeps more heat in on a winter evening. It usually means more panes or a better frame, which adds weight and cost.
Flat roofs face the sky, which means a flat rooflight gets more direct sun in summer than a window on a wall, and loses more heat to the clear night sky in winter. Glass choice therefore matters more on a flat rooflight than on most windows in the same house.
On a roof shaded by trees, or one facing north, summer gain matters less and plain clear glass keeps the room brightest. On an open south-facing roof the coating earns its place. Our page on energy efficient rooflights goes through the coatings and the figures makers publish for them.
The outer pane can carry a self-cleaning coating, which helps on a roof you cannot easily reach. The inner pane is usually safety glass, and where the maker uses laminated glass a break leaves the pane held in place; the quote states which each unit has.
Condensation and misting
The sealed glass unit is two or three panes with a gap between them. If that seal fails, moisture gets into the gap and the glass fogs from the inside, where nobody can wipe it. Misting is a sign that the unit has failed, and it is a separate matter from the light film of condensation that can form on the room side of a cold pane on a damp morning.
Good ventilation in the room and a warm inner pane both help with the second kind, though no glass or vent can promise to stop it altogether. A replacement of the glass alone is often possible where the sealed units have misted but the frame is sound. How we tell that case from one where the whole unit should come out is covered on our misted and failed rooflight replacement page.
EPDM, GRP and felt: the covering matters
- EPDM
- GRP
- Felt
Which covering do you have
A flat roof is only as watertight as its covering, and the rooflight has to be joined into it. The three coverings we meet most often in Birmingham are EPDM rubber, GRP fibreglass and felt, and each is joined to an upstand in its own way.
| Item | EPDM rubber | GRP fibreglass | Felt |
|---|---|---|---|
| What it is | A single rubber sheet | Resin and glass fibre laid in place | Layers bonded or torched together |
| How it meets the upstand | Sheet turned up and bonded | Laminated up the face | Layers dressed up and sealed at the top |
| Who usually does it | A flat roofer who fits EPDM | A GRP laminator | A felt roofer |
| Fits best with | Factory or timber upstand | Timber or GRP upstand | Timber upstand |
| Notes | Few joins, good on odd shapes | No joins once cured | Familiar on older roofs |
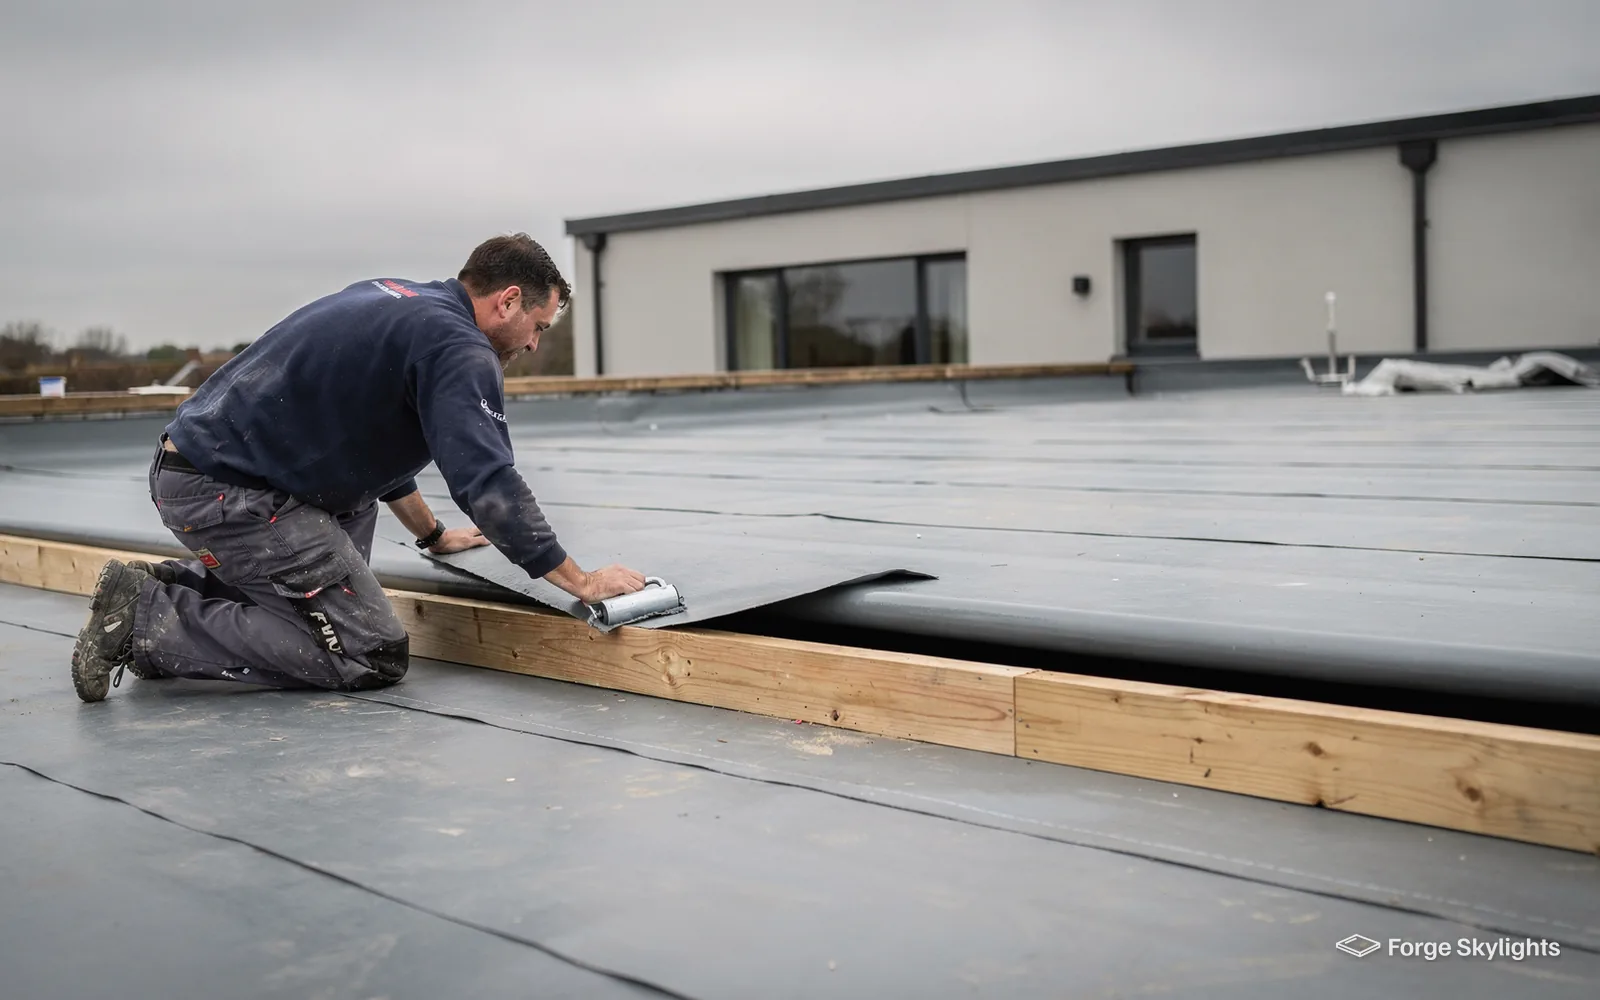
The junction between covering and upstand is where a flat rooflight earns its keep. A neat, well-made upstand with the wrong covering detail will still let water in, and a plain upstand with a careful covering will last for years. We agree who makes that joint before the unit is ordered.
Where the roof is new or being re-covered, the roofer can build the covering up the upstand as part of their own work, and the warranty on the covering can then include it. Where the roof is already finished, we cut the opening, fit the unit and work with the covering maker's own guidance to join the old and new. Our answer on rooflights for EPDM, GRP and felt roofs covers the three coverings one at a time.
When the covering is old and has little service life left, the plan has to change. Cutting into a tired roof can disturb it, and it often makes sense to renew the covering around the new unit while the work is open. We tell you at the survey what we see, and the quote shows the covering as its own line.
Pitch, falls and standing water
A roof that is flat to the eye still has a slight fall, so rain runs towards a gutter or outlet. A rooflight's glass or its upstand has to fit that fall, and water must be able to leave the glass without pooling on it. Some units have a slight tilt built in, and some rely on the roof's own fall. Our answer on what pitch a flat rooflight needs explains what makers state and how we check it on site.
If a roof has almost no fall, or a dip near the proposed position, we say so at the survey, because standing water around a unit speeds up the ageing of seals and leaves a tide mark on the glass. The usual remedy is to adjust the roof build-up or move the unit, and either way the cost is shown on the quote before you agree to anything.
Sizing a flat rooflight to the room
- One large
- Two or more
- A row
The joists decide how big an opening can be before the room does.
Room size is the starting point, and the roof structure sets the limit. The joists run in one direction. An opening that runs along them is easier to frame than one that cuts across several, because each cut joist has to be carried by a new trimmer.
A wide opening may need a steel beam or a deeper timber, which raises the cost. We tell you what the roof allows and what would be needed to go further. Often a slightly narrower opening between two joists gives a result that looks almost the same for much less work.
Position matters as much as size. A unit centred over the kitchen island or the dining table gives the room a focus. A unit set nearer the back wall brings light to the darkest part. Our answer on what size flat rooflight an extension needs compares both for a typical rear extension.
How we size it
Measure the room
We take the plan and the ceiling height, because the unit should sit in proportion to the room, with the dark end in mind.
Find the joists
We locate the joists and their direction, which sets where an opening can go with the least extra structure.
Set the upstand
The outside size of the upstand is the size the unit is ordered to, so we fix it with you before anything is made.
Match to sizes
We check the opening against stock sizes from more than one maker and price a made-to-measure unit where none fits well.
Confirm on site
Once you choose, we re-check the opening before the order goes in, so the unit arrives ready to fit.
One large unit or two smaller ones
One large unit gives the cleanest ceiling and the most light from a single pane. It is also the heaviest to lift into place, and the opening it needs is the hardest to frame.
Two smaller units spread the light along the room and leave a strip of solid ceiling between them, which can carry spotlights or a beam. The structure is simpler, and a roof with a poor covering has two junctions to get right rather than one.
A row of rooflights
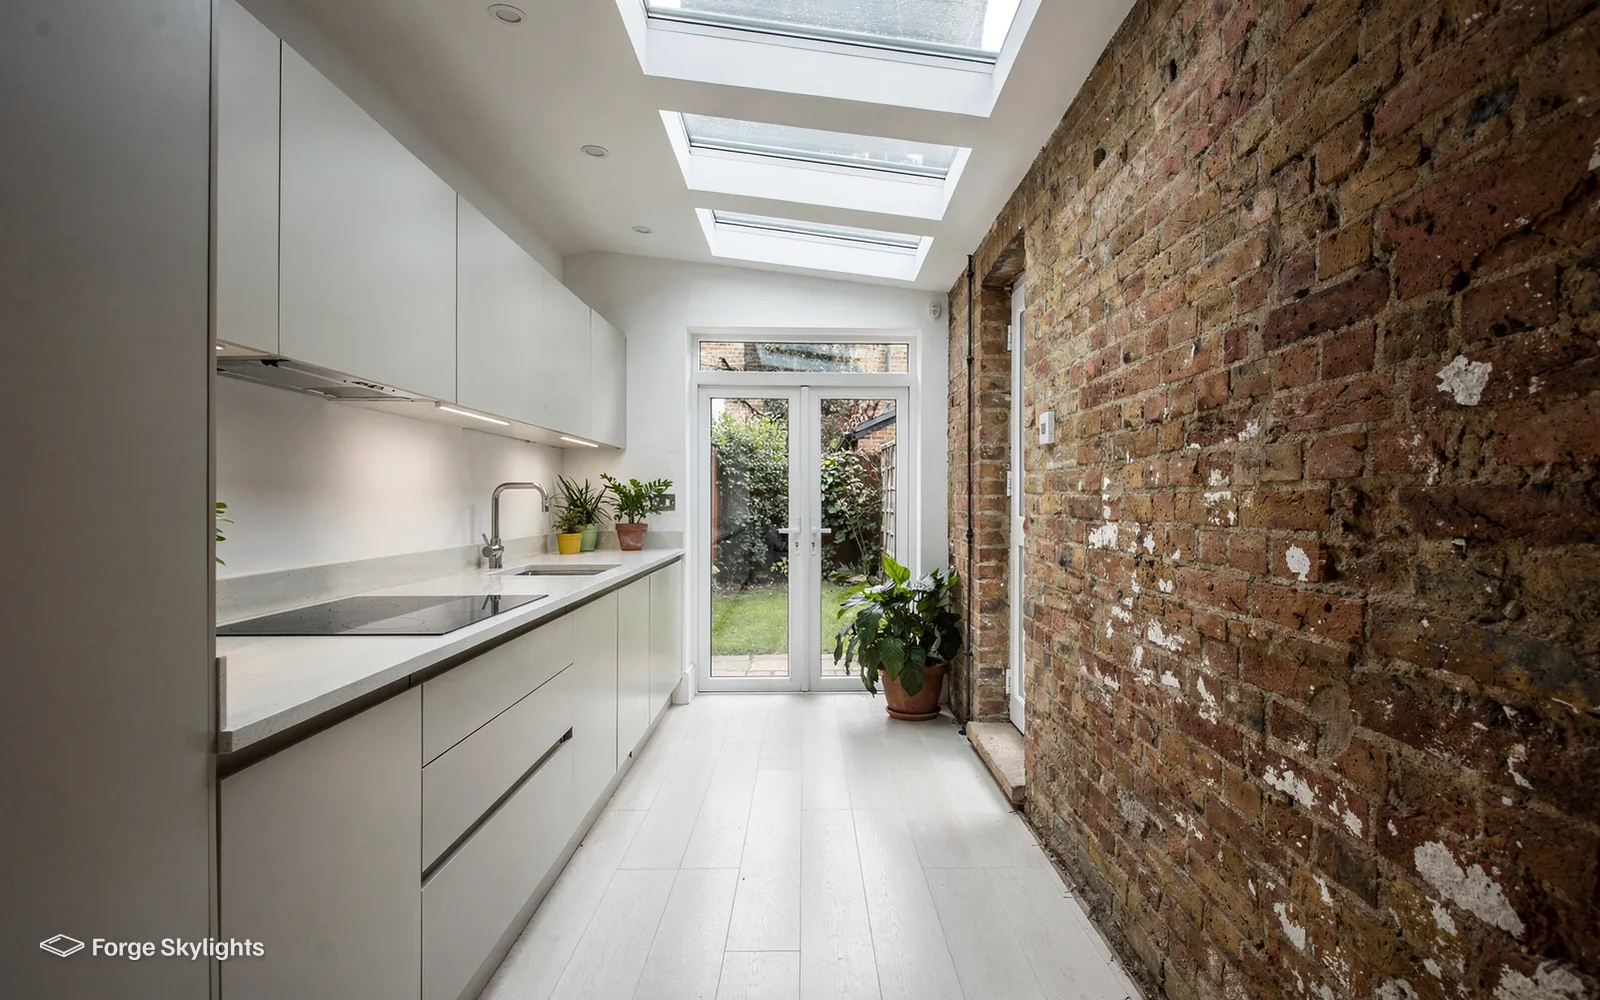
A run of small units along the ceiling suits a long, narrow room such as a galley kitchen beside a party wall. Each one is cheap to frame, and together they wash the wall with light.
The drawback is the number of junctions. Each unit needs its own upstand and its own covering detail, so the quote can end up higher than for one big unit with a similar glass area.
Planning, cost and lead times
- Permission
- Price
- Lead time
Planning permission
Permitted development covers many flat rooflights, with the conditions explained in our rooflight planning guide. If the building is listed, you also need listed building consent, and that holds whatever permitted development covers elsewhere. A planning condition can also withdraw the right, as can an Article 4 direction.
Where your address stands on permission is something we look into at the survey, and what turns up is reported to you. The decision is the council's. If an application is needed, the product details and drawings for it can come from us.
Building work under the Building Regulations is what a new opening cut in a roof amounts to. When the work is notifiable the notification to Building Control is ours, and the certificate arrives with the handover paperwork.
What goes into the price
A flat rooflight price is made of the unit and its glass, the upstand, any trimming of the joists, the roof covering around it, access to the roof and the plaster finish inside. The quote shows every line separately for each option, which makes it plain where the money goes.
Our answer on how much a flat roof rooflight costs explains each part. Frameless units, opening units and large sizes usually cost more than fixed framed ones, and the roof covering can move the total as much as the glass does.
- Each rooflight priced on its own line
- The maker's typical lead time for each
- The permission position for your address
Lead times
Lead times belong to each maker and move through the year. Stock sizes tend to be quicker than made-to-measure units, and a special colour, a coated glass or a motor can add time. Every option on the quote carries the range its maker typically works to when the quote is written, which lets you judge whether a quicker unit is worth more to you than a different one.
The fitting is booked as soon as the unit has a delivery date. If a builder is putting up your extension, we agree the date with them so that the opening and the upstand are ready when the rooflight arrives.
Weather has the last word. Glass cannot go in during heavy rain or strong wind, so the day can move. The opening stays covered until the rooflight is in, and we keep you told.
Fitting day, the finish inside and replacement
- Fitting
- Finish
- Replacing
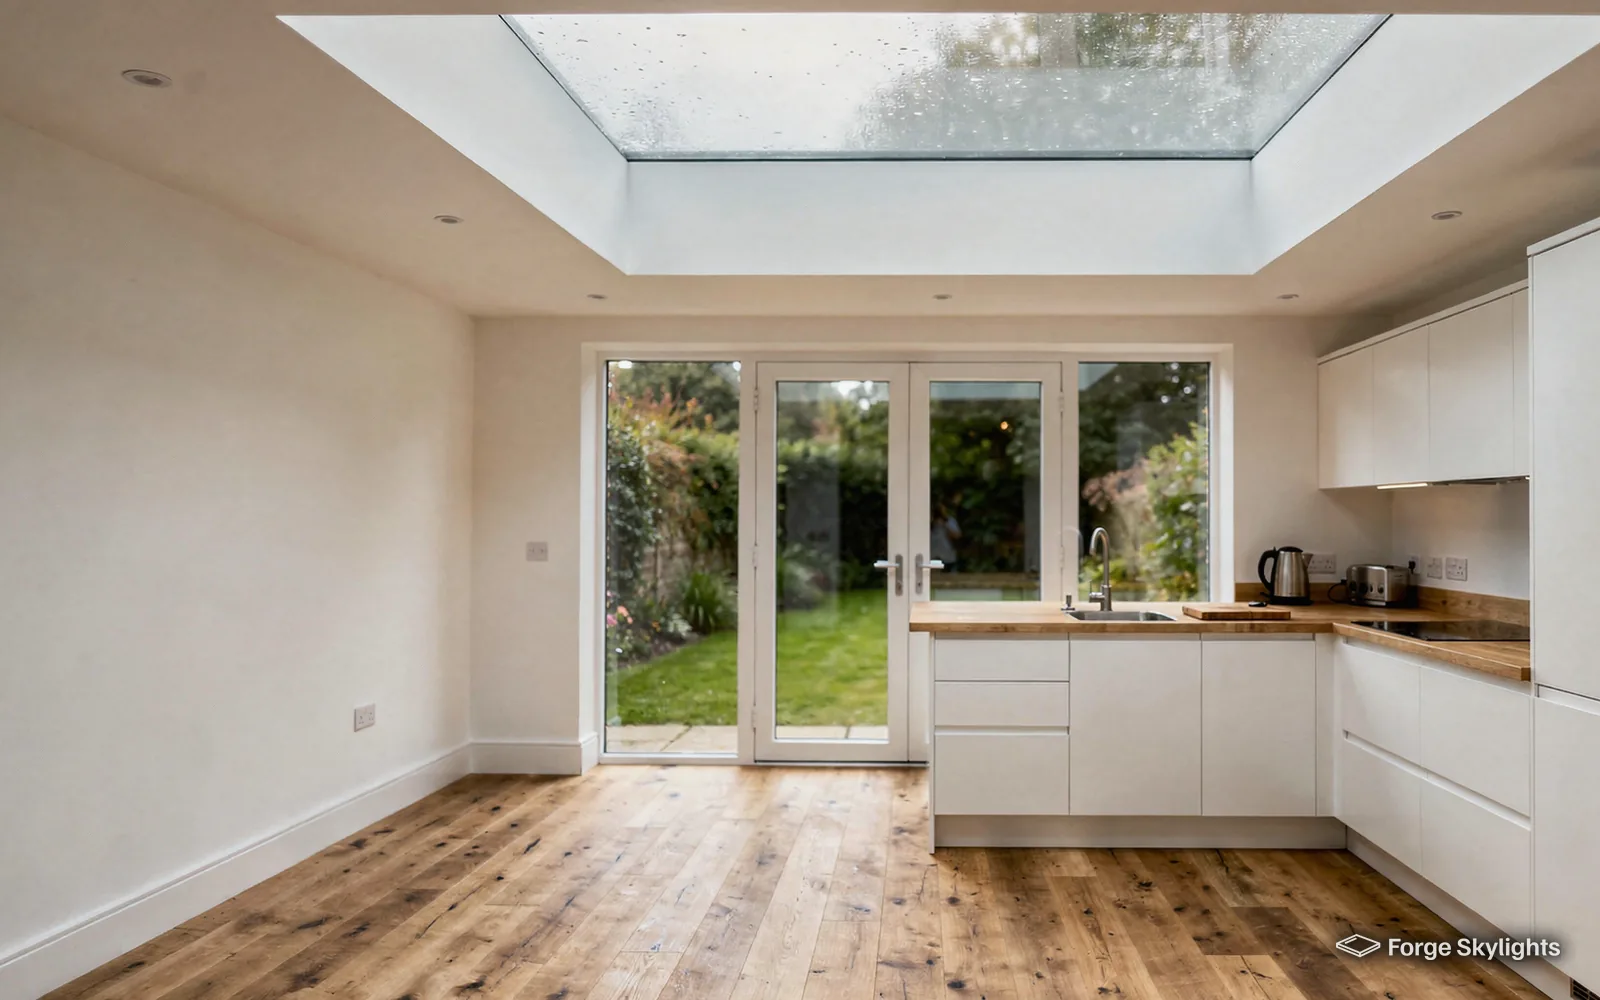
On the day, the opening is cut and made safe first, so the room below is protected if the weather turns. The upstand is set, the unit fixed to it, the glass seated, and the covering dressed up to the upstand and sealed.
Inside, the reveal is lined and plastered so the light well looks like part of the ceiling. If you want spotlights or a strip light in the reveal, tell us at the survey so the cable goes in before the plaster.
After it is fitted
Before we leave we clear up, show you how any vent or blind works, and hand over the maker's paperwork with the Building Control certificate where the work was notifiable.
The maker's own warranty stays with the unit and its glass, and your installation also carries our 10-year workmanship guarantee. Our page on our guarantee sets out what it covers.
Looking after it
A rinse with clean water, a soft brush on a pole and a wipe of the inside face are enough. Clear leaves and silt from the roof around the upstand, because debris that sits against the glass holds water there.
Check the covering around the unit when you check the rest of the roof. If you spot a problem, tell us and we will look at it.
Replacing an old rooflight
Older flat rooflights are often plastic domes or early uPVC units that have yellowed, cracked or gone draughty. A swap of the whole unit, taking in the frame and the glass, is notifiable, and the notification is something we handle. It is a good moment to rethink the unit rather than copy it: the opening may take a larger pane, the upstand may need to be raised, and the glass can be chosen for how the room is used now.
If the frame and upstand are still in good order and just the sealed glass has gone, a new glass unit alone is not notifiable and costs less. Both routes can go on one quote. If the roof will be used as a terrace or a path, our page on walk-on rooflights covers glass that takes weight, and our page on sun tunnels covers the small round alternative for rooms with little roof space above them.
Ready to see the flat rooflights that suit your roof? Book a free survey and we will put them side by side in writing.
Book a free surveyOur simple process
- 1
Free survey
We measure the room and look over the flat roof.
- 2
Options side by side
We set the rooflight types and glass side by side.
- 3
You choose
You pick the one that suits your extension.
- 4
Fitted, signed off, guaranteed
Fitted to current regulations and guaranteed in writing.
Flat rooflight questions
Does a flat rooflight on a rear extension need planning permission?
Permitted development often covers a flat rooflight, with the conditions given in our rooflight planning guide. A listed building changes the picture, and a planning condition can too, as can an Article 4 direction. The council decides, after we have looked at your address.
Can you add a rooflight to my existing flat roof?
Usually, if the joists, the deck and the covering allow it. We open up what we need to see at the survey, then say what the opening needs. A tired covering may call for renewing around the unit while the roof is open.
Is a skylight on a flat roof any different from a rooflight?
In everyday use they mean the same thing. Rooflight is the term used in the trade, and skylight is the word homeowners often reach for. Your quote names the exact type, size and glass whichever word you use.
How long does a flat rooflight take to arrive?
The maker, the size and the glass all play a part. Stock sizes usually arrive sooner than made-to-measure ones. Each option on your quote gives the range its maker typically works to when the quote is written.
Can a flat rooflight open?
Many can, by hand with a pole or by motor with a switch or remote, and some have rain sensors. We quote opening and fixed versions side by side. See our page on electric and opening rooflights for the controls.
Will it keep my extension cool in summer?
Summer heat is cut a good deal by solar control glass, and the vent of an opening unit lets warm air leave. No glass removes heat gain altogether on a sunny south-facing roof, so we show coated and clear glass together on the quote.
Can I walk on my flat rooflight to clean it?
Standard units are not made to take weight, so keep off them. Clean from the roof edge with a soft brush on a pole, or from a ladder placed safely. Walk-on glass is a separate product, covered on our walk-on rooflights page.
Will you only quote one make of rooflight?
No one maker limits the quote. More than one suitable unit from different makers is priced alongside the others wherever the roof allows it, compared on price, glass, frame, opening and lead time. If your builder has a unit on the plans, we price that first and set the others beside it.
Guides and answers
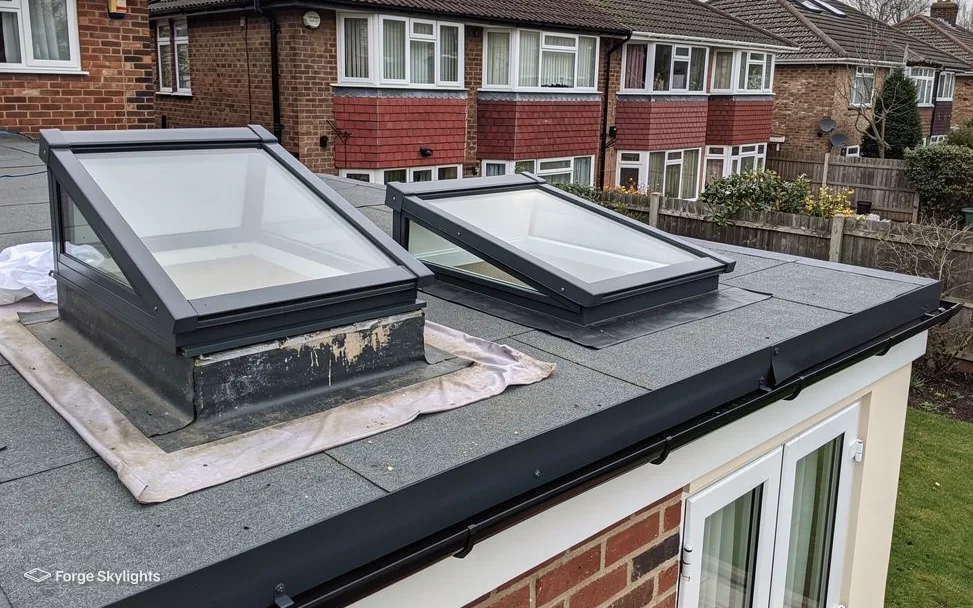 Guide · 11 min readFlat rooflight upstands and kerbs explainedA flat rooflight never sits straight on the roof deck.
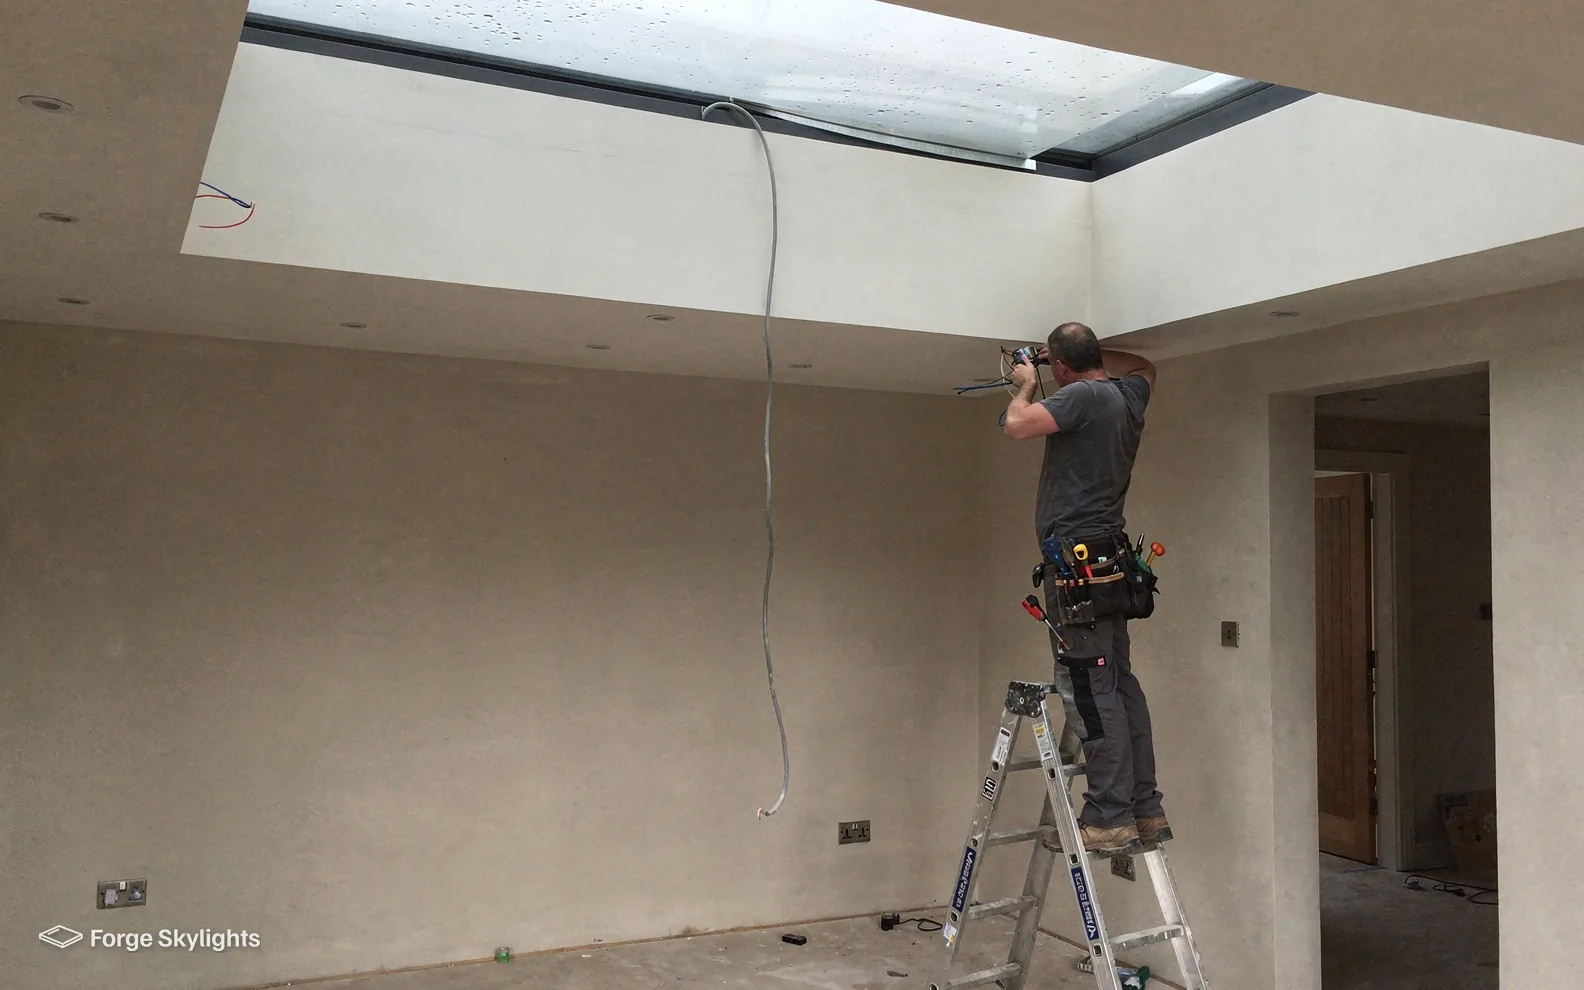 Guide · 9 min readFrameless flat rooflights compared with framed unitsA frameless flat rooflight shows almost nothing but glass from inside and a low, clean edge from the garden.
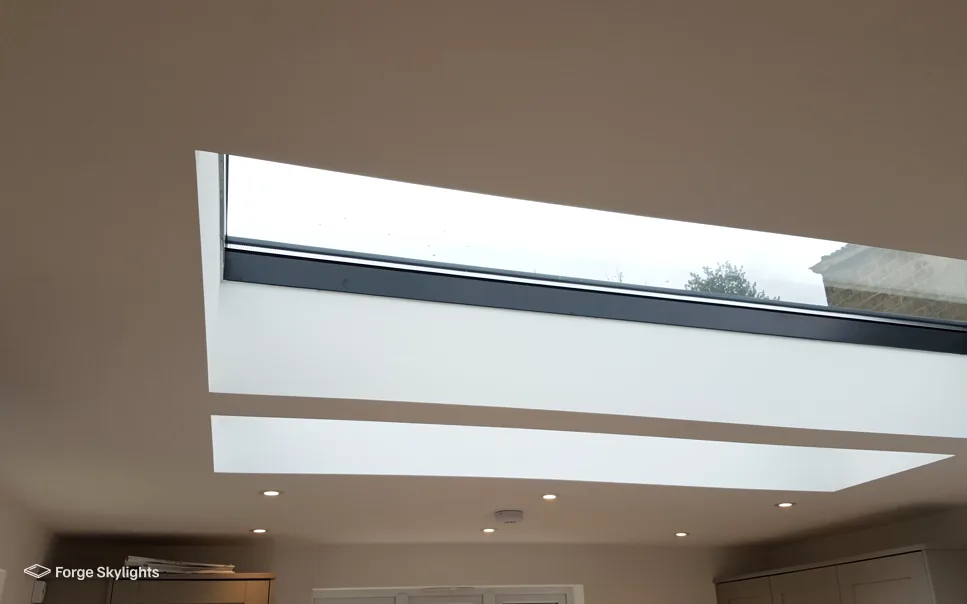 Answer · 5 min readHow much does a flat roof rooflight cost?The price of a flat roof rooflight is set by the unit itself (size, glazing and whether it opens), the upstand it…
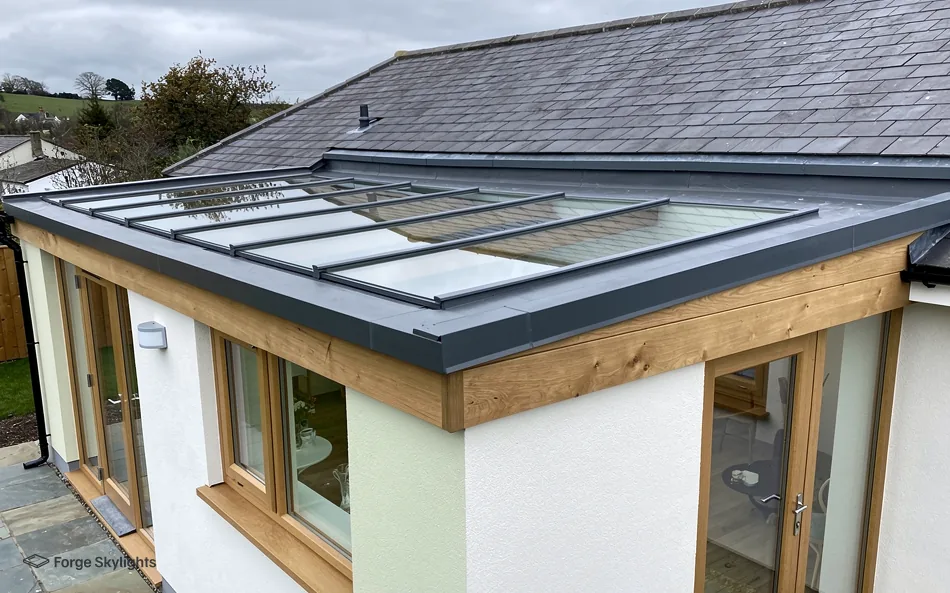 Answer · 4 min readWhat pitch does a flat rooflight need?A flat rooflight needs the water on its glass to run off, so the glass must lie at a slight fall rather…
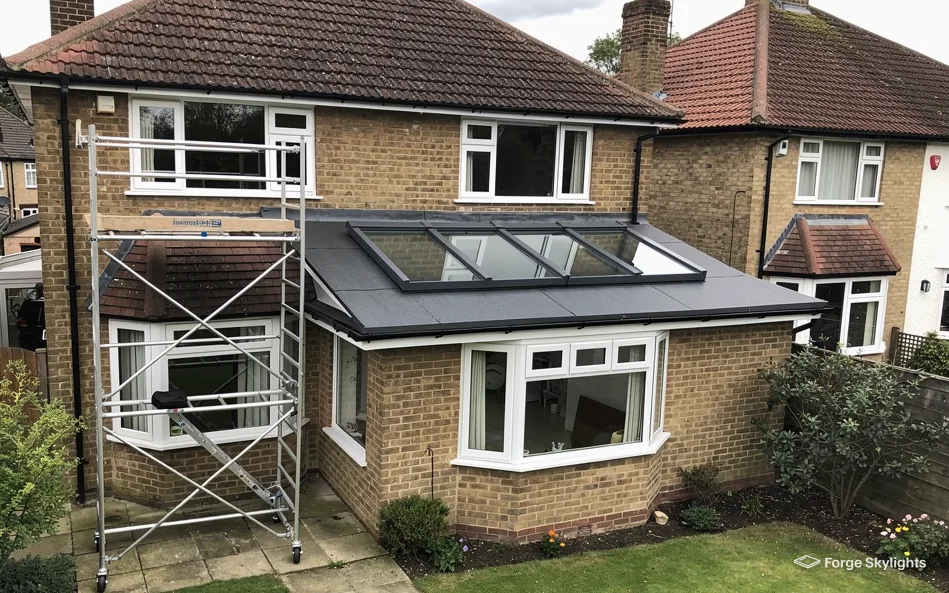 Answer · 4 min readWhich rooflights suit EPDM, GRP and felt roofs?Any of the usual flat rooflights can go onto an EPDM, GRP or felt roof, because the unit sits on an upstand…
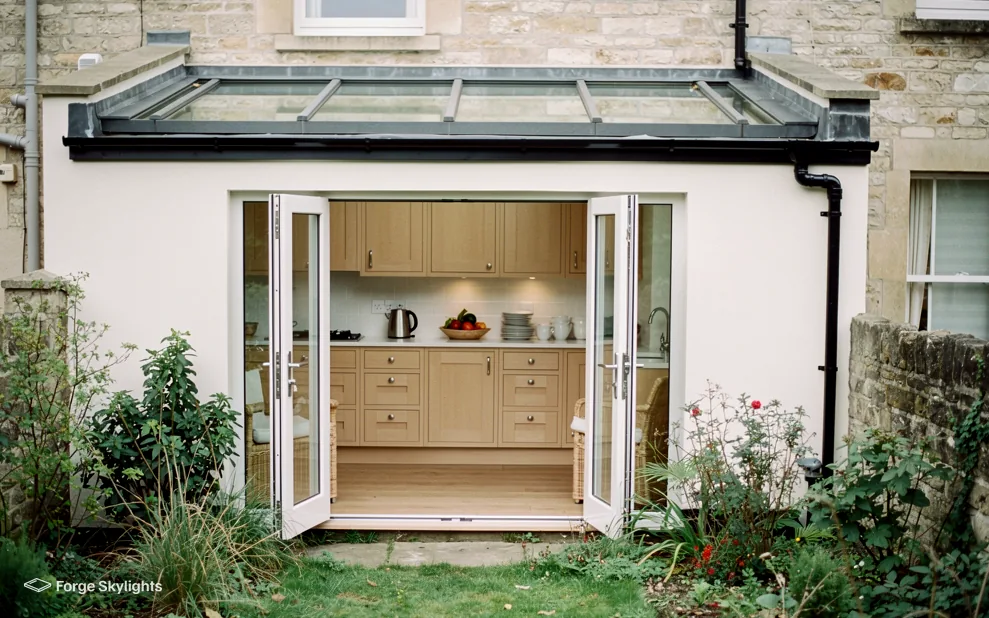 Answer · 5 min readWhat size flat rooflight does an extension need?The right flat rooflight size follows the room: its depth from the garden doors, the dark area that needs daylight, and the…
Book your free survey
It starts with a free survey and plain advice. No pressure, just clear options for your home.
Fill in the form and we will be in touch to arrange a convenient time.