VELUX window installation in Birmingham
Every VELUX option, side by side.
VELUX roof windows for pitched roofs across Birmingham, compared on opening type, finish, glass and flashing with comparable units from other makers in the same written quote. Free survey.

- 10-year workmanship guarantee
- Fitted to current Building Regulations
- Building Control notification handled
- Free survey and written quote
- Not tied to one manufacturer
Choosing a VELUX window
Will my roof covering take one?
We look at the tiles or slates and pick the matching flashing at the survey.
Pivot or top-hung?
Both go on the quote, with the view and the reach explained.
Does a new window need approval?
The council decides whether a new window needs approval, and we check where your address stands before you commit to anything.
The long read
VELUX windows in Birmingham, compared
What settles the opening type, the finish, the glass and the flashing of a VELUX roof window, and how the alternatives get laid out in one quote before any money is committed.
What a roof window is and where it suits
- New opening
- Like for like
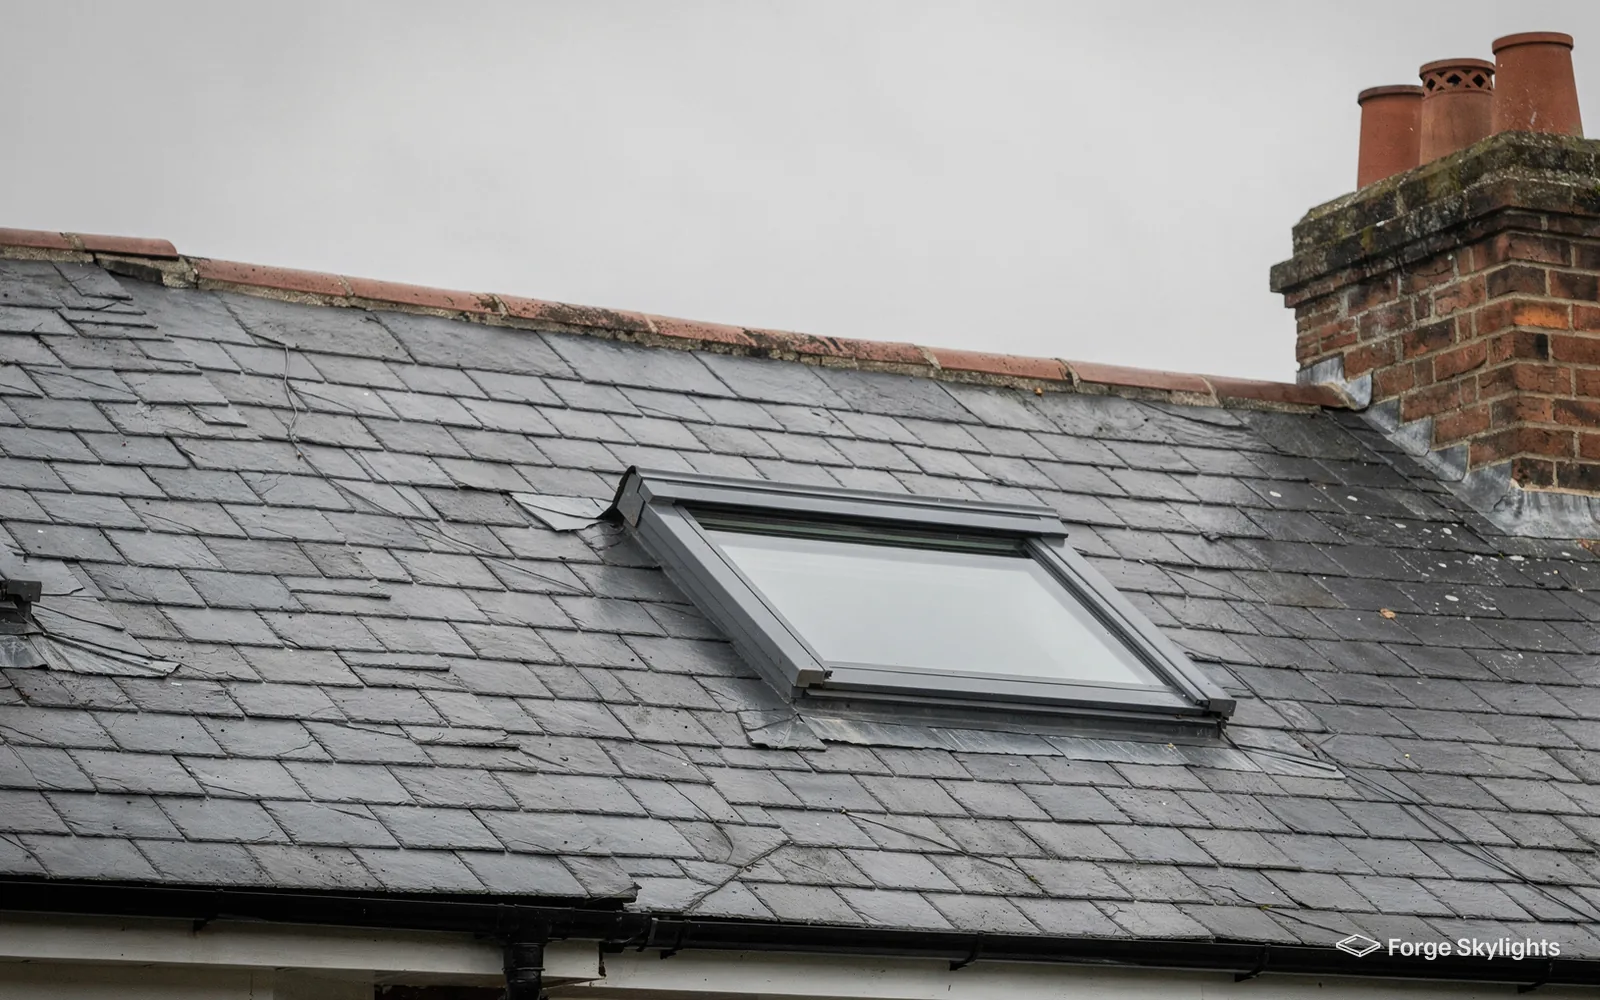
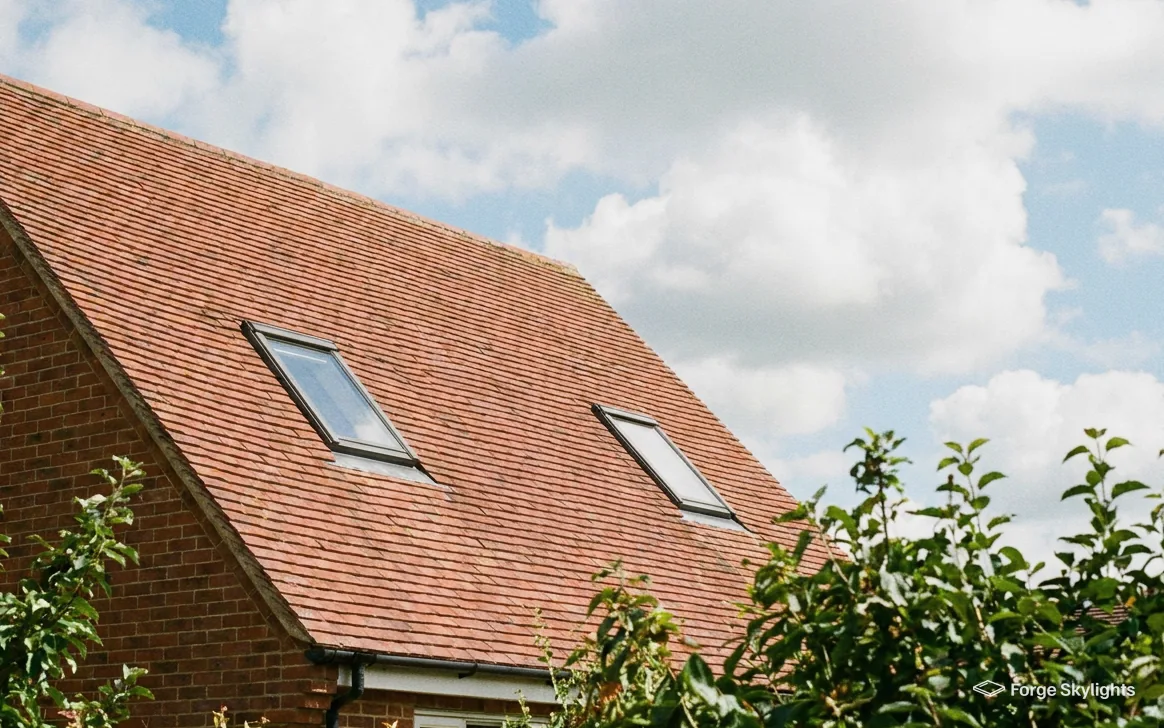
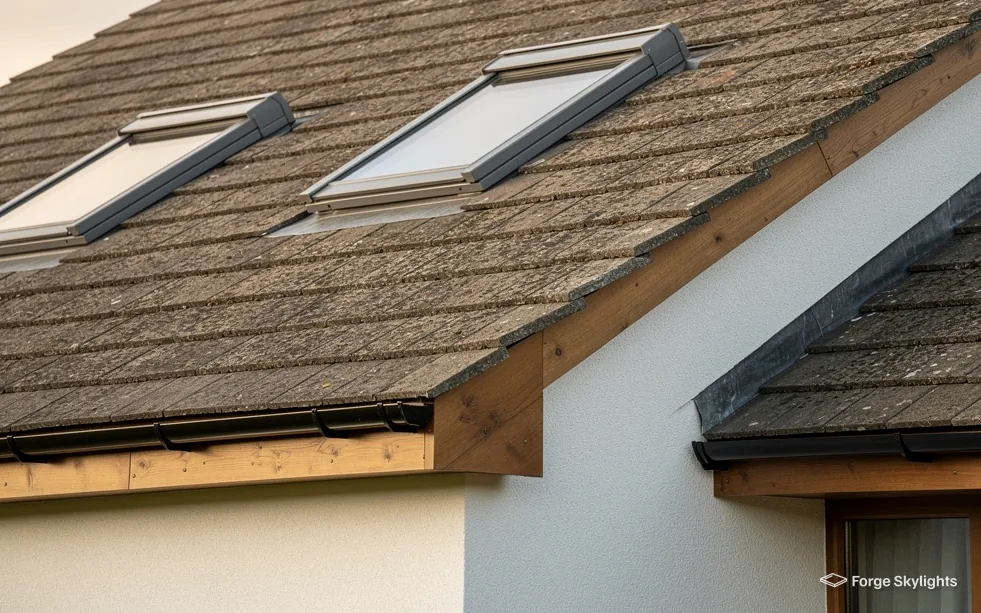
A VELUX window is a roof window: a glazed frame built to lie along the slope of a pitched roof, level with the tiles or slates instead of raised on a kerb above them. People call it a skylight, and the trade calls it a rooflight or a roof window, and all three words point at the same family of product.
It suits a roof with a real slope, such as the rear pitch of a Victorian terrace in Kings Heath, a loft conversion on a 1930s semi in Erdington or the roof over a bungalow bedroom. A flat roof wants a different product, which we cover on our page about flat roof rooflights.
Before suggesting any window, we inspect the rafters, the covering and the room underneath during the survey visit.
Asked in the loft
Must it be a VELUX?
No. VELUX is the name most people know, and FAKRO and Keylite make comparable roof windows. Your quote lines up VELUX beside FAKRO or Keylite units wherever the roof can take them.
New opening or like for like
There are two jobs under this heading, and they ask different things of the roof. A like-for-like swap puts a new window into the opening an old one has left. The rafters are already trimmed, the lining is already in the room and the main question is whether the old size and position still suit you. A new opening is more involved: tiles are lifted, a rafter or two is cut, a header and trimmers are fitted to carry the load, and a lining is built inside the room.
Cutting a fresh gap through rafters and tiles is building work as far as the Building Regulations go, and the timber framing around the gap has to be sized for the span. Structural detail comes to us before any order is placed, since a window only sits properly in an opening cut to match it. Building Control is told about any notifiable part of the job by us, so the paperwork is not left to you.
When a roof window is taken out and replaced as a whole, with its frame and its glass, that is a controlled fitting and so notifiable. We say which of the two jobs yours is when we quote, so the paperwork and the price line up with what happens on the roof. If yours is a swap, our guide to replacing an old VELUX window walks through what changes and what stays.
Roof pitch and rafters
Every roof window has a range of roof pitches it is made for, and the maker states it in the product data. A shallow pitch asks for a different window and often a different flashing from a steep one, so we measure the pitch before we quote.
The rafters decide the width. Windows are made to fit between rafters that sit at standard spacings, and where yours do not, we say what trimming that means. Old roofs in older Birmingham houses are rarely perfectly regular, so we measure rather than assume.
Centre-pivot, top-hung or fixed
- Centre-pivot
- Top-hung
- Fixed
The three opening types on the same measures
Centre-pivot
- Hinge
- Middle of the sash
- Handle
- Top edge
- Cleaning
- Turns to reach the outside
- View
- Looking up and out
- Price
- Middle
The most common type, and the one most people picture.
Top-hung
- Hinge
- Top of the sash
- Handle
- Bottom edge
- Cleaning
- Turns to a cleaning position
- View
- Out over the roofscape
- Price
- Higher
Opens out and up, leaving a wide view beneath the sash.
Fixed
- Hinge
- None
- Handle
- None
- Cleaning
- Reached from outside
- View
- Light and sky
- Price
- Lowest
Light without a moving part to look after.
Which one suits the room
On a centre-pivot window the hinge sits halfway up the sash, which sends the bottom edge out over the roof while the top edge comes in over your head. The handle is on the top rail, which suits a window set lower in the slope, where the handle is within easy reach and furniture can sit beneath it. Turn the sash all the way round and the outer pane faces the room, which makes the glass easy to clean from inside.
A top-hung window is hinged along its head and swings out and up. The handle is on the bottom rail, so it works well on a window set higher up the slope, and the open sash leaves a clear view out over the roofs rather than just the sky. Nothing swings into the room, so the space under the opening stays free at head height.
Fixed windows and where they earn their place
A fixed roof window does not open. It costs less, has no moving part to wear and can be set in places where a handle would never be reached, such as above a stair or high on a gable slope. Where the room already has a window or a door that can ventilate it, a fixed unit adds daylight without adding anything to maintain.
Some rooms need both. A bathroom or a landing may take an opening unit for fresh air with a fixed one beside it for extra light. Our page on electric and opening rooflights covers the motorised versions, which suit a window you cannot reach. The same comparison applies when you set a VELUX beside a unit from another maker, with the opening type, the handle and the cleaning access all listed on the quote.
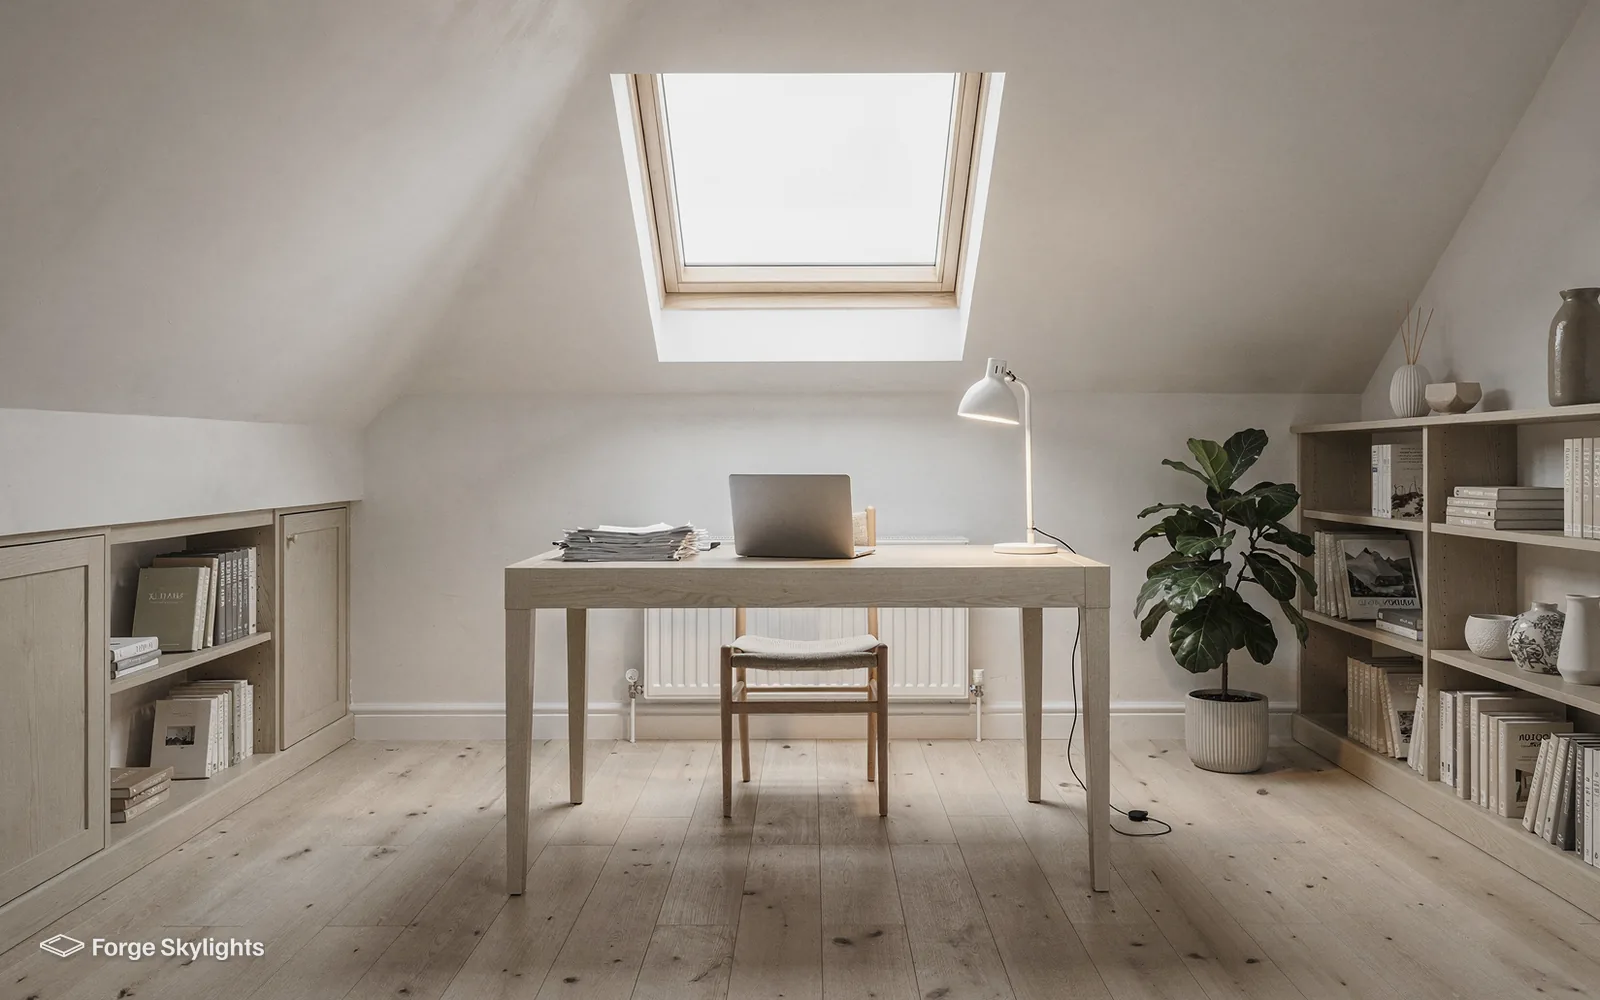
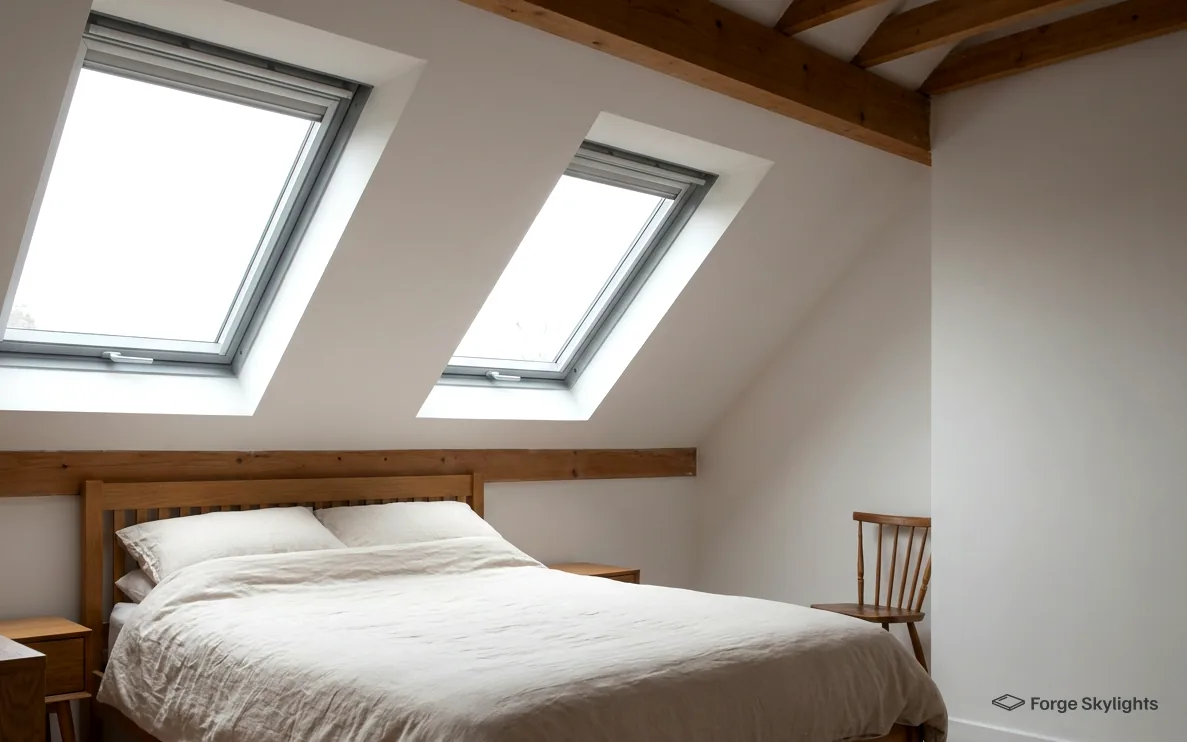
The finish: pine, white paint or polyurethane
- Pine
- White paint
- Polyurethane
Inside finish on the same measures
Clear lacquered pine
- Look
- Warm timber grain
- In a damp room
- Less suited
- Maintenance
- Occasional care
White polyurethane
- Look
- Clean white
- In a damp room
- Well suited
- Maintenance
- Wipe clean
VELUX offers its roof windows with a timber core in two main finishes inside: clear lacquered pine, and white. The white finish is either painted or a polyurethane coating, which is the one made for rooms where steam and splashes are likely. A kitchen or a bathroom is the usual home for the polyurethane type, while a bedroom or a study can take pine if you like the grain.
Comparable windows from other makers have their own finish options. Some are timber with a white paint, others are all white, and the hardware in each can look quite different. In the written quote each option's finish is listed on a line of its own, keeping the comparison between the windows fair and level.
Pine and painted white can look very different in a room that is otherwise plain, and the choice is mostly about taste. Our job is to explain what each finish asks of you afterwards, so that nothing surprises you later.
Outside colour and the lining inside
The outside of a roof window is covered in aluminium, usually in grey or a dark tone, and it is the colour you see from the garden and the street. A window in a dark covering often disappears into a slate roof, while a lighter covering stands out against clay tiles. We suggest the one that sits quietly with your roof unless you want it to be seen.
Inside, the lining is the sloped surface between the window frame and the ceiling. It is built from plasterboard and finished to match the room, or in some cases supplied as a kit with the window. A good lining is angled to spread light into the room, and a poorly shaped one leaves a dark band below the glass. We agree the lining shape with you at the survey and show it on the quote.
If you plan to decorate after the window goes in, say so early. Fresh plaster has to dry before paint, and a pine finish is better lacquered or oiled with the right product than painted over, which we talk through at fitting.
Glass, heat loss and noise
- Double
- Triple
- Laminated
| Item | Double glazed | Triple glazed | Laminated inner pane |
|---|---|---|---|
| Heat kept in | Good | Better | Same as the unit it is part of |
| Weight | Lighter | Heavier | A little heavier |
| Rain noise | Noticeable | Quieter | Quieter than plain glass |
| Safety if broken | Depends on the pane | Depends on the pane | Stays in place |
| Price | Lowest | Higher | Often standard |
Asked on the phone
Will rain on the glass keep me awake?
A roof window does carry more rain noise than a wall window. Thicker or laminated glass reduces it, and we put that option on the quote when the room is a bedroom.
The regulation figure
Part L 2021 sets limits on how much heat new glazing in an existing home may lose. A roof window is measured against 1.4 W/m²K, the same limit that windows generally face, or alternatively against Window Energy Rating Band B. A rooflight is held to its own figure, 2.2 W/m²K, and the maker's data sheet says which class each unit belongs to. Each roof window on your quote carries the maker's published figure, so you can see how it sits against the limit and against the others.
A window that fits within the limit is not always the best one for your room. It is the starting line, and the glass beyond that is a choice.
Roof windows face the sky, so they gain heat on a bright day and lose it on a clear night. Glass with a low-emissivity coating and a warm-edge spacer in the sealed unit helps on both counts, and gas between the panes adds to it. Triple glazing improves the winter figure again but adds weight, which the frame and the fixings are designed to carry.
Summer heat is the other half. A loft bedroom on a south or west slope in Moseley or Sutton Coldfield can get warm on a long afternoon. An external blind turns the sun away before it ever reaches the glass, whereas an internal one only softens the glare and lets more of the heat into the room. Our page on energy efficient rooflights sets out the glass coatings and the heat-loss numbers that makers print, while our answer on fitting blinds with the window shows the types of blind side by side.
Noise, condensation and the inner pane
Condensation on a roof window usually shows up on a cold morning, particularly in rooms where there is a lot of steam. A window cannot remove the moisture in a room, so a bathroom still wants an extract fan, and a bedroom benefits from a slightly open window or trickle vent somewhere. A modern sealed unit with a warm edge is less likely to collect it than an older one.
The inner pane of a roof window is usually safety glass, and where it is laminated, a broken pane stays in place rather than falling into the room. Where a window is set low in a child's room or above a bed, that matters. We check the glass specification on each unit we quote and write it on the quote.
Sound is part of the decision too. A heavier pane keeps the room calmer in a downpour, and we raise it for bedrooms so the choice is yours rather than an afterthought.
Flashing kits and the roof covering
- Plain tile
- Slate
- Profiled
The same window on three roof coverings
Plain or interlocking tile
- Flashing kit
- Made for tile
- Depth to dress
- Set by the tile profile
- Detail to watch
- Tile overlaps
Slate
- Flashing kit
- Made for slate
- Depth to dress
- Shallow
- Detail to watch
- Slate nails and cuts
Profiled sheet
- Flashing kit
- Made for the profile
- Depth to dress
- Set by the profile
- Detail to watch
- Sheet laps
What the flashing does
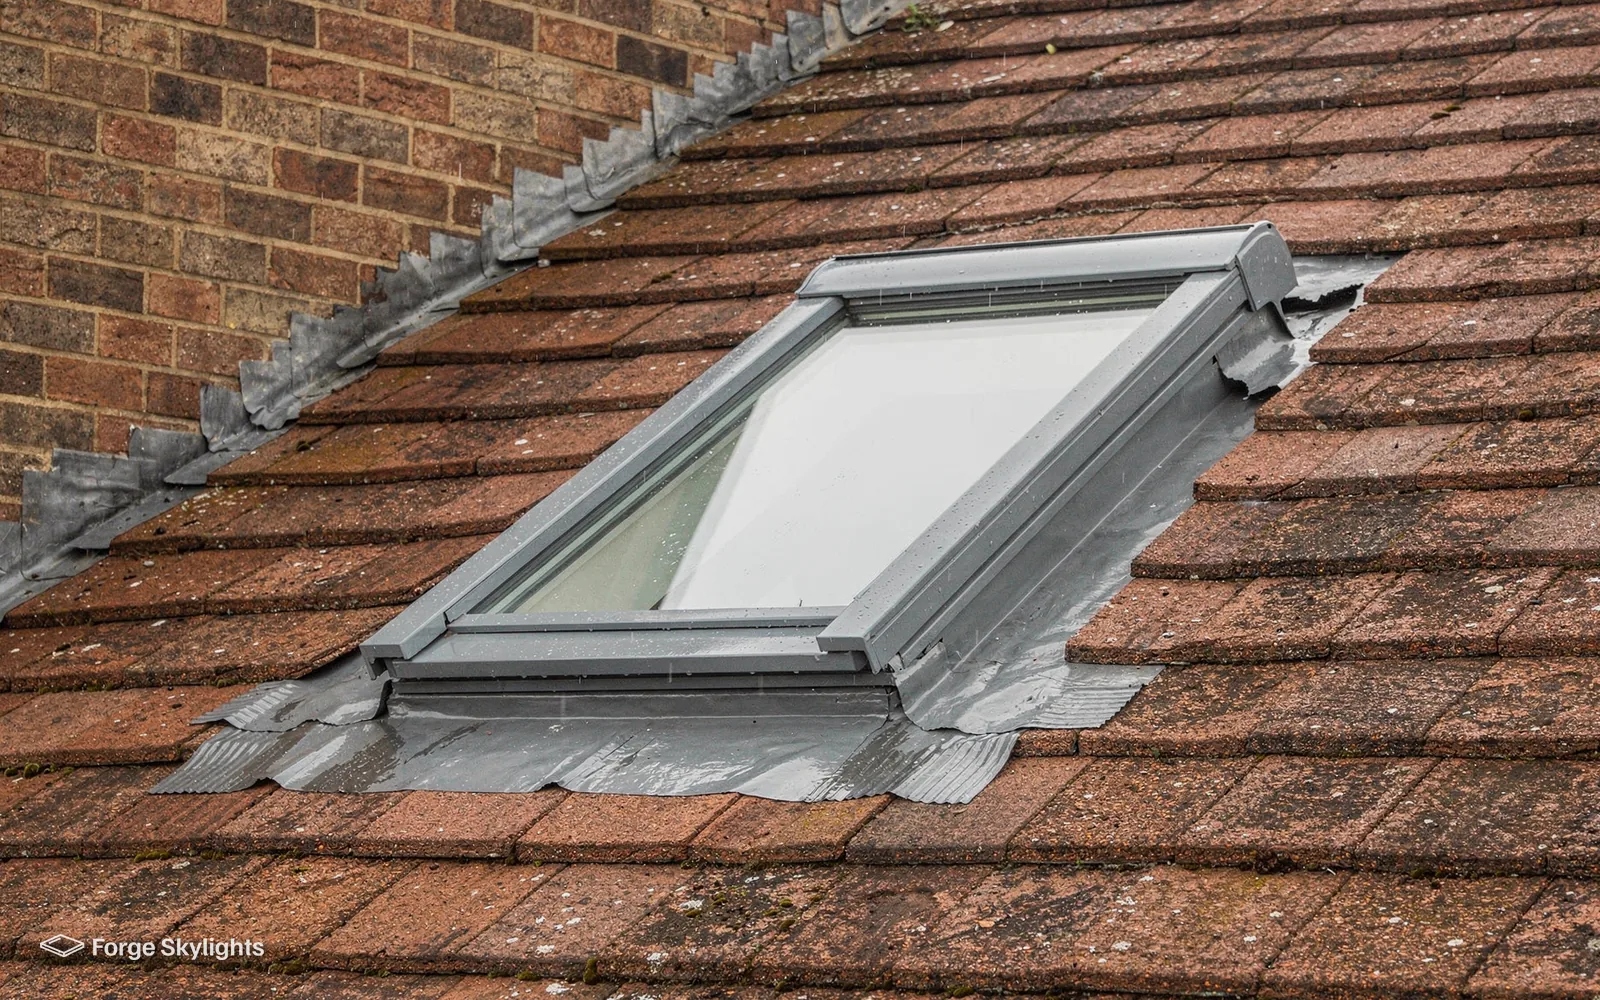
The flashing is the set of metal pieces around the window that carry water from the roof over and around the frame. It is what makes a roof window watertight, and each kit is made for a particular type of covering, so a window that works on one roof needs a different kit on another.
The kit also decides how the window sits in the roof. A standard kit lets the frame stand a little proud of the tiles, while a recessed kit sets it lower so that it lines up more closely with the covering and looks less obtrusive from the street. Our answer on which VELUX flashing kit your roof needs explains how kits are matched to coverings and how to read the code.
When a new window sits next to another or beside a chimney, the flashing may need to join up. Combination kits exist for windows side by side, and we show which one applies on the quote.

Old tiles and new tiles
Birmingham has plenty of roofs where the covering is original, whether clay plain tiles on a Victorian house or slate on a villa. Handling old tiles takes care: some break when lifted, and matching a replacement can take time. If any of them look likely to need replacing, you hear it from us during the survey.
A newer concrete tile is easier to lift and re-lay, but it comes in several profiles, and the flashing has to match the one on your roof.
Chimneys, valleys and neighbours
A window close to a chimney, a valley or the party wall needs extra thought. Water collects along a valley and around a stack, so we usually keep the opening clear of them by a sensible distance and place the window where the roof's structure and the drainage both agree.
Where a conservation area applies, the position and the type of window can matter to the council. Our page on conservation rooflights compares the low-profile options made for those roofs.
Choosing the size and position
- Size code
- Position
- Number
How we size it
Look at the room
We start from the room below, its height and what you do in it, because the window should light the room and not only fill the roof.
Find the rafters
We locate the rafters and their spacing, which sets the widest window that fits without extra trimming.
Pick the height
A window set so the sill is at a comfortable height gives a view while you are seated or standing.
Match to a size code
We match the opening to the maker's size codes and price a different size where no code fits well.
Re-check before ordering
Once you choose, we re-measure on site so the window arrives to fit.
Reading a size code like MK04, the letter tells you the width and the digits tell you the height of the window.
A VELUX size code is a letter followed by two digits. The letter gives the width of the window. The digits give the height, so two codes sharing a letter describe windows of equal width and different heights. The code is printed on a label on the window frame, which is how you can read it if you are replacing an old unit. The VELUX window sizes and codes guide shows how to decode a label on a frame and where the standard sizes fall between the rafters.
Each of the other makers has a code system of its own, so we convert them on the quote and two windows of similar size end up comparable. A window that is a little larger than the one it replaces lets in more light, though it may need a rafter trimmed, and a smaller one fits easily but may leave the room dimmer.
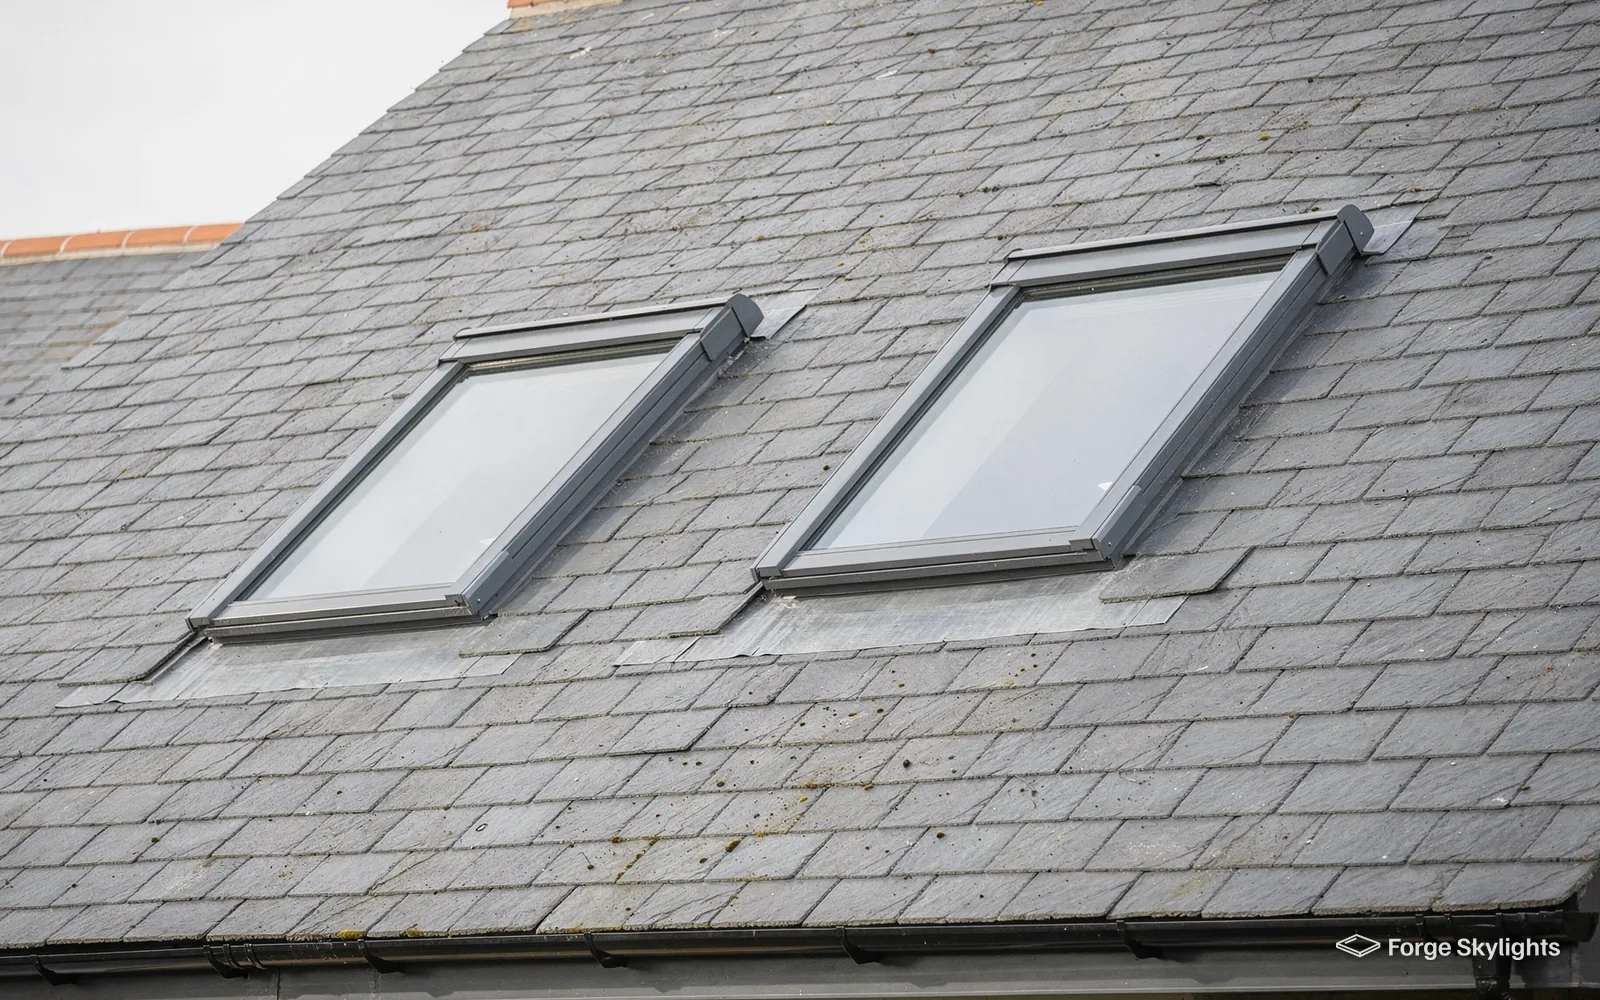
Position matters as much as size. A window high in the slope lights the back of a room, while one lower down gives a view. In a loft conversion we often suggest two windows side by side rather than one very large one, because it keeps the structure simpler and lights the room evenly.

A word on escape windows
On a bungalow or a chalet bungalow, a roof window can be the escape route from a room under the roof, provided that storey sits within the height that Approved Document B allows, which is 4.5m above the ground. Where a loft conversion is added to a two-storey house, the way out has to be a protected stair, since a roof window that high is out of reach as an escape route.
We check which situation you have before we recommend a window, and we say plainly when the room needs a protected stair or another way out rather than a roof window.
Planning, cost and lead times
- Permission
- Price
- Lead time
Planning permission
A good many roof window installations fall within permitted development, with the governing conditions laid out in our rooflight planning guide. That guide is the place to read them, and it applies to a window on a house roof as well as a flat roof.
Listed building consent has to come first for a listed property, whatever permitted development reads, and that right can also be taken away by a direction under Article 4 or by a condition attached to an earlier planning permission. What your address is subject to gets checked when we visit for the survey, and we report back on what turns up. The council makes the decision.
Birmingham districts including Moseley, Edgbaston and Harborne contain conservation areas, so the rules at your address call for a proper check before anything is ordered. Should an application turn out to be needed, we can provide the drawings and product details to go with it.
What goes into the price
A price is built from the window, its glass and finish, the flashing kit, any blind, the trimming of the roof structure, access to the roof and the lining and plaster inside. The quote breaks every option down into separate lines, so it is plain to you where the money goes.
Our answer on how much VELUX installation costs explains each part. Access is a good example: a roof that can be reached with a ladder costs less to work on than one that needs scaffolding, and a window fitted from the loft side can sometimes save the scaffold. Our answer on fitting a VELUX window from inside sets out when that works.
- Each window priced on its own line
- The maker's lead time stated for each
- The permission position for your address
Lead times
Lead times are set by each maker and shift as the year goes on. Standard sizes tend to arrive sooner than special ones, and a particular colour, a different glass or an electric opening can add time. For each option, the quote states the typical range the maker gives at the moment of quoting, which lets you judge whether a quicker window is worth more to you than a different one.
We book the fitting once the window has a delivery date. Where the window is part of a loft conversion, we agree the date with your builder so the opening is ready when the window arrives.
Weather has its say. The roof stays open for as short a time as possible and is weathered at the end of each visit, but strong wind or heavy rain can move the date, and we keep you told.
Fitting day and what comes after
- Roof
- Lining
- Blind
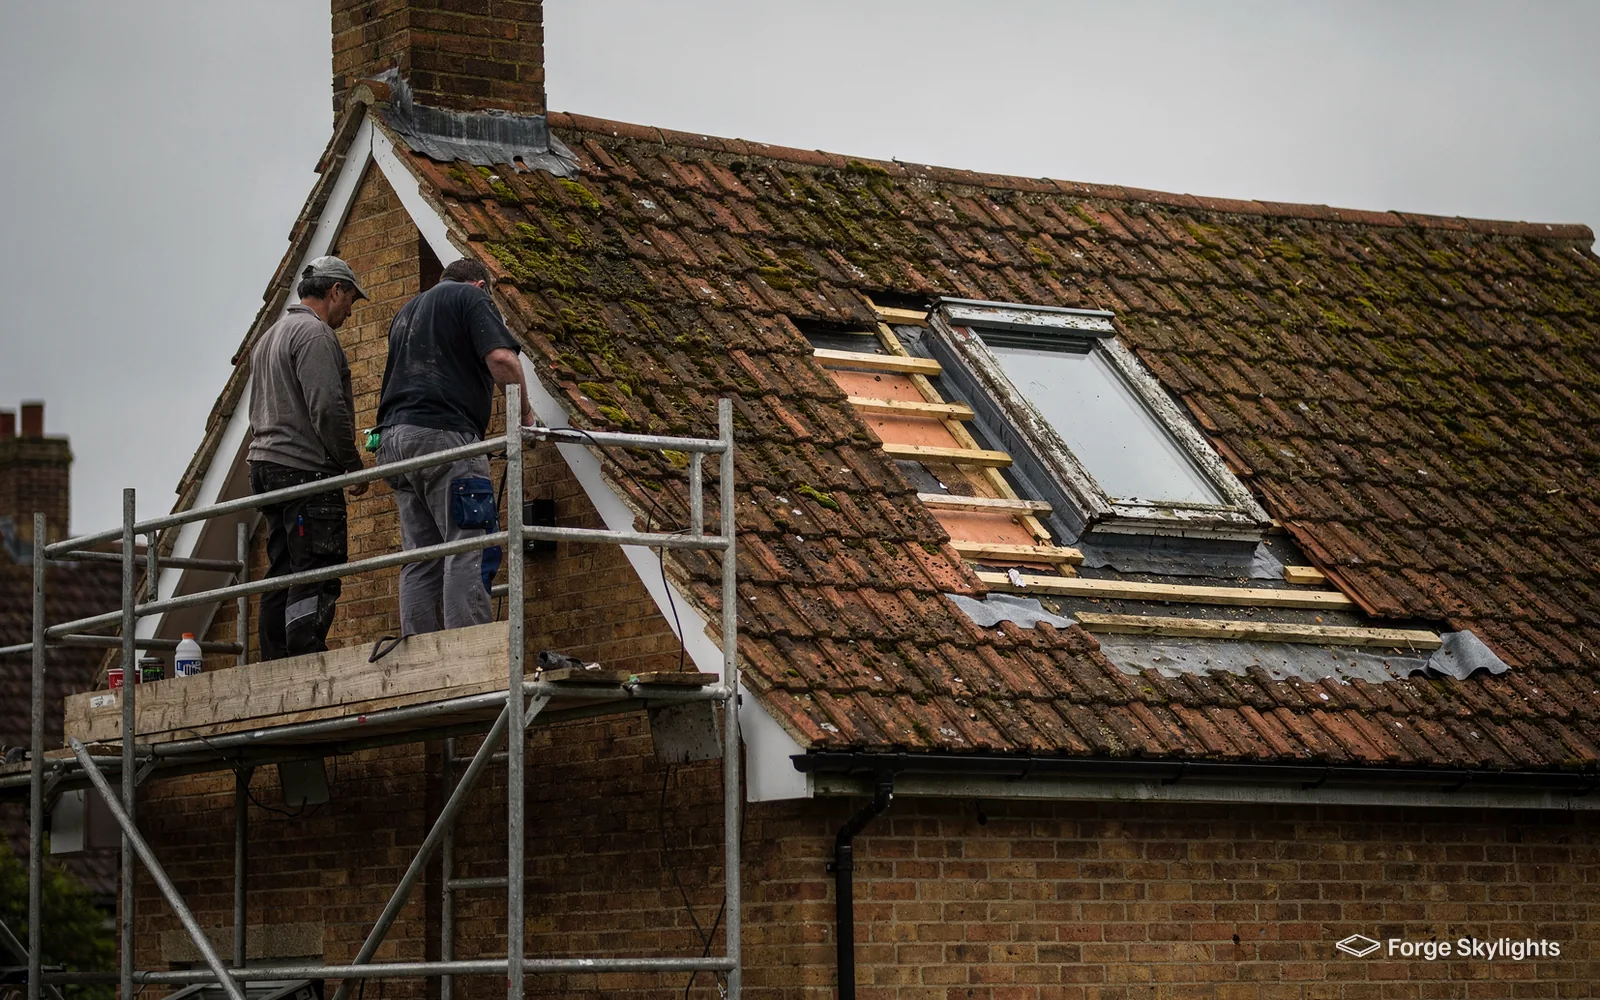
On a fitting day the roof is opened only as far as the window needs. Around the opening the tiles are lifted off and stacked, the frame is fixed to the rafters, and the flashing is dressed in course by course as the tiles go back.
Inside, the lining goes in last. We clear up before leaving, show you how the window and any blind operate properly, and give you the maker's paperwork, along with a Building Control certificate for any notifiable part of the job.
Asked at a first visit
Can it be fitted from inside the loft?
Sometimes. It works for a like-for-like swap on some roofs, where the old window can be lifted out and the new one lowered in from the room. The covering and the safety of the work decide, and our answer on fitting from inside goes through the limits.
Blinds and finishing touches
Blinds are easiest to add when the window itself goes in, since the fixings and any electric supply can be set before the lining is finished. Blackout types suit a bedroom, pleated ones filter light in a study and heat-reducing ones help on a hot slope.
Our 10-year workmanship guarantee covers every installation, with the maker's own warranty running separately on the window itself. Our guarantee page spells out what each of the two covers.
Replacing a tired window
Older roof windows on Birmingham houses are often timber or early units whose seals have given up. Replacing one is a good moment to rethink it rather than copy it. The new window can be a size larger if the rafters allow, the glass can be chosen for the way the room is used now and the finish inside can be refreshed along with the lining.
Provided the frame is sound, a window whose sealed glass unit alone has misted can sometimes have that glass changed by itself, leaving the rest where it is. That is not notifiable, and it usually costs less. Where the frame or the seals have failed, a whole new window is the better buy. How we tell the two apart is set out on our page about misted and failed rooflight replacement, and both routes can go on the same quote.
If the room has no window at all, a light tube can sometimes do the job where the roof will not take a window. Our page on sun tunnels compares the two.
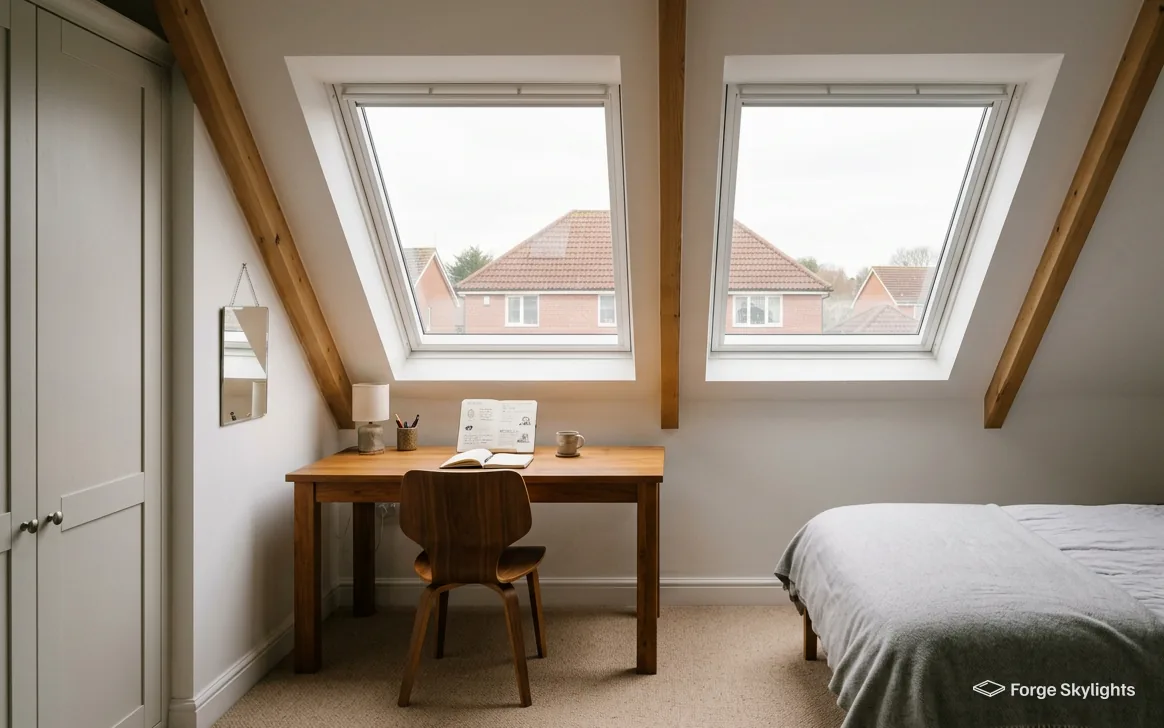
Ready to see the roof windows that suit your loft? Book a free survey and a written quote will set the windows that fit your loft out together.
Book a free surveyOur simple process
- 1
Free survey
We measure the roof, the rafters and the room below.
- 2
Options side by side
We set VELUX and comparable windows side by side.
- 3
You choose
You pick the window, the finish and the blind.
- 4
Fitted, signed off, guaranteed
Fitted to regulations, with a written guarantee.
VELUX window questions
Will a VELUX window in my pitched roof need planning permission?
A roof window on a house often falls under permitted development if it meets the conditions in our rooflight planning guide. That can change for a listed building, for a roof covered by an Article 4 direction, or where an earlier permission carried a condition. The council has the final say, and we look at your address first to see where it stands.
Is a VELUX better than other makers' roof windows?
VELUX is the best-known name, and FAKRO and Keylite make comparable units. Which suits you depends on the roof, the finish and the glass. Where the roof allows, we line up more than one option on the same measures and leave the choice to you.
How long will a window take to arrive?
The answer turns on which maker, which size and which options you pick. Standard sizes usually arrive sooner than special ones. Each option on your quote carries the range the maker typically gives, as it stood when we quoted.
Can you swap my old VELUX for a new one?
We can. The old window comes out first, then we check the rafters, the flashing and the lining before the new one goes in. Fitting a new window in place of the old one, frame and glass included, is notifiable, and the Building Control side is handled by us.
Which glass keeps a loft room cooler in summer?
A solar control coating and an external blind do the most for summer heat. We usually quote them alongside clear glass so you can compare the price and the difference in light. See our page on energy efficient rooflights.
Can the window be opened by a switch?
Opening roof windows can be electric, driven from a switch on the wall or a handset, and some shut on their own when rain starts. If you want one, we quote opening and manual versions side by side. Our page on electric and opening rooflights covers the choices.
Will a roof window do for a bedroom I am building in the loft?
Yes, and the question to settle is escape. A room in a bungalow roof can use a roof window as its way out, provided that floor lies within 4.5m of the ground. Where the loft of a two-storey house is converted, the escape route has to be a protected stair. We check which applies at the survey.
What if my builder has already chosen a window?
That is fine. We price the window on the plans first and set others that fit the same opening beside it, compared line for line, which shows what, if anything, a change would gain you. Our guide to VELUX sizes and codes helps you read the plans.
Guides and answers
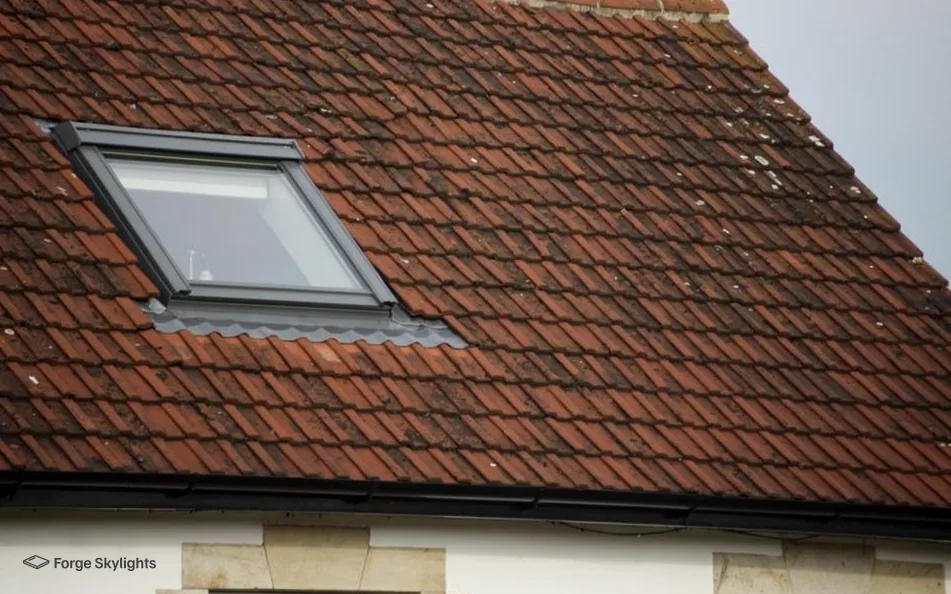 Guide · 10 min readVELUX window sizes and size codes explainedA VELUX code, MK04 for example, tells you the window in two parts: the letter stands for the width and the digits…
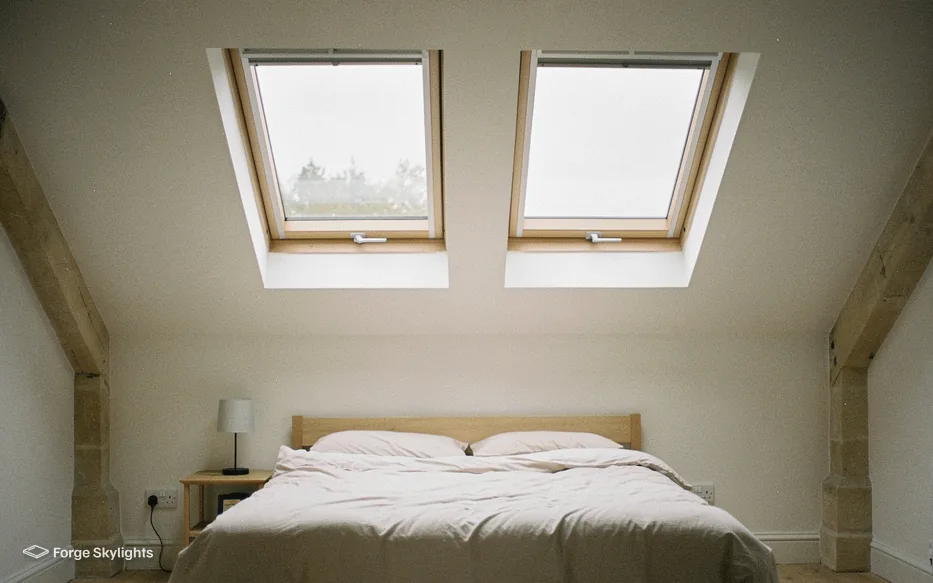 Guide · 12 min readReplacing an old VELUX window: what changes and what staysAn old VELUX roof window can usually be swapped for a new unit in the same opening, with new flashing and a…
 Answer · 5 min readHow much does VELUX window installation cost?A VELUX installation is priced from five parts: the window itself, the flashing kit that seals it into your roof covering, any…
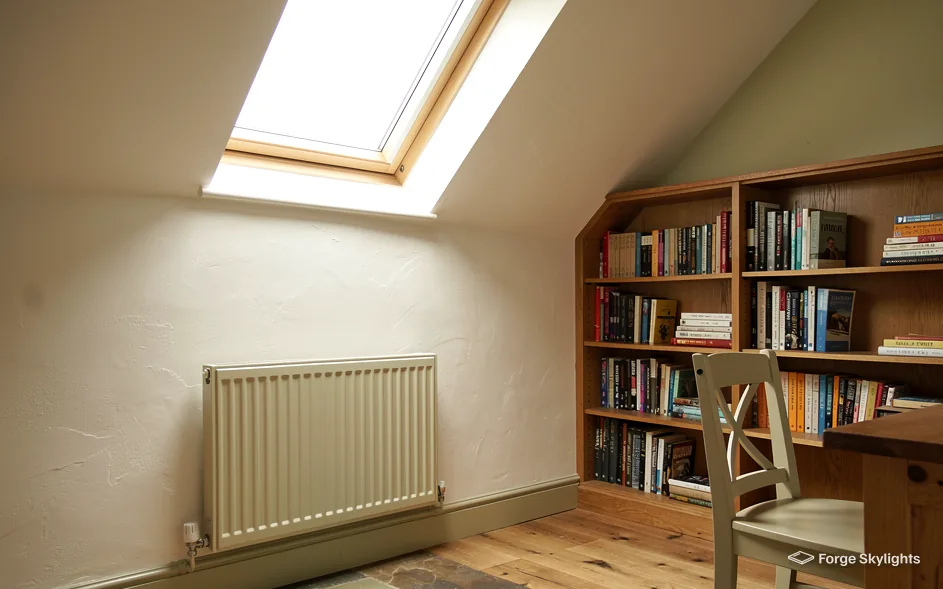 Answer · 5 min readCan a VELUX window be fitted from inside the house?A VELUX or other roof window can have much of its work done from inside the loft or room: the opening is…
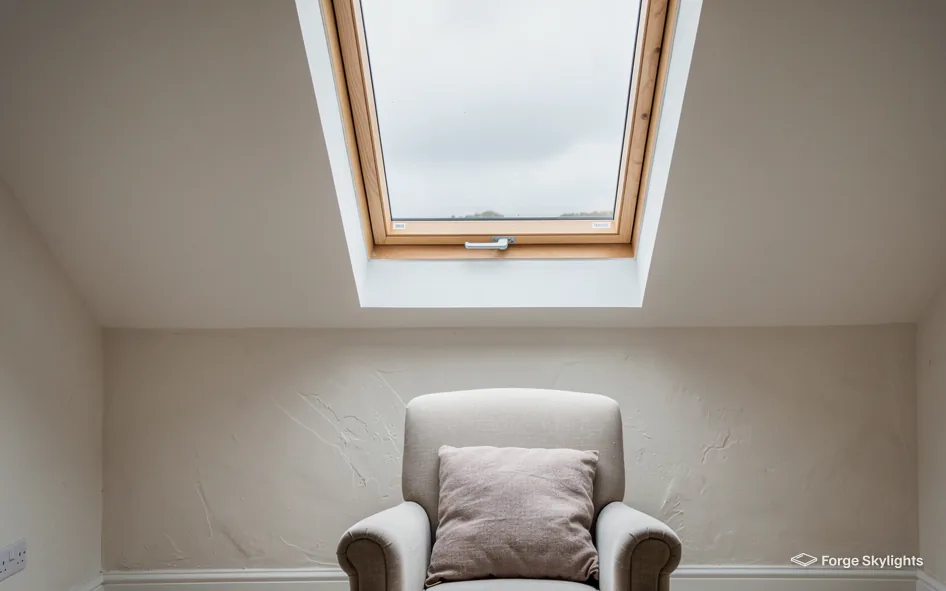 Answer · 4 min readWhich VELUX flashing kit does my roof need?The flashing kit is chosen by your roof covering: plain tiles, interlocking tiles, slates and profiled sheets each take a different kit…
 Answer · 4 min readShould VELUX blinds be fitted at the same time as the window?Fitting blinds with the window is usually the easier route: the installer is already in the room, the frame is exposed, and…
Book your free survey
It starts with a free survey and plain advice. No pressure, just clear options for your home.
Fill in the form and we will be in touch to arrange a convenient time.