Skylights and rooflights: Wolverhampton installations
Whitmore Reans terraces to Penn semis.
A city with Victorian terraces, interwar semis and post-war estates needs more than one kind of rooflight. On every Wolverhampton quote the suitable units are lined up next to one another. Free survey.

- Distance
- About 19 road miles north-west of central Birmingham
- Planning
- City of Wolverhampton Council
- Housing
- Victorian and Edwardian terraces and villas, interwar semis, post-war estates
- Conservation
- Some older suburbs sit in conservation areas, checked against your address
Which Wolverhampton roof are you looking at?
A Victorian or Edwardian villa on an older road?
Slate or clay tile, a steep slope and a rafter layout that decides the window size.
An interwar semi in Penn or Finchfield?
A tiled hipped roof and a loft worth using, with a kitchen at the back that is often flat-roofed.
A terrace in Whitmore Reans?
A narrow plan, a long back addition and a rooflight that has to fit a small footprint.
Old roofs, modern glass
- Conservation
- Roof window
- Sun tunnel
Wolverhampton is a city of many ages, and a roof that went on in the nineteenth century asks different questions from one built in the 1930s or after the war. The first question on an older house is how much of the original roof line should stay unchanged.
For that, two units are worth setting side by side: the standard roof window and the slimmer conservation rooflight designed to sit low in the slope.
Roof window
- Frame
- Deeper, in a range of finishes
- Profile
- Sits a little above the tiles
- Cost
- Usually lower
Conservation rooflight
- Frame
- Slim, dark, often with a glazing bar
- Profile
- Close to the line of the slate or tile
- Cost
- Usually higher
Villas, terraces and the street
The older roads leading out of the centre are where you will find the larger Victorian and Edwardian villas, with generous lofts and roofs that rise steeply to the ridge. Under a steep slope a big attic has the room to become a bedroom, a study or a guest room once two roof windows light it, and the steep pitch also sets the glass at a good angle to catch the light. The slate on these roofs is often old, so we check how it will come off and go back before a window is quoted.
Terraced streets, such as those around Whitmore Reans, work differently. The plans are narrow and the rear additions are long, which leaves the middle of the house dark. A hallway with no outside wall can be lit by a sun tunnel, and over the back kitchen a lantern kept small, or a low flat rooflight, lights the part of the house that sits behind the deepest rooms. Neither requires a large opening, which keeps the roof work modest.
Where a slope faces the street, the position is checked with the council before we order anything. What the council tends to look at is covered on our page about rooflights in conservation areas.
Came up on site
Will the new window look wrong against the old slates?
A low-profile unit in a dark frame usually blends with slate, and the quote shows both units drawn at the size of your opening so you can compare them before you decide.

Interwar semis and their lofts
In Penn, Finchfield and similar suburbs you will find rows of interwar semis with hipped roofs and loft space that has often been used for storage since it was built. A loft conversion in a house of this type takes roof windows on the rear slope, and sometimes a dormer, and the windows have to line up with the rooms the conversion creates.
In a house of two storeys the loft is left with a protected stair as the way out, and the roof windows are there to bring in daylight and fresh air to the rooms above. We read the drawings with you and your builder, and our loft conversion roof window guide sets out the common layouts.
- Slate or tile checked for how it lifts
- Window positions matched to the planned rooms
- Street-facing slope checked with the council
Glass for a loft room
Clear double glazing
- Winter
- Lets in the most light
- Summer
- Room can warm quickly
- Pairs with
- A blind on the inside
Solar control glass
- Winter
- Slightly tinted, still bright
- Summer
- Takes the edge off the sun
- Pairs with
- A blind, if you want it dark
A loft room in summer
A room directly under a roof collects the heat of the day, and a large pane of glass in the slope adds to it. On the south and west slopes of a house the effect is strongest, and a bedroom there can be warm well into the evening. A solar control coating cuts the amount of sun energy that comes through, an external blind stops the heat before it reaches the glass, and an opening window lets warm air escape from the ridge end of the room.
On a north-facing slope the picture reverses. Clear glass lets in as much of the soft light as the sky offers, and the room stays pleasant without a coating. The orientation of each slope is recorded at the survey, and the glass is priced to match, so a house with a bright back and a dim front can end up with two different specifications. Our guide to solar control rooflight glass explains the trade in more depth.
Reaching the roof on a city street
Terraces and semis in a city often have limited space around them. A terrace may have no side access, a rear passage shared with neighbours, or a yard just big enough for the bins. Before the quote is written we look at how materials will reach the roof and how the glass will be lifted into place, because a large lantern is heavy and cannot be carried through a narrow house. On some jobs a short scaffold is the sensible answer, and on others a lift from the street works, and the plan is agreed with you in advance.
Neighbours matter as well. A rooflight on a shared roof line or close to a party wall is worth discussing with the people next door, and where an opening is close to the boundary, we point out what to raise with them. The legal side of party structures is a matter for your own adviser, but a short conversation before the work starts is usually welcomed.
Extensions, flat roofs and the council
- Lantern
- Flat rooflight
- Planning
A flat roof over the back of the house
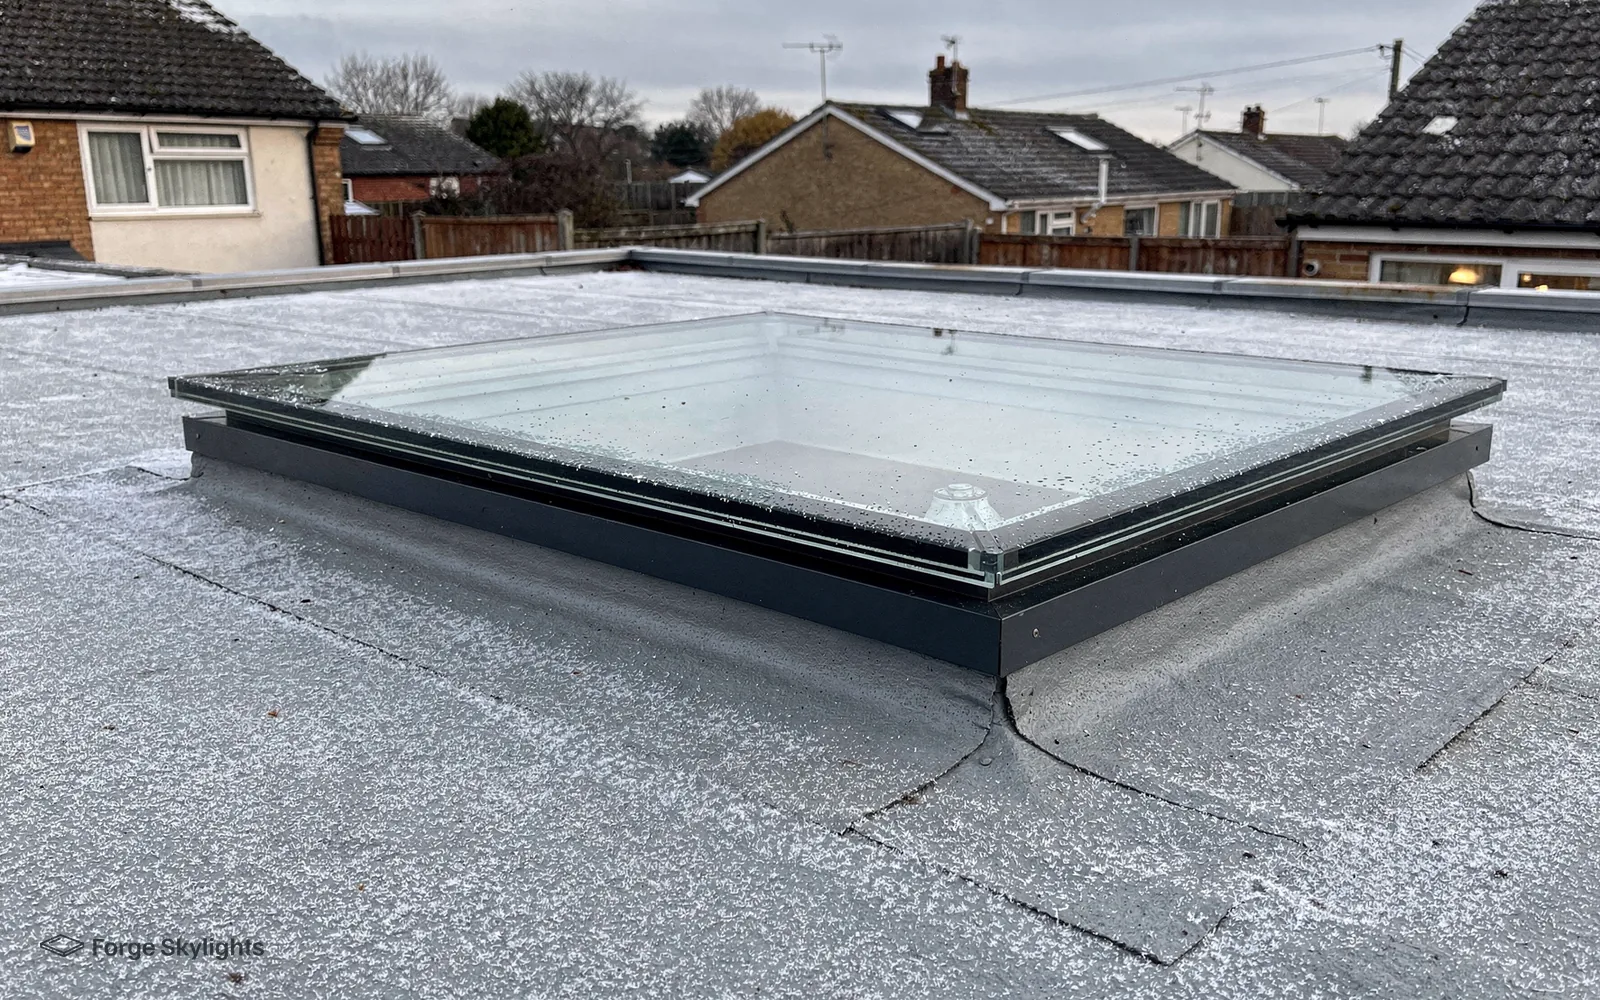
A kitchen extension is a frequent starting point for a rooflight in a city this size. The roof is flat and the room deep, so a lantern and a flat rooflight are the two to weigh up, and the flat version can be a long unit, a pair, or a wide fixed pane. Fixed units cost less, and an opening one lets the heat out of a kitchen in summer.
On the estates around Bushbury and elsewhere the extensions are often modest, and the roof below the unit is typically a single covering of felt, EPDM or GRP. Our page on rooflights for EPDM, GRP and felt roofs sets out how each covering meets a kerb.
| Item | Lantern | Flat rooflight |
|---|---|---|
| Height above the roof | Tall, with visible glazed sides | Low, barely visible |
| Light in the room | From above and the sides | From directly above |
| Best on | Deeper rooms with a high ceiling | Narrow or low-roofed extensions |
| Opening | Vents or a fixed roof | Fixed or electric opening |
Planning, in the city
City of Wolverhampton Council is the planning authority for the whole of the city. Across the city, permitted development takes in many rooflights and roof windows, and the conditions attached to it can be found in our rooflight planning guide. Parts of the city sit inside conservation areas, and the picture can change further if a house is listed, falls under an Article 4 direction, or carries a planning condition from an earlier permission. Your address is looked at before any unit is suggested, and the decision rests with the council.
Notifiable work follows the Building Regulations. Installing a rooflight in a fresh opening is notifiable, and so is a whole unit replaced, frame and glass; in either case the notification is ours to make. No notification is needed when the glass alone is changed: a sealed unit going into a sound frame sits outside the notifiable work.
Came up on a visit
Can I add a rooflight to a flat roof that is already leaking?
A roof that is losing water needs its covering assessed first. A covering nearing the end of its life is the cue to do the opening and the new covering as one job, with both on the quote.
What the guarantee covers
Our 10-year workmanship guarantee stands behind the installation, with the maker's own warranty covering the unit itself. Every quote offers more than one suitable option, each described by its glass, frame, how it opens, lead time and price, and different makers feature among them whenever the roof permits. For older units that have clouded between the panes, our page on the signs a rooflight has failed helps you decide what is needed.
Compton, Whitmore Reans and the rest of Wolverhampton
We survey houses from Compton and Whitmore Reans to Penn, Finchfield and Bushbury, and the roads between.
Nearby places we cover
Your questions, Wolverhampton
Who decides whether a rooflight needs planning permission here?
City of Wolverhampton Council decides. Permitted development takes in a fair share of rooflights and roof windows, and its conditions can be read in our rooflight planning guide. The position can shift if the house is listed or an Article 4 direction or planning condition applies, which is why the survey includes a look at your address.
Are there conservation areas in the city that affect a roof window?
Parts of the city are inside conservation areas, and an Article 4 direction can tighten the rules on a slope that faces the road. We check the address and tell you early whether a standard roof window is likely to be acceptable or a low-profile conservation rooflight is the safer option.
Is Penn or Bushbury too far out for a survey?
Wolverhampton is about 19 road miles from central Birmingham, towards the north-west, and Penn, Bushbury and the other suburbs all sit within the 30-mile area we cover. We carry out the survey at your home.
My Victorian terrace has no light in the hall. What are my choices?
A sun tunnel brings daylight to a hall through the roof without a large opening, and a roof window works when there is a stair under a sloping ceiling. A small fixed rooflight over a landing is a third route. We price what suits the plan, and our page on sun tunnels for hallways has the detail.
Can I convert the loft of an interwar semi without a dormer?
Often a set of roof windows on the rear slope is enough, depending on the pitch and the height at the ridge. A dormer adds floor space at the cost of a more involved build, and the drawings show which one the loft needs.
Can you swap a leaky old skylight for a new one?
Yes. A failed frame means we quote a whole new unit, which is notifiable, and any work needed on the flashing or the kerb is written on the quote. Our page on replacing an old VELUX window covers the common cases.
For a Bushbury kitchen extension, does a lantern or a flat rooflight cost less?
A flat rooflight usually costs less, and a lantern usually costs more because of the extra glazing and framing. The better value depends on the room, and our answer on a roof lantern or a flat rooflight compares them.
Is a rooflight noisy in the rain?
Glass carries rain noise more than a tiled roof does, and a large pane over a bedroom can be noticeable in a heavy shower. Laminated glass reduces the sound, and we price it beside standard double glazing if the room underneath is a bedroom or a study, so the quote shows what the extra comfort adds.
Do you survey houses in the older suburbs as well as the newer estates?
We survey across the city. The older suburbs bring slate, steep slopes and conservation questions, while the later estates bring flat-roofed extensions and low-pitched roofs, and the survey is built around whichever you have.
What will the Wolverhampton quote actually list?
Each suitable unit is set against the others and described by glass, frame, how it opens, lead time and price, with more than one maker shown where the roof permits. Begin with a free survey at your house.
Book your free survey
It starts with a free survey and plain advice. No pressure, just clear options for your home.
Fill in the form and we will be in touch to arrange a convenient time.