Conservation rooflight installation in Birmingham
Every heritage option, side by side.
Conservation rooflights for period roofs across Birmingham, compared on frame, glazing bar, glass and finish in one written quote. Free survey.
- 10-year workmanship guarantee
- Fitted to current Building Regulations
- Building Control notification handled
- Free survey and written quote
- Not tied to one manufacturer
Choosing a conservation rooflight
Will it look right on an old roof?
We compare flush heritage units against standard ones on your own roof covering.
Do I need consent first?
The council makes the call on consent, and we look into your address first to see where it stands.
Can the glass still be double glazed?
Yes, in slim sealed units, and the quote shows the maker's figure for each.
The long read
Conservation rooflights in Birmingham, compared
What lets a rooflight sit well on an old roof, how the frame, the bar and the glass stack up, and how the alternatives are laid out together in a single quote before a penny is spent.
What a conservation rooflight is, and when it suits
- Heritage unit
- Standard unit
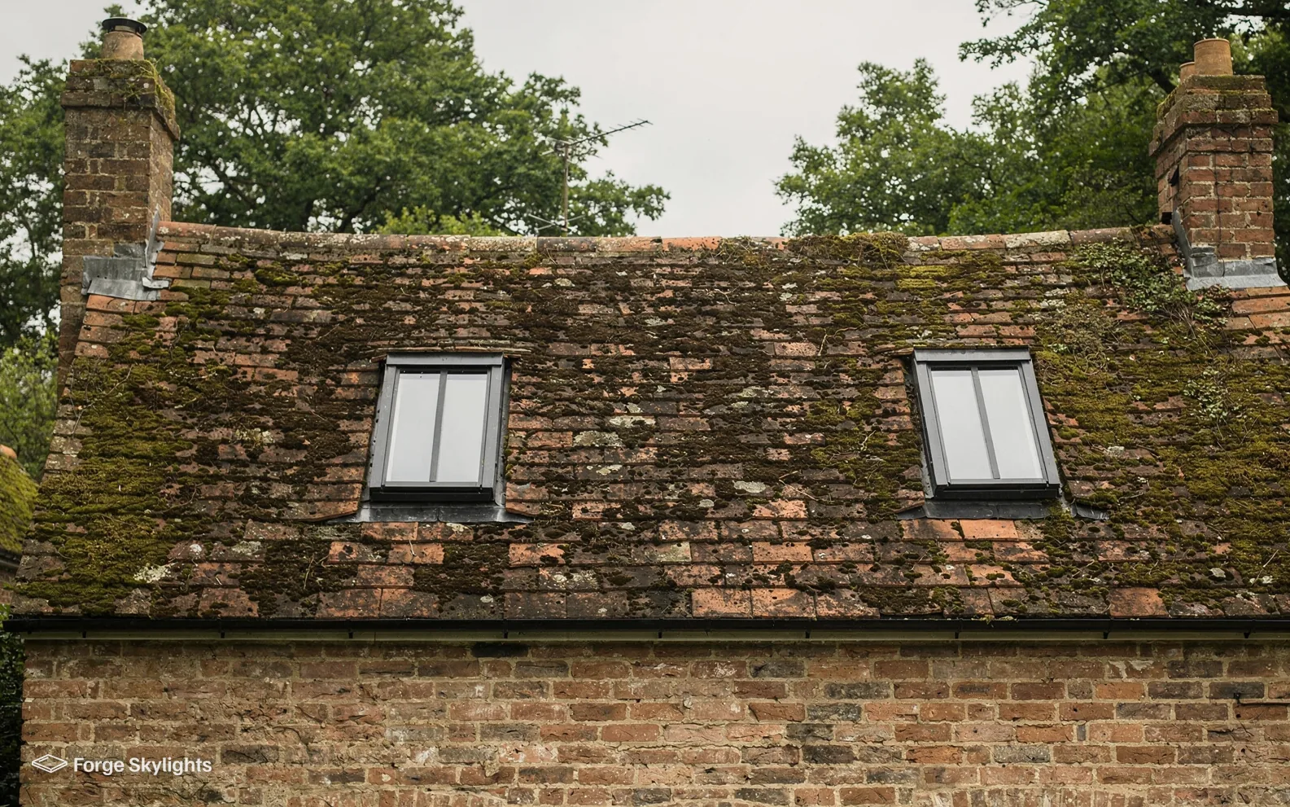
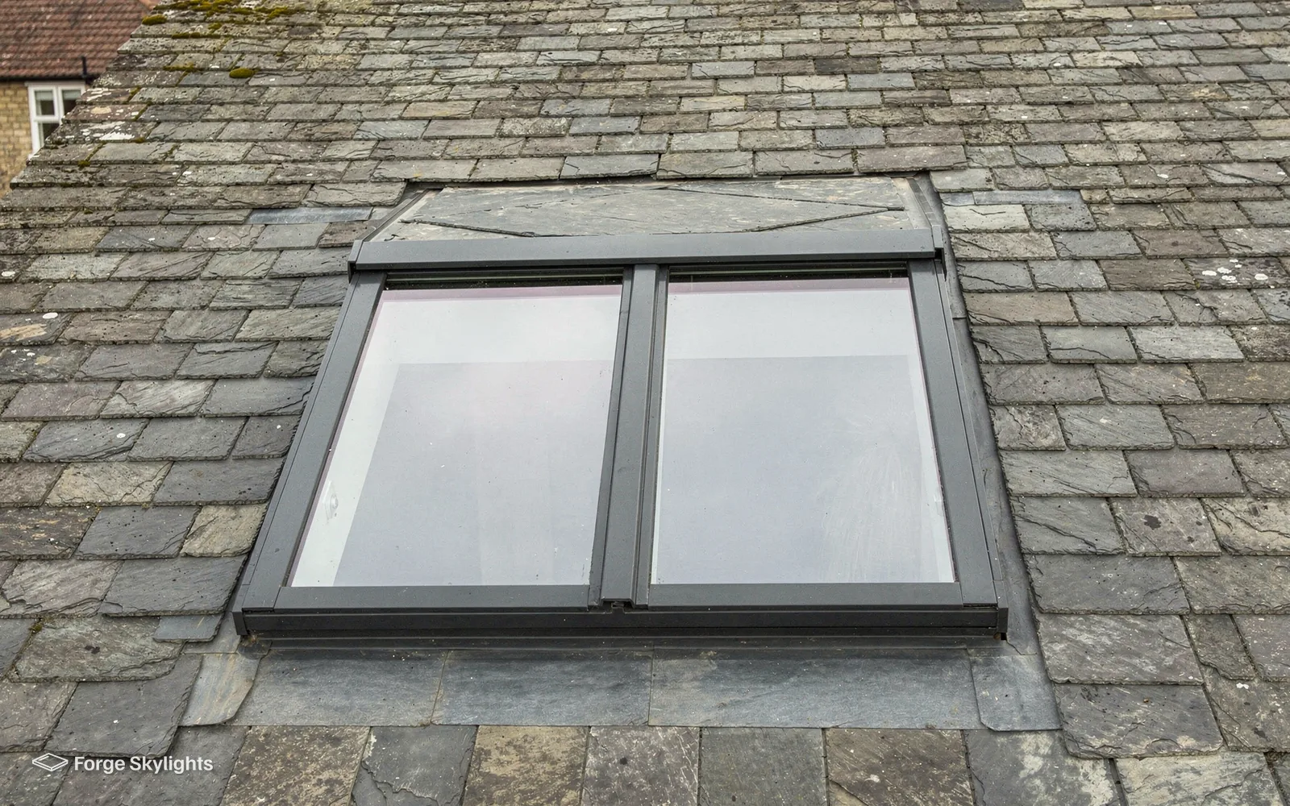
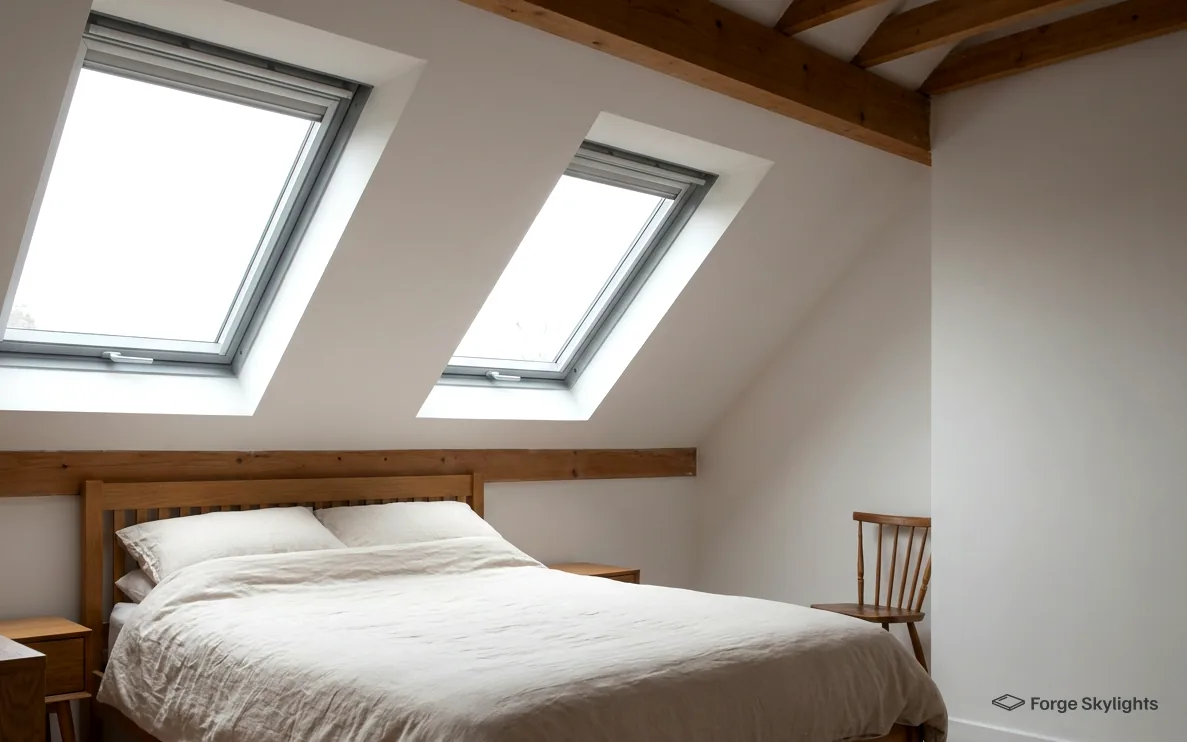
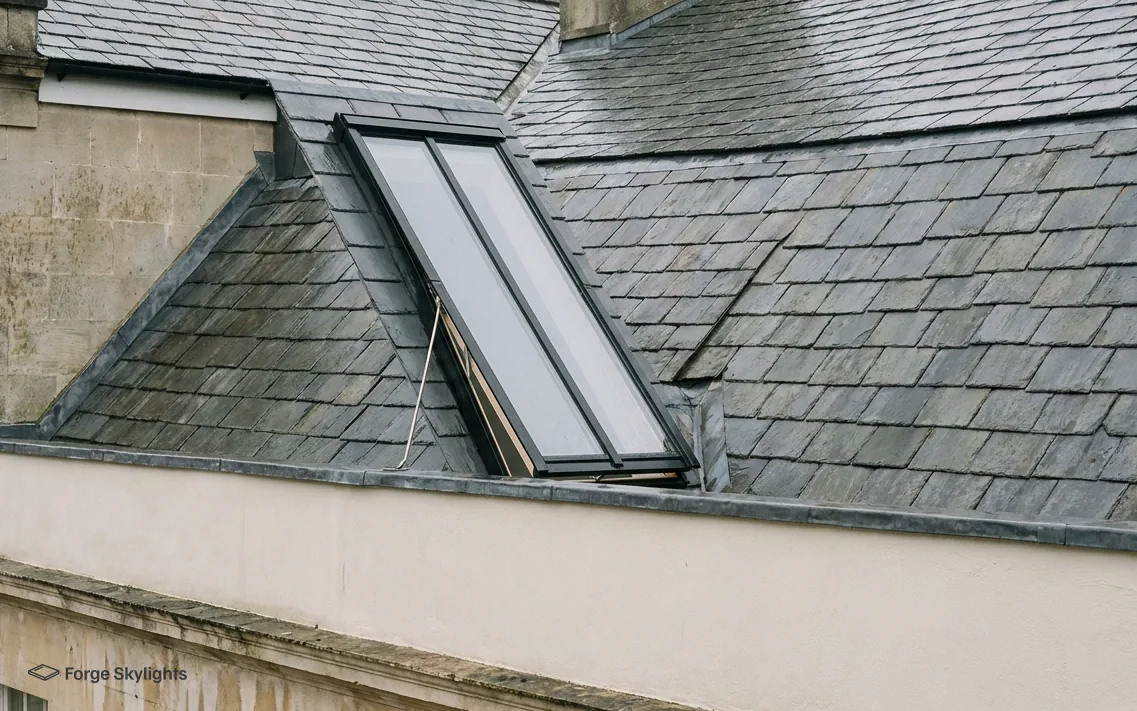
A conservation rooflight is a slim, flush-fitting roof opening designed to sit in the plane of the slope instead of standing up from it. The glass lies close to the slates or tiles, and the frame is narrow, usually steel or aluminium, with a single glazing bar running from top to bottom.
The shape is borrowed from the cast iron skylights of Victorian outbuildings and workshops, which is why it looks at home on a slate roof, a clay tile roof or a stone-flagged barn. Some owners call it a heritage skylight, and trade catalogues call it a conservation rooflight. They mean the same unit.
We look at the covering, the pitch and the way the roof is seen from the street before we suggest one.
Raised at the door
Is a conservation rooflight only for listed buildings?
It suits any older roof where a standard window would look out of place. Our guide to rooflights in conservation areas explains what councils tend to look for.
Where the heritage look matters most
The units earn their keep on roofs that people look at: the front slope of a Victorian terrace, the rear of a villa seen from a neighbour's garden, a converted coach house, a barn with a visible roof. On a rear slope that nobody sees, the visual argument is weaker and a standard roof window may be the more sensible spend.
Birmingham has plenty of the first kind. The older streets of Moseley, Kings Heath, Harborne, Edgbaston and Bournville are full of slate and clay tile roofs that were never meant to carry a bulky window frame with a wide lead flashing around it. A flush unit leaves the slope reading as a roof first and a window second.
It is also the unit a council often expects to see when a rooflight is proposed on a historic building. That does not guarantee a decision, because every roof and every case is different, but it explains why the first drawing we prepare for a period house usually shows a flush unit with a central bar.
What flush means in practice
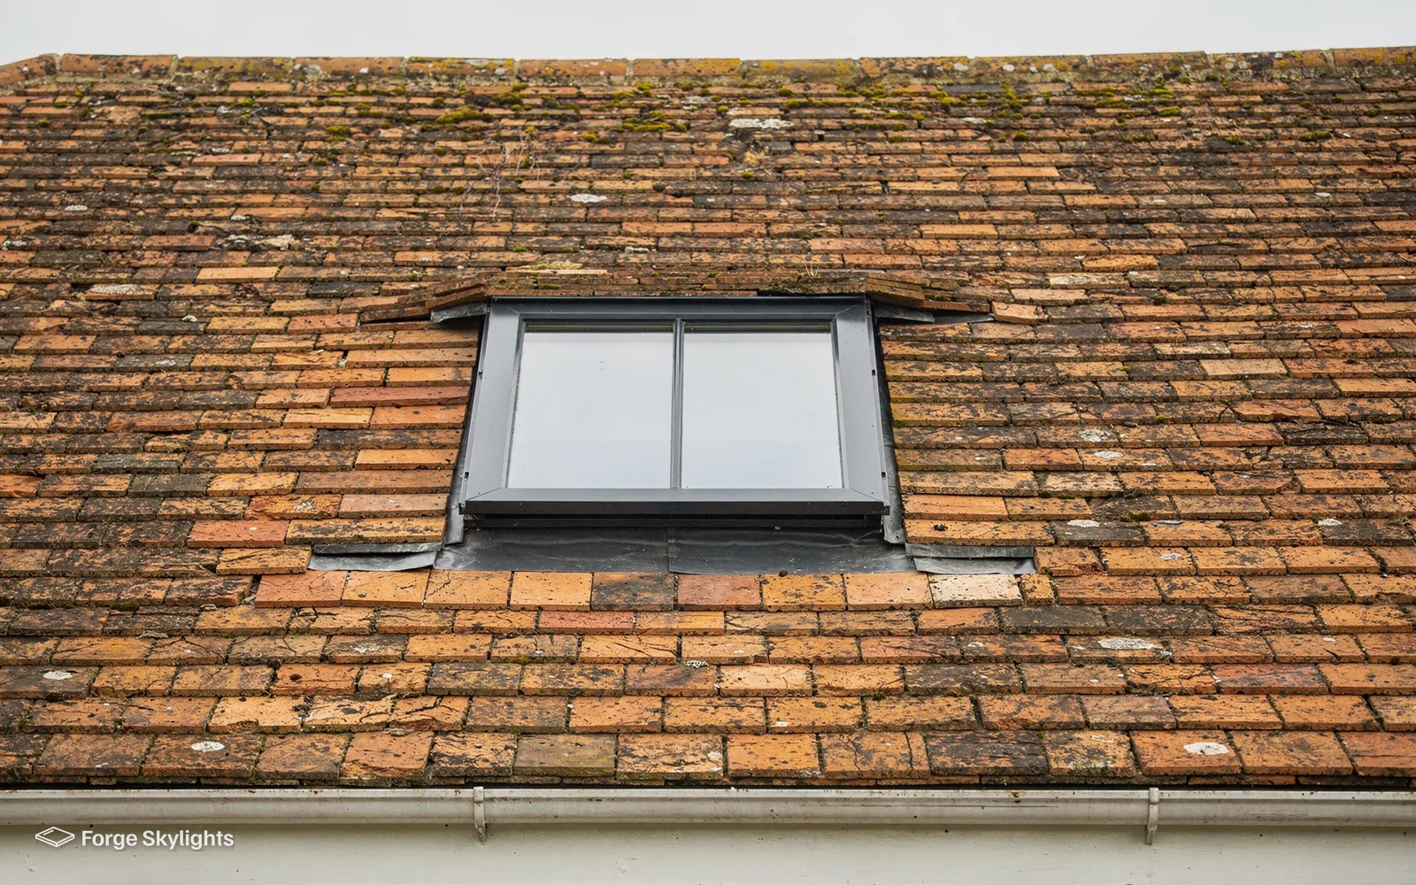
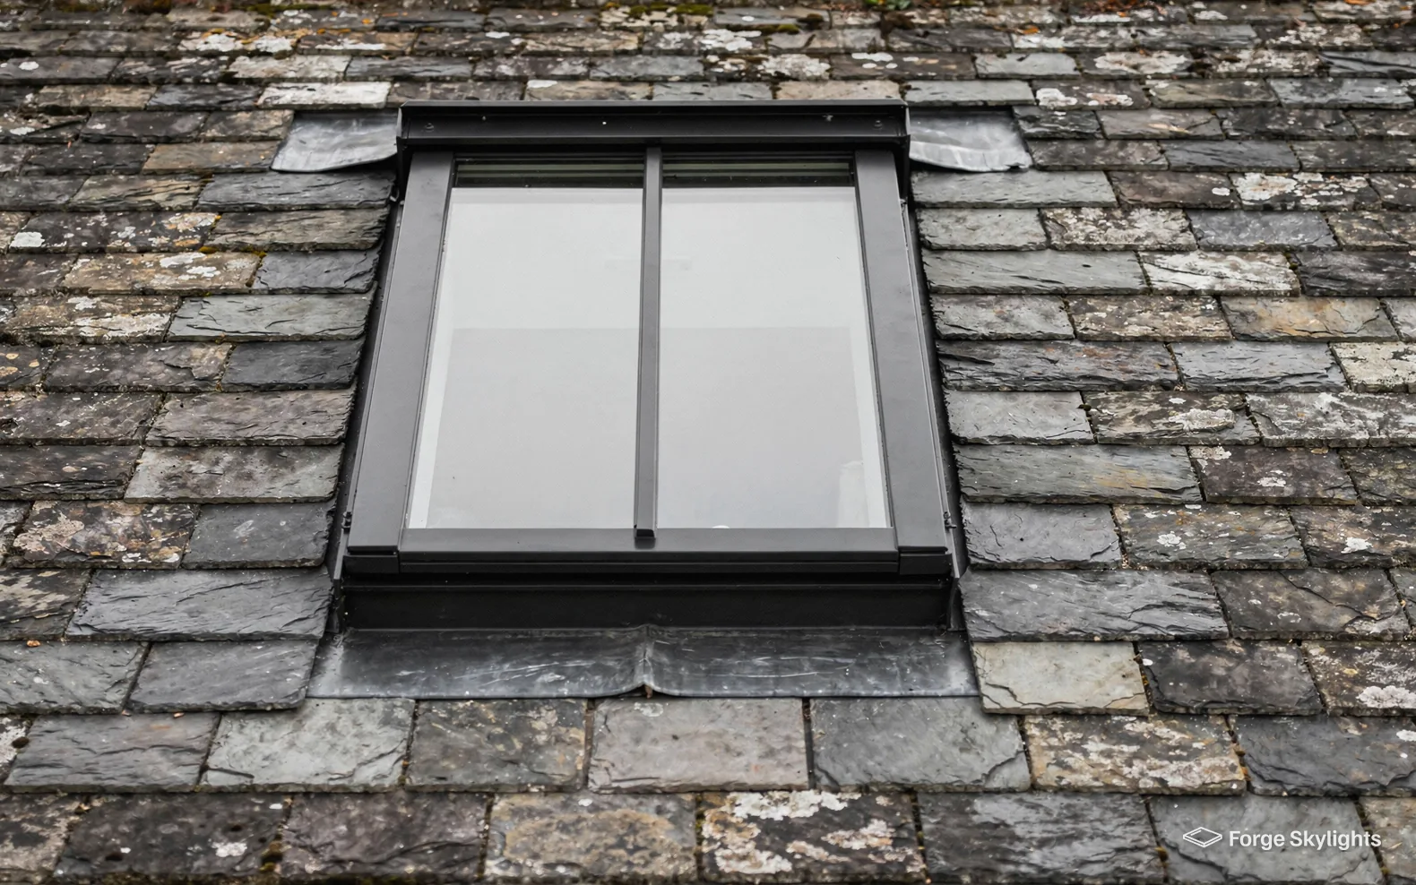
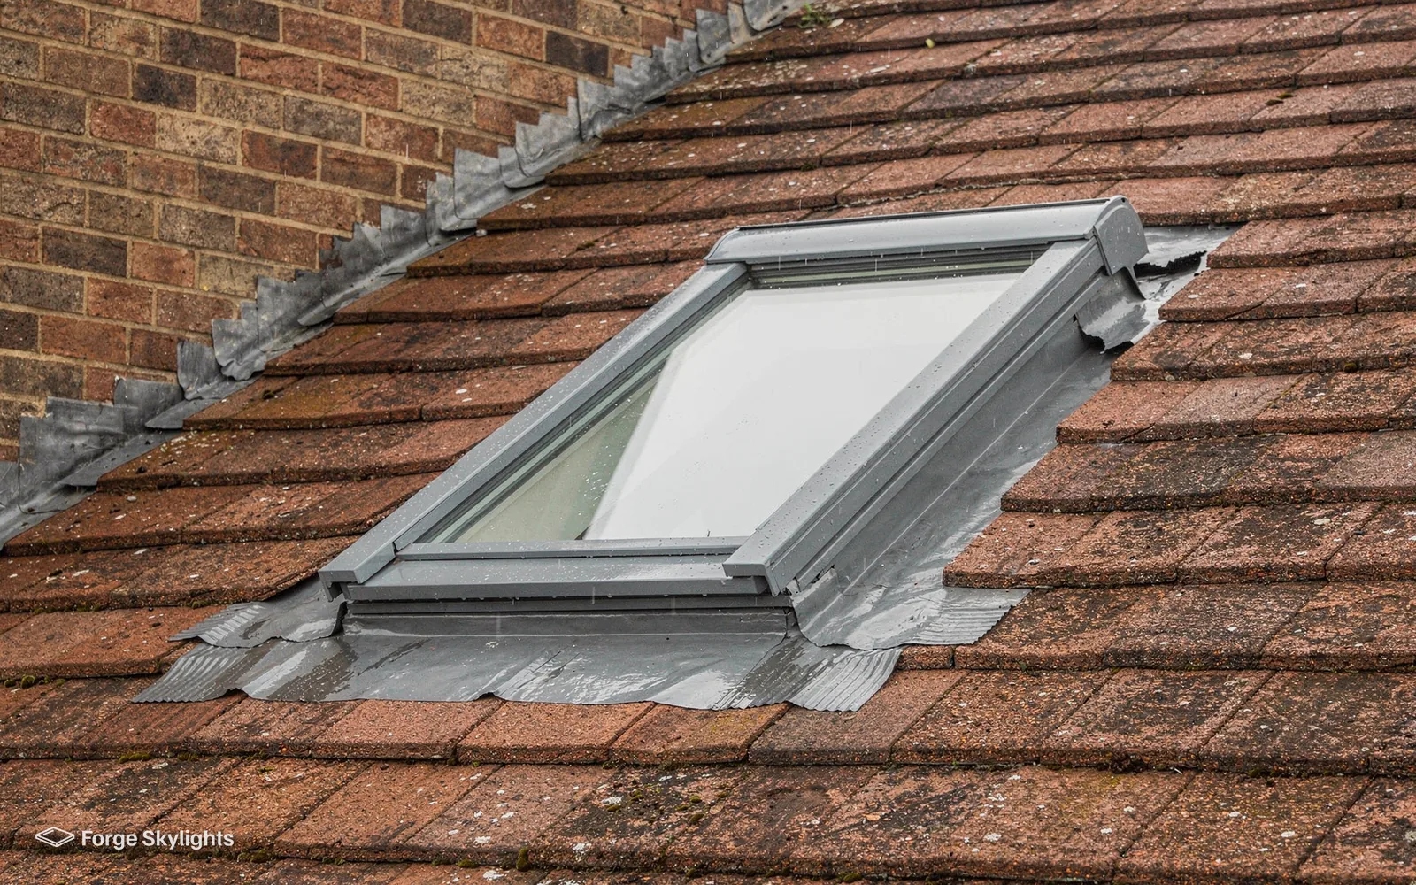
A flush unit has a low upstand and a shallow flashing that follows the roof covering. Slates or tiles are cut and laid tight to the frame, so the rain runs over it and off. A standard roof window sits higher and relies on a wider flashing kit to bridge the gap.
From the street, the difference is a thin dark line against the slate, compared with a deeper box with a visible surround.
Fixed, opening or standard: the main variants
- Fixed
- Opening
- Standard window
Three roof openings on the same measures
Fixed heritage
- Profile
- Flush
- Glazing bar
- Central bar
- Fresh air
- None from the roof
- Look from outside
- Closest to a cast iron skylight
- Price
- Middle
The simplest and the most faithful to the old pattern.
Opening heritage
- Profile
- Flush when closed
- Glazing bar
- Central bar
- Fresh air
- Opens on a hinge
- Look from outside
- Very close to fixed
- Price
- Higher
A hinged sash for rooms that need air or a way to reach the roof.
Standard roof window
- Profile
- Stands proud
- Glazing bar
- None
- Fresh air
- Opens, often top-hung
- Look from outside
- Modern
- Price
- Lower
Fine on a plain roof, and see our page on roof windows.
How we decide which to quote
We start with the room. A landing, a stair or a bathroom that is already ventilated usually needs light and nothing else, so a fixed unit costs less and has nothing to wear. A bedroom or a studio under the slope may want a sash that opens.
Then we look at the roof. A heritage unit is the first choice on slate, clay and stone slabs. On a modern concrete tile roof with a plain house below, both a heritage unit and a standard roof window go on the quote, and you can see what the extra detail buys.
Why every quote carries more than one unit
A quote with only one option cannot be weighed against anything. So we show the heritage units next to a standard window wherever the roof can take either, with the difference in looks, ventilation, upkeep and price in plain words.
Our comparison page, a conservation rooflight or a standard roof window, lines the two up on glazing bar, flashing, thermal figure, lead time and price, and you can read it before the survey.
Tall, narrow and long units
Many heritage units are taller than they are wide, because that suits the spacing of the rafters in an old roof and the proportions of the cast iron originals. A tall narrow unit between two rafters can run a long way up the slope and give a good strip of light to a stair or landing, without cutting a rafter.
Wider units are made too, and you can fit a pair side by side or one above the other. Each of those layouts has a different effect on the roof and the room. A pair lets in more light and breaks up the slope into rhythm, though it costs more and asks more of the slates around it. The quote shows each layout for the same budget so you can compare them before deciding.
Frame material: steel or aluminium
- Steel
- Aluminium
Steel
- Sightlines
- Very slim
- Finish
- Coated or galvanised
- Strength
- High
- Price
- Higher
Aluminium
- Sightlines
- Slim
- Finish
- Powder coated
- Strength
- Good
- Price
- Lower
Steel is the traditional material for a cast iron style skylight and it makes the thinnest frame. It is strong enough that the bars can be very fine, which is the main reason it appears on listed and high-profile buildings. It needs a good coating to keep rust away, and the makers specify the coating for the life of the unit.
Aluminium makes a frame that is a little wider but still slim, and it is easier to ship and to handle on a roof. It is powder coated in a range of colours, and the finish is durable. On many roofs the eye cannot tell steel from aluminium once the unit is in, unless it is looked at from close range.
Where both fit the opening, each appears on the quote with its sightline, finish and price stated so the difference is plain.
Colour and finish
The usual colours are dark: black, anthracite and a deep grey, because they sit quietly against slate and blend into the shadow line of the frame. Some roofs suit a green or a bronze tone better, particularly where the surrounding metalwork, such as a lead roll or a cast iron gutter, has a particular colour.
A lighter colour tends to draw the eye, and on a period roof that is the opposite of what the heritage unit is trying to do. Where the maker supplies colour samples, we bring them along to the survey, and you can hold one against your own slates in daylight instead of picking from a printed card.
The inside is a separate decision. The bar and the frame show from the room as well as from the outside, and a white inside face can look lighter against a white ceiling, while a dark one looks more like a piece of ironwork. Each finish is priced on the quote, and where the maker supplies a sample of one, it can come with us to the survey.
Glass, heat loss and the glazing bar
- Double
- Triple
- Bar
| Item | Double glazed | Triple glazed | Solar control coating |
|---|---|---|---|
| Heat kept in | Good | Better | Varies with the unit the coating is added to |
| Thickness in a slim frame | Thinner | Thicker, so a deeper frame | No change |
| Summer heat | More gain | Slightly less gain | Much less gain |
| Light through | High | A little lower | A little lower, sometimes tinted |
| Price | Lower | Higher | Added to either |
Raised in the loft
Can a slim frame hold double glazing?
Yes, in a slim sealed unit built for the purpose. Our answer on double glazed conservation rooflights compares the figures.
The Part L figure
Part L 2021 caps the heat that new glazing in an existing home may let escape: 2.2 W/m²K applies to a rooflight, and a roof window is judged against 1.4 W/m²K, or against WER Band B. Which limit applies to a given unit depends on how the maker classes it, and the data sheet says so. Where a unit could fall either side, we ask Building Control before the order goes in, because the answer changes which figure the quote has to meet.
Each unit quoted carries the maker's own figure, which shows how it sits against the limit and against the other units it is priced alongside. Our guide to rooflight U-values explains what the numbers mean.
Heritage frames are slim, so there is less room for glass and spacers than in a standard window. Makers have worked on this for a long time, and slim double glazed units with warm-edge spacers and gas fills are now common in conservation ranges. Triple glazing is possible in some, though it needs a deeper unit and so a slightly thicker look.
On a listed building or inside a conservation area, Building Control may weigh the character of the building when it considers the energy limits for a particular opening. We raise that at the start and put the question to Building Control before the unit is ordered.
The glazing bar is a separate matter. On some units it is a real bar that holds the glass, and on others it is applied on the surface. Our answer on why conservation rooflights have a glazing bar shows how the two look and why the bar is there.
Opening sashes, ventilation and access
- Fixed
- Hinged
- Electric
- Room that needs fresh air
- Roof you may need to reach
- Control within easy reach
When an opening unit earns its place
A sash that opens is worth the money where the room has no other window, or where you want warm air to escape from the highest point. A stair or landing under the roof often benefits, because heat gathers there in summer. A bathroom under the slope may be better with a fixed unit and an extract fan.
Opening heritage units are usually hinged at the top or the side and held open on a stay. Some can be fitted with a motor and a rain sensor for a high position that is hard to reach, and our page on electric and opening rooflights compares the controls.
Things we check about opening units
Reach comes first. A sash set high on a steep slope is awkward to open by hand, and a pole or a motor may suit it better. Then the position of the hinge, because the sash swings out and up and needs clear space beyond it, away from a chimney stack or a parapet.
Ventilation is a supply of fresh air for the room and does not by itself control condensation. If a room has been damp, we look at where the moisture comes from and what the roof structure is doing before we propose a unit, and we describe what the unit will and will not change.
A rooflight can be used as a means of access to the roof for maintenance when the unit is large enough and built for it, and some are. Say so at the survey and we will price an access unit beside a plain one.
Escape and loft rooms
If you plan to use a room in the roof as a bedroom, the Building Regulations have rules about how people get out in a fire. Escape windows are meant for any storey sitting within 4.5m of the ground; where a loft is converted in a two-storey house, the way out is a protected stair, which a roof window cannot replace. A bungalow or chalet bungalow with rooms under its roof can have a roof window serving them, within that height. We check which case applies to your house.
Sizing a rooflight to an old roof
- Rafter gap
- Slate courses
How we measure up
Find the rafters
We locate the rafters and their spacing from the loft, because old roofs are rarely evenly spaced.
Choose the position
We look at where the light is needed in the room and where the unit will be seen from the street.
Line up the covering
The unit is set to follow the courses of slates or tiles, so the cut edges stay tidy.
Match to sizes
We check the opening against each maker's standard sizes and price a made-to-measure unit where none fits well.
Confirm before ordering
Before the unit is ordered we measure again on site, which makes sure it turns up fitting the opening.
A tall narrow unit between two rafters often leaves the roof structure untouched.
Standard sizes are quicker to supply and often cost less. If the rafter gap, the courses of slate and the position in the room all agree with a standard size, that unit is the natural choice. Where they do not, a made-to-measure unit is built to your opening, which matters on an old roof whose spacing was set by a carpenter long ago and not by a catalogue.
A unit that is too large for the slope can look like a hole in the roof, and one that is too small in a big room leaves the corners dark. We draw each option onto a photograph of your roof where we can, so you can judge the proportions before ordering.
Position also matters from inside. Light that falls on a sloping ceiling, a beam or a plain wall reads differently from light that lands on the floor. We talk this through at the survey, in the room, with a tape and a ladder.
Consent, cost and lead times
- Consent
- Price
- Lead time
Planning and consent
On an ordinary house, a rooflight is often covered by permitted development, and the conditions that go with it are set out in our rooflight planning guide. Before this work starts on a listed property, consent for listed building work has to be in place, however permitted development might otherwise read, and the right itself can be lost through a condition on an earlier permission, or through a direction under Article 4. Your address gets checked during the survey visit, and what we find is passed on to you. The council decides.
Listed building consent is required both for a new rooflight and for altering one already in the roof of a listed property. Our answer on whether a listed building needs rooflight consent covers the drawings and details the council expects. We can supply the unit drawings and product details for an application.
What goes into the price
A conservation rooflight price is built from the unit itself, its frame material, its glass, the work to the roof covering around it, any trimming of rafters and battens, and the finish inside. Each line is shown for each option on the quote.
Heritage units usually cost more than standard roof windows of a similar size, because they are made to a finer profile in smaller runs. Our answer on how much a conservation rooflight costs explains each part, and our page on skylight replacement costs sets them in context.
- Each unit priced on its own line
- Lead time quoted by the maker against each one
- The permission position for your address
Lead times
Lead times differ from maker to maker and move as the year goes on. Units in standard sizes and stock colours often turn up ahead of made-to-measure ones, while a special colour, a steel frame or a triple glazed unit can add to the wait. For each option, the quote carries the range the maker typically gives on the day we quote, so you can see whether a quicker unit is worth more to you than the one you prefer. Our page on skylight lead times explains what moves them.
Once the unit has a delivery date, the fitting is booked in. Roof work depends on the weather, so the date can shift if rain or wind is forecast, and we keep you told. The opening is never left uncovered overnight.
Fitting day, the finish inside and replacing an old unit
- Roof
- Inside
- Old unit
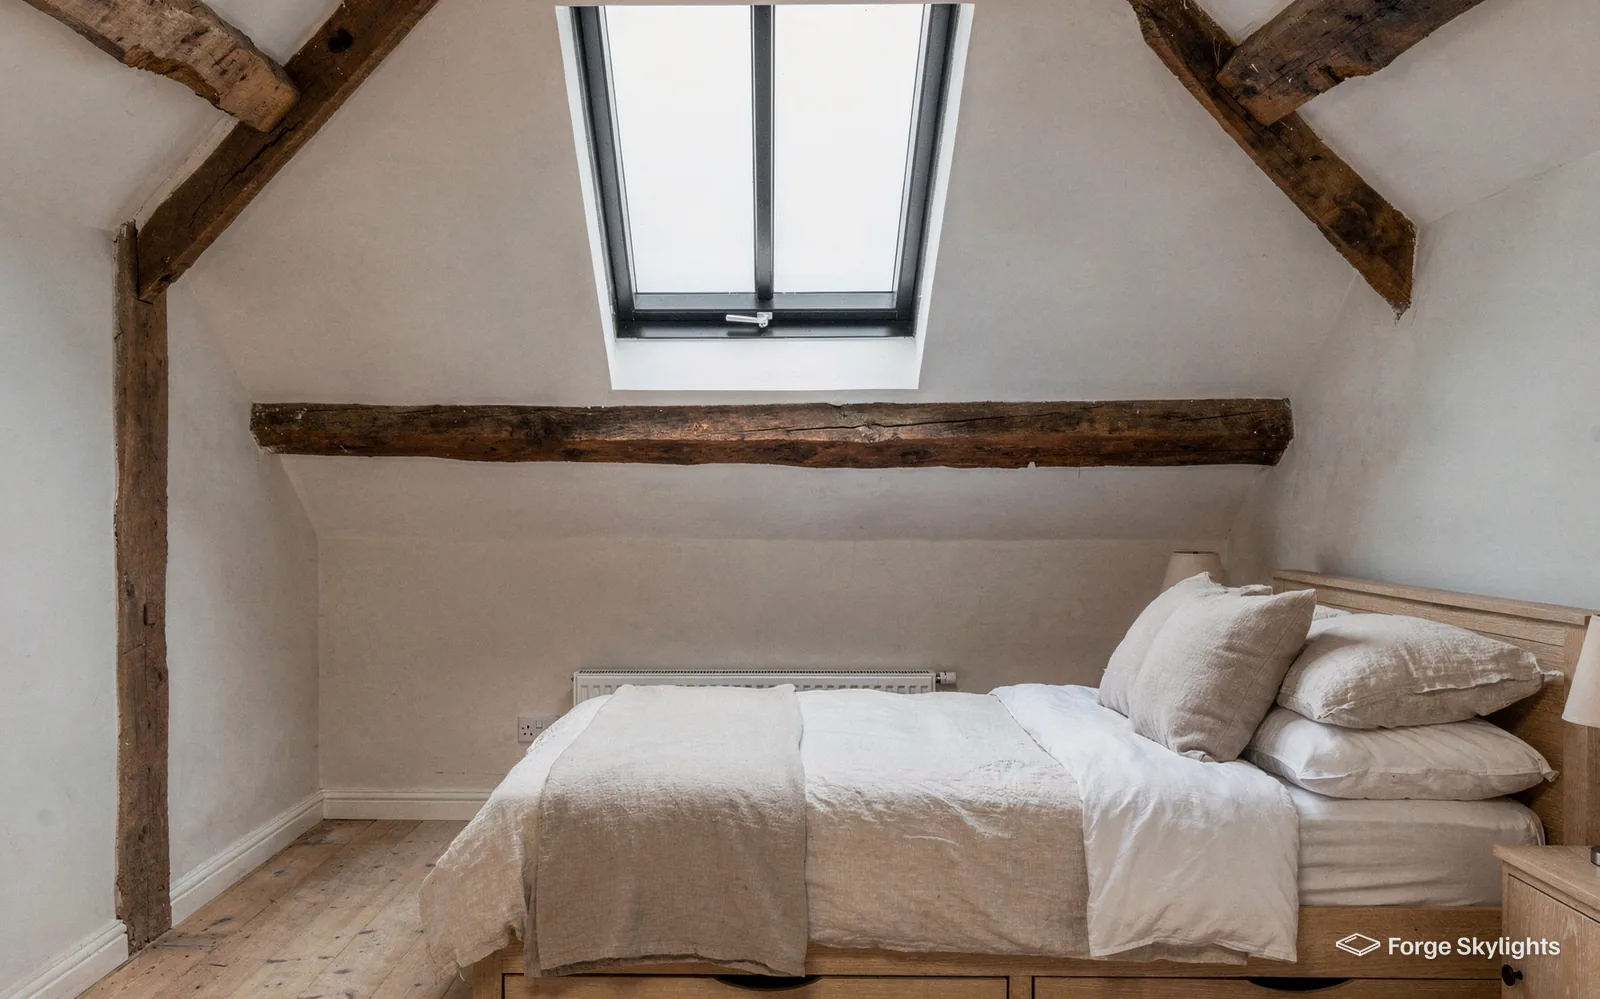
On a typical fitting the slates or tiles are lifted around the opening, the rafters are trimmed and doubled where needed, and the unit is fixed and flashed. The covering is relaid tight to the frame, and the roof is made watertight before we leave each day.
Inside, the reveals are lined and finished so the opening looks like part of the room. If you want a plaster splay, a timber lining or a painted return, say so at the survey so it is priced and planned.
After it is fitted
We tidy up before leaving, demonstrate how any opening sash works, and pass you the maker's paperwork and, for notifiable work, the Building Control certificate, going through both with you.
Each installation comes with our 10-year workmanship guarantee, while the maker separately warrants the unit itself. The details of what each covers are on our guarantee page.
A heritage unit asks very little of you: rinse the glass now and then and clear leaves and moss from the roof around the frame.
Raised on the phone
Can you swap my old cast iron skylight for a new unit?
We can. The old frame comes out, we check the rafters and the covering around it, and we quote heritage units that fit the opening or a slightly altered one. When the entire rooflight comes out and a new one goes in, frame and glass included, that is notifiable, and we deal with the notification.
Replacing a tired unit
Older rooflights on Birmingham roofs include rusting cast iron frames, early aluminium units and standard windows added decades ago. A replacement is a chance to improve the fit as well as the glass. A flush unit can sit more neatly than the one before, and a slim sealed unit keeps more heat in.
When the frame is sound and the misting is confined to the sealed glass unit, the rooflight can sometimes be reglazed instead, which is not notifiable and usually costs less. Where the frame has failed, a new unit is the better buy. Telling the two apart is explained on our page about misted and failed rooflight replacement, and a single quote can carry both routes.
Ready to see which heritage units suit your roof? Book a free survey and the heritage units that fit your roof come back to you compared in a written quote.
Book a free surveyOur simple process
- 1
Free survey
We look at the roof covering, the rafters and the street view.
- 2
Options side by side
We compare heritage units, frames and glass.
- 3
You choose
Pick the unit that suits the roof and the house.
- 4
Fitted, signed off, guaranteed
Built to current regulations and backed by a written guarantee.
Conservation rooflight questions
Does a conservation rooflight on my old roof need planning permission?
Permitted development often covers a rooflight on an ordinary house, with the conditions laid out in our rooflight planning guide. A listing can alter that, as can a condition on an earlier permission or an Article 4 direction. The final say belongs to the council, and our check at the survey tells you where your address stands.
What does a listed building need before a rooflight goes in?
Listed building consent, applied for before any work starts. Our answer on rooflight consent for listed buildings lists the drawings and details to prepare, and we supply the product information for your application.
Why does a conservation rooflight have a bar down the middle?
The bar copies the cast iron skylights that were fitted to Victorian roofs, and it breaks a large pane into two proportions that suit an old roof. Our answer on the conservation rooflight glazing bar compares real bars with applied ones.
Is a heritage unit worth the extra over a standard window?
On a visible slate or clay tile slope, usually yes, because it sits low and keeps the line of the roof. On a plain modern roof out of sight, a standard window may be enough. We quote both where the roof allows, and the comparison is in our page on conservation rooflights and roof windows.
Can the glass be double glazed?
Slim sealed units made for heritage frames take double glazing, and some ranges take triple glazing. The maker states the heat loss figure for each unit, and we put those figures next to Part L on your quote. See our answer on double glazing.
How long does a conservation rooflight take to arrive?
It depends on the maker, the frame material, the size and the finish. Units in standard sizes usually come in ahead of made-to-measure ones. The quote states, for each option, the typical range the maker gives on the day of quoting.
Will a conservation area change what I can fit?
It can change what the council expects to see on the roof. Conservation area status does not by itself take a rooflight out of permitted development, although a condition on an earlier planning permission or an Article 4 direction can, and a listed building needs listed building consent whatever permitted development allows, which is why your address is checked at the survey. Our guide to rooflights in conservation areas explains what councils look for, and the council makes the decision.
Are you tied to one maker of heritage rooflights?
No. Quotes draw on more than one maker wherever the roof can take their units, with frame, glass, opening, lead time and price set out side by side. Where your architect has already specified a particular unit, we price that one first and place the others beside it, which keeps the comparison fair and shows you what, if anything, the change would gain you.
Guides and answers
 Guide · 10 min readRooflights in conservation areas: what councils look forFitting a rooflight in a conservation area is usually possible, but the council looks harder at how it will look from the…
 Guide · 9 min readConservation rooflight or standard roof window: the two comparedDaylight reaches a room under the tiles through either a conservation rooflight or an ordinary roof window.
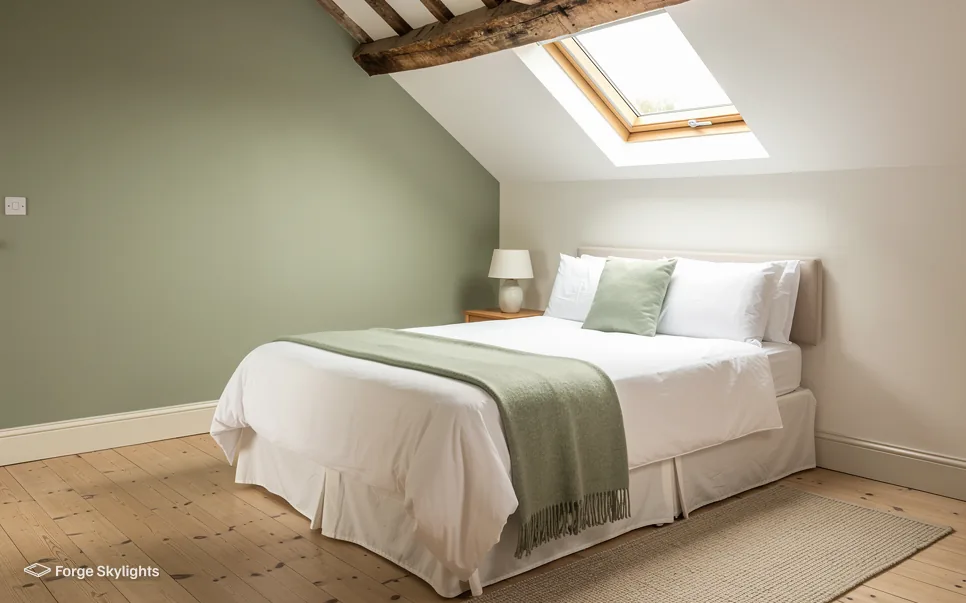 Answer · 5 min readHow much does a conservation rooflight cost?Compared with an ordinary roof window of identical opening size, a conservation rooflight costs more, because the frame is slimmer, the glass…
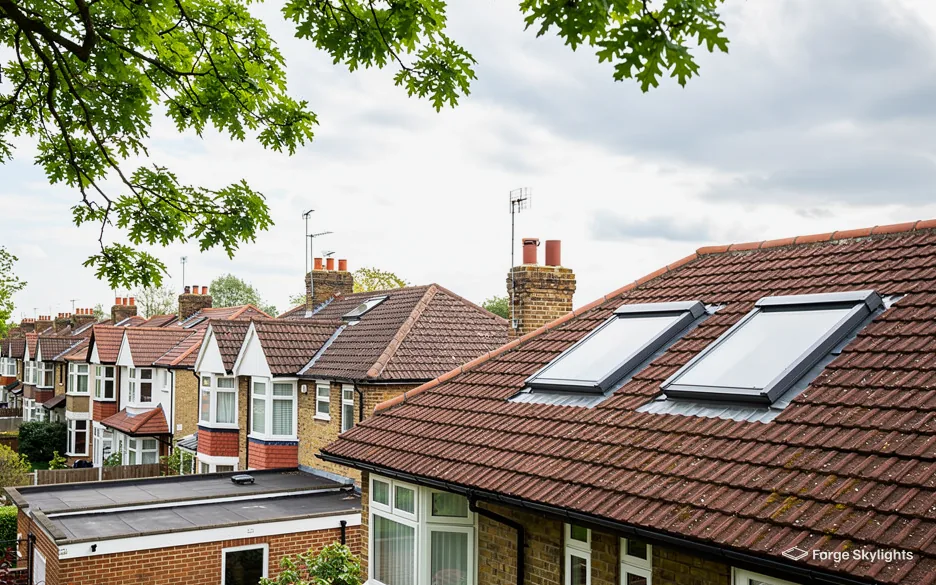 Answer · 4 min readDoes a listed building need consent for a rooflight?Yes.
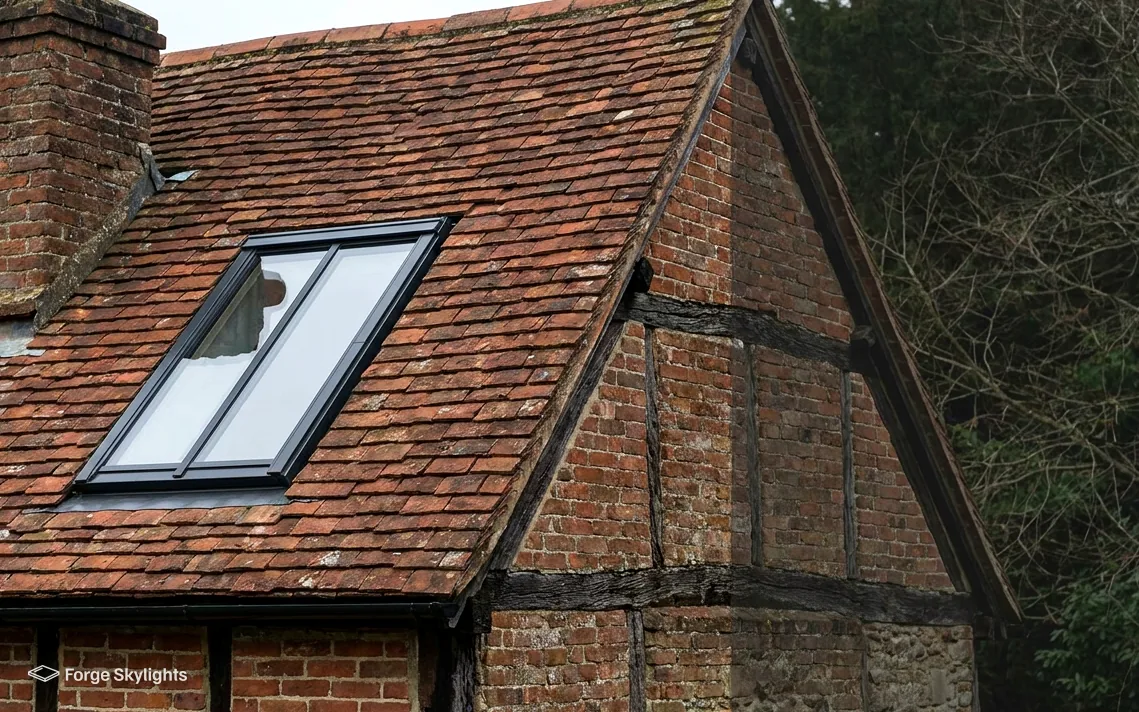 Answer · 4 min readWhy do conservation rooflights have a glazing bar?The central glazing bar is a copy of the cast iron rooflights that Victorian and Edwardian builders set into factories, stables and…
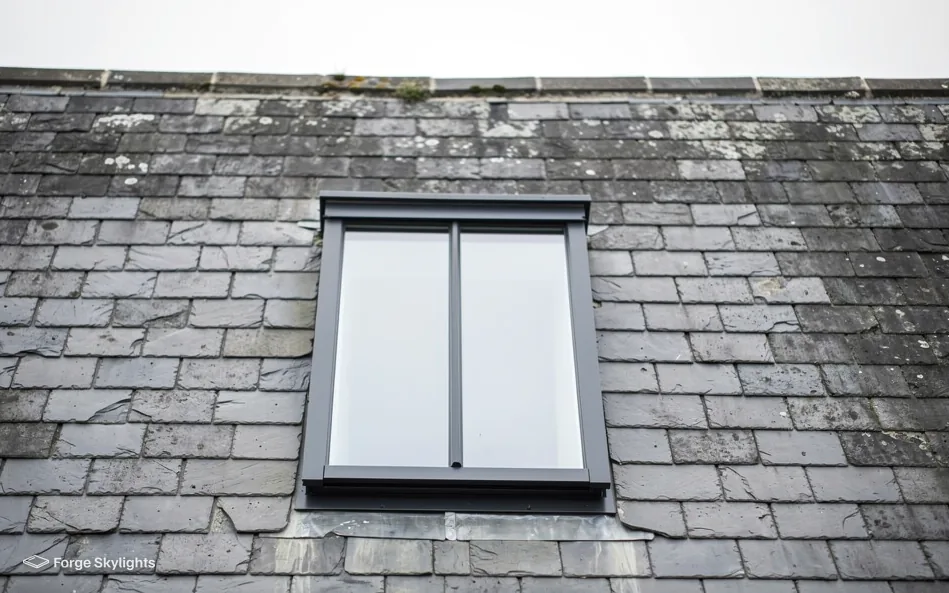 Answer · 4 min readCan a conservation rooflight be double glazed?Yes.
Book your free survey
It starts with a free survey and plain advice. No pressure, just clear options for your home.
Fill in the form and we will be in touch to arrange a convenient time.