Roof window installation in Birmingham
Every roof window option, side by side.
Roof windows for pitched roofs and loft rooms across Birmingham, compared on opening type, make, glass and flashing in one written quote. Free survey.
- 10-year workmanship guarantee
- Fitted to current Building Regulations
- Building Control notification handled
- Free survey and written quote
- Not tied to one manufacturer
Choosing a roof window
Will my roof take a window?
At the survey the rafters, the covering and the pitch are all examined, from inside the loft and from outside.
Top-hung or centre-pivot?
Each goes on the quote where it fits, with the view and the headroom explained.
Which make should I choose?
More than one maker is priced where the opening allows, on the same measures.
The long read
Roof windows in Birmingham, compared
The type, the make, the glass and the position of a roof window each turn on something specific, and you see the alternatives lined up together before any money is committed.
What a roof window is and when it suits
- New opening
- Like for like
A roof window is a glazed unit built to lie level with the slope of a pitched roof. It lies flat to the tiles or slates, with a flashing kit dressed around it, and it opens to let you look out and let air in.
Builders and suppliers tend to say rooflight, whereas homeowners usually say skylight when they mean the same product. Both turn up on this page because both describe the same job: bringing daylight into a room under the slope.
At the survey we go into the loft and look at the rafters, the battens and the covering before we suggest anything.
Asked on site
Can I put a window in a roof that has none?
Usually, if the rafters and covering allow it. A new opening is building work, so we check the structure first. Our guide to roof windows for loft conversions covers how many and where.
A new opening or a swap
A new opening means cutting the rafters, trimming the gap with extra timbers and framing a neat box for the window to sit in. The framing carries the load that the cut rafters used to carry, so the timber is sized for the span. Before we order the unit for anything bigger than a small window, the structural detail has to be in our hands.
A like-for-like swap is a gentler job. The old window comes out, the opening is checked for sound timber and the new window goes into the same hole. If the old unit was a different make, a new one in a similar size may fit with a few adjustments to the flashing.
Not every swap is simple. A window that has been in the roof for decades may have sat in an opening that does not quite match any current size, so the quote shows what, if anything, has to change in the framing. Both routes can appear on the same quote, with the new opening priced beside the swap, which shows the disruption each one brings as well as the money it costs.
Roof windows suit loft conversions, bungalows with rooms in the roof, dormer cheeks that have no wall window, landings and stairwells that sit under the slope, and extensions with a pitched roof. They are less of a fit on a flat roof, where a flat rooflight or a lantern is the usual answer. Our page on flat roof rooflights compares those.
What the flashing does
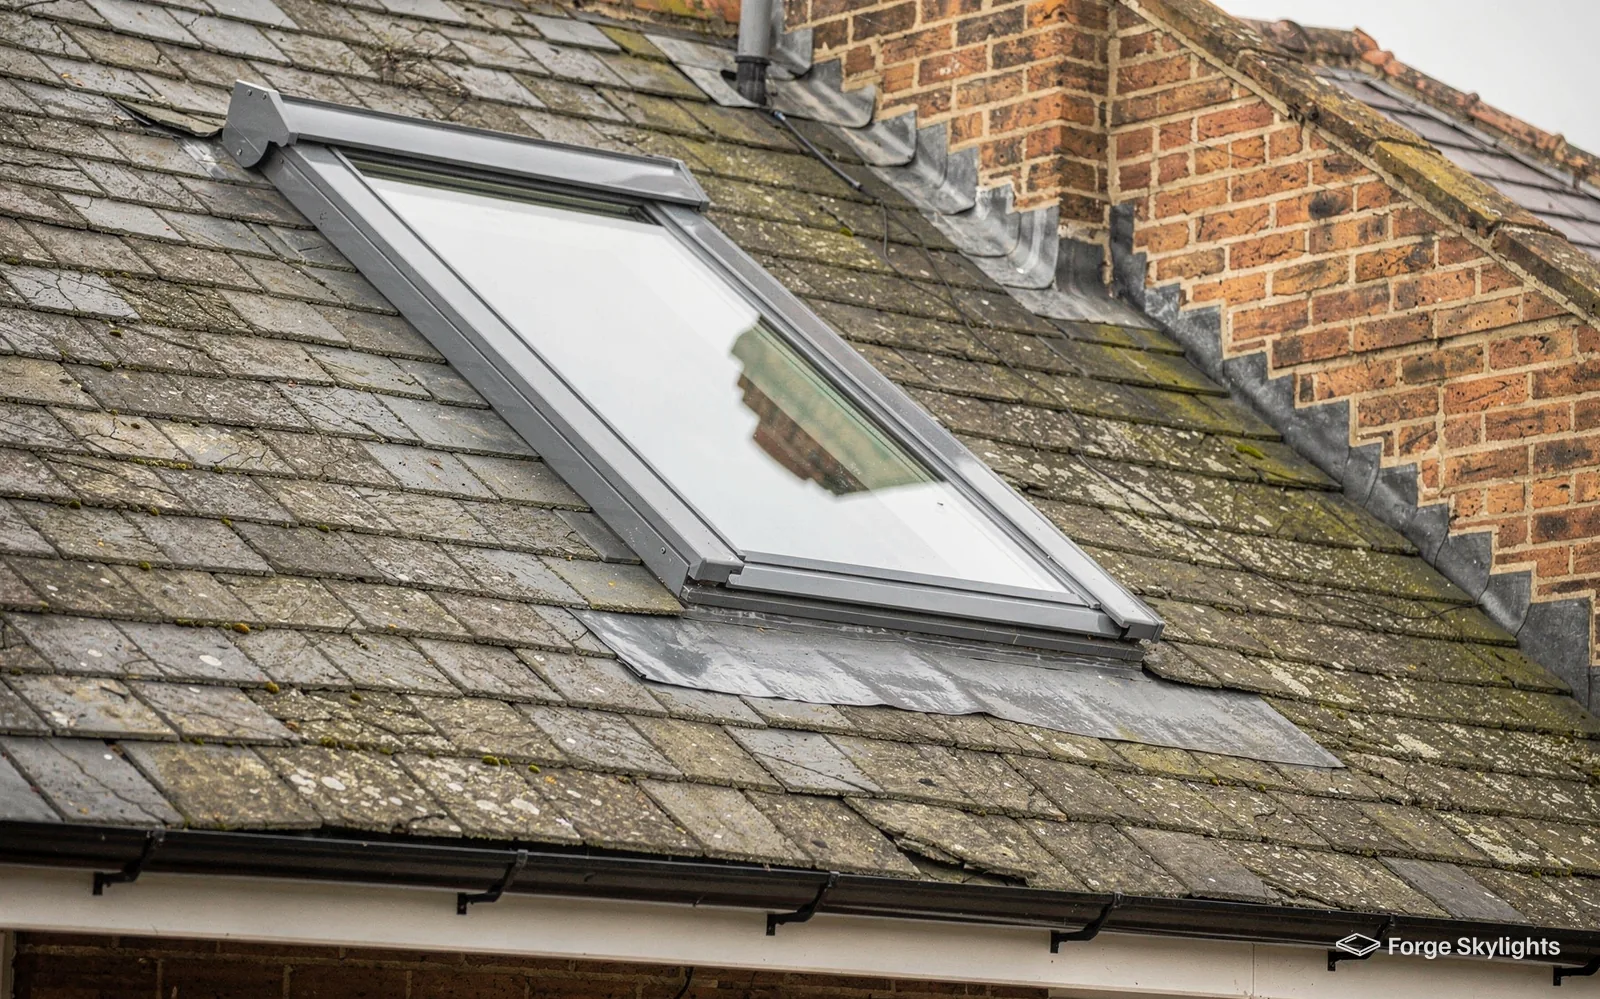
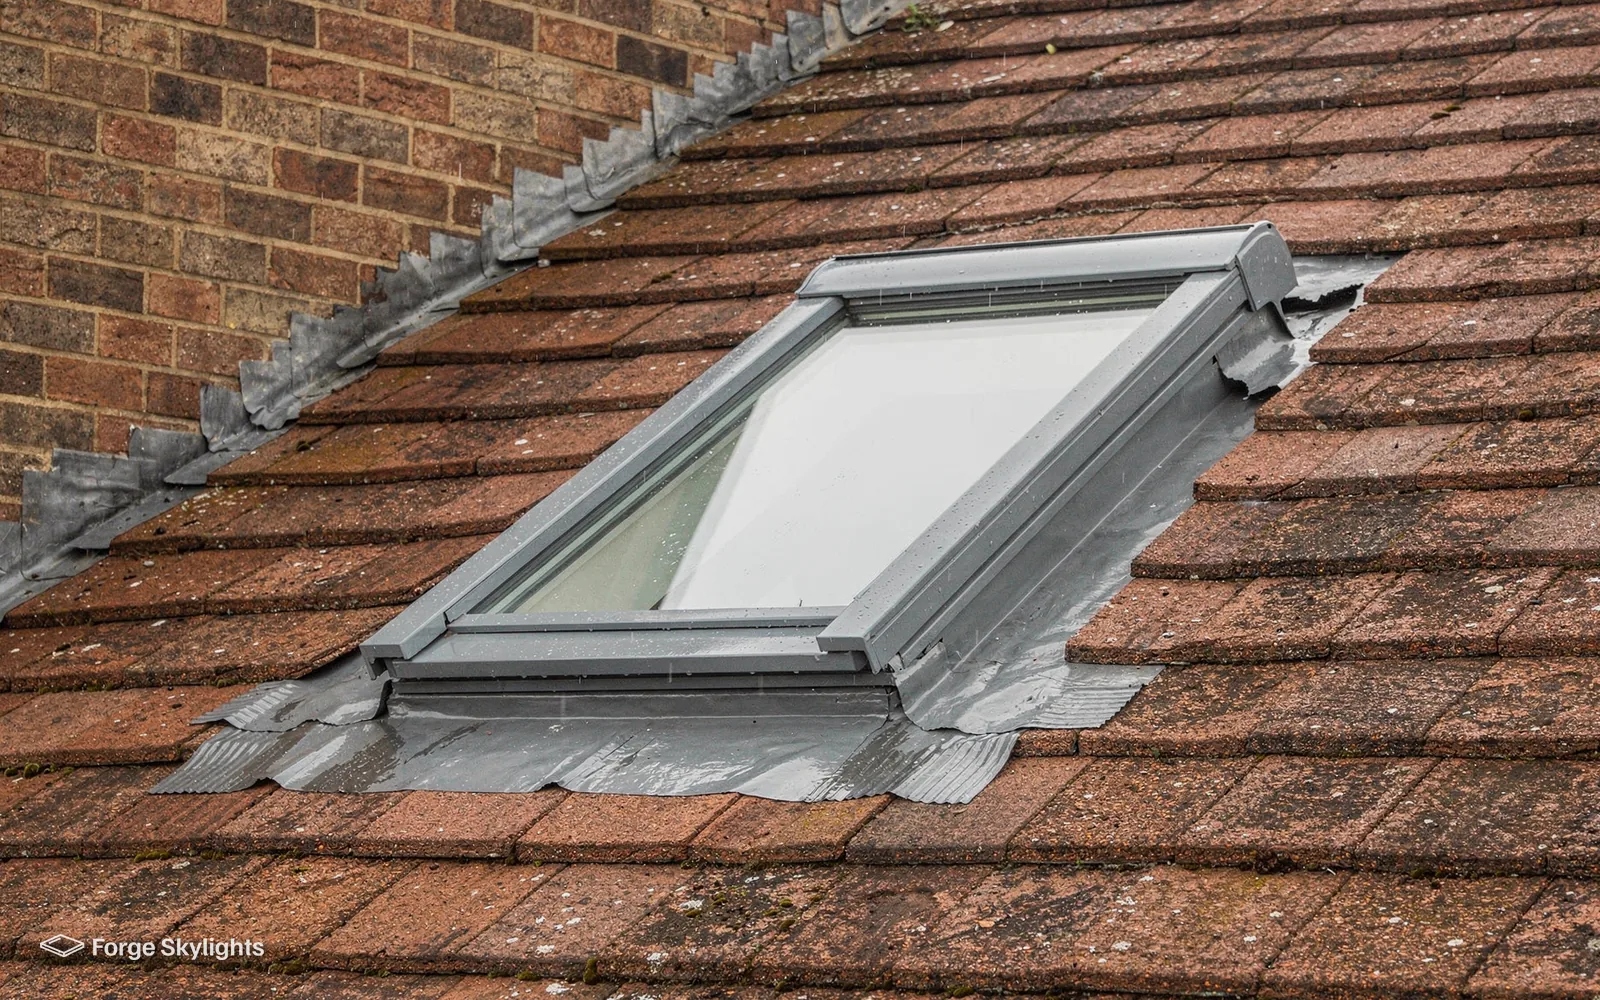
The flashing is the kit of lead-free metal and rubber that joins the window to the roof covering. It carries rain around the frame and down the slope. Each kit is made for a particular covering, so the one for plain tiles differs from the one for slate or for profiled concrete tiles.
That is why the covering is on our survey list. If the kit does not match the roof, water finds its way in. We order the kit with the window, not as an afterthought.
Top-hung, centre-pivot and fixed windows
- Top-hung
- Centre-pivot
- Fixed
The three opening types on the same measures
Top-hung
- Hinge
- At the top of the sash
- Headroom
- Clear, the sash lifts away
- View out
- Suits a standing viewer
- Cleaning
- Harder to reach on many models
- Price
- Middle
The window pushes out and up, like a wide awning.
Centre-pivot
- Hinge
- Midway up the sash
- Headroom
- Top edge swings into the room
- View out
- Suits a seated viewer
- Cleaning
- Sash turns, so you can reach the outside
- Price
- Middle
The most common type in loft rooms, and the easiest to clean.
Fixed
- Hinge
- None
- Headroom
- No change
- View out
- A fixed outlook
- Cleaning
- Outside face is out of reach
- Price
- Lowest
Light only, with no moving parts.
How we decide which to quote
The decision starts with where the sill will sit. A centre-pivot turns its sash so the bottom swings outward and the top comes inside, which clears the space where you stand and is the usual choice where the sill is low. A top-hung window swings the whole sash out and up, with its handle on the bottom rail, so it suits a window set higher up the slope and leaves a clear view out beneath the open sash.
Our side-by-side page on top-hung or centre-pivot roof windows works through headroom, the view, cleaning and furniture in more detail.
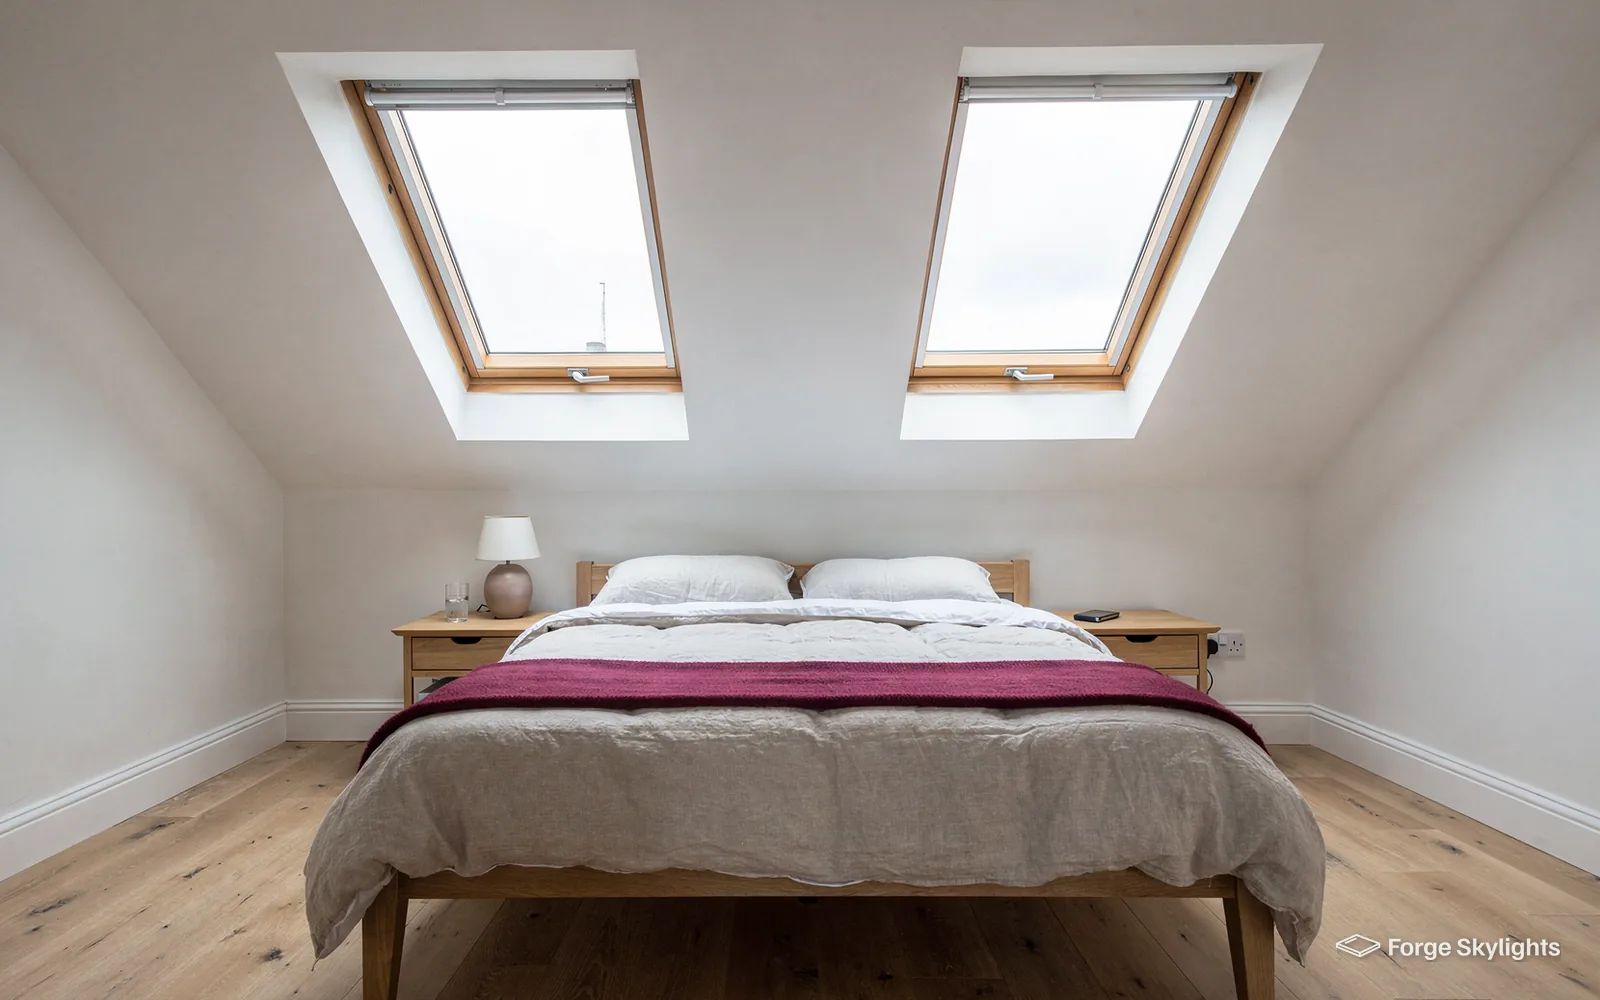
Other ways to open
Some roof windows open wider than a standard sash, with a top-hung action and a lower panel that folds out to make a small balcony. A few makers also offer a hinged window that opens fully like a door, for rooms where the roof is steep enough to let you stand under it. These cost more and need careful detailing, so they appear on a quote only where the roof and the room suit them.
Electric windows open on a switch fixed to the wall, or with a handheld remote, and many close themselves when a rain sensor gets wet. They suit windows set out of reach, such as above a staircase. For the switches, remotes and motors the makers offer, see our electric and opening rooflights page, which sets them against each other.
Fixed windows have a place too. Over a stair landing, where nobody needs to look out, a fixed unit lights the space for less money and with no moving parts to look after. A fixed unit can sit above an opening one on a steep roof to bring light deep into a room.
Makes, frames and finishes
- Timber
- Polyurethane
- uPVC
Why more than one make
VELUX, FAKRO and Keylite all make roof windows for pitched roofs in the UK, and each has its own range of sizes, opening types and flashing kits. We are not tied to one of them, so we price at least two where the opening allows.
Our answer on how the roof window makes compare sets the ranges beside each other, and the long read below covers the choices that matter most to the room.
Frame materials on the same measures
Timber
- Inside look
- Pine, painted or clear lacquered
- Upkeep
- Re-coat the inside now and then
- Damp rooms
- Needs a protective finish
- Price
- Middle
Polyurethane
- Inside look
- White, smooth
- Upkeep
- Wipe clean
- Damp rooms
- Suits bathrooms
- Price
- Higher
uPVC
- Inside look
- White, plain
- Upkeep
- Wipe clean
- Damp rooms
- Suits bathrooms
- Price
- Lower
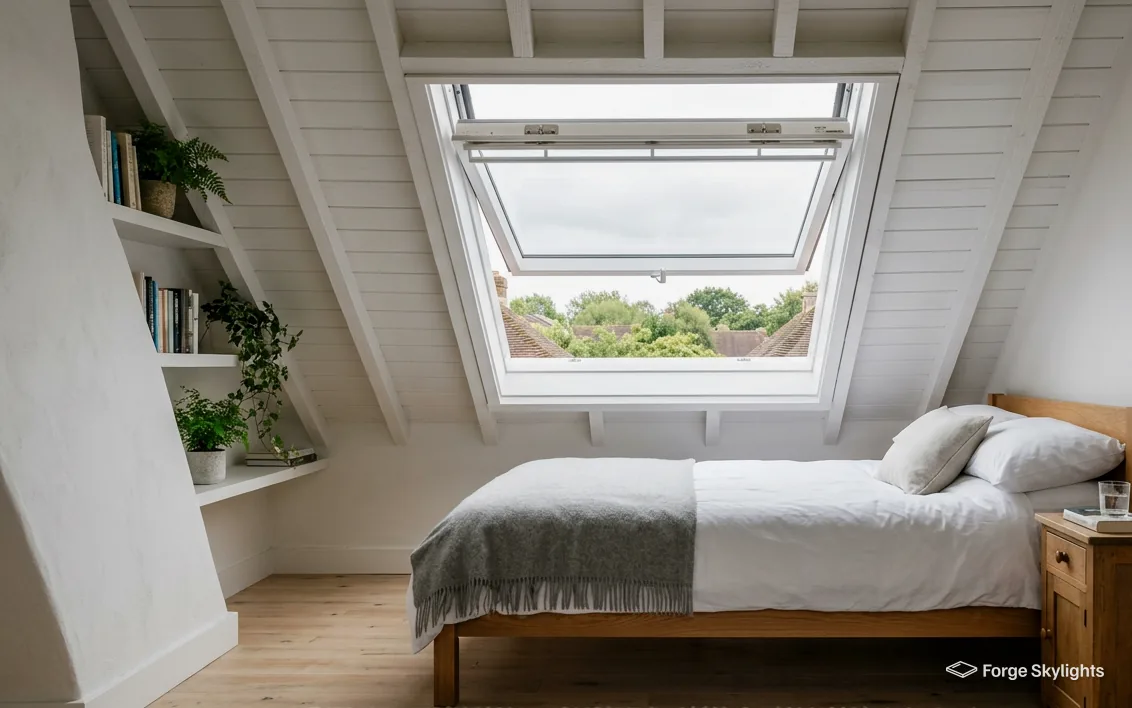
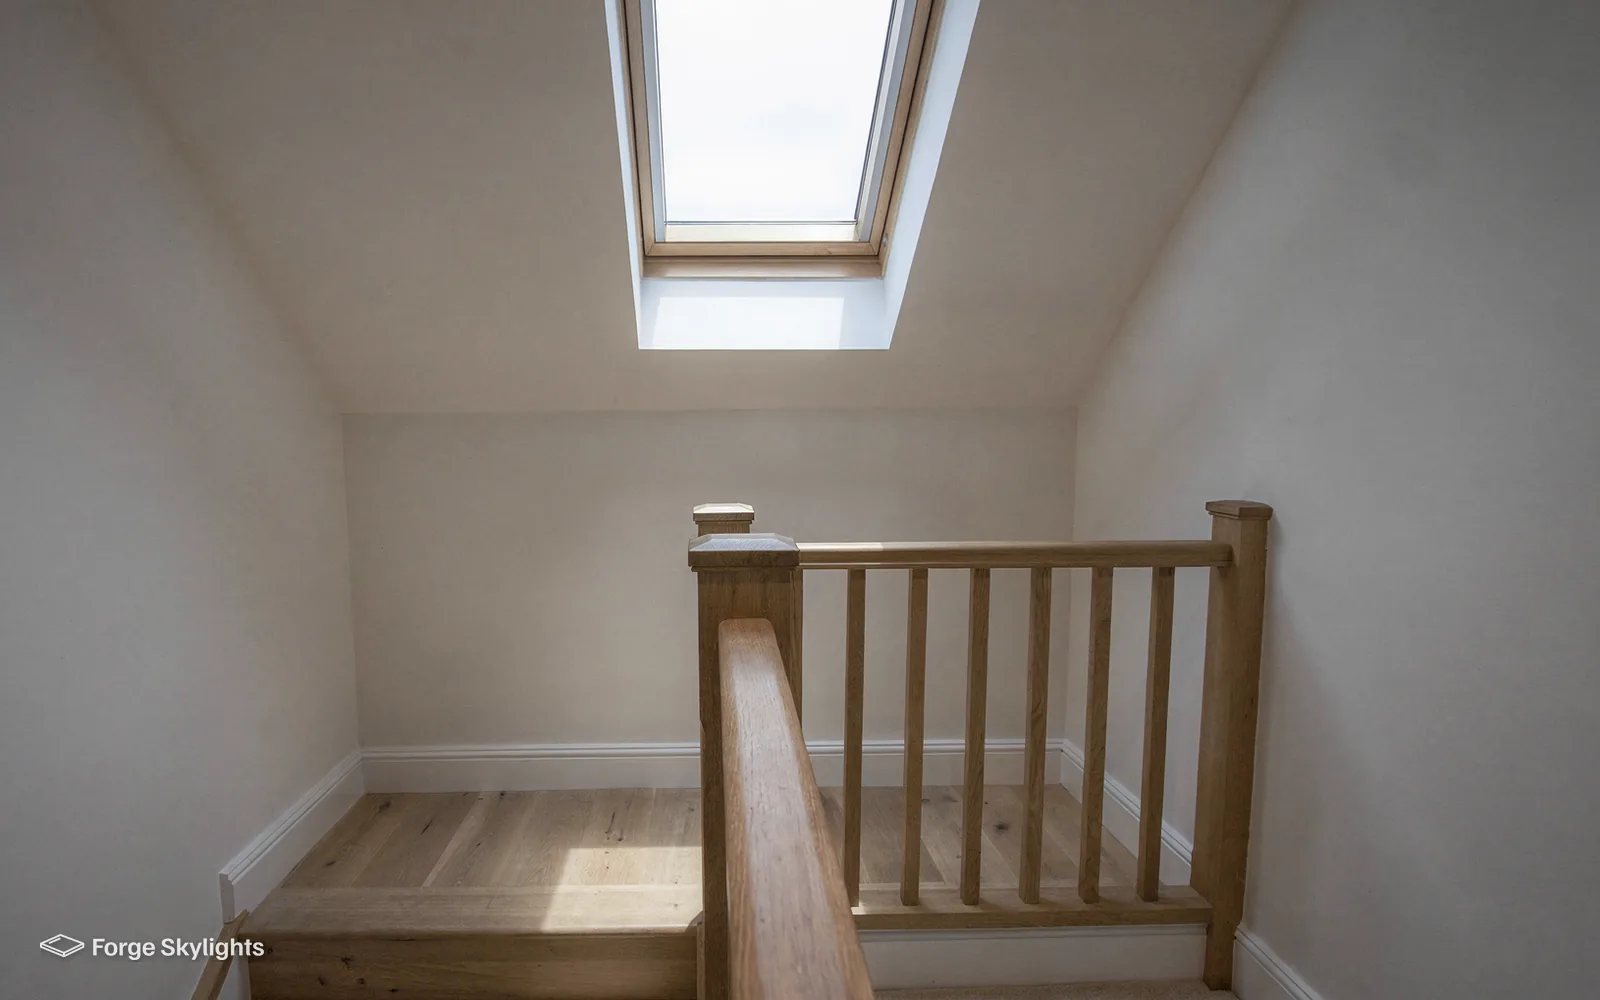
Pine, white or something else
Clear lacquered pine gives a loft bedroom a warm, traditional look. Painted or white-finished frames sit more quietly against plaster and suit bathrooms and kitchens, where steam would test a bare timber face. Polyurethane-coated frames are built for those damp rooms and are wiped clean with a cloth.
Outside, the frame is covered in a metal cladding, commonly aluminium or zinc, in grey, black, brown or a few other shades. The cladding is what you see from the street and the garden, so it is worth choosing a colour that matches your tiles and your rainwater goods.
Where a house sits in a conservation area, a slimmer, flatter profile may suit the street better. Some makers produce a roof window that sits low to the roof surface, with a dark central glazing bar that echoes a traditional cast iron rooflight. Our page on conservation rooflights compares these for listed and conservation area homes. Ask at the survey if your street needs that kind of detail.
If your house already has a VELUX window, you are free to choose another make for the new ones, but the two may not sit in line with one another on the same slope. We look at that on site, and we may suggest matching the existing make to keep the roofline tidy. Our page on VELUX windows sets out what that range offers.
Glass, heat loss and summer comfort
- Double
- Triple
- Solar control
| Item | Double glazed | Triple glazed | Solar control coating |
|---|---|---|---|
| Heat kept in | Good | Better | Varies with the glass unit that carries the coating |
| Weight on the sash | Lighter | Heavier | No change |
| Summer heat | More gain | Slightly less gain | Much less gain |
| Noise from rain | More noticeable | Less noticeable | No change |
| Price | Lowest | Higher | Added to either |
Asked on a visit
Why is my loft so hot in summer?
A roof window faces the sun directly, so a south or west slope can heat the room quickly. A solar control coating or an external blind reduces it. We quote both so you can compare.
What the regulation says
Window Energy Rating Band B, or else 1.4 W/m²K, is what Part L 2021 asks of a new roof window in an existing home. Every maker publishes a figure for each window, and the quote prints it beside the limit so the comparison is visible.
A rooflight is held to a looser 2.2 W/m²K, and the maker's data says which class a unit falls in. A pitched roof window is the stricter case.
Glass decides most of what a loft room feels like. Double glazing with a warm-edge spacer and a low-emissivity coating meets the limit in many makers' standard ranges, and triple glazing keeps more heat in on a cold night. Triple adds weight, so the sash and the hinges are chosen to carry it.
In summer the picture changes. A loft with a dark slate roof above and a window facing south can heat up fast, and glass alone does not fix that. External blinds intercept the sun ahead of the glass, which works better than an internal blind that lets the heat in first. Our page on energy efficient rooflights covers the coatings and blinds the makers publish figures for.
Rain on a roof window is louder than on a wall window, because the glass sits in the roof surface. A laminated outer pane, or a triple unit, softens the sound. If the room below is a bedroom, this is worth raising at the survey, and we can show the options on the quote.
- The maker's glass figure on every quote line
- The inner safety pane stated for each window
- Blind options priced beside the glass
Sizing and placing the windows
- Standard size
- Made to order
How we size and place them
Find the rafters
We locate each rafter and the gap between them, because the width of the opening is set by the spacing of the timber.
Set the sill height
The sill sits where you can reach the handle and see out. We mark it from inside with someone sitting and standing.
Check the view
We stand in the room and look up through the planned position to check the sky, the trees and the neighbours.
Match to sizes
Each maker has a size range, and we compare the opening to each one to see where the fit is neat.
Confirm before ordering
We re-check the measurements on site, so the window arrives to fit.
A window sits well when the rafters, the sill and the view all agree.
Makers name their sizes with a code. In a VELUX size such as MK04 the letter stands for the width and the digits stand for the height, so the code describes the shape of the window before you open a drawing. Each of the other makers has its own coding system, and the quote turns it into plain measurements for you.
Makers size many windows to sit between rafters at common spacings, so many openings need no extra width in the framing. A wider window means cutting a rafter or two and trimming, which costs more and needs the structure checked first.
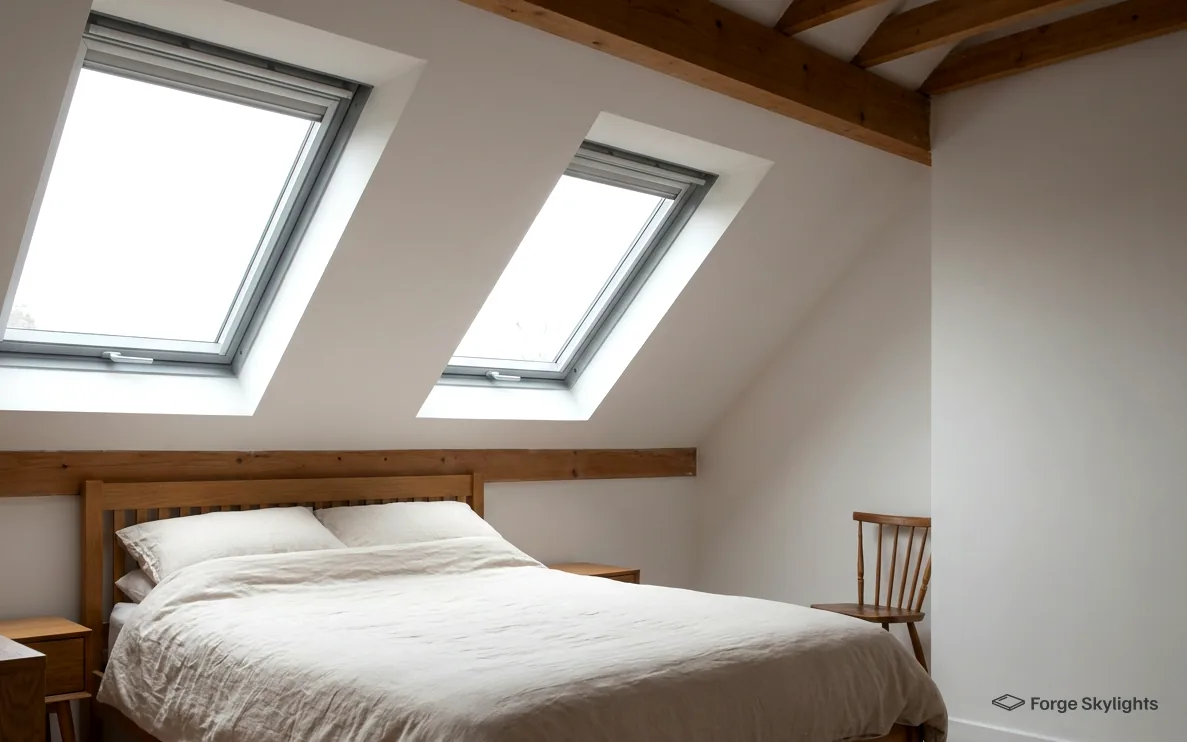
Position matters as much as size. Two windows side by side over a bed light a room evenly, while one window in the centre of a wall can leave the corners dark. In a bathroom, one above the bath gives light where you need it, though you will want the sill height right so the steam does not settle on the sash. We mark the positions from inside before any tile is lifted.
Windows in a row
Two or three windows in a line, linked by a shared flashing kit, can make one wide opening. It looks tidy from the street and gives a loft room a bright wall of glass. The makers supply linking kits to join the flashings, and we price that kit as its own line so you can compare a pair of singles with a linked pair.
A window above a window, one on top of the other, brings light down into a taller room. It also needs a kit made for the job.
Pitch, covering and the roof you have
- Tiles
- Slate
- Low pitch

Tiles and slate
Birmingham has a mix of roof coverings: clay and concrete tiles on interwar semis and later estates, natural and artificial slate on Victorian terraces and villas, and some profiled tiles on newer builds. Each takes a window differently.
Plain clay tiles and slates are small and need more cutting around the frame, so the flashing is dressed neatly by hand. Large concrete tiles go on with fewer cuts, and the kit is simpler. On an older roof we also check how well the battens and underlay have aged, because a window needs sound timber to fix to.
Three roof situations on the same measures
Tiled roof
- Flashing kit
- Matches the tile profile
- Cutting
- Fewer cuts for large tiles
- Old roof
- Check battens and underlay
- Fit
- Straightforward
Slate roof
- Flashing kit
- Slate pattern
- Cutting
- Many small cuts
- Old roof
- Check slate nails and battens
- Fit
- Needs more care
Low pitch
- Flashing kit
- Special low-pitch kit or none
- Cutting
- Depends on the covering
- Old roof
- Check the fall
- Fit
- Depends on the maker's limit
When the roof is shallow
Every maker sets a lowest roof pitch for its windows, because a window in a shallow slope is more likely to let rain run back under the frame. Dormer roofs, porch roofs and the lower pitches of extensions often sit below that limit. Some makers offer a kit for low pitches, while others point you to a small lantern or a flat rooflight.
At the survey the pitch is measured, never judged by eye, and set against each maker's limit. Our answer on fitting a roof window in a low-pitch roof goes through the options for a shallow roof, and our page on flat roof rooflights covers the alternative.
Roof coverings can also hold surprises. Old slate roofs sometimes have brittle slates that crack when lifted, and we tell you if a few extra slates will need to be replaced to make the work good. That is entered as a separate line item on the quote.
Escape, planning, cost and lead times
- Escape
- Permission
- Price
- Lead time
Roof windows and means of escape
Approved Document B limits an escape window to storeys no higher than 4.5m above the ground. A loft conversion above a two-storey house is higher than that, so its escape route has to be a protected stair, and no roof window can stand in for it. A bungalow or chalet bungalow can have its roof rooms served by a roof window when the floor in question is up to 4.5m above ground level.
Where a window is meant to serve as an escape, the sill height, the clear opening and the way it opens are all checked against the Building Regulations. Our answer on whether a roof window can be a fire escape explains each point. Whether the room needs an escape window at all is something we settle with you at the survey.
Asked before the quote
Will Building Control inspect my loft windows?
A new opening in a roof amounts to building work, and Building Control has to hear of it. Where the work is notifiable, we make the notification through a registered building control approver or through the council, whichever you are using.
Planning permission
Many roof windows sit within permitted development, and the rooflight planning guide lists what it requires. A rooflight on a listed building also needs listed building consent, however permitted development applies. Elsewhere, the right itself can be removed, whether through an Article 4 direction or through a planning condition.
In parts of Birmingham such as Moseley, Edgbaston and Harborne, some streets sit inside conservation areas. A window on a rear slope is often out of sight from the street, while one on the front slope is the one a council looks at hardest. Your address gets checked at the survey for its permission position, and we tell you what turns up. The council makes the decision.
What goes into the price
A roof window price is built from the window, its flashing kit, any linking kit, the glass, a blind if you want one, the roof covering around it, the framing in the roof and the lining inside. Scaffold is added where the roof cannot be reached safely from a ladder or tower. Every line is itemised on the quote, which lets you trace where the money is going.
Our answer on what a roof window costs to fit explains each part.
Lead times
Lead times differ from one maker to the next and shift through the year. Stock sizes in standard colours tend to arrive sooner than special sizes or finishes, and a blind or an electric motor can add time. For every option the quote states the range the maker typically works to when it is written.
We book the fitting once the windows have a delivery date. Weather can move it, because a roof stays covered in heavy rain, and we keep you informed.
Fitting day, the lining and replacement
- Fitting
- Lining
- Replacing
What happens on the day
The room below is protected first, with dust sheets and a clear route for the work. Then the covering is lifted around the planned opening, the rafters are trimmed, and the window frame is fixed to the new framing. The flashing goes in from the bottom up, and the tiles or slates are dressed back over it, so water runs down the slope and over the kit.
A roof is never left open when the weather is turning. The opening is covered each time work stops, and in poor weather we hold the job until it clears.
Once the window is in, we check that the sash opens and closes freely and that the seals meet all the way round.
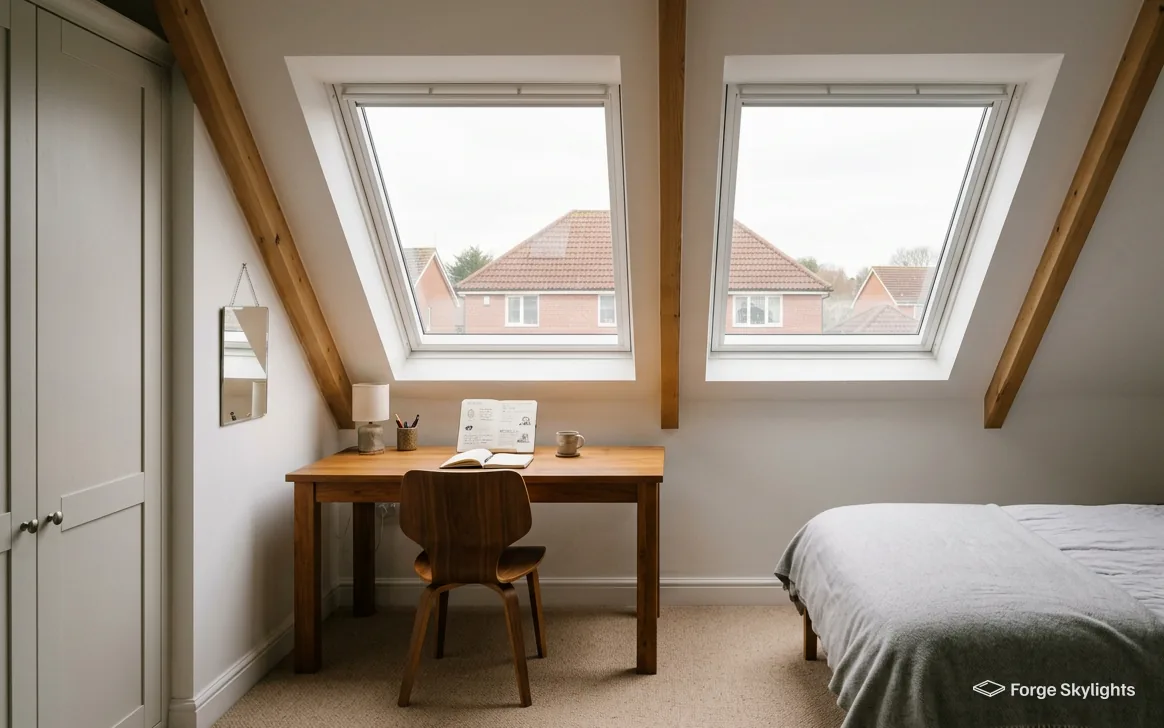
The lining and the light well
A roof window sits in a splayed box of plasterboard that runs from the window frame to the ceiling and the wall. The lining, sometimes called the light well, is the part you see every day. The angle of the splay changes how the light moves into the room. A wide splay spreads it, and a narrow one makes a tunnel.
Insulation goes behind the lining so the cold from the roof does not reach the room. The gap between the window frame and the rafters is filled and sealed. A vapour control layer on the room side stops moist air from reaching the cold timber, which is the usual cause of damp marks around a badly lined window.
We agree the lining shape with you at the survey, and we bring the plastering into the quote where you want it, or leave it to your own plasterer with the details written down. Painting is yours to choose.
Asked at the door
Can you replace an old roof window?
We remove the old unit, check the framing and the covering around it, and fit a new one to suit the opening. A whole roof window swapped for another, frame and glass together, is notifiable, and the notification is ours to handle.
After it is fitted
Before leaving we clear up, demonstrate the window and any blind or motor, and give you the maker's documents, plus the Building Control certificate if the job was notifiable.
Our 10-year workmanship guarantee comes with every installation, while the window and its glass keep the maker's own warranty. What the guarantee covers is set out on our guarantee page.
Looking after a roof window is simple: wipe the frame and the glass, keep the vents clear, and clear leaves from the roof around the flashing.
Replacing a tired window
Older roof windows in Birmingham are often timber, with sealed glass units that have misted, or with seals that have hardened and let in draughts. When the frame is in good order but the sealed glass unit has failed, a replacement glass unit can sometimes go in by itself. That is not notifiable, and it costs less. A whole new window is the better buy where the frame itself has failed.
How we tell a failed glass unit from a failed frame is covered on our misted and failed rooflight replacement page, and a quote can price both routes together. A replacement is also the moment to look at the glass and the blind, because a newer window keeps more heat in than one from a few decades ago.
Want to see which roof windows suit your roof? We write them up next to each other in a quote once you book a free survey.
Book a free surveyOur simple process
- 1
Free survey
We measure the room, the rafters and the roof covering.
- 2
Options side by side
We compare opening types, makes and glass.
- 3
You choose
Pick the windows that suit each room.
- 4
Fitted, signed off, guaranteed
Built to the regulations, and backed by a written guarantee.
Roof window questions
Does a roof window on a Moseley or Harborne street need planning permission?
Many roof windows are covered, as long as they meet the conditions laid out in our rooflight planning guide. A listed building changes the picture, a planning condition can change it too, and so can an Article 4 direction, while in a conservation area the front slope gets the closest look. The council decides, once we have looked at what applies to your address.
Which opens better, top-hung or centre-pivot?
It depends on how high the window sits and what goes beneath it. A centre-pivot, opened from its top rail, suits a window set lower in the slope with furniture below, while a top-hung swings clear of the room, suits a window set higher and gives a wider view out. Our page on top-hung or centre-pivot roof windows compares them.
Can a roof window be used to escape a fire?
Approved Document B restricts escape windows to storeys up to 4.5m above ground level, and that lets a roof window serve the rooms in a bungalow or chalet bungalow roof. Above a two-storey house the loft sits higher, and a protected stair is what serves a loft conversion there. Our answer on roof windows as a fire escape goes through the rule.
How long will a roof window take to arrive?
The maker, the size and any special glass or finish all move the timing, so no single answer fits every window. Stock sizes usually arrive sooner. Beside every option the quote prints the usual range from its maker, as at the date it is written.
Will a roof window work on a low-pitched dormer or porch roof?
Only if the pitch is above the maker's lowest limit, which differs between makers. Below it, there are special kits or a flat rooflight. See our answer on fitting a window in a low-pitch roof.
Will a roof window make my loft too hot?
A window facing south or west can warm a loft quickly. Solar control glass and an external blind cut the gain, and we price them next to clear glass so you can compare. Our page on energy efficient rooflights has more.
How do I clean the outside of a roof window?
A centre-pivot sash turns so you can reach the outer face from inside. On a top-hung window without a cleaning position, use a soft brush on a pole or ask a window cleaner with a water-fed pole. A self-cleaning coating helps between washes. Avoid abrasive pads.
Do I have to use VELUX if my house already has one?
No. Our quote is not limited to one maker, so alternatives that fit the same opening are priced as well, and the decision is yours. If you want the new windows to match the old, we price that make first and set others beside it on the same measures. Our answer on how the makes compare shows the ranges.
Guides and answers
 Guide · 11 min readRoof windows for loft conversions: choosing and placing themA loft conversion lives or dies by its roof windows: how many there are, where they sit, how they open and whether…
 Guide · 12 min readTop-hung or centre-pivot roof window: the two side by sideA pitched roof window opens in one of two ways, hinged along the top edge or pivoting on a bar across the…
 Answer · 4 min readHow much does it cost to fit a roof window?The cost of fitting a roof window is made up of the window, its flashing kit, the work to the roof covering…
 Answer · 5 min readCan a roof window be used as a fire escape?A roof window can act as an escape window only on a storey no higher than 4.5m above ground, which in practice…
 Answer · 5 min readVELUX, FAKRO or Keylite: how do the roof window makes compare?VELUX, FAKRO and Keylite all make opening roof windows for pitched roofs, and the differences that matter sit in the details: the…
 Answer · 4 min readCan a roof window be fitted in a low-pitch roof?A roof window can go in a low-pitch roof only down to the minimum pitch the maker states for that model, and…
Book your free survey
It starts with a free survey and plain advice. No pressure, just clear options for your home.
Fill in the form and we will be in touch to arrange a convenient time.