The short answer
Almost every roof can take some kind of skylight, but not every roof can take every kind. Pitch, covering, structure and what sits above the ceiling decide which type fits, and we check each of them at the survey before a unit is proposed.
Pitch decides the family of product
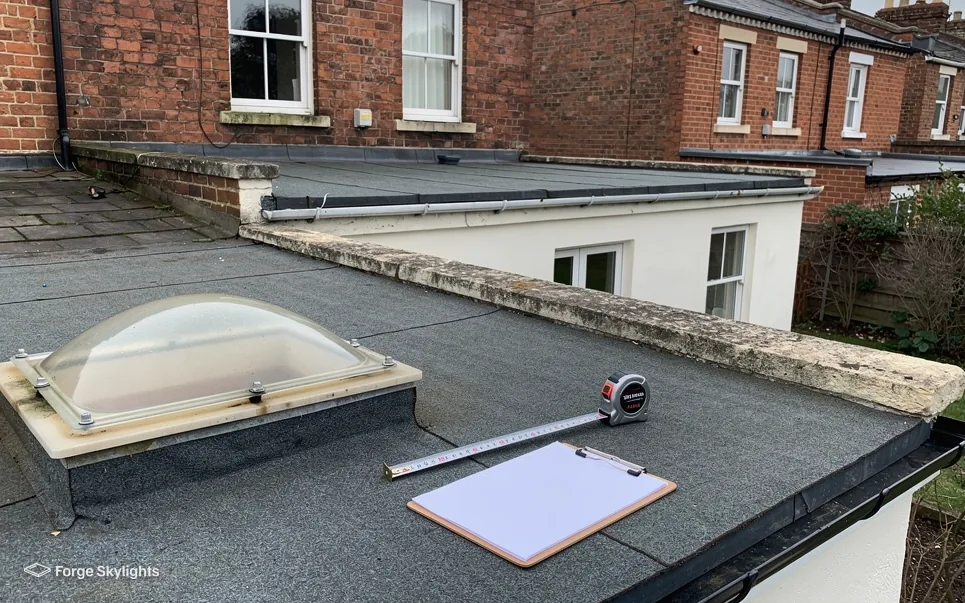
The slope of the roof sorts the choices first. A pitched roof suits a roof window, which sits in the plane of the roof and opens on a hinge or pivot. A flat roof suits a kerb-mounted flat rooflight or roof lantern. A low pitch sits between the two, and it needs the most care, because water runs off it slowly and a roof window made for a steeper slope may not be suitable.
| Item | Pitched roof | Flat roof |
|---|---|---|
| Usual product | Roof window | Flat rooflight or lantern |
| Sits on | Rafters, in the roof plane | A kerb or upstand |
| Water is shed by | Flashing matched to the covering | A membrane dressed up the upstand |
| Opening | Hinge, pivot or electric | Fixed, or a vent in the unit |
| Low-pitch care | Check the maker's minimum | Check the fall around the kerb |
Our guide to the types of skylight sets the families out in full, and the pages on roof windows on a low pitch and the minimum pitch for a flat rooflight cover the borderline cases.
The covering around the opening
The covering counts for as much as the slope does. On a pitched roof the flashing is matched to what is there: slate, plain tile, a profiled tile or a metal sheet each call for a different kit, and the maker supplies the right one for each. Old or brittle slate and tile can break when the roof is opened, so we allow for spares and say so in the quote.
On a flat roof the covering is a membrane, and the kerb has to be joined to it so water cannot track under. Our page on rooflights for EPDM, GRP and felt roofs covers how each of those is dressed. A covering near the end of its life may be worth replacing alongside the rooflight, because new work joined to tired work leaves a weak join.
Structure and what sits above the ceiling
A skylight is a hole in a structure, so the timbers decide how large an opening can be. If the opening fits between two rafters or joists, the framing is simple. If it is wider, the timbers are cut and trimmed either side, and a structural check or calculation may be needed. Opening up a roof for a new skylight is building work in Building Regulations terms, and the notification we handle is explained on our page about rooflights and Building Regulations in detail.
Above the ceiling we look for services and insulation. Wiring, pipes, a cold water tank or a chimney breast can sit in the way, and some can be moved while others make a different position the better choice. In a loft the room below also matters: a rooflight needs a light shaft from the roof down to the ceiling, and the length of that shaft affects how much light reaches the room.
Where no direct route to the room exists, a rigid or flexible tube can carry light down instead. Our guide to sun tunnels explains when that suits better than a window.
Roofs that need extra care
Some roofs can take a skylight, but only with a closer look. A roof with a very low slope, one under a heavy covering such as stone slate, or a roof with solar panels each raise a different question about structure or covering.
Planning is a separate check. Permitted development may cover a rooflight in some roofs, and the conditions to meet are laid out in our rooflight planning guide. Where the house is listed, a rooflight needs listed building consent however permitted development reads, and on other houses a condition left on an earlier consent, or an Article 4 direction, may have removed the right. We look at your address first, and the council gives the final answer.
- Pitch and covering checked on the roof
- Timbers and loft contents inspected
- Permission position checked for the address
What the survey tells you
At the survey we get onto the roof when that is safe, and into the loft. We measure the pitch, identify the covering, check the timbers and note anything that limits the opening. After that, the written quote puts more than one suitable option in a row, so the unit, the glass, the opening and the price can be read across.
If your roof turns out to suit only one type, the quote says so and explains why. If it could take two, you see them compared. To start, book a free survey, or see everything we fit on our home page.
Related questions
Can a skylight go in a flat roof?
Yes. A kerb-mounted flat rooflight or lantern is the usual choice, and the membrane is dressed up the kerb to keep water out. Our page on flat roof rooflights compares the options.
Can I put a roof window in a low-pitched roof?
Some roof windows are made for lower pitches, and others are not. We check the pitch on site against the maker's stated minimum before proposing one.
What if my roof has solar panels?
A panel array can limit where an opening can go, because the rafters, the wiring and the panel fixings share the roof. We look at the layout at the survey and tell you which positions are free.
Will fitting a skylight weaken the roof?
A correctly framed opening carries the load round it, with trimmers either side where timbers are cut. We check the span and the timber size, and ask for a structural calculation where one is needed.