Wednesbury skylights and rooflights, compared side by side
Friar Park, King's Hill and Wood Green.
Rooflights for terraces, semis and rear kitchens in Wednesbury, with each written quote lining the suitable units up beside one another. The survey is free.

- Distance
- About 10 road miles north-west of central Birmingham
- Planning
- Sandwell Metropolitan Borough Council
- Roofs
- Flat-roofed rear kitchens, tiled terrace and semi roofs, and loft rooms
- Housing
- Victorian and Edwardian terraces, interwar and post-war semis, later estates
Starting points for a Wednesbury rooflight
A Victorian or Edwardian terrace near the town centre?
A flat rooflight over the rear kitchen, or a roof window in the loft.
A semi in Friar Park with a flat-roofed back kitchen?
If the covering is due for renewal, that is the sensible moment to add a rooflight.
A house in King's Hill or Wood Green with a loft room?
Roof windows, with the stair and escape route checked first.
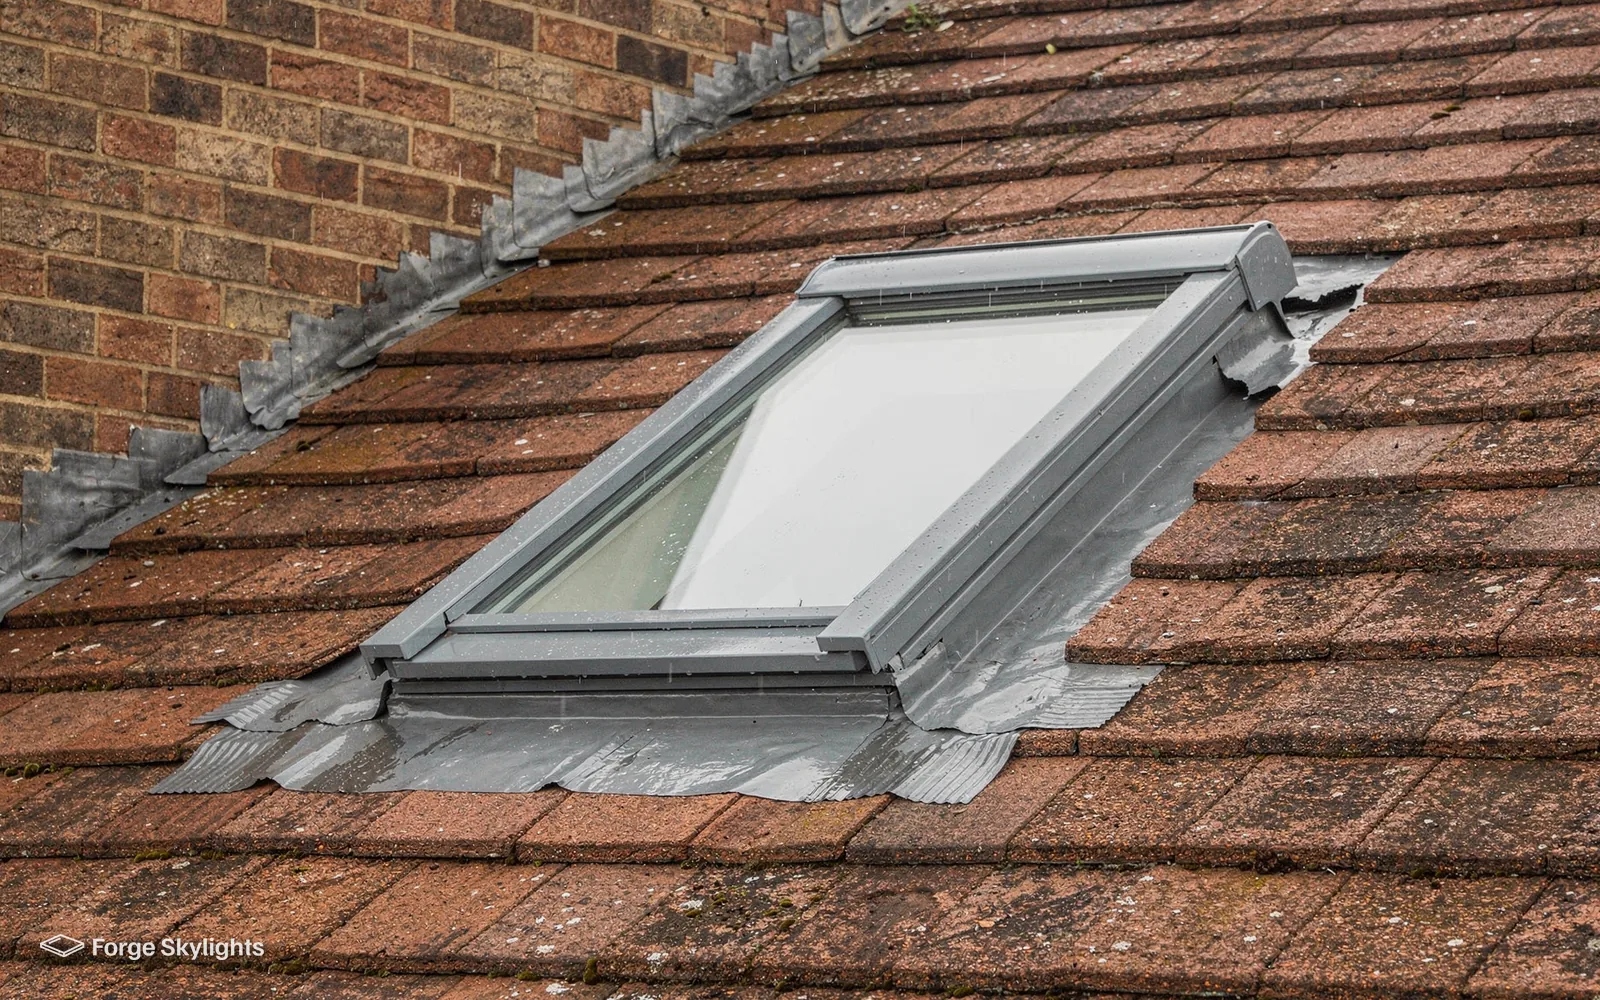
Dark back kitchens and loft rooms
- Flat rooflight
- Roof window
Terraces and semis here often have a kitchen at the back that gets little light, and a loft that is used as a store. Light from above fixes both: a flat rooflight over the kitchen, a roof window in the slope of the loft.
The quote puts the units that fit side by side, so you can see the glass, the opening and the price of each before you choose.
Flat rooflight
- Goes in
- A flat roof over a kitchen or utility
- Light
- Straight down, evenly spread
- Work
- Opening, kerb and new covering
Roof window
- Goes in
- A pitched roof over a loft room
- Light
- Angled in from the slope
- Work
- Opening, flashing and trimming
The kitchen at the back of a terrace
A Victorian or Edwardian terrace is usually built with a main block at the front and a narrower wing, an outrigger, running back from it. The kitchen often sits in the wing or in a later single-storey addition beside it. The result is a long, narrow room with a window on one side and a blank wall on the other, and the middle of it is dim even at noon.
A flat rooflight over the dark middle of such a room changes it more than a new window in the wall would. Light from above reaches the far wall and the worktop together, and the room feels wider. Where the roof allows, a long rooflight that follows the length of the room can suit better than a square one, and a pair of smaller ones can give a more even spread. The quote shows the layouts drawn to your room.
If the roof is a flat roof, it has its own age. Felt and asphalt coverings wear out, and the moment to add a rooflight is when the covering is due for renewal, since opening the roof, forming the kerb and laying the new covering go together. We can quote the rooflight on its own, or price the covering alongside it, depending on whether you have a roofer in mind. Our page on flat roof rooflight installation sets out the sizes and the glass.

Raised by a homeowner
Can I put a rooflight into a flat roof that is worn out?
The roof has to be sound first. We look at the covering, the deck and the upstands at the survey. Where the covering has nearly reached the end of its life, the quote can include a new one, so the rooflight goes into a roof that will last.
| Item | Single flat rooflight | Pair of smaller units |
|---|---|---|
| Light spread | One bright zone | Two lit zones, more even |
| Roof work | One opening | Two openings |
| Looks | Clean single line | Rhythm across the ceiling |
| Best for | Square or wide rooms | Long narrow rooms |
Choosing the layout
Neither layout is better on every roof. A single unit costs less to open and to flash, and it keeps the ceiling simple. A pair spreads the light along a narrow room, which is what the outrigger kitchens call for. Structure decides some of this, because a joist or a steel beam can sit where a rooflight would otherwise go, and we find that out from the survey rather than after the opening is cut.
Stairs, landings and hallways
Terraces and semis built a century or more ago share a feature that rooflights handle well: a narrow stair rising between two walls, with a landing that gets no daylight. The hall below is dark for the same reason. Light from a roof window set over the stairwell travels down the stair and brightens the landing and the hall together, which a wall window could never do.
The position depends on the roof above the stair. If the stairwell sits under the pitched roof of the main house, a roof window in the slope can sit directly over it. If a flat-roofed extension sits there, a flat rooflight is the unit, and a fixed one is enough, because nobody needs to open it. The glass can be clear for the most light, or one of the types that cuts glare, and we price both if you cannot decide from the sample.
Remember the ceiling below. A rooflight sets a hole in the roof, but the light only reaches the room if the ceiling opens to it. In a stairwell the ceiling is often a flat plasterboard sheet, and the opening between the roof and the ceiling, called the light well, is formed by new boarding. Its size and shape decide how much light gets down, and a splayed well, wider at the bottom, throws more of it into the space. The quote shows the well as part of the work, so you can see the finished opening and not just the glass.
A loft room above a terrace or semi
Wednesbury has loft rooms in terraced and semi-detached houses alike, and the roof usually decides the window. A terrace roof is a long run of tile or slate with a party wall at each end, and a roof window must fit between rafters without disturbing the neighbouring property's side. A semi has a gable or a hip, and a hip changes the slope you can use.
Escape is the first check. Where a house has two storeys, a loft conversion is left by way of a protected stair, not a roof window, because the window is too high above the ground to serve as an escape. We ask about the stair when you describe the loft, so the layout does not run into a regulation later.
For a loft that is already converted, a window in the slope usually replaces a smaller opening or adds to it. Our roof window installation page covers the opening types.
- Stair and escape route
- Party wall at the roof ends
- Rafter spacing
Permission and Building Control
- Sandwell
- Notifiable
Which work is notifiable
New opening or whole unit
- Notifiable
- Yes, Building Regulations
- Our part
- We handle the notification
- You receive
- The completion certificate
Glass unit only
- Notifiable
- No, in a sound frame
- Our part
- Quote the new sealed unit
- You receive
- The maker's warranty
The council and your address
Wednesbury is a town, and Sandwell Metropolitan Borough Council is the body that takes planning decisions. The borough council receives every application, and also any question over whether permitted development covers your house.
A good number of rooflights go in without an application, within the conditions explained in our rooflight planning guide. On a listed building, a rooflight has to have listed building consent first, regardless of what permitted development says, and the right may be missing from a house where a direction under Article 4 or a planning condition applies. We look at your address before suggesting a unit, and the final say is the council's.
Guarantee and what comes with the unit
Our workmanship on the fitting carries a 10-year guarantee, and the maker's own warranty covers the unit. Before the unit is ordered, the written quote records the glass, the frame, the opening type and the maker's typical lead time, so you know what has been agreed and what each choice added. The lead time is the maker's range, stated on the quote, and we tell you if it moves once your order is placed. We keep the paperwork for the notification together with the quote, so a buyer's solicitor can ask for it if you sell. If an older rooflight has misted or become draughty, our page on misted and failed rooflight replacement explains when new glass is enough and when the frame should be replaced too.
Friar Park, Mesty Croft and the rest of Wednesbury
We survey across Wednesbury, from Friar Park and Mesty Croft to King's Hill, Wood Green and the streets around the town centre.
Nearby places we cover
Before you book in Wednesbury
Does Sandwell Metropolitan Borough Council need to approve a rooflight?
Planning for Wednesbury is in the hands of Sandwell Metropolitan Borough Council. Plenty of rooflights come under permitted development, and our rooflight planning guide gives the conditions, though that can differ if the house is listed, has a condition on its permission, or falls under an Article 4 direction. Your address gets checked as part of the survey.
Can a rooflight go over my back kitchen when the roof is flat?
A flat roof over a kitchen is the natural place for one. The opening needs a kerb, and the covering must turn up it, so the covering is checked first. If it is old, the quote can cover a new one.
Which Wednesbury loft rooms need a staircase change?
Where there are two storeys, a loft conversion has to be escaped by a protected stair rather than a roof window. We ask about the stair during the survey so the layout does not clash with that rule.
How do you deal with a party wall on a terrace?
We keep the opening well clear of the party wall line on the roof, and we mark the position on the plan for the quote. If your plans touch the wall itself, a party wall notice may be needed, which we mention at the survey.
Is Wednesbury close enough to Birmingham for your surveys?
Wednesbury lies roughly 10 road miles north-west of Birmingham city centre, which keeps it within our 30-mile area. We survey at your home, whichever part of the town you live in.
Will a rooflight make the kitchen cold in winter?
Each rooflight we quote meets the 2.2 W/m²K figure that Part L 2021 gives rooflights, while the choice of glass changes how much sun comes in. Insulation around the kerb counts as much as the glass, and the quote lists both.
Is it cheaper to add a rooflight while the roof is being re-covered?
Usually it is, since a single visit can deal with the opening and kerb as well as the new covering, where otherwise it would take two. The quote can show the rooflight alone or with the covering.
Can a rooflight brighten a dark hallway?
Over the stairwell it can, because the light travels down the stair and into the hall. A roof window in the slope, or a fixed flat rooflight if a flat roof sits there, is fitted with a splayed light well to carry the light to the floor below.
Does a rooflight need a blind in a south-facing kitchen?
Coated glass with solar control softens the summer sun, and a blind softens it further still. Both are options priced on the quote, so you decide how much of the glare and heat you want stopped.
Should the rooflight match the colour of my other windows?
Frames come in a range of finishes that varies by maker. If your windows are white or grey, the quote can show units that match them inside and out, and a darker outer face is another option to compare on the same page.
What gets compared on the written quote for a Wednesbury house?
Each suitable unit for your roof, set next to the others, with a line for its glass, its frame, the opening style the maker offers, the maker's usual lead time, and the price; more than one maker is used where the roof permits. Book a free survey and the quote follows.
Book your free survey
It starts with a free survey and plain advice. No pressure, just clear options for your home.
Fill in the form and we will be in touch to arrange a convenient time.