Skylights and rooflights in Darlaston
Moxley terraces to Rough Hay semis.
For terrace and semi lofts we suggest roof windows, for rear kitchens flat rooflights and for wider extensions lanterns, with every option laid out together on one written quote. Free survey.

- Distance
- About 14 road miles north-west of central Birmingham
- Planning
- Walsall Metropolitan Borough Council
- Housing
- Victorian and Edwardian terraces, interwar semis, post-war family estates
- Roofs
- Slate and tile slopes with flat-roofed kitchens and rear wings behind them
Darlaston roofs, one question each
A terrace in Moxley with a dark back kitchen?
A flat rooflight over the kitchen, or a roof window if the rear wing is pitched.
A semi in Rough Hay with an empty loft?
Roof windows, sized to the rafters and placed for the rooms the loft will hold.
A flat-roofed extension in Darlaston Green that has had its day?
Fit a rooflight when the old covering comes off.
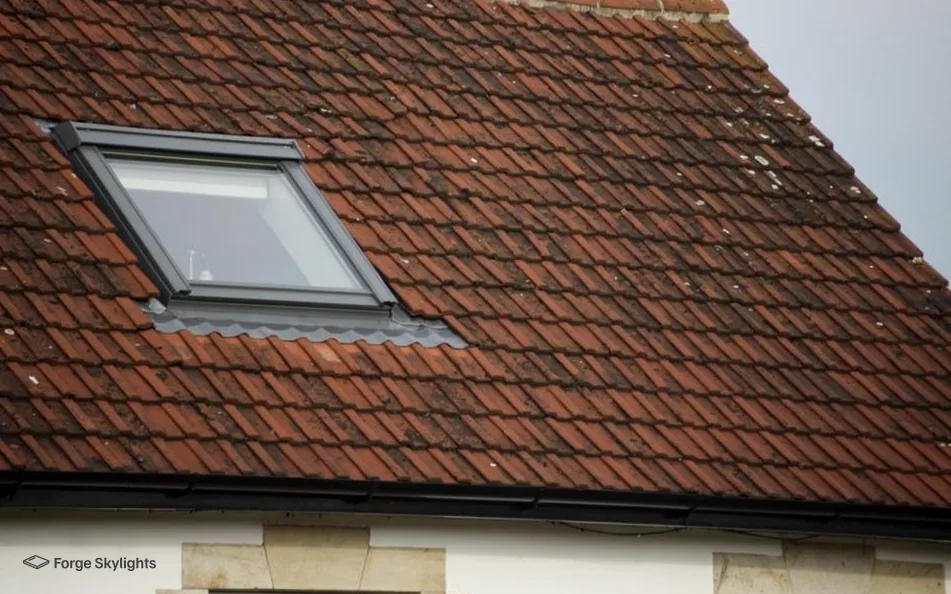
Terraces, semis and rear kitchens
- Window
- Flat
- Lantern
A Darlaston house may have two roof shapes: a pitched slope over the main house and a flat or low roof over the part at the back. One unit rarely suits both.
The slope takes a roof window. The back takes a flat rooflight or, in a wide enough room, a lantern. The quote prices the pairing that makes sense for your plan.
Roof window
- Roof type
- Pitched slate or tile
- Effect
- Light and a sloping view of the sky
- Typical room
- Loft bedroom or study
Flat rooflight
- Roof type
- Flat or shallow rear roof
- Effect
- Even light across the floor
- Typical room
- Kitchen or utility
Terraced houses and their back kitchens
A Victorian terrace in Moxley or around the older streets of Darlaston is deep and narrow, with the living room at the front, the dining room in the middle and a kitchen in a rear wing or a later single-storey addition. The middle of the house is the darkest part, because the side walls belong to the neighbours and the windows are only at the ends.
A rooflight over the kitchen or dining room brings in light from above where no side window can. In a rear wing with a flat roof, where the rooflight sits along the roof changes when the sun reaches it, depending on which way the house faces. We work out the direction of the roof on the day and show you how each position would sit.
Where the rear wing is pitched, a roof window is the natural choice, and in slate the flashing kit has to be matched to the covering. Slate that has been on a roof for a long time can be brittle, so we test how the slates lift before we promise that a window can go in without breakages, and we tell you on the quote how many we expect to replace.
- Slate tested before cutting
- Party wall position noted
- Kerb height set for the new covering
Often asked by a homeowner
My back kitchen is flat-roofed and very old. Should I fix the roof first?
The best moment for a rooflight is while that roof is re-covered, because cutting the hole, raising the upstand and laying the membrane then happen as one piece of work. Should you prefer your own roofer, we settle the running order with them, so the kerb stands ready when the new covering is dressed up its sides.
Interwar and post-war family houses
The semis in Rough Hay and the later estates around Bentley and Darlaston Green are roofed in concrete or clay tile, and the lofts above them are often big enough to become a bedroom. A pair of roof windows in the rear slope can light the whole floor, and on a hipped roof the shape of the hip decides where they can sit.
A hip-to-gable conversion changes the slope you have to work with. If one is planned, we look at the builder's drawings first so that the windows land where the rooms need them and not behind a stud wall. Where the house has two storeys, escape from a loft conversion has to be by a protected stair, so the roof windows on these roofs are there for light and air.
Our roof window installation page explains the opening types, and the loft conversion roof windows page covers how the windows sit within the plan.
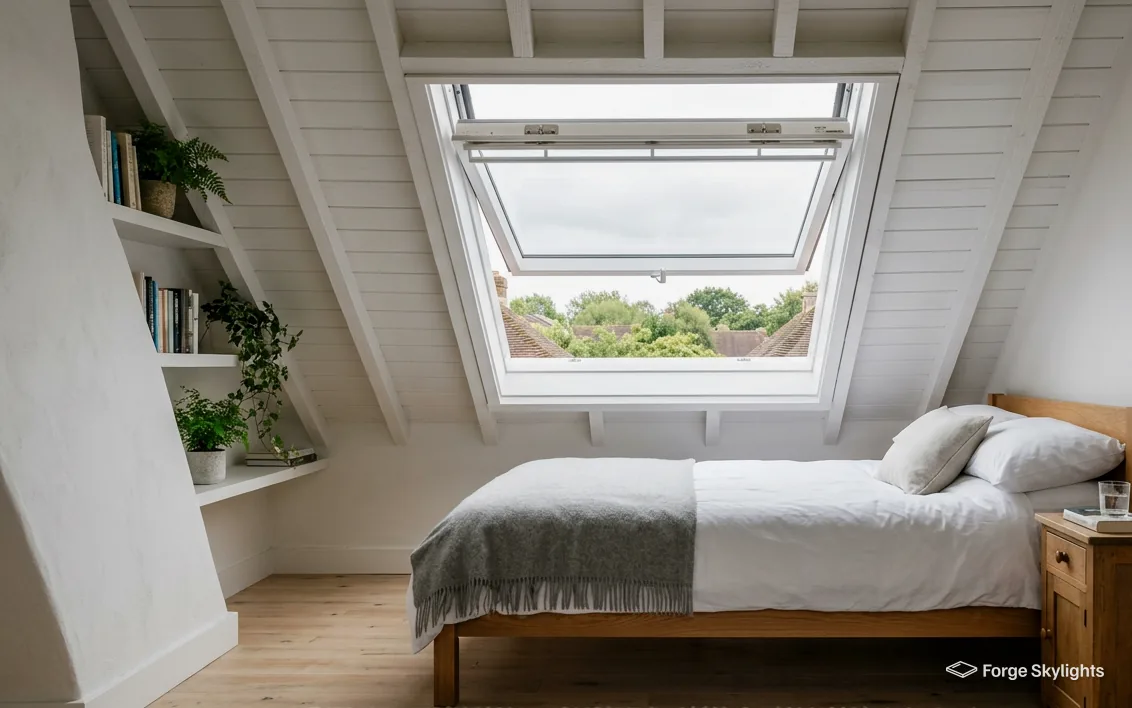
Inner rooms and narrow halls
The hall of a terrace is long and narrow, and the stairs frequently rise through the centre of the house with no window anywhere close. The landing at the top is the darkest spot in the building.
A fixed roof window above the stairwell lights the landing and spills a little down the stairs. Where a loft stands between the roof and the ceiling, a sun tunnel carries the light through the gap. We measure the height of the drop and compare the two on one quote.
For a dark landing or hall
Fixed roof window
- Needs
- A clear shaft to the ceiling
- Light
- Strong and direct
- Opening
- None
Sun tunnel
- Needs
- A narrow gap, even with a loft above
- Light
- Softer, from a diffuser
- Opening
- None
Re-covering a flat roof with a rooflight in mind
A flat roof that has reached the end of its life is a chance to rethink the room below. When the old covering comes off, the deck is exposed, and cutting an opening in it is simpler than cutting through a sound roof. The kerb goes up first, the rooflight sits on it and the new covering is dressed up the kerb, which is how the joint stays watertight.
On a flat roof, how the covering is done is as important as the glass you choose. Single-ply membranes, fibreglass and bitumen felt all work with a kerb, and each has its own way of turning up the sides. We name the covering that suits the roof and the kerb detail on the quote, so the roofer and the rooflight fitter are working to the same drawing.
Insulation is part of the same job. A flat roof that is being stripped back to the deck can take new insulation before the covering goes on, and the kerb of the rooflight should be insulated as well, since an uninsulated kerb is a cold edge that attracts condensation on the inside. The quote lists the kerb and the insulation with the unit, so the thermal picture is complete before work begins.
On a house that has had a rear wing added in more than one stage, the roofs below may differ from each other in height and in age. We walk each one and give a separate position for each opening, rather than assuming that what suits the first suits the last.
Who decides, and what gets notified
- Planning
- Notified
- Glazing
| Item | Who | What we do |
|---|---|---|
| Planning | Walsall Metropolitan Borough Council | Review the position on permission and produce drawings where an application is required |
| Building Regulations | Building Control | Notify Building Control of any work that needs it |
| Glass and frame | The maker | Provide the warranty on the unit |
Permission questions in Darlaston
Planning in Darlaston is decided by Walsall Metropolitan Borough Council. Permitted development means a rooflight or roof window often goes in without an application, provided it meets the conditions in our guide to rooflight planning. Listed buildings are a separate case, since listed building consent is needed for them, and any house, listed or not, can also find its rights limited where an Article 4 direction covers its street or a planning condition says so.
At the survey we look at your address, and any application that is needed goes to the council, which makes the final call.
For a kitchen that gets hot in summer
Solar control glass
- Summer
- Cuts the heat gain
- Winter
- Slightly less free warmth
- Look
- A faint tint
Clear glass with a blind
- Summer
- Blind does the shading
- Winter
- Full daylight and warmth
- Look
- Clear, bright
Keeping a south-facing kitchen comfortable
A rooflight on a south-facing flat roof gets strong sun. Glass with solar control reduces the heat coming in, but it tints the light slightly and gives up some winter warmth. Clear glass with a blind keeps the light fresh, and you pull the blind when the sun is high. Neither is wrong, and the quote shows both with their glass specifications so you can pick the one that matches how you use the room.
Hot air leaves the kitchen through an opening vent or opening roof window up under the roof, and a vent set high in the roof does more of the work than a window on the wall. We note which opening types suit your roof.
Notification, certificate and guarantee
Cutting a fresh opening for a rooflight is building work, as the Building Regulations see it, and swapping a complete unit, frame and glass together is a controlled fitting we must notify. Changing only the sealed glass, when the frame is still in good order, does not need notifying. We send the Building Control notification for any notifiable work, and the certificate reaches you once the job is signed off.
We back the workmanship on every Darlaston job with a 10-year guarantee, and the maker's own warranty comes with each unit. If an old rooflight has misted between the panes, misted rooflight replacement is the page that says when a new sealed unit will do.
Moxley, Rough Hay and the rest of Darlaston
We work across the town, from Moxley and Rough Hay to Darlaston Green and Bentley.
Nearby places we cover
Skylights in Darlaston: your questions
Who grants planning for a rooflight in Darlaston?
Walsall Metropolitan Borough Council. Our planning guide for rooflights lists the permitted development conditions that cover many rooflights, and the council decides when an application is needed.
Can a rooflight go into the flat roof at the back of my terrace?
Usually it can. We check the deck and the joists below, and the kerb is built to take the new covering. The quote sets out the rooflight sizes that fit the opening and the room.
What is a light tunnel, and when does it beat a window?
A light tunnel (a sun tunnel) is a small roof opening with a reflective tube that carries daylight down to a room below. It suits a narrow space where a full window will not fit, such as a landing or a hall under a loft. Our sun tunnel installation page sets out the types.
Does a roof window leak around the slates?
A correctly flashed window is watertight, because the flashing kit is made for the covering and dressed under the slates above and over the ones below. We match the kit to your slate or tile and show it on the quote.
Will a rooflight in the kitchen make cooking hotter?
It can add heat in summer if the glass faces the sun, and a solar control coating or a blind keeps that down. We show both on the quote beside plain glass.
How many road miles from Birmingham is Darlaston, and do you survey Moxley and Bentley too?
Darlaston is 14 road miles out of central Birmingham, towards the north-west, and Moxley and Bentley sit inside the 30-mile area we cover as well. Surveys happen at your home.
Can you fit a lantern on a small extension?
On a small roof a lantern can feel crowded, and a flat rooflight or a pair of them often looks better. Where the room is wide enough, we price a lantern as well. Our answer on a roof lantern or a flat rooflight explains the difference.
Can a roof window go in beside an existing dormer or extension?
Often it can, provided the rafters between the two are sound and there is room for the flashing. We check the gap on the day and tell you whether the window sits comfortably or needs to move along the slope.
Will the neighbours on a shared terrace roof be affected?
A rooflight sits on your own side of the party wall. Where work is close to the wall, the Party Wall Act may apply to what is being built, and we flag it at the survey if it looks relevant to the job.
After the survey of my Darlaston house, what do I receive in writing?
Each suitable unit gets its own entry on the written quote, showing glass, frame, opening style, lead time and price in a form you can read across. Book a free survey to start.
Book your free survey
It starts with a free survey and plain advice. No pressure, just clear options for your home.
Fill in the form and we will be in touch to arrange a convenient time.