Skylight and rooflight installation in Tipton
From Princes End to Great Bridge.
Tipton's terraces and semis suit roof windows, rear extensions suit lanterns or flat rooflights, and the written quote puts each suitable unit next to the others so you can compare them.

- Distance
- About 11 road miles north-west of central Birmingham
- Planning
- Sandwell Metropolitan Borough Council
- Housing
- Victorian terraces, interwar semis and post-war estates
- Access
- Terraced streets, where we plan the route to the roof at the survey
Reading a Tipton roof before choosing a unit
A terraced house near Great Bridge?
A roof window between the rafters is the usual first option for a loft room.
A rear kitchen extension in Princes End?
One quote prices a small lantern next to a flat rooflight, so the two can be judged together.
A chalet bungalow with bedrooms under the slope?
A roof window can serve those rooms, provided the storey sits within escape height.
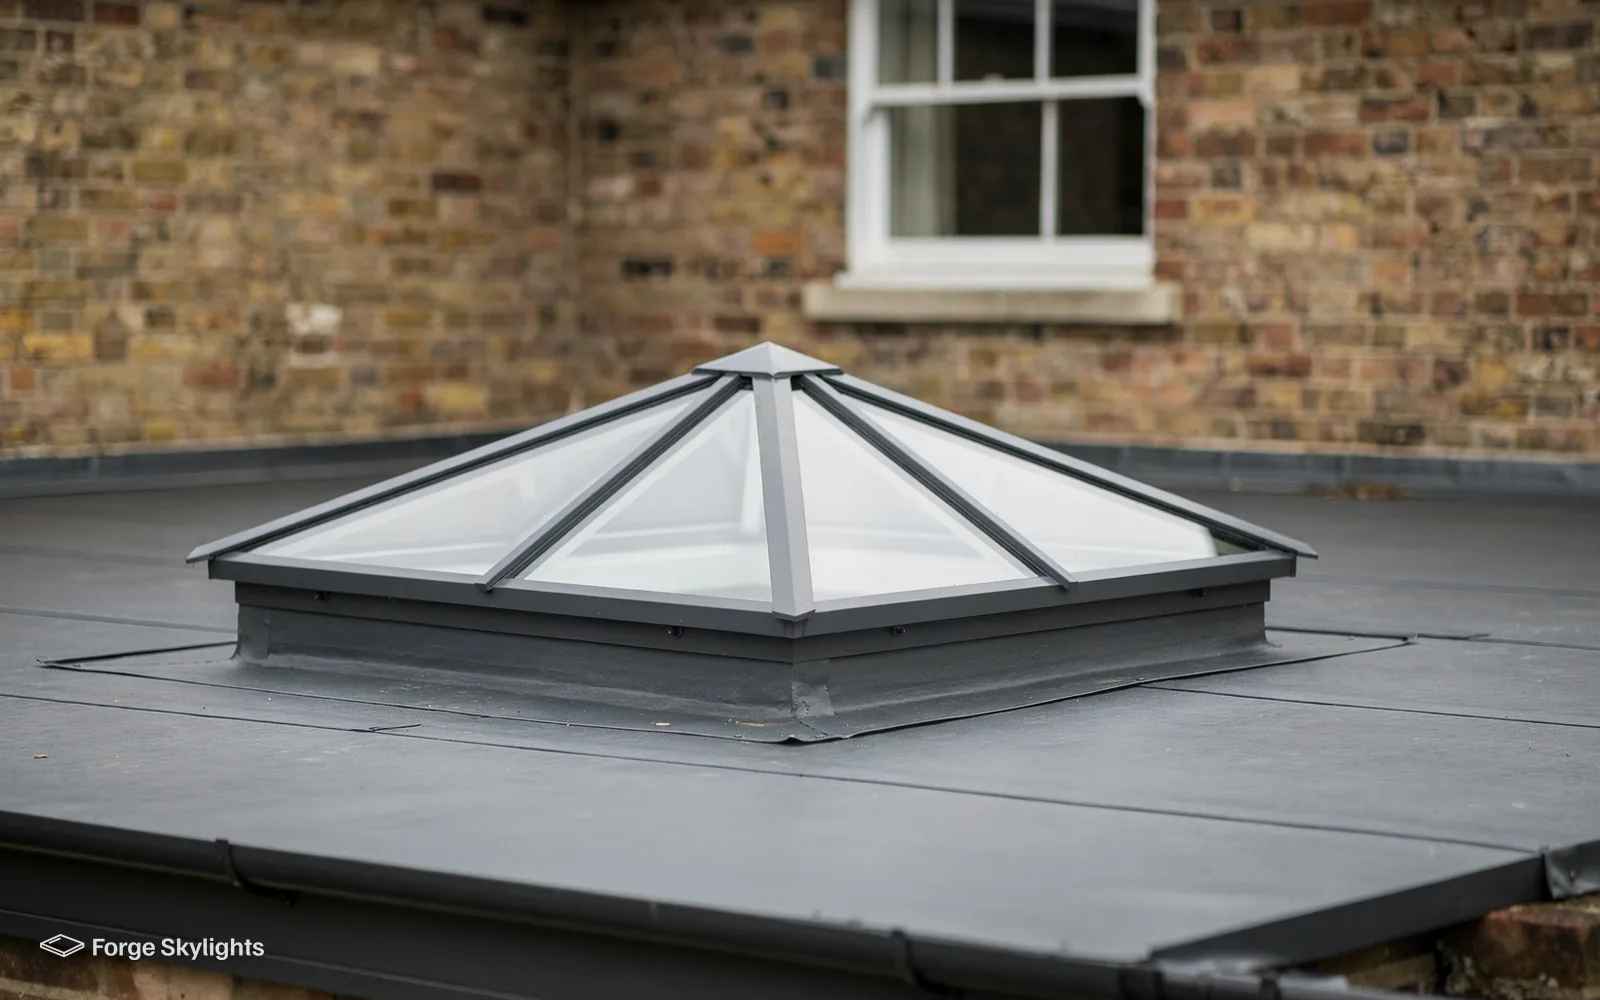
Flat rooflight or roof window for a Tipton house?
- Flat rooflight
- Roof window
Two jobs come up again and again in Tipton: a single-storey room at the back of a house that needs more daylight, and a loft or attic room in the slope that needs a window of its own. The first is a job for a flat rooflight, the second for a roof window, and the same survey can price both if you are thinking about each.
Each suitable unit appears on the written quote alongside the others, described by its glass, its frame and its opening type, which shows plainly what it offers and what you give up in return, price aside.
Flat rooflight
- Sits in
- A flat or low-pitched roof
- Daylight
- Even, from directly above
- Opening
- Fixed, or electric on request
Roof window
- Sits in
- A pitched roof, in the slope
- Daylight
- Angled, with a view out
- Opening
- Manual, or electric on request
Terraces and the room at the back
Streets of Victorian terraces run through the older parts of Tipton, and some of those houses have grown a single-storey kitchen or dining extension into the back yard. A room like that is often lit by one window facing a high boundary wall, so it stays dim even on a bright morning. A flat rooflight over the dining table, or a pair of narrower ones along the length of the room, brings daylight in from directly above, where no neighbouring wall can block it.
Where the extension is wide enough, a small lantern lifts the ceiling and gives the room a bright centre. A lantern needs more headroom and a deeper kerb than a flat rooflight, and it shows from the garden as a feature, so it suits an extension you want to look at from outside as well as sit under. We measure the room below and the roof above, then draw each option at a size that suits the space.
The flat roof itself matters as much as the unit going into it. If the covering is old, the sensible moment to fit a rooflight is when the roof is next re-covered, so that opening, upstand and new covering are tackled as one piece of work. Our page on flat roof rooflight installation sets out the choices in full, while the guide on choosing between a lantern and a flat rooflight weighs the two on the same measures.
Heard before the quote
Will a flat rooflight over a Princes End kitchen extension overheat the room in summer?
Glass with a solar control coating lets less heat through on a sunny day, and a rooflight that opens lets warm air escape from the top of the room as well. We quote the coating and the opening type as separate choices so you can weigh each one.
Roof windows in an older roof
The roofs on older Tipton houses are covered in plain clay tile, slate or, on later houses, concrete interlocking tile. The flashing kit must be the one made for the covering in question, and the window either fits between two rafters or arrives with a plan for trimming them. Rafter spacing in a Victorian roof can differ from one house to the next, which is why we measure rather than assume.
A terrace loft that has only ever held boxes could become a bedroom or a study with a roof window or two. Before we suggest sizes we look at the floor area under the slope, the height at the ridge and the position of the stair, because a window set too low or too high in the slope loses much of its use. Our page on roof windows for loft conversions covers the layout questions.
Blinds belong in the decision from the start, along with the window. A roof window in a bedroom collects light early in the morning and late in the evening, which is why blackout blinds in side channels are a common choice, and a solar reflecting blind helps on south-facing slopes in summer. Fitting the blind brackets during the installation is neater than adding them afterwards, and the quote can price the blind with each window so the comparison stays honest.
- Rafter spacing measured in the loft
- Flashing matched to the tile or slate
- Window height set against the floor
| Item | What we check | Why it changes the quote |
|---|---|---|
| Plain clay tile | Condition of the tiles around the opening | Loose or brittle tiles may need replacing so the flashing sits flat |
| Slate | Fixings and the age of the battens | A flashing kit for slate sits differently from one for tile |
| Concrete interlocking tile | The profile and the lap of each tile | The right kit depends on how deep the profile is |
| Flat roof covering | The age of the felt, GRP or rubber membrane | A rooflight can go in as the roof is re-covered, so the work is done once |
Sandwell, permission and Building Control
- Planning
- Building Control
Sandwell Metropolitan Borough Council is the planning authority for Tipton, which means an application, or a query on whether permitted development reaches your house, goes to Sandwell. Many rooflights and roof windows in Tipton are spared an application by permitted development, so long as the job meets the terms of our rooflight planning guide.
Listed houses are different: listed building consent comes first for any rooflight, however much permitted development would allow. Elsewhere the right itself can be removed, either by a condition attached to the permission itself, or by an Article 4 direction in places where the council has made one. Your address is looked up for all of this before the quote, and drawings for an application, where one is needed, come from us. The council decides, and what we found is reported to you before you commit to anything.
Making a fresh hole through a roof is building work all on its own. Where one rooflight is removed and another put in, frame and glass both, the job is a controlled fitting and has to be notified; a sealed unit changed inside a sound frame is a lesser job that needs no notification. For anything notifiable, Building Control hears from us, and the completion certificate is sent on after sign-off.
Heard at the door
Do I need to tell Sandwell before a roof window goes in?
Planning and Building Regulations are separate questions. A good number of roof windows need no planning application, yet a new opening still counts as building work, and notifying Building Control falls to us.
For a loft room in a terraced house
Centre-pivot
- Opens
- Turns about its middle
- Handle
- At the top edge
- Suits
- Lower, within easy reach
Top-hung
- Opens
- Hinged along the top
- Handle
- At the bottom edge
- Suits
- Higher in the slope
Chalet bungalows and rooms in the roof
Approved Document B sets a height within which an opening can serve as escape, and a roof window inside it may serve the loft rooms of a bungalow or chalet bungalow. On a two-storey house the picture changes, because escape from a loft conversion calls for a protected stair, which leaves the roof window serving for light and air alone, not as the way out.
We ask which kind of house you have at the first conversation, because it changes the question we answer. For a chalet bungalow the opening size, the sill height and the clear width of the opening all go on the quote, while the page on roof windows and fire escape puts the rules in plain terms.
Replacing an older unit
When an older rooflight has gone misty between the panes or draughty round the frame, the first thing to settle is whether the sealed glass can be changed on its own or the whole rooflight has to come out. A sound frame usually needs only a new glass unit set into it, which is not notifiable. A failed frame means a complete new rooflight, which is notifiable because the frame itself is being replaced. Our page on misted and failed rooflight replacement sets out how we tell the difference.
Glass is the next choice after the frame. Double glazing is the usual start, a laminated inner pane adds strength and some sound reduction, and a coating can reduce the heat that comes through in summer or hold more heat in during winter. The quote prices each of those as a separate item that you can accept or drop, and the page on energy efficient rooflights describes what the figures mean. The Part L 2021 ceiling for a rooflight in a home that already exists is 2.2 W/m²K; for a roof window the test is the window scale, which sets 1.4 W/m²K, with Window Energy Rating Band B as the alternative.
Our 10-year workmanship guarantee covers each installation, and the maker supplies its own warranty on the unit.
Covering Tipton: Princes End and Ocker Hill
We survey and fit across Tipton, from Princes End and Ocker Hill to Great Bridge and Dudley Port.
Nearby places we cover
Before your Tipton quote
Do you cover Great Bridge and Dudley Port, or only Princes End?
All of them. Tipton lies north-west of central Birmingham at a distance of about 11 road miles, which is well within the 30 road miles we work within. Surveys take place at your home in any part of the town, and a written quote follows afterwards.
Who decides planning questions for a Tipton house?
Sandwell Metropolitan Borough Council. A good many rooflights fall within permitted development, in line with our rooflight planning guide, and your address is checked before we quote. The council decides, and a listed building, a restriction attached to the house or an Article 4 direction could each alter the answer.
Can a rooflight go in a terraced house with a shallow loft?
Often it can, because a roof window between two rafters needs little more than the height to stand beneath it. We measure the loft and the floor area under the slope, then quote the windows that will work and tell you if the room will stay a store rather than a bedroom.
Will you work around a roofer who is already booked?
Yes, where the dates can be matched. A rooflight in a flat roof goes most smoothly while the roof is being re-covered, so the order of work can be settled with your roofer and the rooflight fitted while the old covering is off.
What should I do about an old plastic dome on my extension?
Domed polycarbonate rooflights discolour and become brittle with age. We can replace one with a flat glass rooflight or a lantern made to fit the opening, and our page on replacing a polycarbonate dome explains the choices.
How do I choose between two quotes for the same opening?
Lay both quotes on the table and compare the opening type, the frame, the glass, the lead time and the price in turn. Our quote does that for you, with more than one suitable unit set out together, and it names the maker's typical range for delivery instead of a promise.
Can I add a sun tunnel to a dark landing instead?
A sun tunnel suits a landing or a hallway where a full window would not fit, because it needs only a small opening and a tube to the ceiling below. Our page on sun tunnels compares them with a roof window.
What happens first if I want a Tipton quote?
Book a free survey and a visit follows, with the roof and the room beneath it measured, then a written quote on which the suitable units are laid out together.
Book your free survey
It starts with a free survey and plain advice. No pressure, just clear options for your home.
Fill in the form and we will be in touch to arrange a convenient time.