
What a conservation area changes
A conservation area does not ban rooflights. It is a designation that asks the council to protect the character of a street or a group of buildings, and the roof is a large part of that character. Clay tiles, natural slate, ridge lines and chimney stacks are what you see first when you look up a terrace, so any new opening cut into the roof gets judged against them. If your house sits inside the boundary, a rooflight is still a realistic project, but the way it looks and where it goes need more thought than they would on a modern estate.
Two things usually change. The first is the standard the council applies. Outside a designated area a rooflight is often treated as a routine alteration. Inside one, wherever an application is needed, the question officers ask is whether the new opening preserves or harms the appearance of the area, and they weigh the answer for each roof slope, especially any slope the public can see. The second is the paperwork. Some rooflights in a conservation area fall within permitted development, and others need a planning application, depending on the conditions in our rooflight planning guide and on whether the council has removed those rights for your street.
Councils can withdraw permitted development with an Article 4 direction, and a planning condition on an earlier consent can do the same job for a single house. A postcode alone shows neither, so we check the address with the council that decides, and the answer goes on your written quote before you commit to anything. Our parent page on conservation rooflights sets out the whole range of options for older roofs.
Listed buildings are different
A rooflight on a listed house always calls for its own listed building consent, whatever the general permissions might otherwise cover, and a conservation area boundary around it makes no difference to that. Work that affects the character of a listed house calls for that consent in its own right, and our answer on listed building rooflight consent explains how that route works.
What officers look at on a roof
Planning officers are not looking for a reason to say no. They are asked to judge a specific opening on a specific roof, and in practice a handful of features decide how it is received. Knowing them in advance lets you choose a unit that answers the question before it is asked.
- Visibility: a rooflight on a rear slope hidden from the street is read very differently from one on the front slope above a pavement.
- Projection: a unit that sits proud of the tiles casts a shadow and a line that the eye picks up from a distance, while one set flush with the covering almost disappears.
- Proportion: one well-placed rooflight usually looks calmer than a row of small ones, and its shape should echo the shape of the roof pitch.
- Frame and bars: a slim frame and a single central glazing bar recall the cast iron rooflights that older buildings once had.
- Materials around it: the flashing, the tiles dressed against it and the colour of the frame all count.
A rooflight that is slim, flush and dark-framed, placed on a slope the street cannot see, is the combination councils are usually most comfortable with. Departures from that, such as a bright white plastic frame on a front slope, give the officer more to question. That does not mean they refuse, only that the application has more to explain.
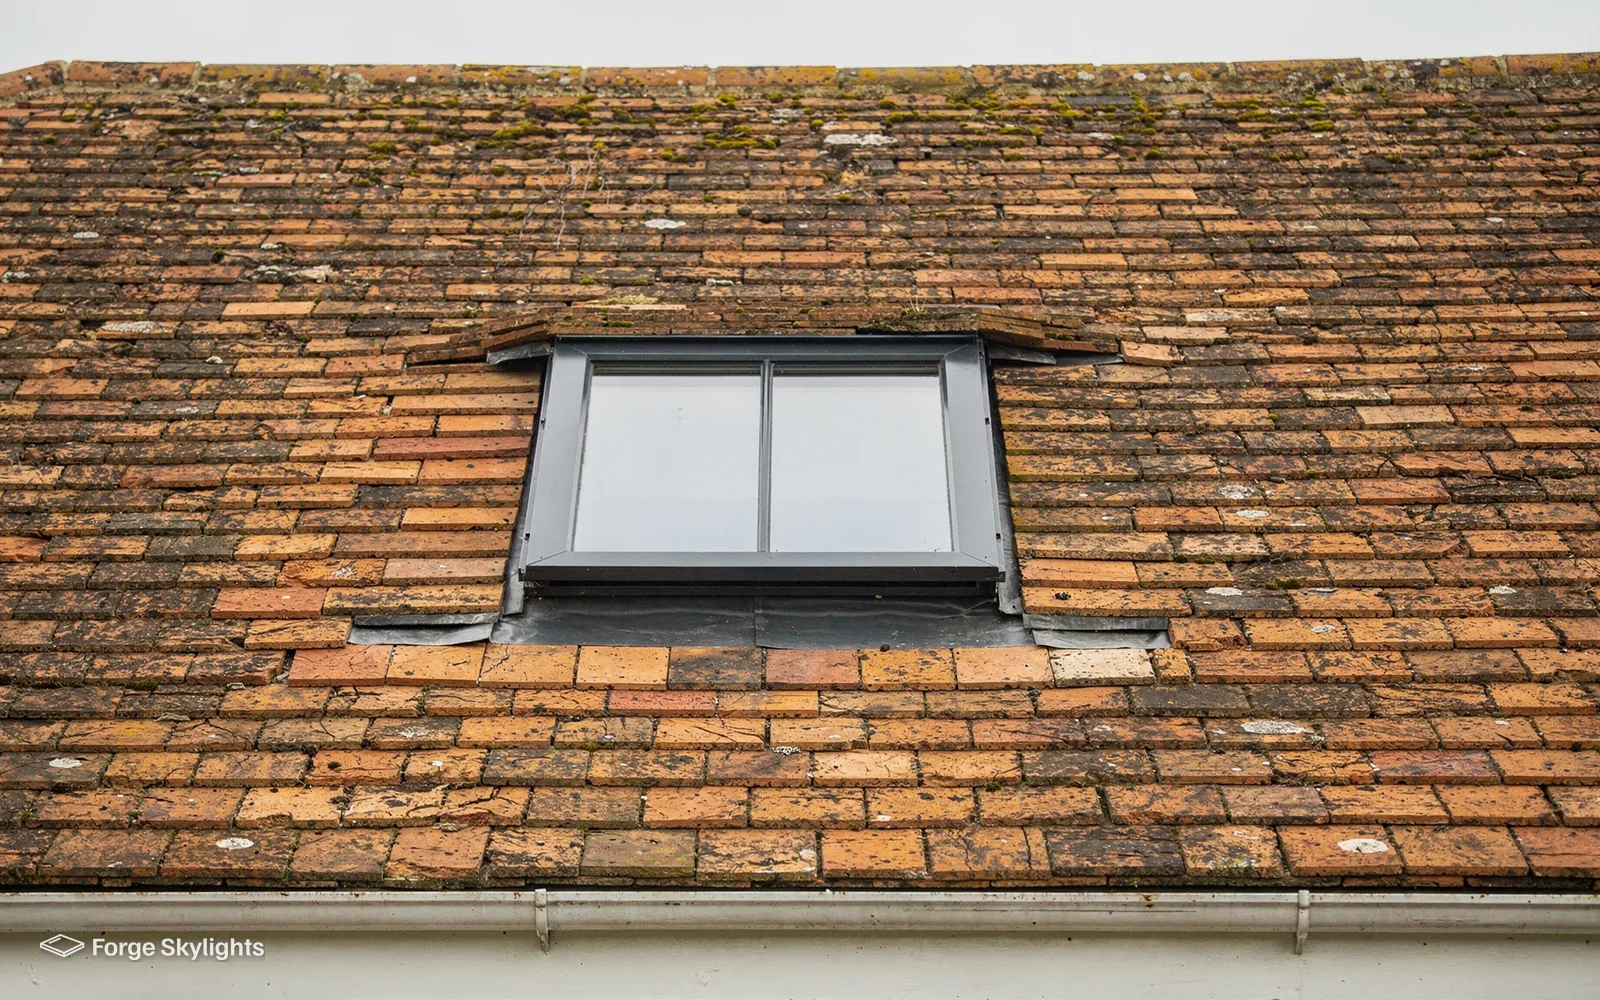
The council decides, and decisions vary between officers and between areas. What we can do is lay out the features above on your quote so that you and the council are looking at the same facts about the unit.
Why conservation rooflights are specified
Many people who search for a skylight in a conservation area are looking for a conservation rooflight, a product made for exactly this situation. The idea is simple. A standard roof window has a deep frame that stands up from the roof and a wide flashing that frames it on the tiles. A conservation rooflight has a slimmer frame, usually metal, that sits flush with the roof covering, so that from the street it reads as a thin dark line in the slope.
The central glazing bar is the feature most people recognise. Old cast iron rooflights were made in narrow panes, and the single vertical bar in a modern conservation rooflight recalls that pattern. Some makers also offer a bar-free pane, and a bar is a matter of taste and of what the council prefers. We cover that choice in detail in our guide to the conservation rooflight glazing bar.
The frame materials and glass are modern. The sealed glass unit is usually double glazed, sometimes with a coating to limit solar gain, and the frame is made so that the unit meets current energy limits. Our page on double-glazed conservation rooflights explains how the glazing in these slim frames is built up.
A flush conservation rooflight reads from the street as a thin dark line, where a standard roof window rises above the tiles.
Conservation rooflight and roof window side by side
Both products let daylight into a room in the roof, and both can open. They differ in how they look, how they are fixed and how much they cost. The table sets them on the same rows, and our fuller comparison, conservation rooflight or roof window, goes into each row in more depth.
| Item | Conservation rooflight | Standard roof window |
|---|---|---|
| Look from the street | Slim and flush with the covering | Deeper frame, flashing stands proud |
| Frame | Slim, usually metal, dark finish | Timber or uPVC, wider |
| Glazing bar | Often a single central bar | Normally none |
| Opening | Fixed or opening, often by a pivot or a top hung sash | Pivot, top hung or electric |
| Price | Usually higher | Usually lower |
| Lead time | Often longer, made to order | Often shorter, stock sizes |
| Best for | Visible slopes in a conservation area | Hidden slopes and modern roofs |
Neither is better in itself. On a back slope that nobody can see, a standard roof window is a perfectly sensible choice and often the cheaper one. A conservation rooflight earns its higher price where the slope is visible, where the council expects a heritage detail, or where you simply prefer the quieter look.
What matters for your quote is that both products get priced wherever the roof can take either. On the written quote, each option gets its own column, so glazing, frame, opening style, delivery time and cost can be read straight across, with more than one maker represented among them, which lets you judge the difference for yourself.
Thermal limits and building control
A conservation area does not exempt a rooflight from the Building Regulations. Part L 2021 holds new rooflights in an existing home to 2.2 W/m²K; a roof window has to achieve 1.4 W/m²K, as an ordinary window would, or else reach Window Energy Rating Band B, the other accepted route. A conservation unit is classed by its type, rooflight or roof window, as the maker's data states, and that class sets its limit. On every quote each unit is listed with the maker's own published figure, so two products can be compared on equal terms.
Slim frames can make this harder, because there is less depth in which to build a thermal break. Good conservation rooflights manage it with a double glazed sealed unit and a careful frame, but the figure is worth reading on the data sheet and not assuming from the look. Where two units look alike, the quote shows which has the better figure.
Swapping out the entire rooflight, frame and glass together, counts as a controlled fitting and so must be notified, and cutting a fresh opening into a roof is itself building work covered by the Regulations. Renewing just a failed sealed glass unit needs no notification. When the job is notifiable, we take on the Building Control notification ourselves and send it either to your council or, privately, to a registered building control approver, the name the private route has carried since April 2024.
Planning and building control are separate
Planning looks at appearance and the setting. Building control looks at structure, insulation and safety. A rooflight can pass one and still need the other, which is why we deal with both at the survey. Our rooflight building regulations guide covers the second in detail.
Birmingham roofs and where they fit
Birmingham has been a city since 1889, and its older streets reflect the age of the building. Victorian and Edwardian terraces and villas, and older village cores such as those that were once separate parishes, often keep their clay plain tiles, Welsh slate and original ridge lines. The conservation areas in and around the city were drawn to protect streets like these, and several surrounding councils designate their own.
Which council decides depends on the address. Birmingham City Council covers the city itself, while neighbouring boroughs, including Solihull, Sandwell, Walsall and Dudley, and the districts beyond them have their own planning authorities and their own conservation officers. Their practices differ, and so do the Article 4 directions and conditions that apply. That is why we check the exact address rather than apply a rule for the postcode.
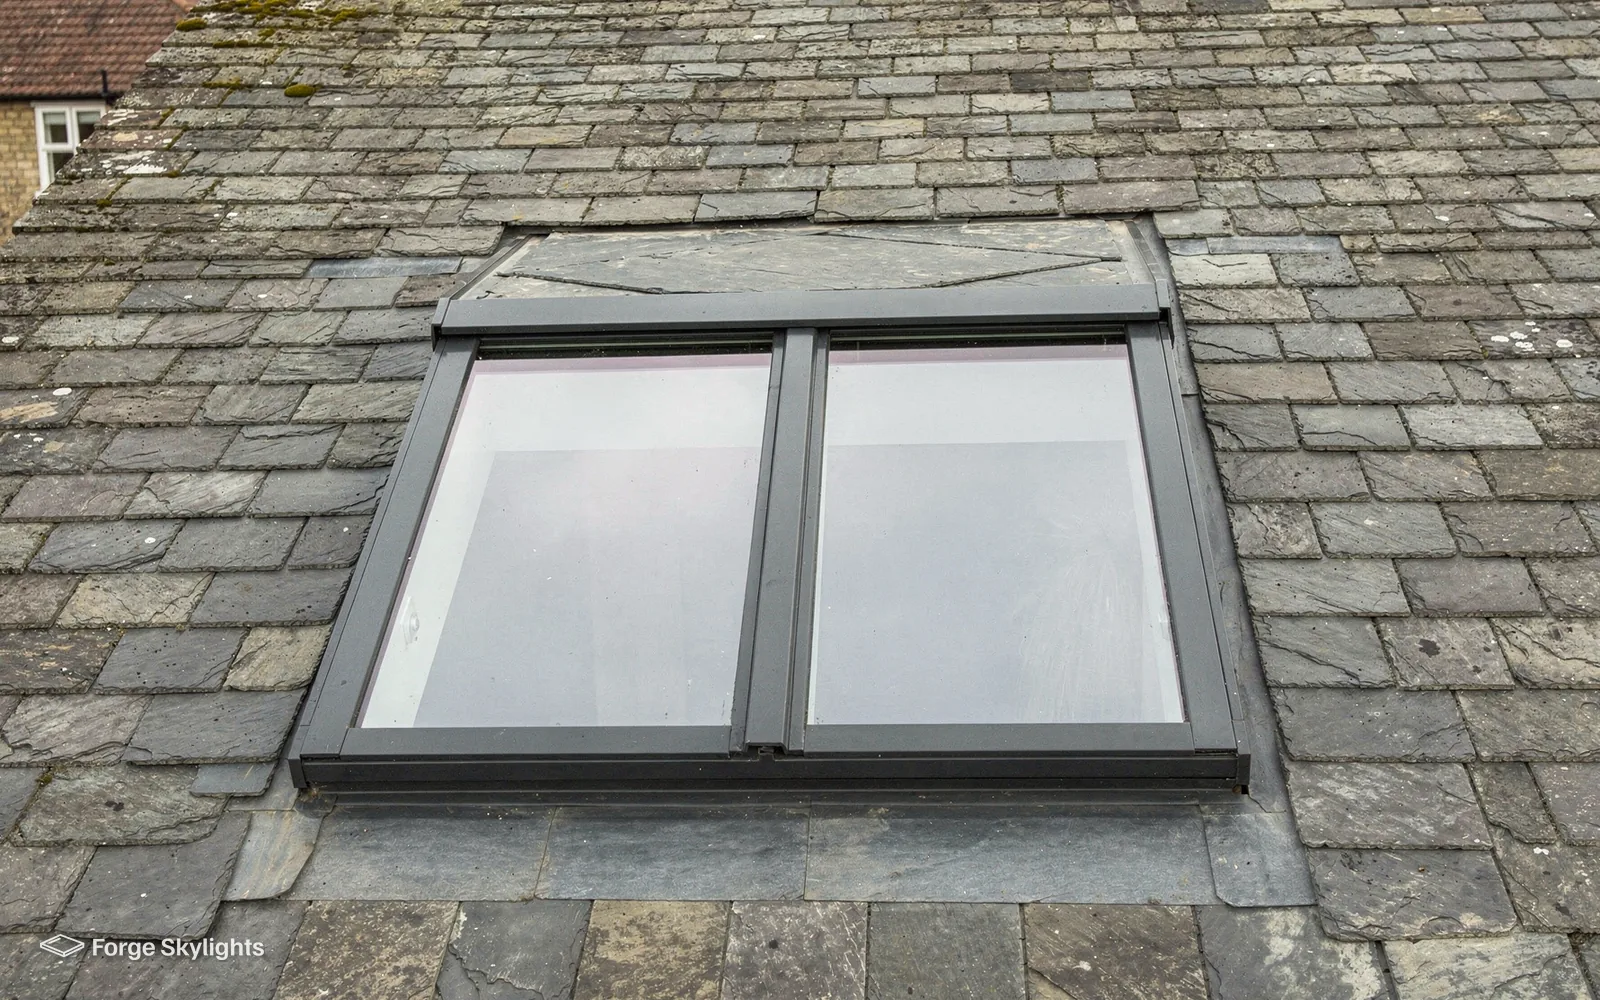
A few practical points apply across the area. On a terrace, a rooflight sits between party walls and rafters, so its position is limited by the roof's structure as well as its looks. On an older slate roof the slates around the opening need careful cutting and dressing, and a clay tile roof needs flashings matched to its profile. We look at the covering from outside and at the rafters from within the loft itself before suggesting a size.
Checking your address and getting started
Here is the order we follow when you ask about a rooflight in a conservation area:
Confirm the designation
We check whether your address is inside a conservation area, and whether the building is listed.
Check the rights
Any planning condition, or Article 4 direction, that takes permitted development away gets looked for at this point.
Survey the roof
Covering, rafters, pitch and which slopes the street can see.
Price the options
Where both suit, the conservation unit and a plain roof window are priced together, comparing glazing, frame, opening style, lead time and cost.
Advise on the route
Permitted development, a planning application, or listed building consent, whichever your address needs. The council decides.
Fit and notify
The fitting meets current Building Regulations, and if the job is notifiable we lodge the Building Control notification for you.
Our free survey costs nothing and commits you to nothing, and the written quote that follows shows the planning position for your address in plain words. We work across Birmingham and any address within 30 road miles of it, and each job is covered by a 10-year guarantee on our workmanship alongside whatever warranty the maker gives the unit. If you are weighing what the unit costs, our answer on conservation rooflight cost explains each part of the figure.
Once you want to go ahead, book a free survey: we visit, study the roof, find out where the planning position stands and lay the options out together.
Common questions
Can I fit a rooflight in a conservation area at all?
Often you can. Some rooflights fall within permitted development and others need a planning application, depending on the conditions in our rooflight planning guide and on whether the council has withdrawn those rights. Your address is what we check first, and the final call rests with the council.
Do I need a conservation rooflight, or will a standard roof window do?
A standard roof window can be fine on a slope the street cannot see. On a visible slope, councils tend to be more comfortable with a slim flush unit, so we price both for you to compare.
Is an Article 4 direction the same as a conservation area?
They are separate. A conservation area is a designation for protecting character. An Article 4 direction is a council power to withdraw specific permitted development rights, and it may or may not cover your street. We check your address for both.
Does a central glazing bar help with planning?
It can, because it recalls the pattern of older cast iron rooflights, and some officers like it. It is a matter of taste and local practice, so we show the bar and bar-free versions together on the quote.
Will a conservation rooflight meet today's energy limits?
Yes where the unit is chosen to meet them. Part L 2021 limits rooflights to 2.2 W/m²K, and for roof windows the figure is 1.4 W/m²K, and Band B is the alternative, and the maker's data says which class a conservation unit falls into, with its figure, which we copy onto your quote.
Who handles the building control side?
That job is ours whenever the work is notifiable. Replacing a whole rooflight or cutting a new opening is covered, and the notification goes to whichever body handles the job, your council, or else a registered building control approver.