The short answer
A VELUX or other roof window can have much of its work done from inside the loft or room: the opening is cut and lined, the frame is positioned and the sash is hung. The flashing and the roof covering around the frame are outside work, done through the opening on some roofs and from access on the slope on others, and the survey decides which applies to yours.
What can be done from inside
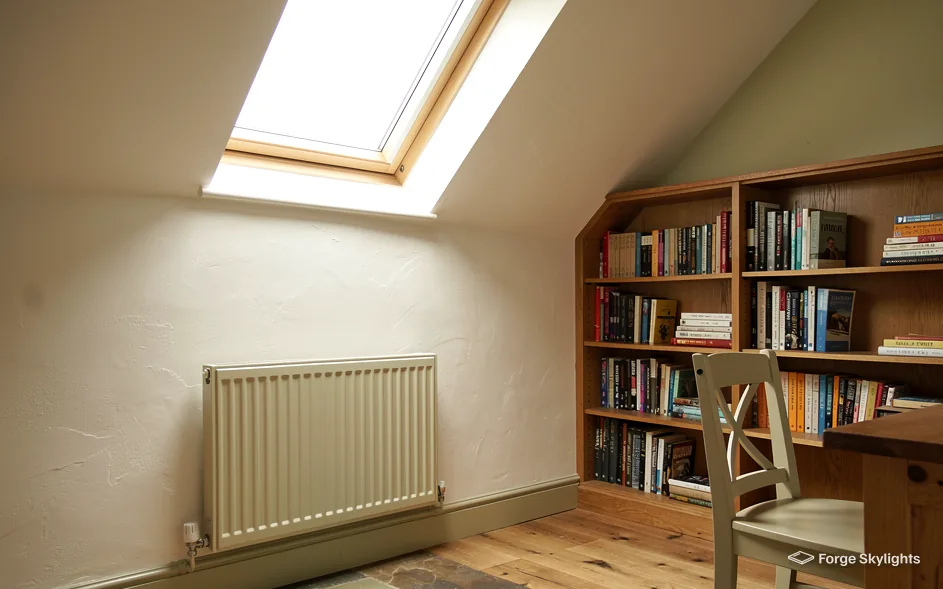
Inside the house, the sequence starts with clearing the space under the slope and protecting the floor. Rafters are marked out from below, any timber that has to be trimmed is cut and framed, and the lining that will frame the finished opening is built. The sash of a roof window lifts out of its frame for fitting, which makes the parts easier to carry through a loft hatch and up a narrow stair.
Plasterboard returns, insulation around the lining and the decorating-ready finish are all inside jobs too. If you are weighing up a rooflight or skylight for a room in the roof, this is the part you will see and live with, so the survey looks at the hatch, the stair and the loft floor to plan how the materials arrive.
A like-for-like swap of the sash on an existing frame, where the frame and its flashing are sound, can sometimes be done largely from inside. Our answer on replacing an old VELUX window covers when the frame itself has to come out.
What needs the roof
Because a roof window lies in the plane of the roof, the outer covering has to be opened up and then made good around it. Tiles or slates are lifted, the battens are adjusted, the frame is fixed to the rafters and the flashing kit is laid in, course by course, over the covering. That sequence happens on the outer face of the roof, reached through the opening where the roof suits it or from access on the slope.
Two things decide how that outside access is arranged. The first is the pitch and height of the slope. The second is whether the work is above a boundary, a conservatory, a lean-to or a drive where a ladder cannot stand safely. A low, accessible slope may only need a roof ladder and edge protection, while a high or steep one may need a scaffold tower or a full scaffold, and we say which on the written quote.
The weather matters as well. The opening is exposed while the roof is being cut, so the work is planned to leave it weathertight at the end of each day, with a temporary cover where a window is not yet in.
Inside or outside, side by side
| Item | From inside | From the roof |
|---|---|---|
| Cutting rafters and framing the opening | Marked out and trimmed from below | Roof covering opened up first |
| Hanging the sash | Often done from the room | Done from the roof where the frame is fixed first |
| Flashing and covering | Sometimes reached through the opening | On the outer face of the roof |
| Lining and plaster finish | Always from inside | Not involved |
| Access equipment | Hatch, stair, floor protection | Ladder, tower or scaffold as the roof needs |
The table shows why a job described as an inside job often still includes work on the outer face of the roof. The proportion changes with the roof, and it is the covering that sets it. A window in a slate roof with a steep pitch takes more outside time than one in a low tiled slope.
Our guide to VELUX flashing kits explains the part that goes on the outside, and why it is matched to your covering.
Safety and the limits of working from below
Working from inside does not remove the height risk, because someone still has to open the roof from above. Work reached through the opening is planned with the height in mind, and a scaffold tower or edge protection is a normal part of the quote on a slope that needs it.
The loft itself is a working area. Floors may be bare joists, so boards are laid as a walkway, and insulation is lifted rather than trodden on. If your loft is boarded and full, clearing a path is part of the plan, and we agree it with you before the day.
- Hatch and stair width checked for the window and its parts
- Loft floor protected or boarded as a walkway
- Roof access method written on the quote
Cutting the roof for a new window is building work as the Building Regulations see it. If the work is notifiable, the Building Control notification comes from us. On a listed house the consent comes first, since listed building consent is needed however permitted development reads, and elsewhere the right may already have gone, taken away by way of a condition set on an earlier consent or an Article 4 direction, so the address is checked before anything is booked. The council decides, and our rooflight planning guide sets out how it works.
Getting a firm answer for your roof
Whether your job can lean on inside work depends on the covering, the pitch, the window you choose and what is around the roof. We compare more than one suitable window from more than one maker where your roof allows, so the access, the flashing and the finish can be priced for each option.
The survey is free, and the written quote lists the access method, the flashing, the lining and the Building Control position as separate lines. Book a free survey and we will look at the roof from both sides, and our VELUX installation cost answer shows how those lines add up.
Related questions
Will a roof window fitted from inside still call for scaffolding?
It depends on the height and pitch of the slope and what sits below it. A low, easy slope may need only a roof ladder and edge protection, while a high or steep one may need a tower or scaffold. The quote names the method.
Can the window be fitted without anyone going on the roof?
On some roofs the flashing and covering can be dressed safely through the opening, and on others the slope needs a roof ladder or scaffold. A sash swap on a sound existing frame is the nearest to an inside-only job.
Will the room be open to the weather during the work?
The opening is made weathertight at the end of each day, with a temporary cover until the window is in. We plan the work around the forecast so that the opening is never left to chance.
How much dust and mess does cutting a new opening make?
Floors and furniture are protected, and the rafters and plasterboard cuts are made so that most of the dust stays on the work side. We agree how the room is sheeted off at the survey.