The short answer
A walk-on rooflight price is built from the glass, the frame, the structure and deck around it, and the finish below. The glass usually costs the most, and it rises with the size of the panel, the number of laminated layers and the load the panel must carry. Every part of more than one suitable option gets its own price in your written quote.
The glass is the biggest part
Walk-on glass is built from several layers of toughened or heat-strengthened glass bonded together with interlayers, so that if the top layer is damaged the layers beneath still carry the load. More layers and thicker glass cost more, and a larger panel needs more build-up again to carry the same load without flexing.
The load rating is the next driver. A rooflight set into a garden path or a patio takes foot traffic. A panel in a driveway, a delivery area or a place where furniture and heavy planters will stand needs a higher rating and a deeper build-up. Pick the rating for the heaviest use the panel will see, because glass cannot be upgraded after it is in.
The top surface matters too. A fritted or etched pattern gives grip underfoot and adds a step to the process, so it costs more than plain glass, and our answer on whether walk-on glass is slippery explains the finishes. A coating that cuts solar heat or adds insulation also adds cost, and it is worth considering for a panel that faces south.
Frame, size and shape side by side
| Item | Usually lower | Usually higher |
|---|---|---|
| Size | Smaller, standard panel | Large or made-to-measure panel |
| Glass build-up | Fewer layers, lower load class | More layers, higher load class |
| Surface | Plain top | Etched or fritted for grip |
| Coating | Clear double glazing | Solar control or low-emissivity coating |
| Frame | Standard metal frame | Flush or made-to-measure frame |
| Opening | Fixed | Hinged or opening unit |
A fixed unit costs less than a hinged one, because a walk-on glass that opens needs a much heavier frame and a seal that survives being stepped on. Our answer on opening walk-on rooflights sets out when that is worth it.
A round or odd-shaped panel costs more than a rectangle, because the glass is cut and laminated to a pattern.
The structure and deck around it
A walk-on panel sits in a structural opening that carries the load round the glass. That may be a new upstand on a flat roof, an opening in a concrete slab, or a frame set into timber decking. The cost of forming that opening, with any steel or timber trimming it needs, often matters as much as the glass.
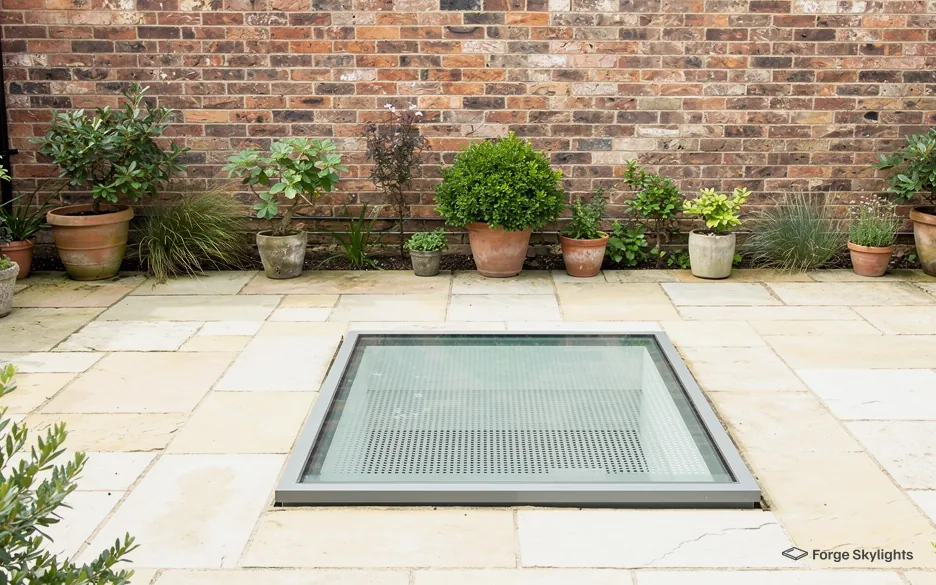
The surface around the glass matters. Where the panel sits in a deck, our answer on fitting a walk-on rooflight in decking explains how the boards are cut and supported. Paving, resin or turf around the panel adds its own labour, and so does making good the waterproofing underneath. Pricing these as separate lines keeps two quotes comparable.
Asked on site
Does the room below change the price?
It can. A basement or an under-stairs space may need ventilation, drainage or damp-proofing considered alongside the glass, and our answer on walk-on rooflights for basements covers those checks.
Building Control and the finish below
Opening up a roof or a floor slab to take a walk-on unit counts as building work as far as the Regulations go, and replacing the rooflight, frame and glass all at once also has to be notified. The quote shows the Building Control notification as a line item, and making it is our job on any notifiable work. Where the panel sits in a roof, permitted development may apply, and we check the address first. The council decides, and our rooflight planning guide sets out the position.
Indoors, the opening gets a lining and a finish, so the light box reads as part of the room. Lighting, plaster and decoration are priced as their own lines where you want them done, and the quote says what is left to you.
Why the survey comes first
The load, the structure and the room below all decide the price, and none of them can be read from a photograph. The survey carries no charge, and the quote breaks every option into its parts, comparing manufacturers where the structure suits more than one.
- Load rating written against the real use
- Structure and deck priced as separate lines
- Maker's lead time stated clearly against each option
To compare the glass in more detail, see our answer on walk-on rooflight glass. To see prices for your own terrace or roof, book a free survey and the options will be priced next to each other.
Related questions
Why is walk-on glass dearer than an ordinary rooflight?
It is laminated from several layers and built to carry a load, and it needs a frame and structure to match. Each of those parts adds to the price.
Does a bigger panel cost proportionally more?
The step up is uneven, because a larger panel needs thicker glass to carry the same load. The quote shows the glass as its own line.
Is the price different for a panel in a floor than in a roof?
The glass is similar, and the surroundings differ. A floor panel needs a trimmed opening, and a roof panel needs a waterproofed upstand. Each is priced as its own line.
Can I save money by supplying my own decking or paving?
Often, yes, if your builder lays it. We give the opening size in writing so the surface fits the panel.