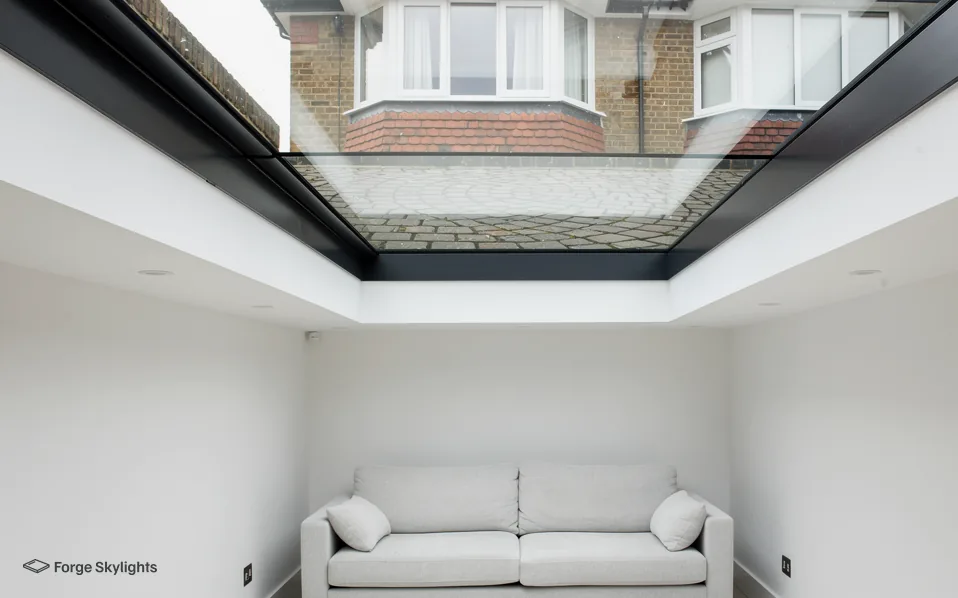
Where daylight can reach a basement
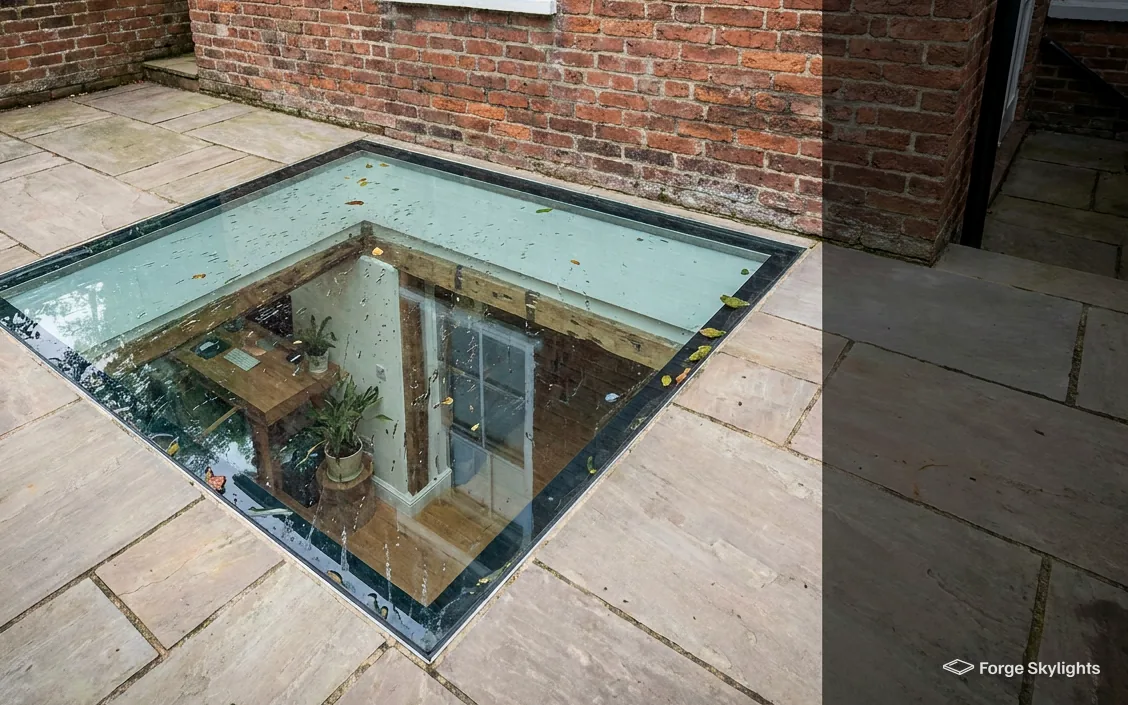
A basement is dark because it has almost no outside wall above ground, and a walk-on rooflight answers that by turning part of the ground above into a window. The glass sits flush with a patio, a path or a paved yard, you walk across it like any other paving, and the room below gets light from straight overhead. For a basement that is being brought back into use as a study, a gym, a playroom or a bedroom, it is often the difference between a room you tolerate and a room you choose to sit in.
There are three places the glass usually goes. The first is a pavement or garden area directly over the basement, where the glass is set into the paving and the ground above is level. The second is the floor of a light well, the sunken area outside a basement window, where a glass cover lets you step across the well without losing the daylight that falls into it. The third is a terrace or a flat roof over a lower room, which is the case our guide to walk-on rooflights in terraces and decking covers in more detail.
Each of these is a skylight in the homeowner's sense, glass in the horizontal plane above a room, although the trade calls it a rooflight whenever the glass is set into a structure rather than a window wall. On a basement the structure is usually a concrete or masonry slab, not a timber roof, and that changes how the glass is supported and sealed.
Daylight is only part of the picture. A basement that is going to be used as a living space also needs ventilation, a safe way out, and a dry structure, and the rooflight meets some of those needs while leaving others to the rest of the conversion. We say where the line falls at the survey, so you know what the glass will and will not do before you order it.
Three ways to light a basement from above
Before choosing a make or a size, it helps to see the three common arrangements next to each other. They suit different houses, and they put different demands on the structure and the drainage.
| Item | Set in paving over the room | Over a light well | In a terrace or flat roof |
|---|---|---|---|
| What the glass replaces | A section of patio, path or yard | The open top or floor of the well | A section of the terrace surface |
| Daylight below | Direct, from straight overhead | Reflected and direct, down the well wall | Direct, if the room sits right underneath |
| Main structural question | Slab or beam around the opening | Support across the well, and its edges | Roof structure and the build-up around the kerb |
| Main water question | Falls and drainage of the paving | Where rain and leaves go in the well | Upstand, fall and outlet of the roof |
| Usually suits | Rear yards and side passages | Front or side basements with a window | Extensions and garden rooms over a lower floor |
Which of these applies is decided by the house, not by preference. A terraced property with a basement under the front room and a sunken area outside the window has a light well already. A semi with a lower ground floor at the back probably has a terrace or yard above. At the survey, the opening task on site is to establish what lies above the room and what surrounds it.
If you are not sure which arrangement your house has, send us a few photographs and the approximate size of the room below, and we will tell you what we expect to find before we visit.
What the structure has to carry
Walk-on glass is designed for foot traffic, and its thickness is built up from several laminated layers to carry a person standing or walking on it. Our page on walk-on rooflight glass, load, grip and safety explains the construction. For a basement, the question is less about the glass and more about what holds it up.
In a roof, the glass sits on a kerb that has been built into the joists. In a basement ceiling or a paved area, it usually sits on a frame fixed to a slab, a lintel or a steel and concrete surround. The frame has to be rigid enough that the glass does not flex at its edges, and the structure around the opening has to carry the load that used to be carried by the part of the slab that was removed.
Cutting an opening through a basement slab or wall is structural work. We ask for the existing drawings if you have them, look at the construction on site, and where the opening is large we expect a structural engineer to size the lintels or beams. We tell you when that is needed and show it on the quote as a separate line, so it never arrives as a surprise.
An opening cut into a roof is treated as building work by the Building Regulations, and an opening in a basement slab or terrace calls for the same care. Any notification Building Control needs is made by us on your behalf, and the structure is talked through with the building control body, so that the details are settled before the glass goes on order.
Check what is under the paving
Services run in surprising places under yards and paths: drains, water pipes, cables. We ask you for anything you know of, and we trace what we can before an opening is marked out.
Keeping water out and moving it away
Basements are the part of a house most exposed to water, and a rooflight in or above one needs to be dealt with as part of the waterproofing, not as an afterthought. Two separate questions come up. The first is how rain that lands on the glass or the paving leaves the area. The second is how the junction between the glass frame and the surrounding structure is sealed.
Rain on a paved area should run away from the glass, so the paving around it is laid to a fall that takes water toward a drain or a soakaway instead of toward the frame. In a light well, rain, leaves and debris collect in the bottom, so there needs to be a drain or a sump, and the glass cover should allow access for clearing it. Without that, a well can fill, and the glass sits in standing water.
At the frame, the seal between the glass unit, its frame and the structure around it is what keeps the basement dry. Walk-on rooflights for ground-level use are made with upstands, gaskets and drainage channels designed for this, and the waterproofing membrane of the structure is dressed to them. We confirm with the maker how the frame is meant to be sealed into your type of structure, and we write the detail on the quote.
Ventilation matters because a basement that is warm, closed and damp can collect condensation on cold surfaces. A fixed walk-on rooflight does not open, so it does not ventilate. If the room below is to be used as a living space, the ventilation is usually provided separately, by a window in the light well, a mechanical extract or trickle vents, and building control looks at it as part of any conversion. A fixed rooflight lets daylight in and leaves the ventilation to something else.
Some makers offer walk-on glass that opens, which is the subject of our answer on whether a walk-on rooflight can open. For a basement, that can be worth a conversation, because it may give both light and a route for fresh air.
Edges, grip and keeping people safe
Where the glass is flush with a path or terrace, the edge is a place where paving, frame and glass meet, and it needs to be safe underfoot and tidy to look at. The glass surface is usually treated for grip, and our answer on whether walk-on glass is slippery when wet explains what that treatment does and what still needs care in frost and algae.
In a light well, the edge is of a different sort. A well is a hole in the ground, and without a cover, anyone walking beside it could fall in. A walk-on cover turns the hole into a surface you can cross, and its load rating must suit the people and pots that will stand on it. The frame is fixed to the structure around the well, so the cover does not shift or tilt.
Where a well is not covered across its whole width, or where the glass is only part of a larger paved area, the edge between glass and ground needs a clear visual signal. A contrasting border, a change of paving or a stainless trim can all do this. We discuss it at the survey, because the right edge depends on how the space is used and who uses it.
A basement used as a bedroom raises the question of getting out in a fire. Approved Document B sets rules for escape routes and escape windows, and a fixed walk-on rooflight is not an escape window. If your basement conversion is for sleeping, building control will want to see a proper escape route, and we make this clear on any quote.
A fixed walk-on rooflight lets daylight in but does not count as an escape window.
Glass, heat and privacy below ground
The choice of glass changes how the basement feels. Clear glass gives the most light and the clearest view from below, which some people love and others find exposing. Frosted, etched or fritted glass keeps the light and softens the view of feet passing overhead, and it is usually the better choice over a path or in a shared passage.
Heat works differently below ground. A basement is naturally cool, and a rooflight facing the sky can warm it in summer if the glass is south facing and unshaded. A solar control coating limits that gain. In winter, the glass is the coolest surface in the room, so its thermal performance matters. For rooflights in existing homes, Part L 2021 allows new glazing a figure of 2.2 W/m²K at most, and each unit on our quotes carries the maker's own figure, which puts the options on the same footing.
Glass choices for a basement rooflight
Clear
- Daylight below
- Highest
- Privacy from above
- Least
- Best over
- A private rear yard
Gives the brightest room and an open view of the sky.
Frosted or etched
- Daylight below
- High
- Privacy from above
- Good
- Best over
- A shared path or passage
Keeps the room bright and hides what is on the glass.
Solar control
- Daylight below
- Slightly tinted
- Privacy from above
- Depends on the finish
- Best over
- A south facing terrace
Limits summer warmth where the sun reaches the glass directly.
We price the options next to each other on the quote, with the maker and the unit named. Where the roof or structure allows, the quote sets out more than one maker, so you can compare thickness, grip, frame and lead time as well as price.

Permission, cost and what to expect
Planning and building control are two separate matters. A rooflight or glass panel in the ground does not always count as a roof rooflight for planning, and the position of your house matters: listed buildings, conservation areas and properties under a planning condition or covered by an Article 4 direction are treated differently. The position for your address gets looked up by us, though the decision rests with the council. Where permitted development may apply, it is subject to the conditions in our rooflight planning guide.
Building Regulations apply separately, to the structure, the waterproofing, the ventilation and the escape arrangements. For notifiable work the Building Control paperwork is ours to deal with, and you can choose a registered building control approver rather than the council if you prefer.
On price, a basement installation costs more than a rooflight in a normal roof, because there is more structural and waterproofing work. The usual drivers are the size of the glass, the amount of structural work around it, the drainage, and how hard it is to get materials in and rubble out. Our page on what a walk-on rooflight costs breaks the figure into its parts.
Timing follows the maker. Because walk-on glass is usually made to order, delivery is quoted as the maker's typical range, and the structural and groundworks stage often runs alongside it. We confirm both dates before you commit.
The sequence we follow for a basement is much the same each time:
Survey
We measure the opening, check what is above and around the room and note the existing structure and drainage.
Options
Two or more glass and frame options are laid out, taken from more than one maker when the structure permits, and the structural and drainage work is shown with them.
Agree the details
You choose, we confirm the structural, waterproofing and ventilation details, and the Building Control notification is made where needed.
Fit and finish
The opening is formed, the frame is fixed and sealed, the glass is set and the surrounding paving is laid to its falls.
Practical next steps
If you are thinking about lighting a basement, start by looking at what is directly above it. Is it a patio, a path, a light well or a terrace? Take a few photographs, note how the ground falls, and measure the room if you can. Think about who will use the space above, because a family patio and a shared passage need different glass.
The survey costs nothing and finishes with a written quote that lays the options out together for comparison. The survey covers the opening, the structure, the drainage and the planning position, and the quote names the glass, the frame, the maker and the work around them. Our parent page on walk-on rooflights in Birmingham shows the wider range of what we fit, and each installation we do is covered by a 10-year guarantee on our workmanship, together with the warranty the maker gives on the glass unit.
Book a free survey and we will look at the basement, the ground above it and the options for bringing daylight in.
Common questions
Can a walk-on rooflight go over a basement window well?
Yes, a glass cover can span a light well and carry foot traffic. The well needs a drain or sump below it, a frame fixed to the structure around it, and a way to reach the bottom for clearing leaves.
Will a walk-on rooflight make a basement bright enough to use as a living room?
It adds direct daylight from overhead, which is a big change from a room with none. How bright the room feels depends on the size of the glass, its finish and how much of the sky it faces, and we talk through those at the survey.
Does walk-on glass over a basement need planning permission?
That depends on the address and on whether the work counts as a rooflight under the permitted development rules. Your house gets its position checked by us, and the council gives the answer. Our rooflight planning guide sets out the conditions.
Can people see into the basement through the glass?
With clear glass, someone looking down can see into the room when it is lit from inside. Frosted or etched glass keeps the daylight and hides most of the detail, which is why we often suggest it over shared paths.
Is a fixed walk-on rooflight enough ventilation for a basement room?
A fixed rooflight does not open, so it provides light and no air. Ventilation for a basement used as a living space is arranged separately, and building control looks at it as part of the work.
How do you stop water collecting around the glass?
The paving around the glass is laid to a fall that takes water away, the frame is sealed into the structure with the maker's upstand and gasket detail, and a light well gets its own drain. We write each of these on the quote.