
What makes walk-on glass different from a rooflight
A rooflight is designed to keep the weather out and let daylight in. A walk-on rooflight has the same job and one more: it has to take the weight of people standing on it, and keep doing so for as long as it is in the floor or the roof terrace. That single requirement changes almost every part of the glass. The panes are thicker, they are bonded together, and the way the unit is supported at its edges is designed around loads rather than wind and snow alone.
Standing on a skylight sounds alarming until you see how the unit is made. A walk-on panel is not a thin pane in a stronger frame. It is a laminated sandwich in which each layer has a part to play, and in which the glass is expected to crack under extreme abuse without letting anyone fall through. The design aim is a unit that carries its rated load safely, and that stays in place even if the top layer is damaged.
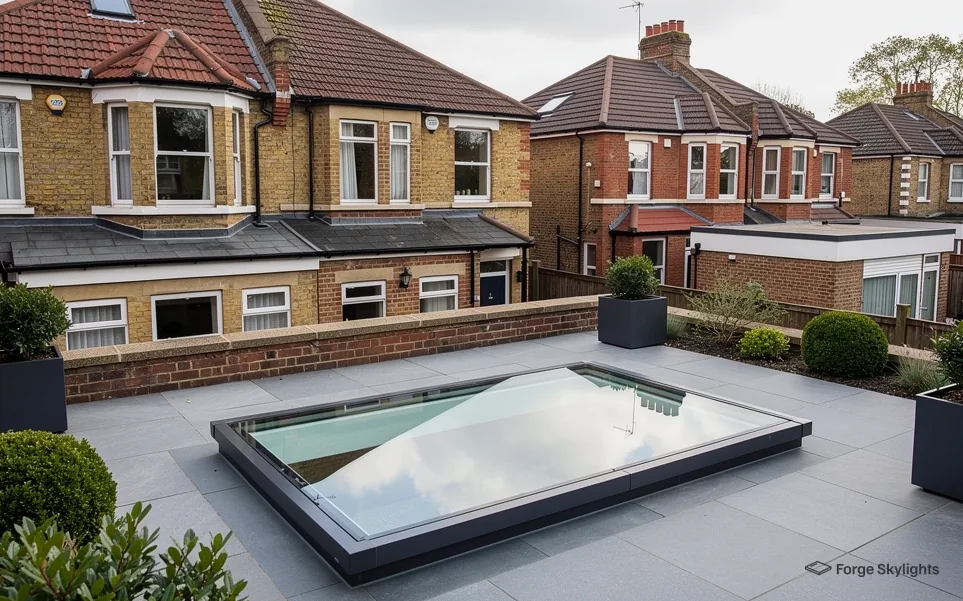
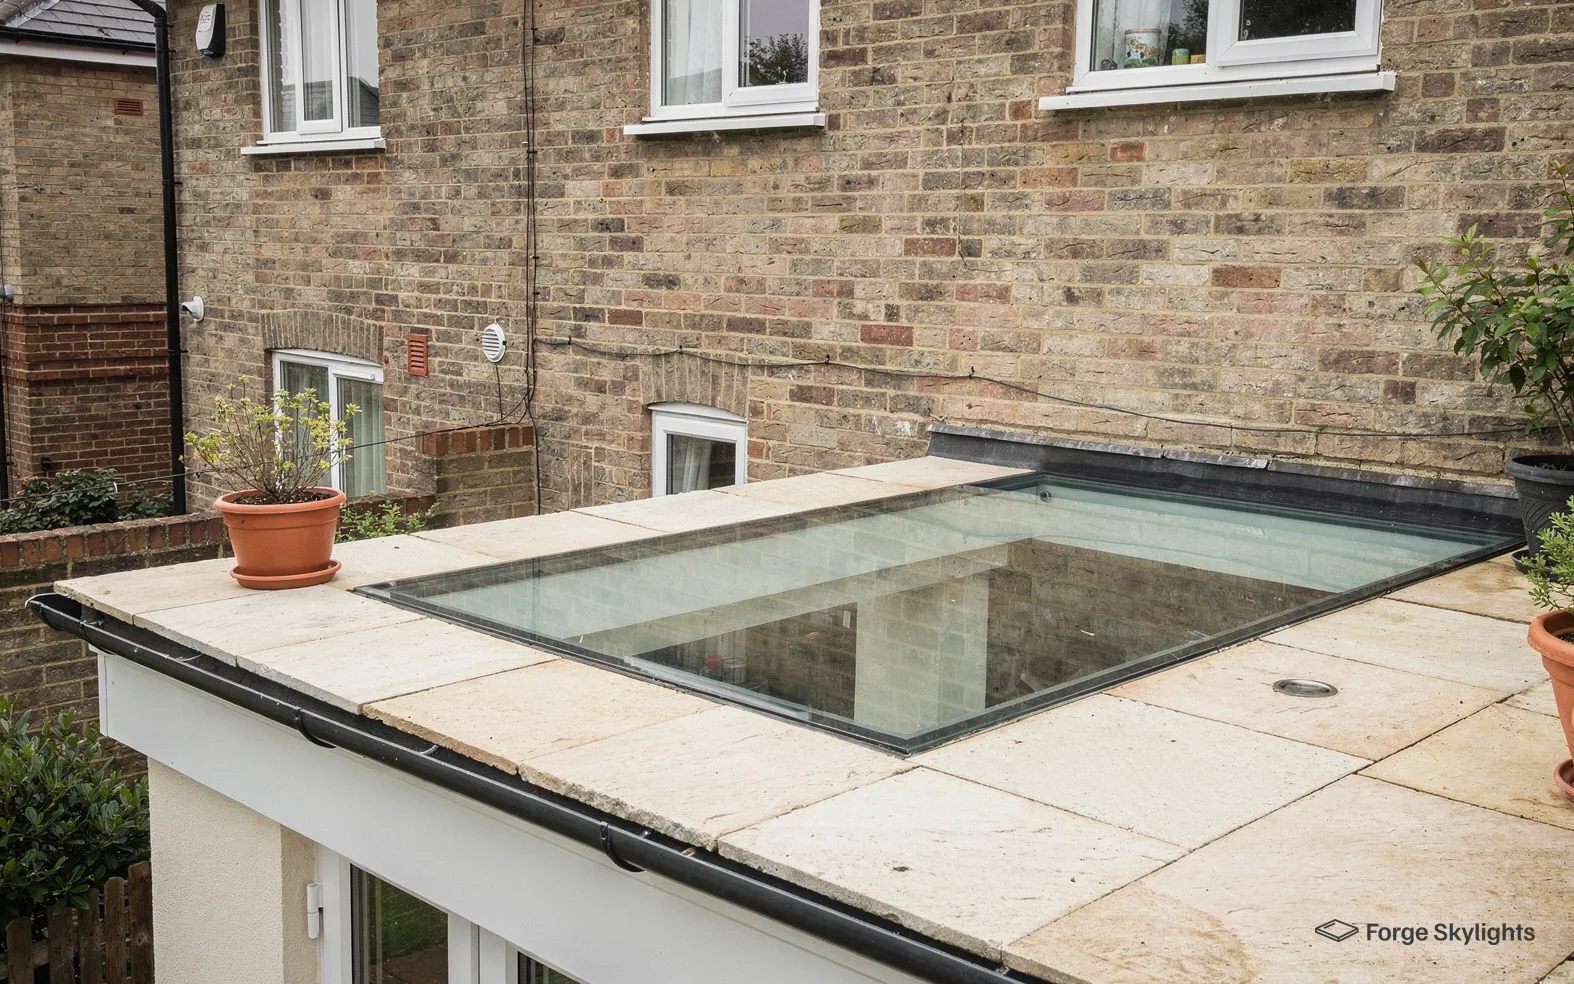
People usually meet walk-on glass in three places: set into a paved roof terrace, set in a garden path or decking above a basement or utility room, and fitted in an internal floor where light needs to reach the storey below. The glass is broadly the same in each. What changes is the load it must carry, the grip it needs when wet, and the way water drains around it. This page deals with the glass; our hub on walk-on rooflights covers the whole unit.
The layers, from the top down
A walk-on unit typically uses three or more panes of glass, with a clear plastic interlayer bonded between them. The top pane is the one you step on, and it is usually toughened or heat-strengthened so that it resists scratches and knocks. Below it sit one or more further panes, each laminated to the next. The unit is then made into a sealed double or triple glazed unit, with a gap and a spacer, so that it also insulates.
The interlayer is what holds the stack together if something goes wrong. If a pane cracks, the interlayer keeps the broken pieces in place so the unit continues to carry weight and does not fall in. A cracked top pane is an inconvenience and a reason to replace the unit; it should not be a danger. The layers beneath carry on supporting the load.
- Walking surface: the top pane, toughened or heat-strengthened, often with an anti-slip finish.
- Structural layers: one or more laminated panes that carry the main load across the unit.
- Interlayer: the bonding sheet between the panes that holds fragments in place if a pane breaks.
- Sealed unit: the insulating gap and spacer that give the glass its thermal performance.
The thickness of each pane depends on the size of the unit and the load it must carry. A small panel in a garden path may use thinner layers than a large panel in a busy terrace, and a longer span needs a thicker build-up, because glass flexes under load and a long panel flexes more than a short one. Makers publish a table of build-ups by size and load, and we use these to match the glass to the opening.
Because the panes are bonded, a laminated walk-on unit is heavy. Handling it takes more people and more care than a normal rooflight, and the structure around it has to be ready to carry the weight. We check that at the survey, before anything is ordered.
Load ratings, explained
Every walk-on unit is sold with a load rating, a figure from the maker that states what the unit is designed to carry. The rating covers two kinds of load: the load spread across the whole surface, such as people standing in groups, and a concentrated load, such as a single heel or a heavy planter leg. A unit that is strong against one but weak against the other is not suitable for most terraces, so both figures should be on the specification.
The rating you need depends on where the glass goes. A rooflight that only occasionally takes a person, for maintenance, needs a different rating from one in a terrace where people gather, and a panel set in a drive or vehicle area would need a different class again. We ask how the space will be used, and we write the intended use on the quote next to the rating, so that the specification and the plan match.
Different makers describe their ratings in slightly different ways, which is why comparing quotes can be confusing. A like-for-like comparison means checking the same measures on each: the distributed load, the point load, the size the rating applies to, and the standard the maker tested to. Our quotes set these out for each option, and the table below shows how the main build-ups compare.
| Item | Light pedestrian use | Terrace and garden use | Heavier or busier areas |
|---|---|---|---|
| Typical place | Occasional access to a flat roof | Roof terrace, patio, garden path | Public-facing or high traffic spaces |
| Layers | Fewer, thinner laminated panes | More laminated panes, thicker overall | Thickest build-up, closest edge support |
| Weight | Lightest of the three | Middle | Heaviest |
| Span available | Smaller panels | Wide range of sizes | Often limited by the load |
| Price | Usually lowest | Middle | Usually highest |
| Check on the quote | Rating and intended use | Rating, finish and drainage | Rating, finish and the support frame |
The span matters as much as the rating. A rating stated for one panel size does not apply to a larger panel of the same build-up. When a maker publishes a rating, it is attached to a size range, and a unit beyond that range needs a thicker build-up or a different support.
Grip: the anti-slip finish
Glass is slippery when wet, so a walk-on unit used outdoors needs a finish on the top surface to grip. There are two main approaches. One is a pattern printed onto the glass in ceramic frit, which is fired into the surface as small dots or lines and gives a raised texture. The other is a surface treatment, such as etching or sandblasting, that roughens the glass itself.
Each has trade-offs. A frit pattern gives good grip and can be made denser or sparser to balance grip and the amount of light that comes through. It does reduce the clear view slightly, and a dense pattern can look like a screen from below. An etched or sandblasted finish keeps the glass looking more uniform and gives a frosted appearance, but it can hold dirt in the texture, so it needs cleaning more often. Our answer on whether walk-on glass is slippery when wet goes into the detail.
Anti-slip finishes side by side
Ceramic frit pattern
- Grip
- Good, set by the pattern density
- Light
- Slightly reduced by the dots
- Look from below
- Dotted, can read like a screen
- Cleaning
- Easy to wipe
A common choice for outdoor terraces.
Etched or sandblasted
- Grip
- Good, from the roughened surface
- Light
- Diffused, frosted look
- Look from below
- Even and soft
- Cleaning
- Needs more regular washing
Suits places where privacy is wanted.
Grip also depends on how the unit is used. A panel that gets covered in leaves or moss is slippery whatever its finish, and one that is shaded all day stays damp. We recommend an easy cleaning routine at handover, and we position panels away from the lowest-draining spots where we can.
The finish on the walking surface is chosen separately from the load rating, and both go on the quote.
Insulation, heat and the sealed unit
A walk-on rooflight over a heated room is part of the thermal envelope of the house, so it has to insulate as well as carry load. Part L (2021 edition) allows 2.2 W/m²K for rooflights added to existing houses, and a walk-on unit counts as a rooflight under that rule. The sealed unit, with its gap, spacer and low-emissivity coating, is where that performance comes from.
Triple glazing adds a pane and a gap. In a walk-on unit this fits naturally, because there are already several layers, and the extra weight is small compared with the glass already present. A triple build-up often performs better on heat, though it may be thicker and heavier, which changes how it sits in the surrounding structure. Every option on the quote carries the figure its maker declares.
Sunlight is the other question. A large panel in a south-facing terrace can warm the room underneath on a bright afternoon. A solar control coating limits this, at the cost of a slight tint, and the quote prices a coated glass beside an uncoated one so you can weigh them. A panel above a basement or utility room often has the opposite problem, with too little daylight, so the clearest glass is usually the better choice there. Our page on walk-on rooflights for basements looks at that case.
The support around the glass
The best glass will not carry its rated load if it is badly supported. The unit rests on a frame or a bearing surface, and that surface has to be level, firm and wide enough that the load goes into the structure rather than into the glass edge. In a roof terrace, that usually means a purpose-made kerb or a structural upstand, sized for the weight of the unit and the people on it.
We check the structure under the opening. A masonry or concrete floor may be ready as it stands, whereas a timber floor or a lightweight roof may need extra trimming to carry the load. The structural detail is designed together with the glass, and we ask for it before ordering. If the unit is going into decking or paving, the surround needs thought too; our page on walk-on rooflights in decking explains how that works.
Drainage is the last piece. Water that sits against the edge of the unit can seep into the joint and stain the glass or damage the seal over time. A well-designed installation lets water run away from the edge, and paving falls are set so that the water does not pool against the frame. Where the glass sits in a flat roof, the covering is turned up and sealed against the frame in the same way as a normal rooflight.
Reading a specification and choosing
When you receive quotes for walk-on glass, read them against the same checklist. The glass may look the same on paper while the build-ups differ underneath. Compare the following on each quote, and ask for any that are missing:
Load rating
Both the distributed and the point load, and the panel size the rating applies to.
Layers
How many panes are laminated, and what the interlayer is.
Finish
Frit, etched or another treatment, and how it behaves when wet.
Thermal figure
The maker's U-value for the unit, against the Part L limit for rooflights.
Support
What the unit sits on, and what the structure beneath has to provide.
Guarantee
The maker's separate cover for the glass unit, sitting beside our workmanship guarantee.
Two suitable options at least go side by side on the quote, drawn from several makers if the structure permits, each judged on the same measures. The differences are then easy to see, and you can choose on what matters to you: grip, light, price or appearance. Our answer on what a walk-on rooflight costs explains how the glass affects the figure.
Whole unit or glass only
Lifting out a complete walk-on unit, frame and glass, makes it notifiable work, and our firm files the Building Control notification. Forming a new opening in the roof deck for a walk-on unit is itself building work, subject to the Building Regulations, and a planning check for your address comes first. The general position is in our rooflight planning guide.
Next steps
The most useful thing you can do before a survey is to think about how the glass will be used. Who will stand on it, how often, and whether furniture or planters will sit on it. Photographs of the space, and of the room below, help us to see what the light has to do.
At the survey we measure the opening, look at the structure and the surrounding surface, and talk through the options. A free survey and a written quote follow, with the options laid out on the same rows. Fitting follows current Building Regulations, and our 10-year workmanship guarantee runs alongside whatever warranty the maker gives on the unit.
If you are curious about glass that opens, our page on whether a walk-on rooflight can open is the place to start. Once you want proper figures for your own roof, book a free survey and the options will be brought to your door.
Common questions
How does walk-on glass avoid breaking under a person?
The unit is built from several laminated panes, each bonded to the next, so the load is shared across the stack. The sizes and thicknesses are matched by the maker to the rated load and the panel size.
What happens if the top pane cracks?
The interlayer holds the pieces in place and the panes beneath keep carrying the load. The unit should then be replaced, but it is designed to stay in the opening and not fall through.
Which anti-slip finish is better?
Each has strengths. A frit pattern is easy to clean and gives dependable grip, while an etched finish gives an even frosted look from below. We show both on the quote where the maker offers them.
Can I put a heavy planter on walk-on glass?
That depends on the point load rating and the panel size. Tell us what you plan to put on it and we check the rating against it before you order.
Does walk-on glass need to meet Part L?
Under Part L 2021 the ceiling for a rooflight added to a lived-in house is 2.2 W/m²K, which is why each unit on our quote lists the manufacturer's own figure for you to check.
Is the glass heavy to fit?
Yes, laminated walk-on units weigh considerably more than an ordinary rooflight. We plan the lift and the support at the survey so that the structure and the access are ready for it.