The short answer
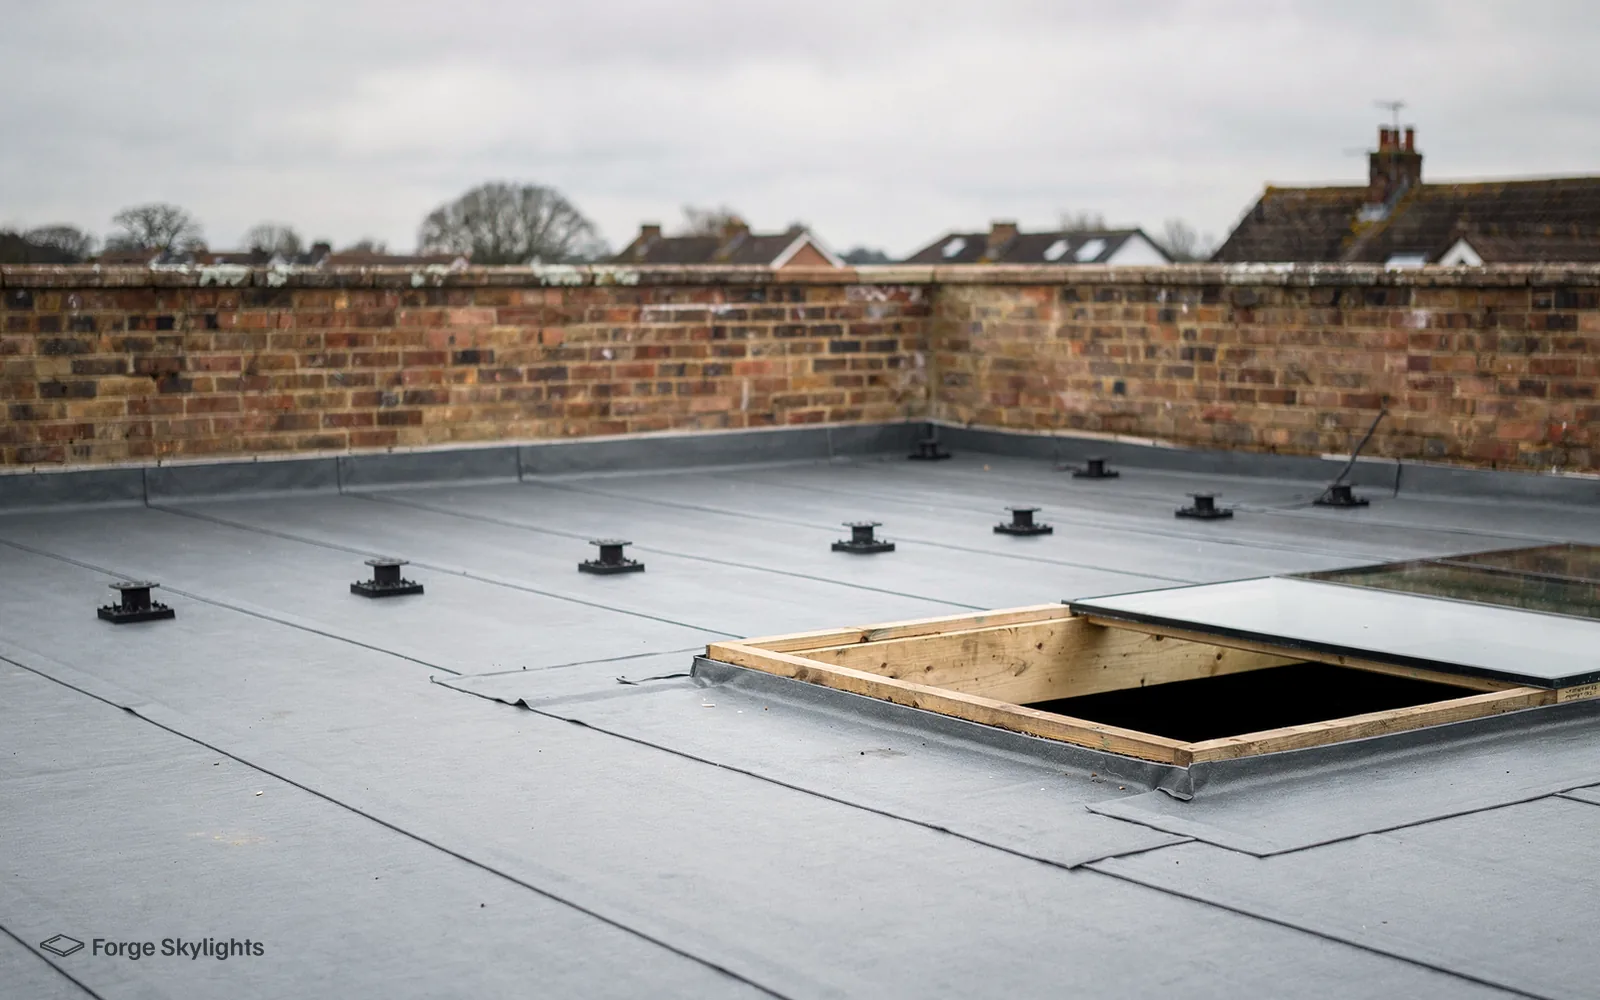
Yes. A walk-on rooflight can sit flush in decking, paving or a roof terrace, on a support frame or kerb that carries the glass, with the boards or slabs cut back around it. The detail that matters most is where the water goes at the edge, and your quote shows that for each option.
Decking, paving or a roof terrace
The surface around the glass decides how it is fitted. Paving slabs on a bed or on pedestals, timber boards on joists and a bonded roof terrace each meet the glass in a different way, so the first thing we look at on the visit is what you are walking on now, or plan to.
| Item | Decking | Paving | Roof terrace |
|---|---|---|---|
| What carries the glass | A frame or kerb on its own support | A frame set into the bed or a slab edge | A kerb built up from the roof deck |
| The surface at the edge | Boards trimmed to a neat border | Slabs cut to a tight line | Paving or boards laid up to the frame |
| Water at the edge | Gap and fall let it drain away | Slight fall away from the frame | Fall and flashing to the roof covering |
| Look | Glass in a timber border | Glass level with the stone | Glass part of a raised floor |
| Access to the frame | Boards lift for checks | Slabs lift on pedestals | Frame stays reachable from above |
The three are not equal in difficulty. A patio on solid ground is simplest, while a deck raised above a flat roof has the most going on beneath, and that is where a survey earns its keep.
What holds the glass up
Walk-on glass never rests on the decking itself. Boards bend and move with the weather, and the glass would feel every shift. It sits on a support frame or kerb of its own, which carries the load down to the structure below, and the decking is trimmed to sit around it.
In a deck over a flat roof, that means a timber or metal upstand fixed to the roof deck and joists, with the waterproof covering dressed up its sides. In a garden patio, it means a frame bedded on a firm base. If the rooflight is meant to light a room below, the opening is also trimmed with joists in the same way as any other new opening in a roof.
Forming an opening in a roof beneath a deck or terrace is building work for the Building Regulations, and any Building Control notification the work calls for is made by us. Our guide to rooflights and the Building Regulations sets out what that covers.
Keeping water away from the edge
Water on a terrace will find any seam. A walk-on panel set flush has a perimeter, and that perimeter needs a plan: a fall in the surface that carries rain away from the glass, a drainage gap that does not clog with leaves, and flashing or a seal where the frame meets the roof covering below.
Between boards, a gap of a few millimetres lets rain run through to the roof, where the covering has its own fall to a gutter or outlet. Under paving, water drains through the joints or runs off the bed. On a bonded terrace, the waterproof covering turns up the side of the kerb under the frame.
The weak point is nearly always at the corner, where two edges meet, so we look closely at how the corners are dressed. A frame that is sealed well at the top but allows water to track behind it will fail slowly, and you only see the result inside the room below.
- Fall in the surface checked
- Drainage gap kept clear
- Corners and covering detailed in the quote
Planning and the wider terrace
Permitted development can apply to a rooflight in a roof, and the conditions for that are in our rooflight planning guide. A new deck or terrace is a separate question from the glass, and building one can bring its own considerations.
At the survey we check what the permission position is for your address, though the decision belongs to the council. That check covers the rooflight itself, and it is useful to raise the terrace plans at the same visit so nothing is missed.
On a listed building the position is different again, and listed building rooflight consent has its own answer.
Living with it afterwards
Glass in a deck gathers leaves and dirt in the border around it, and a quick brush every so often keeps the drainage gap open. Because the frame is the part that moves least, it makes sense to leave the boards around it removable rather than fixed down for ever.
Plants and furniture need thought. A heavy planter standing on the glass is a load the panel was designed to carry only within its stated class, and the load class is on your quote. Our answer on whether walk-on glass is slippery covers the grip finish that suits an outdoor panel.
Questions about price are covered in how much a walk-on rooflight costs. For the whole picture of options, our walk-on rooflight guide is the hub. Once you are set to go, book a free survey, and the options for your terrace will be laid out next to each other.
Related questions
Can the decking boards rest on the glass?
No board should bear on the glass. The panel sits on its own frame, and the boards are cut back to a border around it, so loads from the deck and from the glass are carried separately.
Can I fit one into an existing deck?
An existing deck can usually take one: it is opened up, the frame built in and the boards trimmed to suit. What lies under the deck decides how simple that is, and we look at it at the survey.
Will water get through to the room below?
A well detailed panel keeps it out with a sealed frame, a fall in the surface and a covering dressed up the kerb. The quote describes each of those for every option.
Does it have to be flat with the deck?
Not always. Some people prefer a low step so the glass stands a little proud, which makes the edge easier to keep dry. We price a flush and a raised version where both suit.