Skylights and rooflights for houses in Droitwich Spa
Westlands, Witton and the older centre.
Droitwich Spa homes range from older houses near the centre to bungalows and later estates, and each roof asks for a different rooflight. We lay the suitable ones out on one written quote. Free survey.
- Distance
- About 22 road miles south-west of central Birmingham
- Planning
- Wychavon District Council
- Housing
- Houses of several ages: older ones by the centre, interwar and post-war semis, bungalows, and newer estates
- Roofs
- Bungalow roofs, where a room in the roof can be lit and served by a roof window
Bungalow, semi or extension: the Droitwich Spa roofs we see
A bungalow on one of the later estates?
Escape rules favour single-storey heights, and a roof window can bring daylight to a room in the roof.
An older conservatory in Witton?
A solid or glazed replacement roof with a lantern can warm up a room that has been too hot and too cold.
A semi with a rear kitchen extension?
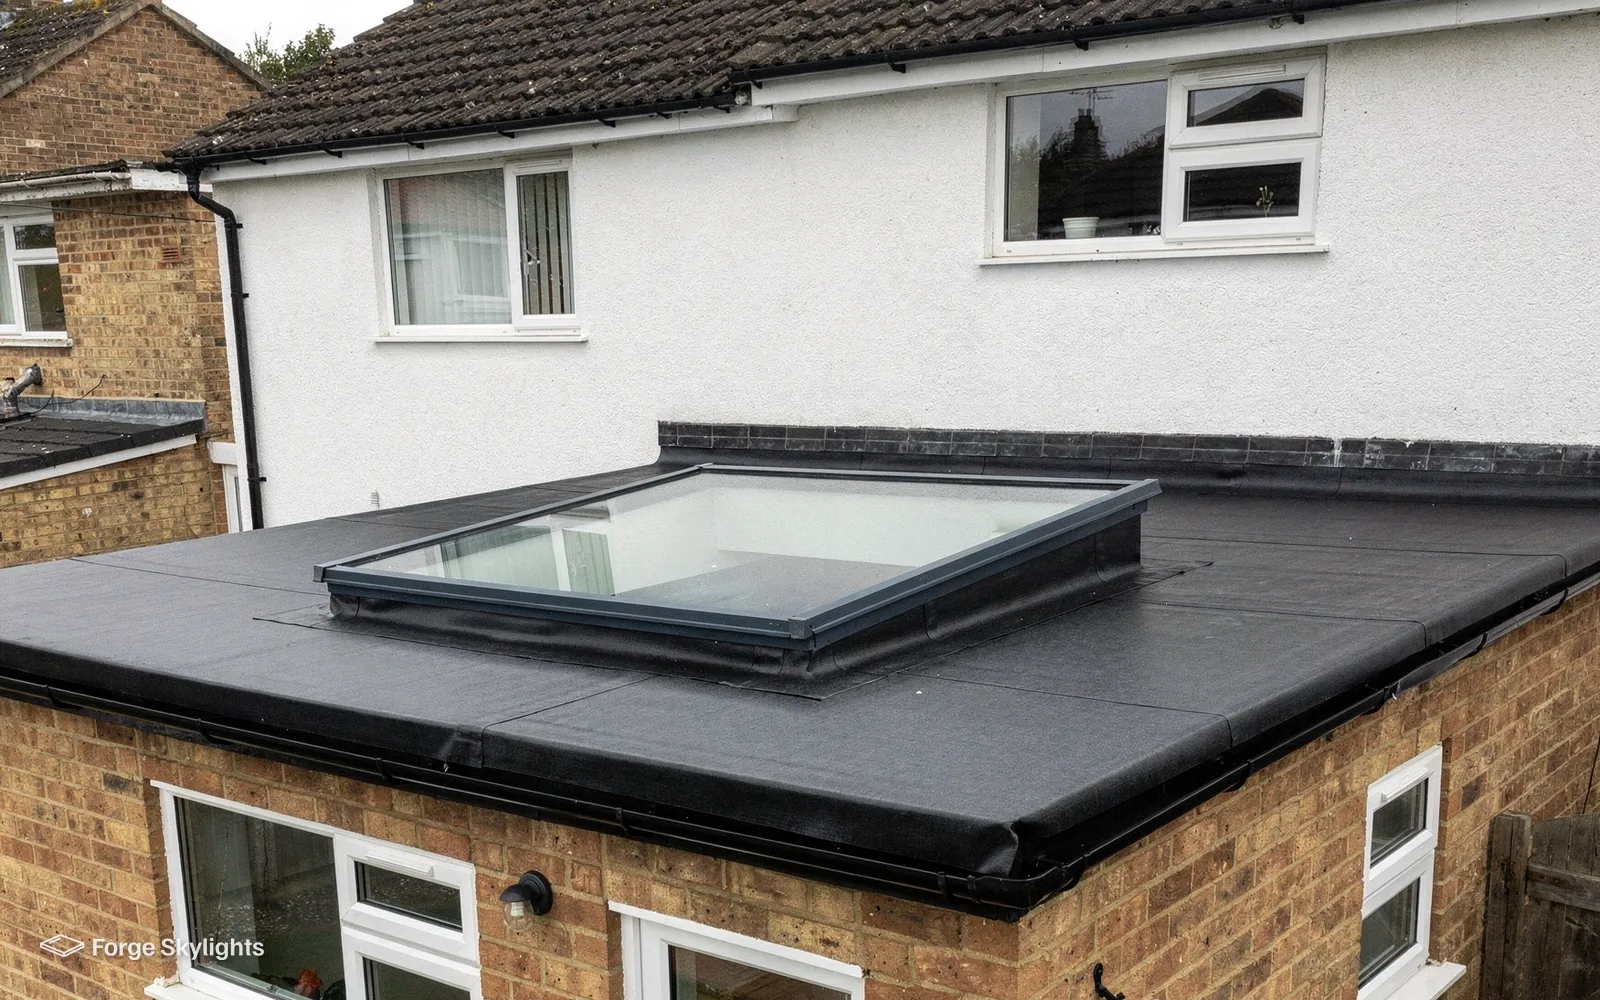
A flat rooflight or lantern, priced together before the roof covering is chosen.
Droitwich Spa bungalows with a room above
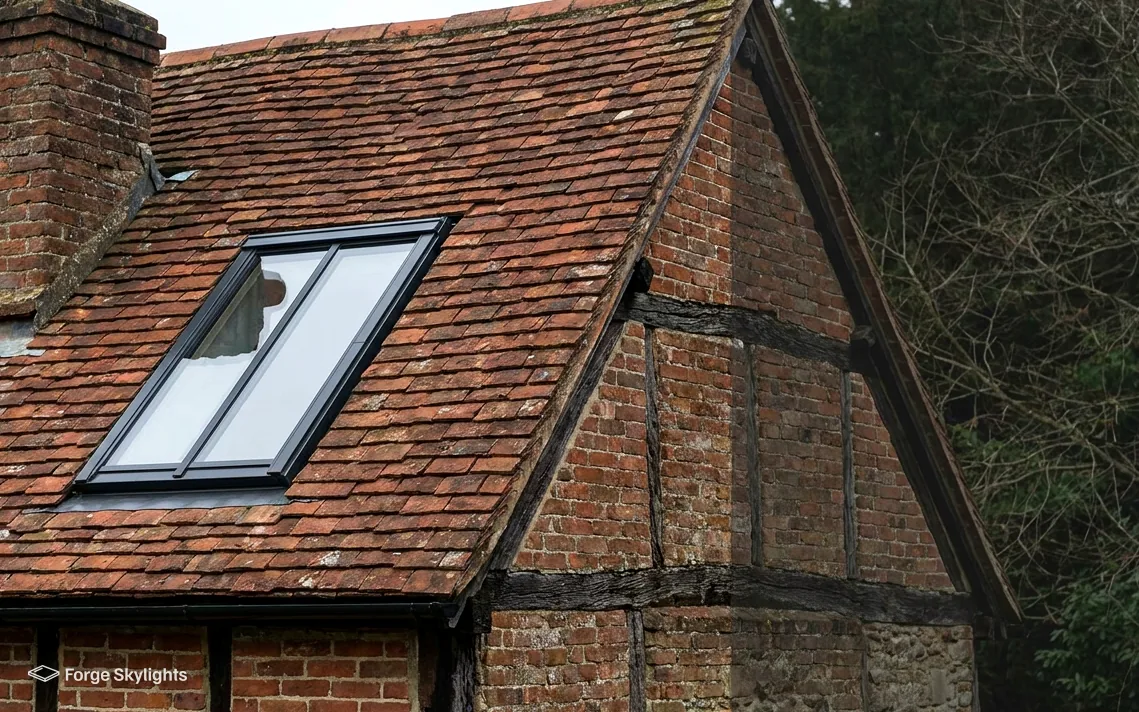
- Roof window
- Dormer
A bungalow gives you the one thing a two-storey house cannot: a roof space that can become a bedroom, with a roof window acting as the escape route since the window falls inside the height the regulations permit for that purpose.
A dormer adds headroom and wall space but needs more structure and, often, more paperwork.
Lighting a loft room in a bungalow
Roof windows
- Headroom
- As the slope allows
- Structure
- Trimmed openings only
- Planning
- Often permitted development
Dormer
- Headroom
- A full-height box
- Structure
- New framing and cheeks
- Planning
- More likely to need an application
Escape, headroom and what the roof can do
A Droitwich Spa chalet bungalow or ordinary bungalow with rooms under the roof can lean on a roof window for escape, since that storey rises to no more than 4.5m from the ground. On a two-storey house that rule works against you: the loft room has to be reached by a protected stair, and the window serves for light and air alone. The difference matters when you are planning a conversion, and it is one reason we ask for the house type at the first call.
A shallow roof pitch changes the sums. On a low-pitched bungalow the slope may not give the headroom a room needs, so the conversion either raises the ridge, adds a dormer, or settles for a smaller space lit by a pair of windows. Our roof window installation page sets out how many windows suit different slope lengths, and we draw the layout on the quote.
- House type and storeys confirmed
- Slope length and rafter size measured
- Escape and stair position agreed with your builder
From Westlands to Witton: the extensions people ask about
Around Westlands and Witton the post-war and later estates include houses where a flat-roofed kitchen or utility room was built onto the back, along with conservatories of a similar age. A conservatory with an old polycarbonate or thin glazed roof tends to bake in summer and chill in winter, and the usual answer is a new roof on the same frame: either a glazed roof with a solar control coating or a solid roof with a lantern set into it.
A lantern in a solid roof keeps the daylight and removes most of the glare, and the insulated roof around it holds the heat in. A fully glazed roof keeps the open feeling but needs a coating and a blind to keep the room comfortable. We put both on the quote with the roof build-up each needs, so the choice is between two real options rather than a sketch.
Roof replacement on an existing conservatory can be notifiable, and the base and frame must be strong enough for the heavier roof. At the survey we look at the base and the frame, and the quote records what we found.
Light from above also changes how the rest of the house feels. A kitchen extension that borrows light from a single patio door can feel gloomy at the back, and a rooflight over the worktop or the dining end spreads daylight further in. We suggest where the glass should sit from the way you use the room, whether that is over the hob, the table or the walkway to the garden, and we draw it so you can judge the effect before agreeing the work.
Older houses near the centre
The streets around the middle of the town hold older houses, some Victorian or earlier, with roofs in slate or clay tile and chimney stacks that set limits on where a window can go. A stack, a party wall or a valley takes a strip of roof out of use, and the window has to sit clear of it with room for the flashing.
Older roofs also vary in how they were built. Rafters may be of a different depth from today's, and the ceiling below may have been lowered or raised since. We take the measurements from inside the roof space as well as outside, and the quote shows each window with its position relative to the stack and the nearest rafter.
For a listed house or one inside a conservation area, the council is usually happiest to see a slim conservation rooflight, which we price beside an ordinary window so the difference in looks and cost is clear. Our conservation rooflight installation page sets out the finishes.
Asked before the quote
Can the frame of my old conservatory take a heavier roof?
Sometimes it can, with strengthening, and sometimes the frame is too light and the quote suggests a new frame. We look at the posts, the base and the ring beam in place before saying which.
Planning, Wychavon and Building Control
- Council
- Listed
- Notified
| Item | Handled by | Where we come in |
|---|---|---|
| Planning | Wychavon District Council | Look into the position and draw up plans should an application be needed |
| Building Regulations | Building Control | Notify where the work is notifiable and pass you the certificate |
| Unit and fitting | The maker and Forge Skylights | Maker's warranty on the unit, 10-year workmanship guarantee on our fitting |
Wychavon District Council decides planning for Droitwich Spa. Planning permission is often unnecessary for a rooflight here, because permitted development covers it, and our rooflight planning guide spells out the conditions.
Any rooflight on a listed building has to go through listed building consent first, however permitted development stands, while an ordinary house can be held back by an Article 4 direction, or by a planning condition attached to its permission, either of which removes the right. The older streets near the centre include listed buildings, so we check each address and the council decides.
A new opening versus a swap
The Building Regulations treat a freshly formed hole in the roof as building work, and the same goes for swapping the entire rooflight, frame and glass together. Where the frame is left sound, changing only the sealed glass needs no notification. A notifiable job is reported by us to Building Control, whether that means the council or a registered building control approver, and you are sent the certificate when it is finished.
People often assume that a like-for-like swap needs no checks at all, which is true of the glass alone and untrue of the whole unit. Our page on misted and failed rooflight replacement sets out which case you have, and it is usually obvious once the frame has been looked at.
Glass for rooms that face the afternoon sun
A south or west-facing rear extension takes strong afternoon sun, and a lantern over an open-plan kitchen can lift the temperature in the room on a clear day. Heat coming through the glass is held back by a solar control coating, while a blind or an opening vent clears whatever builds up in the room. Neither is a cure for a room that was built to take a lot of sun, so we compare the coating, the blind and a vent on one quote.
On a north-facing roof the priority flips. There the glass should let in as much light as it can, and the best winter thermal figure matters more than a summer coating. The survey records the compass direction of each roof for exactly that reason.
Glass for one extension roof
Solar control
- Summer heat
- Reduced
- Light
- Slightly tinted
- Suits
- South or west roofs
Clear low-E
- Summer heat
- More passes through
- Light
- Brightest
- Suits
- North or shaded roofs
Droitwich Spa, from Westlands to Witton
We survey across Droitwich Spa, from the older streets around the centre to the estates of Westlands and Witton.
Nearby places we cover
Questions we hear in Droitwich Spa
Does Wychavon handle rooflight planning for the Westlands and Witton estates?
Wychavon District Council. For much rooflight work permitted development removes the need for an application, and the full list of conditions is in our rooflight planning guide. The position can change if the house is listed, if a planning condition applies, or when an Article 4 direction reaches the street, so we check your address before we quote.
Do you travel out to Primsland and Chawson, or only to central Droitwich Spa?
Both are covered, as Droitwich Spa lies roughly 22 road miles south-west of central Birmingham, within the 30-mile area we cover. Surveys happen at your house, wherever in the town it stands.
Would a roof window satisfy the escape rules for a loft bedroom in a Droitwich Spa bungalow?
Approved Document B caps the storey height for an escape window at 4.5m from the ground, and a bungalow loft room in Droitwich Spa normally sits under it. The survey confirms the height and the window size, and Building Control, whether at the council or with a registered building control approver, signs off the room.
Our conservatory is too hot in summer. What are the options?
Replace the roof with a glazed one using solar control glass, or fit a solid insulated roof with a lantern in it. The solid roof holds heat in during winter and cuts glare, and the glazed one keeps the view of the sky. The quote prices both.
Do you fit lanterns on a flat roof that is due for re-covering?
Re-covering is a good time to do it, since the opening, the kerb and the new covering can be dealt with in one go. Our quote can either price the rooflight to fit your roofer's covering or take in the roof work as well, whichever you would rather.
Which comes first, the roof window or the loft conversion drawings?
The drawings, usually. The position of the stair, the beams and the room layout decide where each window sits, so we work from your builder's plans where there are any. If there are none yet, we suggest positions at the survey.
Will a rooflight in my kitchen make the room too warm?
Not necessarily. Coated solar control glass lets less heat into the kitchen, and an opening unit or a blind takes away what remains. We compare the options for your roof direction on one quote.
Can a rooflight go in a garage or an integral garage conversion?
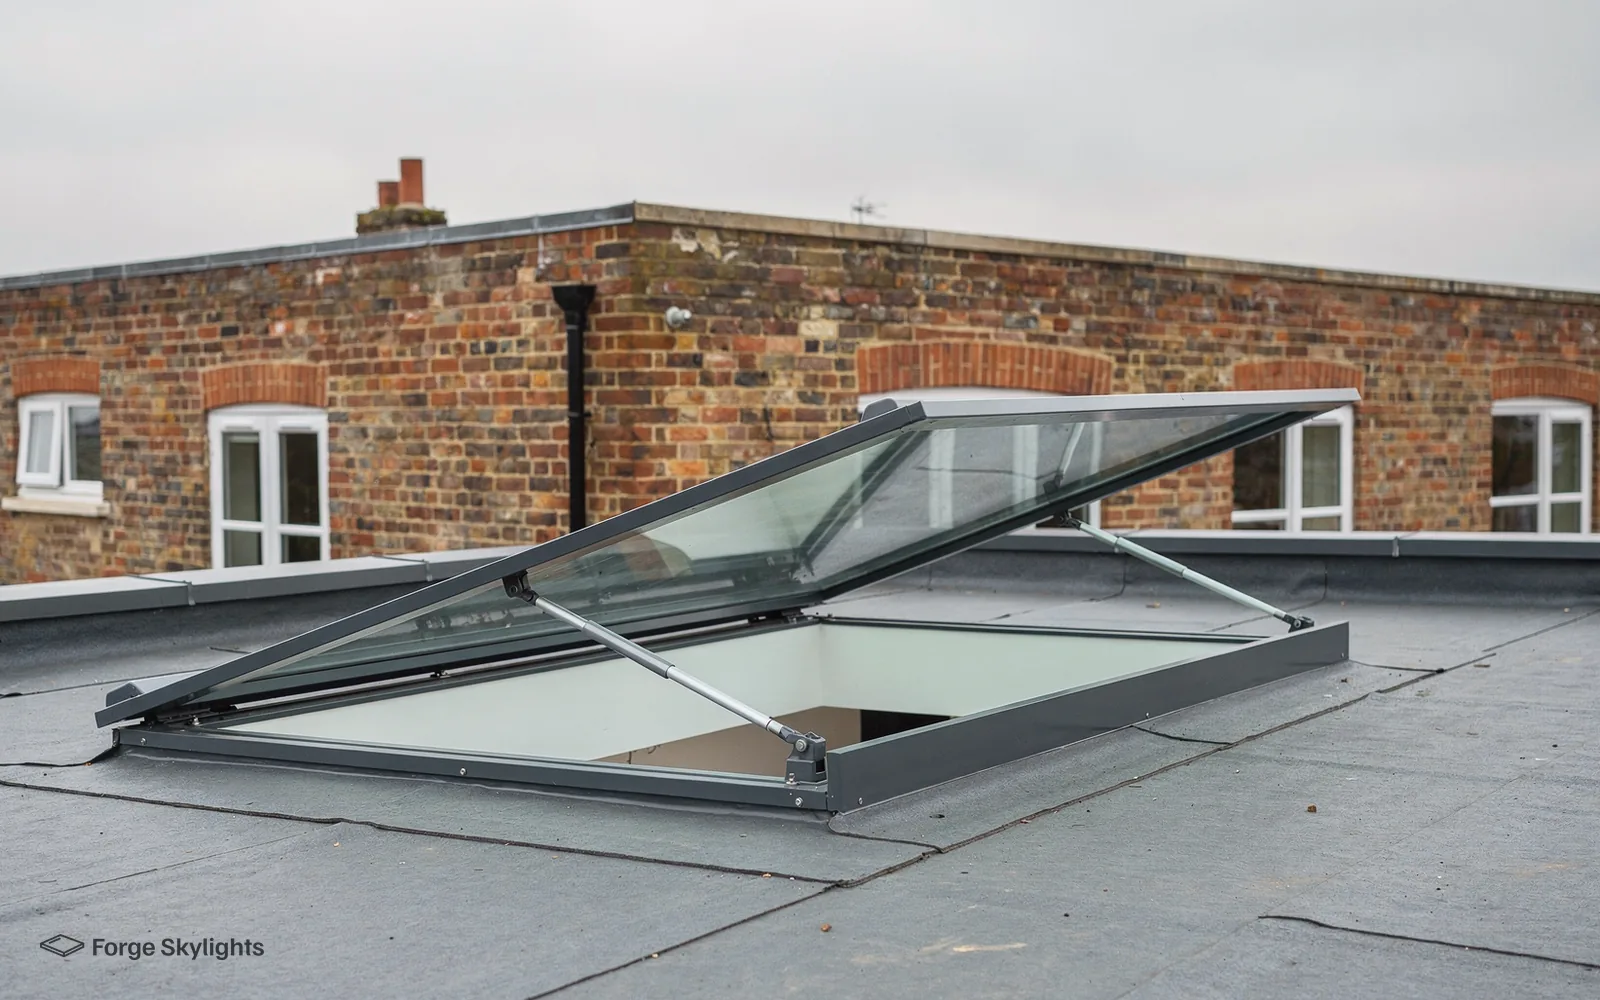
A garage turned into a living room often has a flat roof that is plain inside and poorly lit. Daylight can come from a flat rooflight or a small lantern without giving up any wall space, and the size of the opening depends on the joists and the roof build-up we find on inspection. The quote sets the choices out together.
Does a lantern need a kerb?
Yes, a lantern sits on an upstand that is built up from the roof deck and insulated, and the roof covering turns up it. The height of that upstand affects how the rooflight looks from the garden and how well the covering lasts, so we measure and state it on the quote.
How do I compare a quote from you with others?
Look at the same measures on each: the glass, the frame material, the opening type, the thermal figure, the maker's lead time and the price. Our quotes set several suitable units against those measures, so a competing quote can be held up against ours line by line.
What will the written quote list for my Droitwich Spa roof?
Each suitable unit appears with its glass and frame, its opening type, the maker's typical lead time range and its price, all side by side, and where the work is notifiable we deal with the Building Control side as well. Book a free survey to start.
Book your free survey
It starts with a free survey and plain advice. No pressure, just clear options for your home.
Fill in the form and we will be in touch to arrange a convenient time.