New skylights and rooflights in Stourport-on-Severn
Areley Kings gardens and Lickhill lofts.
For houses in Stourport-on-Severn we offer lanterns, flat rooflights and roof windows, and the suitable units are laid out together on one written quote. Free survey.
- Distance
- About 23 road miles south-west of central Birmingham
- Planning
- Wyre Forest District Council
- Housing
- Older brick houses near the centre, with later suburban streets in Areley Kings and Lickhill
- Access
- Narrow side passages on some older streets, so we plan how glass and frames reach the back
Three Stourport-on-Severn roofs, three rooflight choices
Can a garage roof in Areley Kings become a bright utility room?
A flat rooflight gives it daylight without raising the roofline, and the covering can be renewed in the same visit.
What lights a kitchen-diner at the back of a Lickhill house?
A lantern over the dining end or a long flat rooflight over the worktops, shown side by side.
How do I add a landing window to an older house near the centre?
Once we have seen the tiles from outside and the ceiling from within, a small roof window can be sized to sit between the rafters.

Brightening the rooms at the back
- Lantern
- Flat
- Lean-to
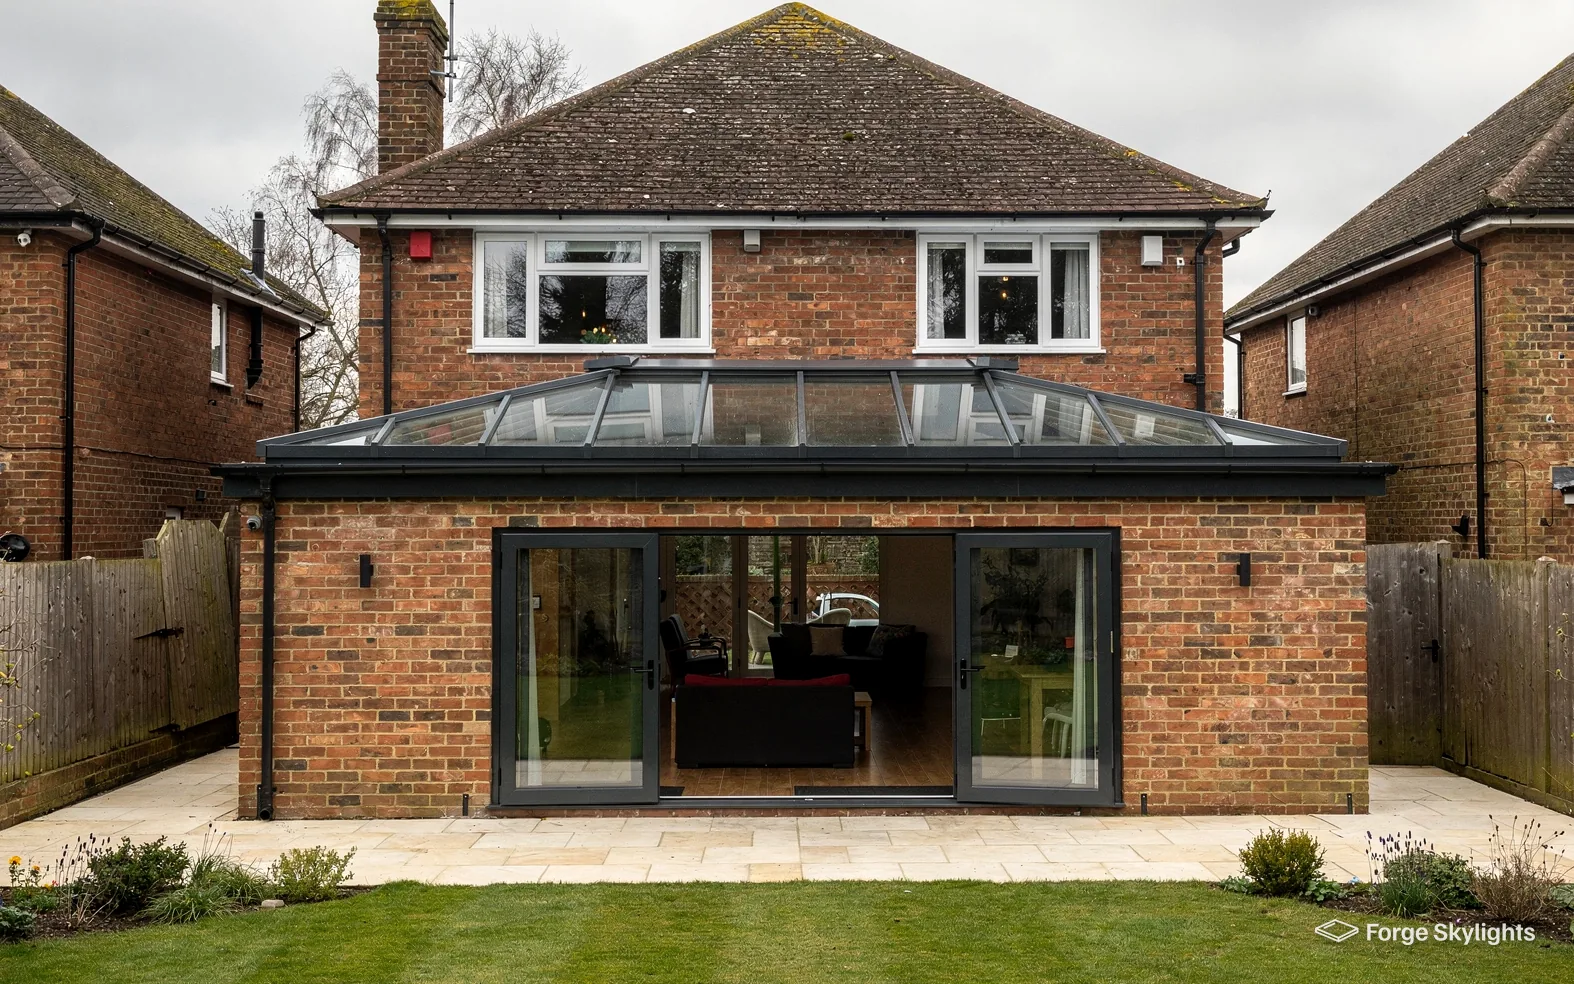
The back of a house is where Stourport-on-Severn families usually spend the evening, and it is often the darkest room because a kitchen or a dining area has been added behind the original rear wall. Overhead light is the cure, and the two routes are a lantern and a flat rooflight.
Each answers a different problem, so the quote prices them together and shows the glass, frame and opening for both.
Roof lantern
- Headroom
- Adds height to the ceiling
- Light
- Falls from several sides
- Cleaning
- Steep sides shed dust
Flat rooflight
- Headroom
- Leaves the ceiling as it is
- Light
- Falls from above
- Cleaning
- Needs an occasional wipe

Garages and utility rooms
A garage that has been turned into a playroom, an office or a utility room often has a flat roof and no daylight at all. The usual pick is a flat rooflight, since it sits within the existing roof and leaves the look of the building from the street as it was.
Where the old felt roof is nearly worn out, the new covering can be laid as the opening is formed, so the upstand around the glass is dressed in a single pass, leaving the garage roof with one finish.
Older houses near the centre
The streets close to the middle of Stourport-on-Severn include older brick houses, some with narrow passages beside them and small yards behind. These roofs usually have a clay tile or a slate covering, and the window has to be flashed to suit it. A look at the covering from the outside, then at the ceiling from the room below, tells us the rafter spacing and the plasterwork we are working with.
Access is part of the plan. Where there is no side gate wide enough for a lantern to be carried through, we agree how the frame will reach the roof, whether over the roof edge or through the house, before we confirm a date. The units are made to a size that suits the opening, not to what is easiest to carry, so the route matters.
Our roof window page and our page on roof lanterns set out the sizes, opening types and shapes that we compare.
- Passage width noted before ordering
- Covering identified from outside
- Ceiling and rafters seen from within
Asked by a homeowner
Can the old ceiling stay as it is once a window goes in?
Usually the opening is cut in the ceiling and the sides are lined with a splay of plasterboard, which lets more light into the room. We tell you at the survey how much redecorating the lining will mean.
A pitched lean-to
Some houses have a lean-to at the back with a sloping roof of tiles, sheet or glass. Rooflights in a lean-to roof are fixed into the slope in the same way as a roof window, and the choice is between a few small windows and one wide one. A wide pane gives even light, and smaller ones let you leave tiles in between and keep the look of the roof.
Where a lean-to carries an older translucent sheet, replacing the sheet with a tiled roof and rooflights makes the room usable in all weather. A lean-to slope is often shallow, so we measure its pitch first and the quote names the roof windows made for that angle.
Glass for a sunny slope
A rear roof that faces west takes strong evening sun, and we note the compass direction of every slope at the survey. Solar control glass trims the heat coming through a west-facing pane, while a blind fitted on the outside of the pane stops the sun at the glass instead of letting it into the room. Both belong on the quote as options, because a coated pane looks slightly different from clear glass and some owners prefer to add a blind instead.
A loft room in an older house
Older houses near the centre of Stourport-on-Severn often have a steep roof with room underneath for a bedroom or a study, and the first question is how much of the space can be stood in. A roof window is set so that its lower edge is a little above the floor line of the finished room, which keeps the view useful when you sit down and still lets daylight reach the middle of the floor.
Two smaller windows spaced along the slope light a long room more evenly than one large window, and they leave the tiles in between so the roof keeps its character. One large window gives a wider view and costs less to flash, though the rafter spacing may call for a trimmed header. The quote shows each arrangement drawn onto the roof, with the glass and the opening type, so you can see which suits your room.
If the loft is to become a bedroom on a two-storey house, the route out matters. A protected stair provides the way out, the roof windows bring in light and fresh air, and Building Control confirms the stair on the plans before work starts. We can talk through the order of work with them.
For a loft bedroom in Stourport-on-Severn
One wide window
- View
- Wide, from one position
- Flashing
- One kit, wider
- Rafters
- May need a trimmed header
Two narrow windows
- View
- Two smaller views
- Flashing
- Two kits
- Rafters
- Often fits between rafters
A window on the landing
A landing or a stairwell with no window can feel like a tunnel, and a small fixed roof window above it changes the whole house. Where the roof space is cold and unused, the light has to pass through the loft, so the quote includes a lined shaft that runs from the ceiling to the roof window. The shaft is insulated and made to a size that matches the glass, which keeps the landing from losing heat through the opening.
This is a modest job and often a quick one, and it is a good example of a rooflight that brings daylight to a room nobody thinks of as a candidate.
Rules, sign-off and who does what
- Planning
- Building
- Guarantee
| Item | Who | What we do |
|---|---|---|
| Planning | Wyre Forest District Council | Check the address with the council and put the drawings together when an application is required |
| Building Regulations | Building Control | Make the Building Control notification for any notifiable work |
| Glass and frame | You, from our quote | Set the suitable options side by side |
| Workmanship | Us | 10-year guarantee on the fitting |
Wyre Forest District Council decides planning for Stourport-on-Severn. Fitting a rooflight or roof window often falls within permitted development, and the conditions that apply are listed in our rooflight planning guide. Listed buildings need listed building consent for a rooflight however those rights read, and the rights can also be lost where an Article 4 direction applies or a condition is attached to the house.
We check the address before we quote. If the council has a say, the council decides.
Building work and notification
A controlled fitting is what a whole replacement rooflight becomes, with frame and glass both new, and that makes it notifiable, while cutting a fresh opening in the roof is building work too. A sealed glass unit swapped in a sound frame is not. Notifiable work goes through Building Control, using the council's building control service or a registered building control approver, depending on the job, and we make that notification for you, after which the completion certificate is sent to you at sign-off once the work is finished.
The unit comes with its maker's own warranty and the fitting with our 10-year workmanship guarantee. When a rooflight has misted or let in cold air, our page on misted rooflight replacement explains whether a new glass unit is enough or the whole rooflight should go.
Timing the work around the weather
A roof is open to the weather for a short time during a rooflight fitting, so we plan each visit around the forecast and keep the opening covered between stages. Some larger lanterns arrive in one piece and are craned or lifted onto the roof, which needs a clear approach and a dry day, and the survey is where we decide which suits your plot.
The date follows the typical range the maker gives for the unit you pick, and that range is stated on the quote before you decide. Standard sizes of roof window often arrive sooner than made-to-measure lanterns.
Asked over the kitchen table
Do I need to be at home while the roof is open?
Someone should be there when we arrive and when the roof is closed up at the end of the visit, so we can walk you through the finished work and the ceiling below.
Stourport-on-Severn, from Areley Kings to Lickhill
We survey in Stourport-on-Severn, including Areley Kings, Lickhill, Mitton and Burlish.
Nearby places we cover
Roof window questions in Stourport-on-Severn
Who decides planning for a rooflight on a Lickhill house?
Wyre Forest District Council. Permitted development may cover a rooflight, with the conditions in our rooflight planning guide, and before we quote the address is checked for any listing, any limits written into its planning permission and any Article 4 direction. The council has the last word.
Is Stourport-on-Severn inside your survey area, Areley Kings and Burlish included?
Stourport-on-Severn sits south-west of Birmingham city centre by about 23 road miles, so it is covered by our 30-mile survey area. The survey is carried out at your own address, wherever in the town that is.
What if the old ceiling is plaster and lath?
We check the ceiling at the survey. A lined opening is cut with care, and the quote notes any extra plastering around the splay, so you know the finish before work starts.
Would a lantern look too tall on an older house close to the middle of town?
A low-profile lantern keeps its height modest, and a flat rooflight leaves the roofline unchanged. We draw the options to the same scale so you can judge the effect from the garden.
Can I replace the sheet roof on my lean-to with tiles and windows?
Usually, yes. The roof is rebuilt as a tiled slope with roof windows set between the rafters, and the quote sets out the covering, the windows and the lining together. A new covering is building work, and we advise on the Building Control side.
Can you fit a rooflight over a garage conversion?
A flat rooflight is the common choice, because it needs little height above the roof. We check the roof structure and the covering first, and we can quote the opening alongside a new covering.
Do larger lanterns need a crane?
Some do. The size and weight of the frame decide this, and the survey is where we decide how it will reach your roof. If a crane or lifting gear is needed, it appears on the quote, not as a surprise.
Why do you quote from more than one maker?
Because the units differ in glass, frame, opening and lead time, and a fair comparison needs them side by side. Where the roof allows, we include options from more than one maker.
Where do I begin with a rooflight on my Burlish house?
Book a free survey and we come to the house, measure both the roof and the room below, then send you a written quote setting out the options.
Book your free survey
It starts with a free survey and plain advice. No pressure, just clear options for your home.
Fill in the form and we will be in touch to arrange a convenient time.