Catshill homes with new skylights and rooflights
North Marlbrook to the village-centre roads.
Roof windows for bungalow loft rooms, sun tunnels for dark hallways and lanterns for rear extensions, and every one is compared on a single written quote for your house in Catshill. Free survey.
- Distance
- About 14 road miles south-west of central Birmingham
- Planning
- Bromsgrove District Council
- Housing
- Bungalows, chalet bungalows, semis and detached family houses
- Access
- Village roads and cul-de-sacs, so scaffold and delivery space are checked at the survey
Catshill roofs and the rooflight that suits them
A bungalow with a loft room in Marlbrook?
A roof window can light and ventilate the room, within the escape rules for a single-storey house.
A dark landing or hallway in North Marlbrook?
Without cutting a large opening, a sun tunnel brings daylight down from the roof into the room below.
A flat-roofed kitchen extension on a Catshill semi?
Either a flat rooflight or a lantern, with both priced together on the quote.
Daylight for rooms with no window
- Roof window
- Sun tunnel
Some Catshill homes have a hallway, landing or bathroom that never got a window of its own. A roof window gives such a room a proper view of the sky and can open for air. Far less work goes into a sun tunnel: a modest dome on the roof, a reflective tube, and a diffuser in the ceiling.
The unit that suits the room goes onto your written quote with its benefits and its demands on the roof spelled out, so the choice between the two is easy to judge.
Roof window
- Daylight
- Generous and directional
- Fresh air
- Opens by hand or motor
- Disruption
- Larger opening, new lining
Sun tunnel
- Daylight
- Soft and even
- Fresh air
- Fixed, with an optional vent
- Disruption
- Small hole through the roof
Bungalow roofs and the room in the loft
Roof windows are a good fit for a bungalow or chalet bungalow that has a room in the roof. The ceiling follows the slope, so a window set into the slope puts light exactly where the bed or desk will sit. Where the room is already used, the question is usually whether the window is large enough and whether it opens in a way you can reach.
Means of escape follows a rule we can state plainly. Loft rooms in Catshill's bungalows and chalet bungalows usually sit on a storey inside 4.5m of the ground, the limit for an escape window, so a roof window can suit them. A two-storey house is another matter, because a protected stair serves its loft and the roof window is picked for light and air. Our page on roof windows and fire escape sets out the details.
Both clay and concrete tiles turn up on roofs like these, and the flashing kit has to be the one made for whichever covering you have. We check the rafter spacing from inside the loft, because a window that fits between two rafters needs far less structural work than one that crosses them. Our loft conversion roof window guide covers sizing and position in more depth.
Often asked over the kitchen table
Can a sun tunnel really light a hallway with no outside wall?
It can, provided the run from roof to ceiling is fairly direct. Rigid tubing delivers more light than flexible tubing, and a short straight run beats a long bent one. We measure the run in the loft and quote the tube that suits it.
What goes between the roof and the ceiling
Between a sun tunnel's dome and the ceiling sits a length of tube, and its path decides how much light arrives. Straight and short is best, and a bend or two is acceptable if a straight run is blocked by a rafter or a water tank. A rigid tube with a mirror finish keeps more light than a flexible one, which suits awkward routes better.
A sun tunnel also takes less from the budget than a roof window, because there is no new lining to plaster and decorate. For a bathroom or landing it is often the quickest way to brighten the space. Our comparison of a sun tunnel and a skylight puts the two against each other.
| Item | Best unit | What we check |
|---|---|---|
| Loft bedroom | Roof window | Rafter spacing, headroom beneath the window |
| Hallway or landing | Sun tunnel | A clear run between roof and ceiling |
| Rear extension | Lantern or flat rooflight | Roof build-up and the kerb |
| Bathroom | Roof window or sun tunnel | Ventilation and a clear ceiling space |
- Escape position checked for bungalow roof rooms
- Tile type matched to the flashing kit
- Tube route measured in the loft
A bathroom under the roof
A bathroom in the roof slope loses steam quickly if the window opens, so a roof window with a top-hung or centre-pivot sash often suits it. A top-hung sash is hinged along the top and swings outward, with its handle on the bottom rail, so it suits a window set higher in the slope and gives a wide gap for air. A centre-pivot sash turns in the middle, and its handle sits at the top edge, which is easier to reach when the window is set lower in the slope.
Our guide to top-hung and centre-pivot windows compares the two. Whichever you pick, the sash should have a ventilation flap, so a small amount of air can pass while the window stays closed.
Blinds fitted with the window
A roof window in a bedroom needs a blind, and it is simpler to choose one when the window is ordered. For a bedroom a blackout blind makes sense, a study does well with a pleated one, and an external awning shades the glass from outside.
We list the blind options on the quote next to each window, because a blind made for one maker's frame will not fit another's. Our page on blinds chosen at fitting explains what can be added later and what is easier to add on the day.
Extensions, permission and the paperwork
- Lantern
- Flat rooflight
- Permission
Rear extensions with a flat roof
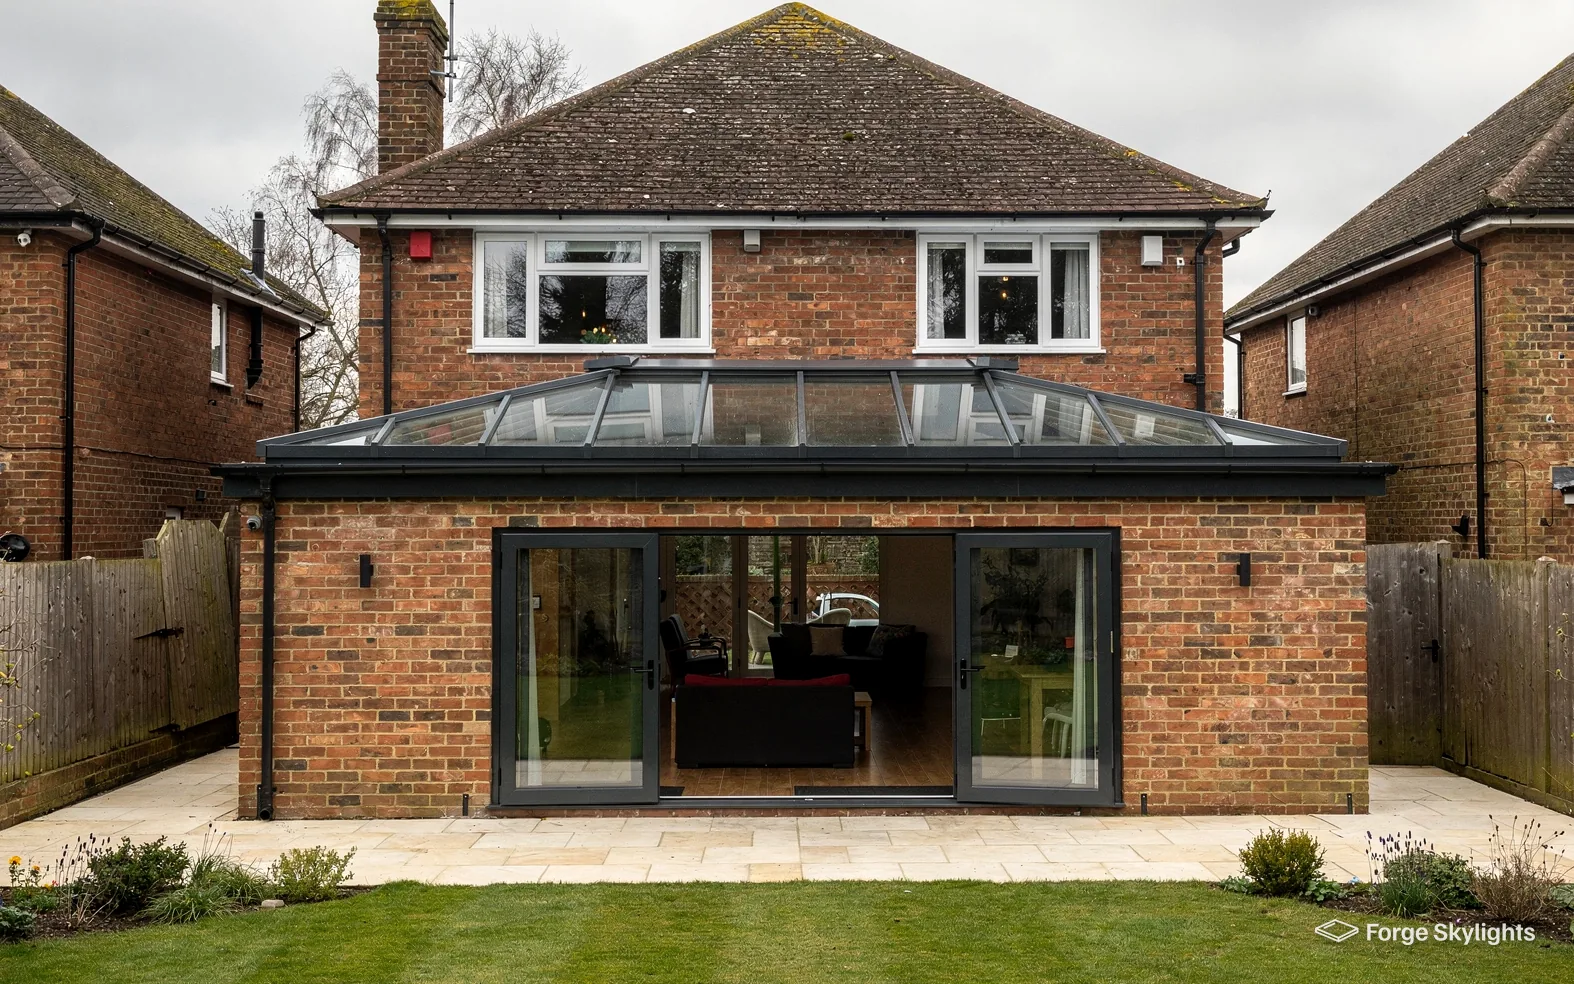
A rear kitchen or dining extension is the usual place for a lantern on a Catshill house. The lantern brings height and a bright centre. A flat rooflight is lower and plainer, and it often fits a narrower roof. Both can be quoted for the same opening, with the glass, frame and opening style set side by side.
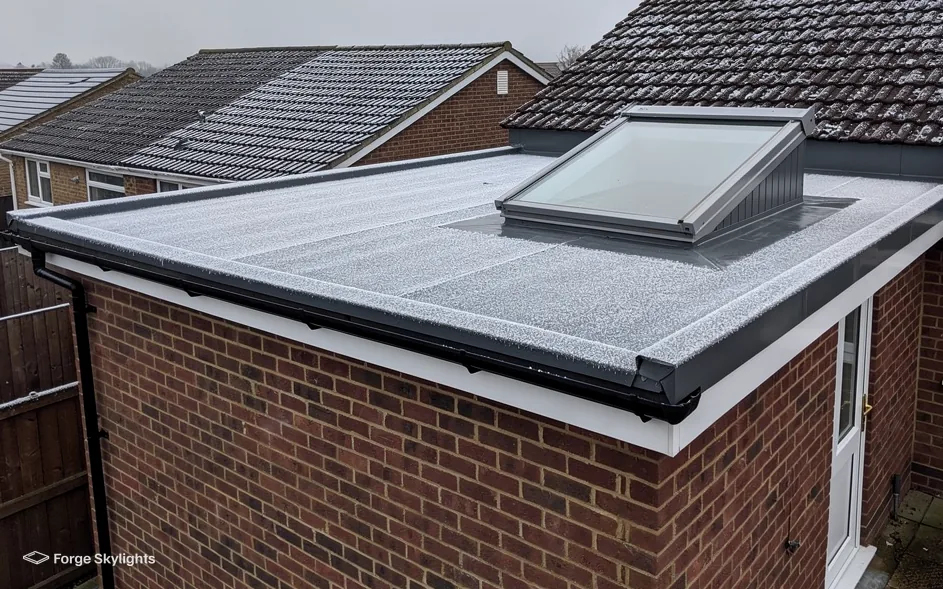
If the flat roof is due for a new covering, that is the natural moment to add either one, as the opening, the kerb and the roofing are then all planned as a single piece of work. Our page on fitting a lantern to an existing flat roof explains what the kerb needs to carry, and the guide to flat rooflight upstands covers the lower option.
Often asked at the measure-up
Which makes sense for a narrow rear extension?
Often a single long flat rooflight, or two compact ones, because a lantern needs width to look in proportion. We draw the options to the room so you can judge.
Opening styles for a roof window
Manual
- Operation
- Handle by hand
- Wiring
- None
- Best for
- Rooms you can reach
Electric
- Operation
- Remote or wall switch
- Wiring
- Mains or solar
- Best for
- High or hard-to-reach windows
Reaching a window you cannot reach
A window high in a sloping ceiling can be awkward to open, and a rod or pole only goes so far. With an electric opener the control moves to a wall switch or handset, and where a rain sensor is fitted it shuts the window when a shower comes. We cover the choice in our manual and electric rooflight comparison.
Electric units need a power supply or a solar panel, and we plan the cable route at the survey so a plasterer or an electrician knows what is required before work begins.
Glass for a south-facing extension
A rear extension that faces south or west can feel warm in summer under a large glazed roof. The quote can show solar control glass beside standard clear glass, and the coated pane reduces how much heat gets through into the extension. On a flat rooflight with only a slight fall, a self-cleaning coating lets rain wash dust away, which is where it earns its place.
The two coatings do different jobs, and the quote shows each one next to the plain version so you can weigh the trade-off in appearance and cost. Our guides to solar control rooflight glass and self-cleaning glass explain how each behaves.
- Glass compared on the same quote
- Sun direction noted for the room
- Cleaning access thought through
Permission, Bromsgrove and Building Control
Planning for Catshill is decided by Bromsgrove District Council. Permitted development can allow many rooflights and roof windows to go in without an application, on the terms set out in our rooflight planning guide. Listed building consent is needed before a rooflight goes into a listed building, whatever the permitted development position, and the right can also be withdrawn for a house, whether through a condition on the property or because an Article 4 direction applies.
The council confirms the position once we have checked your address, which means you hear it from the right source before spending any money. The Building Regulations cover any new opening cut into a roof, and taking out a rooflight completely, glass and frame, and fitting another is notifiable as a controlled fitting on a Catshill house. A new sealed glass unit fitted on its own, into a frame that stays, is outside that. Building Control is notified by us on any notifiable job, and each Catshill installation carries our 10-year workmanship guarantee, with a separate warranty from the maker on the unit.
Marlbrook, North Marlbrook and the rest of Catshill
We survey across Catshill, from Marlbrook and North Marlbrook to the roads around the village centre.
Nearby places we cover
What people in Catshill ask
Which authority handles planning for a rooflight in Marlbrook or Upper Catshill?
Bromsgrove District Council. Permitted development covers many rooflights, on the terms in our rooflight planning guide, and our recommendation of a unit comes after your address has been checked at the survey.
Is my bungalow's loft room suitable for a roof window?
Usually, if the rafters allow it. A Catshill bungalow with a loft bedroom, or a chalet bungalow, usually has a storey inside the 4.5m height above the ground set for escape, so a roof window can serve as its escape window, and the size and position are checked at the survey. Cutting a new opening brings the job under the Building Regulations.
Will a sun tunnel light a dark Marlbrook landing well enough?
For many landings it is. A sun tunnel gives soft daylight with no view, and rigid tubing passes on more light than flexible tubing. A roof window is the better comparison for anyone who wants a view of the sky or fresh air, and both go on the quote where the roof allows.
Does your coverage reach Upper Catshill and Marlbrook?
Catshill is a drive of 14 road miles from central Birmingham, in the south-west, and Upper Catshill and Marlbrook both belong to the 30-mile area we cover. Surveys take place at your house, and the day and time are fixed with you beforehand.
What does the Building Control notification involve?
Notifiable work, such as cutting in a new opening or putting in a complete replacement unit, is notified to Building Control by us, and you are sent the certificate as the job is signed off. Store it among the papers for the house, since a later sale may call for it.
Will tiles need to be removed around a new roof window?
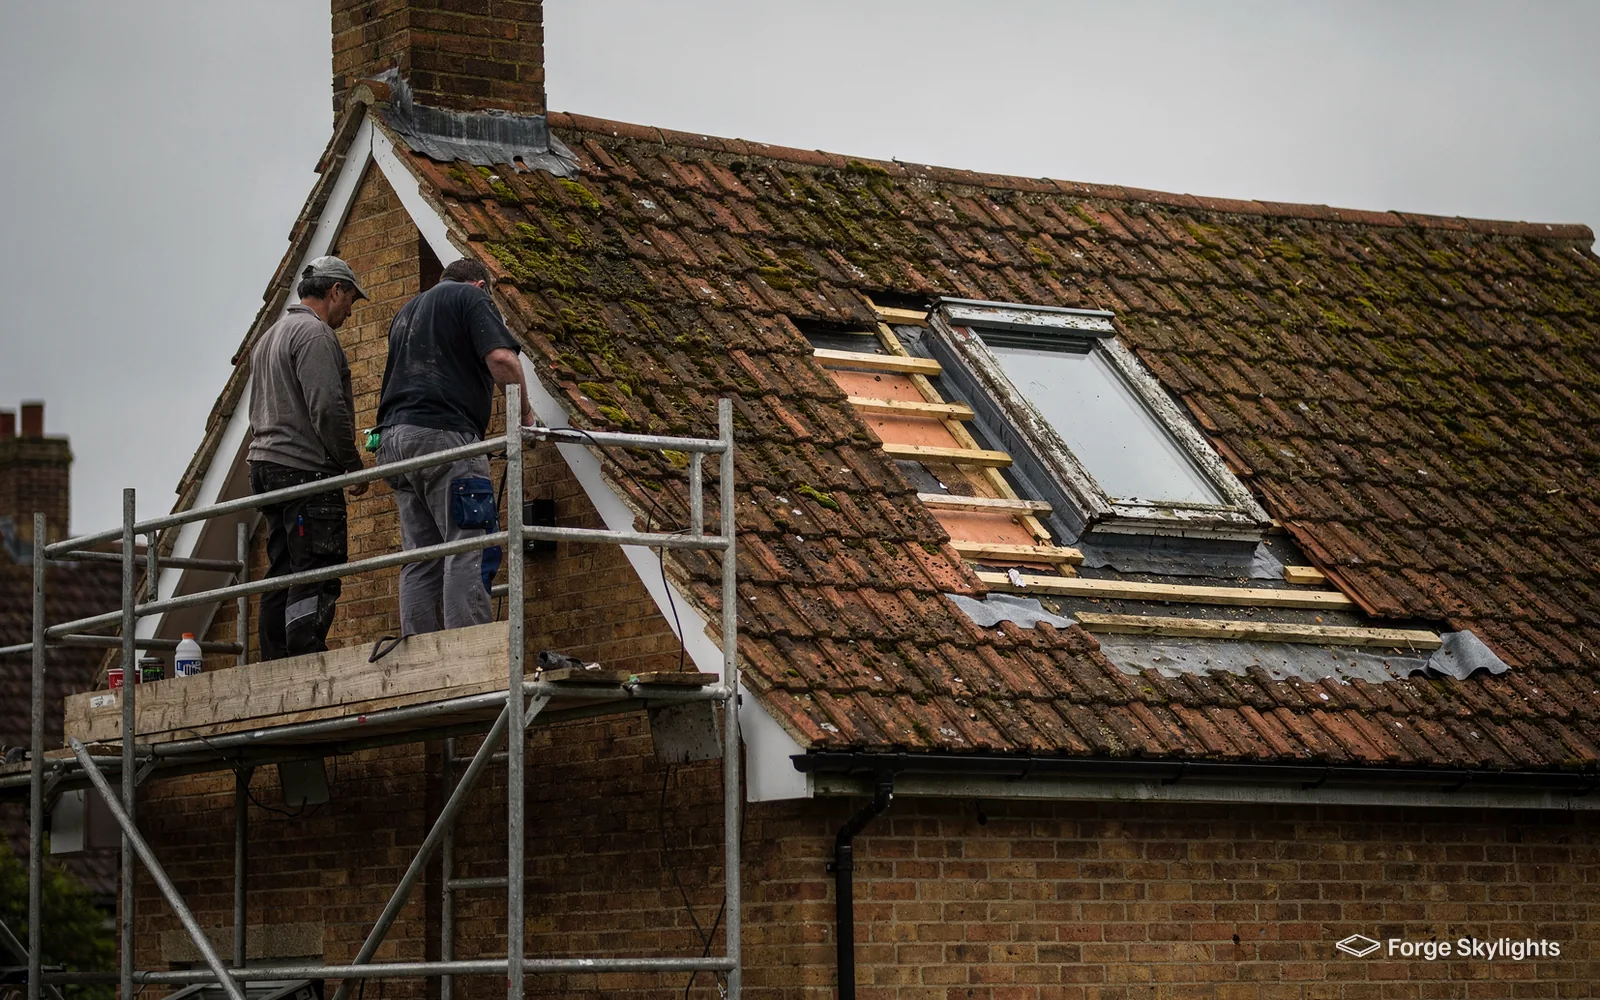
Yes, a few around the opening, and they are relaid with the flashing kit made for your tile. We check the tile type and rafter spacing first so the quote shows the work required.
Do you replace an old lantern that has misted?
A sound frame often lets us swap just the sealed glass unit and leave the rest in place. A failed frame means a new rooflight on the quote, and our misted rooflight replacement guide explains how to tell which case you have.
Does a roof window make a loft room too hot in summer?
It can on a sunny slope, which is why an external blind or a solar control coating is worth comparing at the order stage. Which way the slope faces is recorded at the survey, and the quote then names the glass and blind that suit it.
Can a lantern be added over an existing kitchen opening?
Sometimes, where the existing structure and kerb can carry it. We look at the roof build-up and the opening size, then tell you what needs altering before we quote.
What will the written quote actually show me?
Each suitable unit appears beside the rest, listing its glass, frame, opening style, the delivery range the maker typically gives, and price. Start with a free survey at your Catshill home.
Book your free survey
It starts with a free survey and plain advice. No pressure, just clear options for your home.
Fill in the form and we will be in touch to arrange a convenient time.