Skylights and rooflights around Polesworth
Abbey Green terraces to Birchmoor and Warton.
Roof windows for bungalow and cottage roofs, lanterns and flat rooflights for kitchen extensions, all compared on one written quote. The survey at your home is free.
- Distance
- About 21 road miles north-east of central Birmingham
- Planning
- North Warwickshire Borough Council
- Housing
- Brick terraces and cottages near the centre, post-war estates, bungalows and newer family housing
- Roofs
- Clay and concrete tile, plus flat-roofed kitchen and utility extensions at the back
Polesworth roofs, three of them, and the rooflight that fits each
A Polesworth bungalow with a roof void?
Which roof window fits depends on the pitch, and any of them can bring daylight into the room under the rafters.
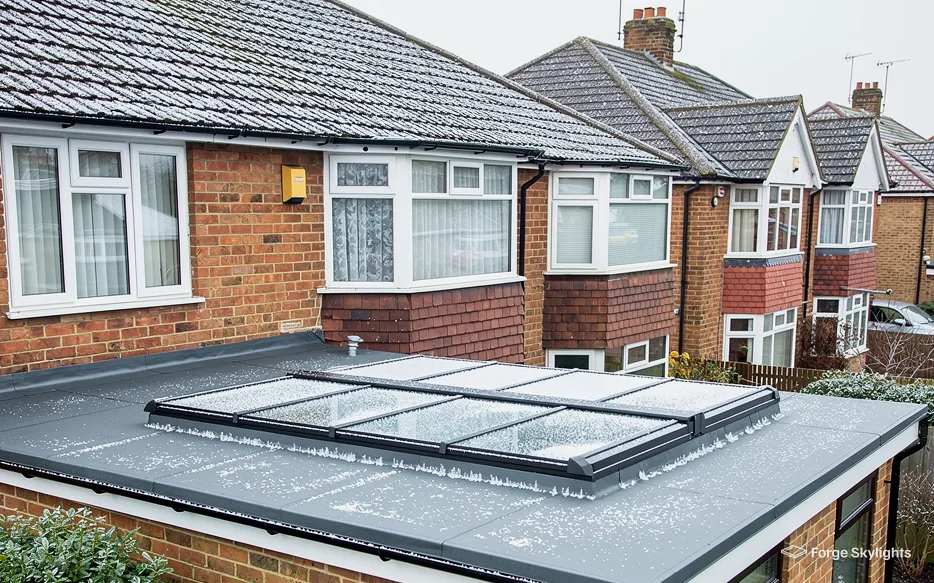
A terrace near Abbey Green with a flat-roofed rear kitchen?
Over the rear kitchen we price a lantern against a flat rooflight on the same sheet.
A newer estate house with a tiled roof?
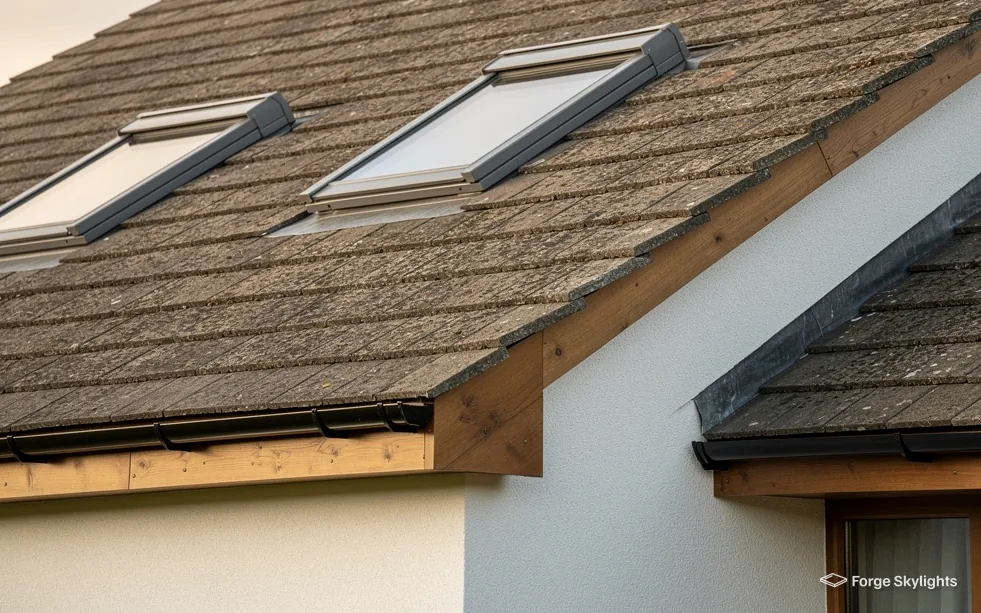
A roof window sized to the rafter spacing, with a flashing kit for the tile.
Which rooflight suits which Polesworth roof
- Roof window
- Lantern
- Flat
Polesworth is a village with a long, mixed building history, so one street can hold a cottage, a terrace, an inter-war pair and a bungalow. Every roof here allows a different rooflight, so we begin the survey by working out which of them your own roof can actually carry, before any size or glass is chosen.
On a pitched roof the roof window sits in the slope itself and lights the room underneath it. A flat roof takes a lantern or a flat rooflight. We set the suitable ones against each other on the quote, so the decision stays with you.
For a pitched roof or a flat one
Roof window
- Roof
- Pitched, tile or slate
- Daylight
- Angled, from the slope
- Fresh air
- Opens with a handle
Flat rooflight
- Roof
- Flat, with a kerb
- Daylight
- Even, from overhead
- Fresh air
- Fixed, or opening on request
| Item | What the roof looks like | Usual rooflight to compare |
|---|---|---|
| Brick terrace | Pitched main roof, often a flat or lean-to extension at the rear | A flat rooflight over the rear room, or a roof window if the loft is in use |
| Cottage | Steeper pitch, older timbers, narrow rafter spacing | A smaller roof window sized between the rafters, or a conservation rooflight |
| Bungalow | Low pitch with a roof void that can become a room | Roof windows grouped on one slope, compared with a flat dormer roof |
| Newer estate house | Concrete tile on trussed rafters | A roof window sized to fit between the trusses, or a lantern on a rear extension |
Bungalows and the room in the roof
Bungalows in and around the village are the houses where a roof window does the most. Often the roof void has the height to become a study or a bedroom, while a pair of roof windows on the same slope brings in daylight without altering the outline of the house.
Approved Document B sets 4.5m from the ground as the height for escape windows, and a bungalow roof room inside that height may have a roof window doubling as the exit, which often settles whether a bedroom is possible up there in one of the village's bungalows. We measure the cill height and the clear opening at the survey and quote only units that suit the room.
A bungalow with a low pitch also needs a window designed for it. Some roof windows are made for pitches down to a shallow angle, and others need a steeper slope to drain properly, so the pitch has to be measured before the sizes are set.
- Pitch measured before choosing
- Cill height set for the room
- Clear opening checked for escape
Terraces near the centre of the village
Brick terraces close to the abbey church and Abbey Green often have a kitchen or a bathroom in a flat-roofed or lean-to extension at the back. A lean-to takes a roof window or a long strip of rooflight in its slope. On a flat roof the choice is a flat rooflight sitting on a kerb, or a small lantern where extra height is wanted inside.
Terrace extensions are usually narrow, so the width of the opening is the limiting dimension. A single rooflight that runs the length of the room often lights it more evenly than one square unit in the middle, and we draw both so the difference is visible on the quote.
Where an extension shares a wall with the neighbour, the position of the rooflight is kept clear of the party wall and the flashing is detailed to sit against the brickwork. When the roof over a rear extension is due a new covering, that is the more economical moment to add the rooflight, since the opening and the kerb are formed in the same visit as the recovering of the roof.
Glass for the way the roof faces
The glass matters as much as the frame. Strong afternoon sun hits a rooflight on a south or west slope, and glass with a solar control coating lets less of that heat into the room, though it looks slightly tinted to the eye. A rooflight facing north gets steady, cooler light, and clear glass with the best winter insulation usually suits it better.
Self-cleaning glass is a third choice worth pricing for a flat rooflight that is hard to reach, because rain carries off the dust that settles on a low pitch. Acoustic glass is a fourth, for a bedroom roof window where rain on the glass would otherwise be noticed. We list the glass options beside each unit on the quote, with what each gains and what it gives up.
Glass for a rear roof in the sun
Solar control
- Summer heat
- Reduced
- Winter light
- Slightly tinted
- Suits
- South and west roofs
Clear glass
- Summer heat
- Higher
- Winter light
- Brightest
- Suits
- North and east roofs
Came up on a first call
Our cottage roof has old, closely spaced timbers. Can a roof window go in?
Often, in a size chosen to sit between two rafters, so the old timbers stay uncut. If a wider window is wanted, the opening can be framed, and the quote says what that adds before you decide.
Older cottages and character roofs
Cottages in the older part of Polesworth tend to have steeper roofs, narrower rafters and clay tiles that have weathered unevenly. A modern roof window works in them, though the flashing needs care so that the old tiles are cut cleanly around the frame.
The other option is a conservation rooflight, whose slim dark frame sits close to the tile line so that it reads as part of the roof. It costs more than a standard window and the maker's typical range for delivery is longer, which the quote states in full. The finishes appear on our page on conservation rooflight installation, and roof window installation covers the standard range.
Inside an older roof we also look at the underside. If the rafters are exposed or the ceiling follows the slope, the lining around the window, called the splay, is shaped to bring light into the room, and the quote describes how it is finished so there are no surprises once the plasterwork is done.
Permission, the abbey area and Building Control
- Planning
- Listed
- Building
Checking planning in Polesworth
Planning decisions for Polesworth homes rest with North Warwickshire Borough Council. Installing a rooflight or roof window in Polesworth often falls within permitted development, and the governing conditions for it are laid out in full in our rooflight planning guide; the council may still ask for an application where a planning permission's condition, or an Article 4 direction, takes that right away.
Polesworth Abbey stands at the heart of the village, and buildings close to it may be listed or sit in a conservation area. Any rooflight on a listed building has to have listed building consent, however permitted development would otherwise treat it. Before the survey we look your address up in the council's records, and what is finally allowed is the council's decision.
| Item | Who | What we do |
|---|---|---|
| Planning | North Warwickshire Borough Council | Research the address, then prepare plans should the council want a formal application |
| Building Regulations | Building Control | Send in the Building Control notification when the work calls for one |
| Listing | The council's records | Check before we quote |
Building Control and what you receive
Cutting a new opening in the roof for a rooflight counts as building work, and a Building Control notification is needed whenever the whole rooflight, frame and glass, is changed as a controlled fitting. Swapping nothing but the sealed glass unit needs no notification. For notifiable work, we make the Building Control notification ourselves, through the council's own team or through a registered building control approver, with the certificate reaching you once the job at your address is signed off.
Our fitting follows the Building Regulations as they stand now. Part L (2021) holds a rooflight in an existing home to 2.2 W/m²K, and roof windows follow the window requirement, which holds a Polesworth roof window to the window figure of 1.4 W/m²K; a unit labelled Band B for energy also qualifies. Each unit on your quote is listed with its own figure. Behind the Polesworth fitting stands our 10-year workmanship guarantee, and behind the unit stands the maker's warranty.
Polesworth, from Birchmoor to Warton
We survey and fit across the village, from Abbey Green and Warton to the estates around Birchmoor.
Nearby places we cover
Your questions, Polesworth
Which council deals with a rooflight application for a house near Abbey Green?
North Warwickshire Borough Council. Permitted development applies to numerous rooflights; our rooflight planning guide explains which conditions apply, but a listed building, or a condition or Article 4 direction on the property, can alter the position. Your address is looked up in advance of the survey.
Can a bungalow roof void become a bedroom with roof windows?
Frequently it can, if the floor area, the headroom and the stair suit a habitable room. The windows light and ventilate the space, and the Building Regulations for a new room are a separate matter that we raise at the survey. For a bungalow roof room within 4.5m of the ground, the escape route can be a roof window.
Will a flat rooflight brighten the gloomy rear kitchen of an Abbey Green terrace?
It lights a flat-roofed kitchen evenly and is the lower-profile choice. A lantern brings more light into the middle of a wider room because it adds height. For a narrow terrace extension the two are close, so the quote compares both with the glass and frame for each.
What happens to the tiles around a roof window?
The tiles round the opening come up first, then a flashing kit matched to the roof covering goes in, and the tiles are laid back against it. On older clay roofs we allow for tiles that crack on lifting and say so on the quote.
Do you work on cottages near the abbey?
We do, and the first step is to check whether the building is listed or in a conservation area. Where it is, the unit is chosen to suit the roof and the council decides on any application. Among the options we put side by side near the abbey, a conservation rooflight usually features.
Can the sealed glass unit be replaced without changing the frame?
A sound frame often means a new sealed glass unit on its own is the sensible choice, and that job is not notifiable. Where the frame itself has failed, the quote covers a complete new rooflight together with the notification it needs. See our page on misted and failed rooflight replacement.
Do you travel out to Polesworth, Warton and Birchmoor from Birmingham?
Polesworth lies about 21 road miles from the centre of Birmingham, to the north-east, and the 30-mile area we cover takes it in with room to spare. Wherever you live in the village, we come out to your own house to do the survey.
Will a rooflight make a bungalow loft too hot in summer?
Warm air can leave through a roof window that opens, and a solar control coating cuts down how much of the sun's heat the glass lets in. Blinds fitted outside the glass cut the sun before it enters the room. We look at which way the slope faces and quote the glass and the blind that suit it, without promising a particular temperature.
What will I have in hand when the survey visit is over?
You receive a written quote that compares the suitable units line by line, setting out the price, the lead time, the opening type, the frame and the glass of each. To see it on your own roof, book a free survey.
Book your free survey
It starts with a free survey and plain advice. No pressure, just clear options for your home.
Fill in the form and we will be in touch to arrange a convenient time.