Skylights & rooflights for Hartshill homes
Chapel End cottages and Oldbury semis.
Dark hallways, rear extensions and lofts in Hartshill each suit a different unit. One written quote from us lines up roof windows, flat rooflights, lanterns and sun tunnels together, so each can be weighed against the others.
- Distance
- About 27 road miles east of central Birmingham
- Planning
- North Warwickshire Borough Council
- Housing
- Older cottages and terraces, semis from several decades, newer estate houses
- Access
- Some narrow village roads, so we plan deliveries and scaffold positions at the survey
Hartshill houses and what lights them best
An older cottage near the village green?
A conservation rooflight is often the first unit to compare.
A village semi with a dim landing?
Light can be brought down the stairs by a small roof window or a sun tunnel.
A flat-roofed side extension?
The covering is checked first, and then the room can be lit with a lantern of modest size or a low flat rooflight.

Finding light in the older village houses
- Conservation
- Sun tunnel
- Roof window
Older houses are often compact, with small windows and rooms that never see the sun. A skylight is the most direct cure: it brings light in from above, where there is no neighbour, no fence and no hedge in the way.
An older Hartshill roof usually comes down to a choice between the slim look of a conservation rooflight and the broader frame of an ordinary roof window, and the quote lists them in adjoining columns, letting you weigh the look against the cost of each one before deciding.
Conservation rooflight
- Look
- Slim dark frame, low profile
- Cost
- Usually higher
- Suits
- Visible slopes on older roofs
Standard roof window
- Look
- Modern, deeper frame
- Cost
- Usually lower
- Suits
- Rear slopes and newer roofs
Cottages, terraces and tight rooms
Around the old village green you will find older houses with steep, simple roofs and low eaves. A roof window needs room to fit between the rafters, and in a cottage the rafters may be wider apart than on a newer house, or follow an older spacing that has moved over the years. We measure them before we suggest a size.
Old timber also changes the way the work is done. Trimming a rafter for a wider opening means a new header that carries the load, and an older roof may need extra support on either side. The quote gives this work a line separate from the windows themselves, which keeps the price of the larger window and the price of the smaller one plainly visible.
Rooms under the eaves are often low, and a roof window set a little higher in the slope gives more daylight than one set low. A centre-pivot sits lower, within easy reach, its sash rotating about a bar at the middle, while a top-hung unit sits higher and gives an open view out as you stand near it. Our page on top-hung or centre-pivot windows explains the difference.

Heard at the door
Will a skylight make an old cottage cold?
A modern unit is a better insulator than most windows from the original build. The gap round the frame is insulated and sealed, so the room usually gains light without losing warmth.
Hallways and landings with no daylight
An inner hall or a stairwell that borders the roof is the classic place for a sun tunnel. A sun tunnel is a rooftop dome with a reflective tube dropping to a diffuser in the ceiling. It needs only a small opening, no structural change to the ceiling joists, and no plastering of a big reveal.
A rigid tube carries light further and more evenly than a flexible one, and a flexible tube bends round obstacles such as a joist or a pipe. Our comparison of rigid and flexible sun tunnels sets out the trade-off. Where the space above the ceiling is generous, a small roof window and a lined light well gives a brighter result than any tunnel.
A bathroom under the roof
A bathroom is where a roof window earns its keep fastest. Daylight from above means no overlooking from the neighbours and no frosted glass to explain. The window sits above the bath or the basin, and a blind keeps the light under control.
Choose the glass and the finish with steam in mind. A bathroom window gets wet from the inside, so a pine frame with a polyurethane or white painted finish handles the moisture better than a bare timber one, and a unit that opens lets the steam leave while you bathe. An extractor fan still does most of the work, so where the room has none we suggest putting one in during the same visit that the window goes in.
A bathroom window should be reachable. A top-hung unit has its handle at the bottom edge, which you can reach from the floor, while a centre-pivot is set lower, so the handle at the top stays in reach. Where the window sits high in the slope, the top-hung type is usually easier to live with, since nothing swings in at head height.
- Frame finish suited to steam
- Handle height reachable
- Extractor fan discussed
| Item | Sun tunnel | Small roof window with light well |
|---|---|---|
| Light | Soft, steady and diffused | Brighter, with a view of sky |
| Opening needed | Small round hole in the roof | Larger opening, rafters possibly trimmed |
| Fitting work | Light; quick to put in | More; includes a lined shaft |
| Opens for air | No | Yes, if you choose an opening unit |
| Suits | Landings, bathrooms and inner halls | Rooms where you want fresh air too |
Extensions, permission and the Borough Council
- Flat roofs
- Permission
- Roof covering and age noted
- Kerb height priced
- Glass coating compared
Rear and side extensions
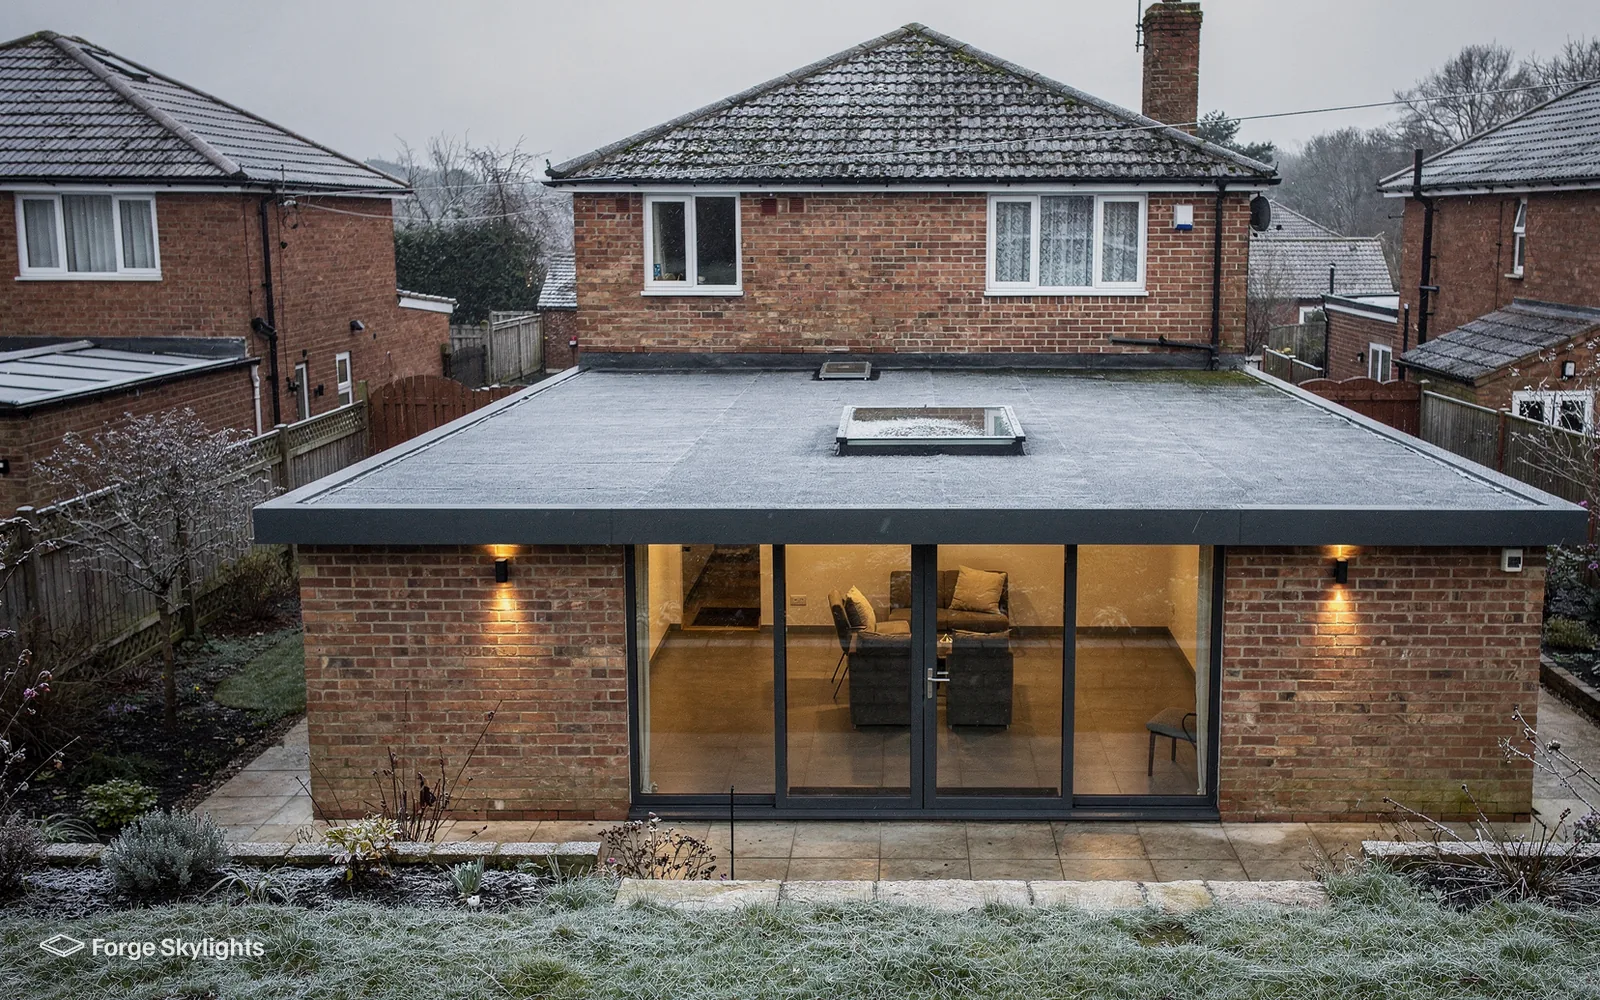
A flat-roofed kitchen or utility at the back of a semi is the natural place for a flat rooflight or a lantern. The roof is already flat, the room below usually lacks side windows, and the daylight reaches the worktop and the dining table.
Check the covering before you commit. Felt or membrane that is close to worn out is the cue to add the rooflight during the re-covering, since the new covering can then be dressed to the kerb in one go. Our guide to rooflights for EPDM, GRP and felt roofs explains how each covering meets the kerb.
Sizing a flat rooflight
A good rule is to start from the room. For a long, narrow extension, one long rooflight or two smaller ones side by side will fit. A near-square one suits a single lantern. We measure the floor as well as the roof.
Our page on flat rooflight size for an extension gives the thinking in full.
Over a rear extension
Long flat rooflight
- Light
- Even along the room
- Roof height
- Sits low
- Cleaning
- Easy from inside the roof edge
Pyramid lantern
- Light
- Strong in the centre
- Roof height
- Rises above the roof
- Cleaning
- Steeper sides shed dirt
Permission and Building Control
Hartshill is a village in Warwickshire, and North Warwickshire Borough Council decides planning applications here. Many a Hartshill rooflight or roof window falls within permitted development; the conditions that apply are described in our rooflight planning guide. A rooflight on a listed house goes through listed building consent in every case, permitted development making no difference, and on other houses the right can be taken away by a condition written into the original grant of permission or, failing that, by an Article 4 direction. An older house near the centre of the village gets its address looked at before we quote, and any doubtful case is for the council to settle.
Building Regulations apply separately. A new opening cut through the Hartshill roof for a rooflight is building work. Swapping the entire rooflight, glass and frame, makes it a controlled fitting, so Building Control must be told, though a new sealed unit on its own is outside that. Notifiable jobs go to Building Control through us, and the installation carries a 10-year workmanship guarantee, with the manufacturer's warranty on the unit itself as a further layer.
Part L, as revised in 2021, sets the figure for a rooflight in an existing home at 2.2 W/m²K. For a roof window the yardstick is the window standard: a Band B result on the Window Energy Rating scale, or else 1.4 W/m²K. Each quote lists a unit that meets the figure for its type.
Glass, blinds and the summer sun
A roof window in a south or west slope takes a lot of sun on a clear afternoon, and the room under it can get warm. A solar control coating on the glass limits the heat that comes through, and a blind, outside or inside, limits it further. A north slope has the opposite concern: the room takes little sun, so a clear coating that lets in as much light as possible is the sensible pick.
A rooflight on a flat extension behaves the same way. Our page on solar control rooflight glass explains the coatings and what each does to the colour of the light, since a strong tint can make a room feel dim. We lay the options side by side with the price of each, and the order of preference is yours to set.
Blinds are best chosen with the window, not afterwards. Some makers' blinds fit only that maker's window, and an electric blind needs power brought to the opening. Choosing at the quote stage means the cable goes in while the ceiling is open.
Planning a loft with a builder
Semis on the later roads of the village often have lofts that suit a conversion. If a builder is doing the structural work, the roof windows should be agreed before the rafters are cut. A late change from one size to another can mean a second header and another set of boards.
We can fit the roof windows in step with your builder, or quote the windows alone and let them do the rest. Escape from a loft room on a two-storey house is by a protected stair, and the windows therefore concentrate on daylight and air. Our page on roof windows for loft conversions covers the layout.
Heard in the loft
Can I choose the window and have my own builder fit it?
You can tell us what you would like and we will quote for the unit alone or for the full fitting. If we fit it, our workmanship guarantee covers the installation.
Hartshill, from Windmill Top to Oldbury
We work across Hartshill parish, including Windmill Top, Oldbury and Chapel End.
Nearby places we cover
Skylight answers for Hartshill
Who decides if I need planning for a rooflight in Hartshill?
North Warwickshire Borough Council. Permitted development is the starting point for many rooflights, and our rooflight planning guide gives the conditions. A listed building changes the picture, and Hartshill houses can also be affected by a condition on an old planning approval or by an Article 4 direction, so we look up your address. During the survey we look the address up against the council's records, and the last decision sits with the council.
Is a conservation rooflight worth the extra cost on an old house?
On a roof slope that faces the street it can be, because the slim frame and low profile sit closer to the old slates or tiles. On a rear slope nobody sees, a standard window may do the job for less. Our page on conservation rooflight or roof window compares them.
My hallway has no window. What are my options?
A sun tunnel is the lightest-touch answer, and a small roof window with a lined shaft is the brighter one. Which fits depends on how much space there is above the ceiling, and we measure that at the survey.
Do narrow lanes cause problems for your work?
We plan the delivery, the scaffold and parking at the survey, so the quote reflects the access. A rooflight arrives in one piece on a lorry or van, and a tight lane may mean a shorter carry rather than a different method.
Can you replace the rooflight on a flat-roofed extension?
We can. A sound frame may only need a new sealed glass unit. A failed frame means a whole new rooflight on the quote, and the kerb and covering around it are checked as well. Our page on misted rooflight replacement sets out the difference.
Will I need to take the loft insulation out?
Only around the opening. The insulation is trimmed back, the window is set in, and the gap is filled and sealed before the lining goes in.
How long until I get a written quote?
After the free survey comes the quote, which lists each suitable unit with its glass, frame, opening type, lead time and price. Each lead time shown is the typical range from the maker, written into the quote. To begin, ask for the free survey at your Hartshill house.
Do you cover Hartshill parish, including Windmill Top and Chapel End?
Hartshill parish lies 27 road miles or so to the east of central Birmingham, and the whole of it is within the 30 road miles we cover. Every survey happens at your home.
Book your free survey
It starts with a free survey and plain advice. No pressure, just clear options for your home.
Fill in the form and we will be in touch to arrange a convenient time.