Brighter rooms in Kingsbury: skylights and rooflights
Piccadilly streets to village lanes.
Roof windows, lanterns and flat rooflights for Kingsbury houses, from estate semis to older cottages, each quoted next to the alternatives.
- Distance
- About 15 road miles north-east of central Birmingham
- Planning
- North Warwickshire Borough Council
- Housing
- Older village cottages and farmhouses beside post-war and newer family housing
- Access
- Surveys carried out at your own home, in any part of the village
Where a rooflight earns its place in Kingsbury
A cottage on a village lane with a low eaves line?
A slope-mounted roof window, matched to the tile or slate and to the old rafters.
A house in Piccadilly with an unused loft?
A pair of roof windows can turn the loft into a room, compared on one quote.
A barn or outbuilding conversion off a country lane?
A rooflight in the slope, or a lantern if the roof is flat or shallow.

Opening by hand or by motor
- Manual
- Electric
A village house often has a ceiling that follows the roof, with exposed timbers and a window set high in the slope. Reaching it with a pole every time is awkward, and that is where an electric opening unit starts to make sense.
A manual window costs less and has nothing to wire, while an electric one opens at a button and can close itself when rain sensors are fitted. The quote carries both when the roof allows, so you can weigh the cost against the convenience.
Manual opening
- Operation
- Handle or pole
- Wiring
- None
- Suits
- Windows within reach
Electric opening
- Operation
- Remote or wall switch
- Wiring
- Cable run to the unit
- Suits
- High or hard-to-reach windows
Older roofs in the village
The older cottages and farmhouses around Kingsbury were built long before modern roof window sizes existed, so the rafters can be irregular and the spacing can change from bay to bay. We measure the loft from the inside and mark each rafter, because the right window is the one that fits the timber you have. A smaller unit that fits between two rafters often costs less than a larger one needing a header and trimmed timbers, and the quote prices both sizes, which shows what the extra width would add.
Roof coverings vary just as much. Handmade clay tiles, machine tiles and slate each need a flashing kit made for them, and an older roof may have been re-covered in sections with whatever was to hand. We look at the covering around the opening and say if the tiles need to be relaid, since the flashing sits under the tile and over the window and they have to meet properly.
In a house with a low eaves line, a window placed too far down the slope can feel like a hatch. A roof window set lower in the slope gives the view over the garden that you want from a seat, while one set higher is easier to live with as a top-hung unit, whose handle at the bottom can be reached from below. The opening types are set out on our roof window installation page, and top-hung or centre-pivot windows are compared on a page of their own.

| Item | Between two rafters | Needing a trimmed rafter |
|---|---|---|
| Width of the window | Fits the gap | Wider than the gap |
| Structure | Untouched | Header added, rafter cut |
| Inside lining | Simple splay | Wider splay to finish |
| Cost on the quote | Lower | Higher |
| Suits | Narrow or older bays | A larger window in a sound roof |
- Rafters measured and marked from inside the loft
- Tile or slate checked around the opening
- Opening type and handle height agreed before ordering
Newer houses and their lofts
A house built in the last few decades usually has a trussed roof, where factory-made timber frames span the house instead of individual rafters. That helps a roof window, because the spacing is regular, though any web members in the way need to be checked before the opening is planned, and a structural check may come with it. A trussed rafter is designed to work as a whole, so cutting any part of one needs an engineer's design first, and the quote names that step wherever it applies.
A loft conversion on a house of two storeys needs a protected stair, since a roof window is too high above the ground to serve as the escape route. At the survey we raise this and settle the window positions with your builder, so the window sill lands at a height that suits the bed or the desk in that loft room. Our page on loft conversion roof windows goes through the planning.
A question over the kitchen table
Will the trusses in our loft stop a roof window going in?
Not necessarily. A truss can be worked around with the right headers, though it needs a structural check, and sometimes a smaller window is the practical choice. We show what each option involves on the quote.
Light, warmth and a view from a loft room
A roof window in a village house has a job beyond daylight. A bedroom under the roof looks out over gardens and fields rather than the house opposite, and the window can frame that view if it is set at a height suited to a person sitting or lying down. We ask where the bed or the desk will stand, because the sill height that works for one is wrong for the other.
Warmth is the other half. A roof window loses heat in winter and gains it in summer, so the glazing specification matters more than it does in a wall. Double glazing with a low-emissivity coating is the usual starting point, and triple glazing and solar control coatings are choices we price beside it when they suit the room. The difference each makes is explained in our comparison of double and triple glazing.
Blinds finish the job, and fitting them with the window means the brackets, the cables and the colour are settled before the plaster dries. A blind that runs in side channels keeps light out of a bedroom, while a pleated blind lets some light through and suits a study.
For a garden room or conversion
Roof lantern
- Roof type
- Flat or shallow pitch
- Light
- From above and the sides
- Ceiling
- Raised at the centre
Slope rooflight
- Roof type
- Pitched, with a covering
- Light
- From one slope
- Ceiling
- Follows the roof
Outbuildings, barns and extensions
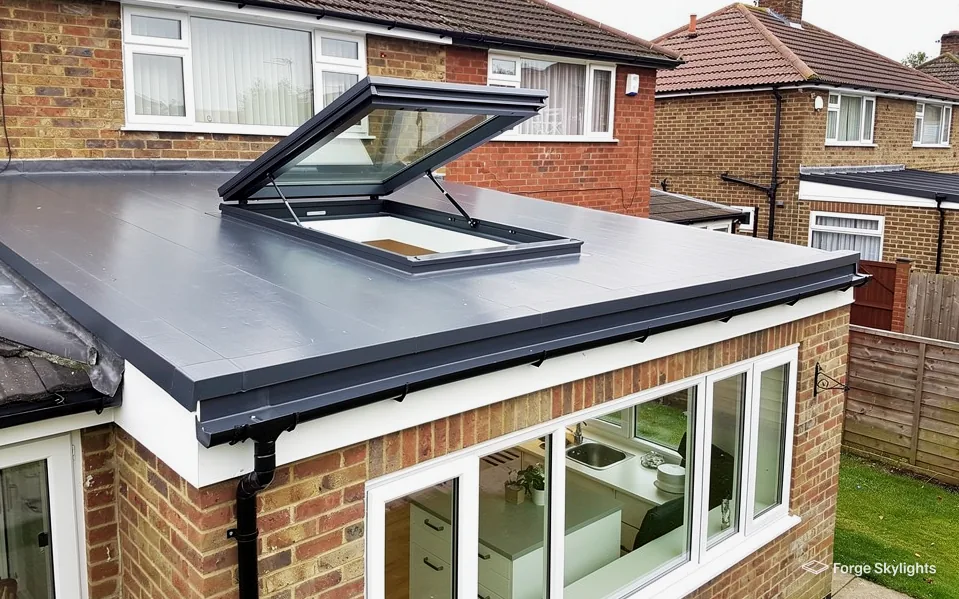
A plot on the edge of the village may carry an outbuilding that has been turned into a studio, an office or a garden room. These buildings come with their own roofs, and the covering may be profiled sheet, timber boarding or a flat membrane, so the first question is what the rooflight will sit on. A lantern needs a kerb and a flat or shallow deck. A slope rooflight sits in a pitched covering and needs the right flashing.
At the survey we inspect the structure and the covering, then set out which rooflight suits each building. Our roof lantern installation page covers the shapes and sizes, and can a skylight go in any roof explains the limits for different roof types.
Planning and Building Control for Kingsbury
- Planning
- Listed
North Warwickshire Borough Council decides planning for Kingsbury. Permitted development allows many rooflights and roof windows to go in with no application, under the conditions in our planning guide to rooflights. We check your address first, and the council decides.
An older cottage or farmhouse in Kingsbury may be listed, in which case the rooflight is subject to listed building consent, whatever permitted development would otherwise give you. Even an unlisted house can find the right withdrawn, either through an Article 4 direction that covers its street or through a condition attached to an earlier consent for the property. If your house is listed, our page on listed building rooflight consent explains what the council needs to see.
| Item | Who | What we do |
|---|---|---|
| Planning | North Warwickshire Borough Council | See where the house stands on permission and supply drawings should an application be needed |
| Building Regulations | Building Control | Send in the Building Control notice for work that is notifiable |
| Guarantee | Forge and the maker | Maker's warranty on the unit, with a 10-year workmanship guarantee on top |
Notifying Building Control
Under the Building Regulations, a rooflight fitted into a newly cut opening is building work, and so is swapping an entire rooflight, frame and glass included. Changing just the sealed glass unit falls outside notification. We pass notifiable work to Building Control, and the certificate ends up with you once the job has been signed off. Put the certificate in with the deeds, because it is the kind of paper a buyer's solicitor can ask for at a sale.
Part L sets 2.2 W/m²K as the ceiling for a new rooflight in an existing dwelling, and holds a roof window to the window standard, 1.4 W/m²K or alternatively Window Energy Rating Band B. Each option on your quote shows how it meets the limit, so you compare like with like. Our page on rooflight Building Regulations covers the rest.
A question at the measure-up
Can you replace the old skylight in our barn conversion?
If it is a whole unit, yes, as a new rooflight in the existing opening. The kerb, the covering and the frame are looked at first, and a failed seal may mean only the glass unit needs replacing. The quote sets the choices out.
Old rooflights and new glass
Rooflights in older village buildings have often been in place for a long time. The telltale signs are misting between the panes, a frame that has swollen or warped, and a seal that no longer shuts out the draught. A failed sealed unit in a sound frame can be replaced alone, and that is the simplest job. Where the frame itself has gone, a new rooflight is the better answer, and our page on signs a rooflight has failed lists what to look for.
Covering Kingsbury: Piccadilly and Hurley
We survey across the village, from Piccadilly and the older lanes to Hurley and Bodymoor Heath in the same parish.
Nearby places we cover
A few Kingsbury questions
Which council decides a rooflight application in Kingsbury?
North Warwickshire Borough Council decides planning. Our rooflight planning guide sets out the permitted development conditions, and before the quote we check your address for a listing, and also for an Article 4 direction and any planning condition.
Do you travel out to a village like Kingsbury?
Yes. Roughly 15 road miles north-east of central Birmingham, Kingsbury sits inside the 30-mile area we cover, and we do the survey at your home.
Can a roof window be fitted in the roof of an old Kingsbury cottage?
Usually, once we have measured the rafters and looked at the covering. The window has to fit the timber you have, or the quote includes a plan for a header. A listed cottage needs the council's consent first.
Is an electric rooflight worth it for a high ceiling?
For a window you cannot reach, it often is, because it opens from a switch or a remote. It needs a cable run, which we plan at the survey, and a rain sensor can close it for you. See electric opening rooflights.
What can go on an outbuilding or garden room roof?
A lantern on a flat or shallow roof, a flat rooflight, or a slope rooflight on a pitched covering. The structure and the covering decide, and a new opening needs Building Control notification, which we handle.
Does a trussed roof in a newer Kingsbury house allow a roof window?
Often, once the structure is checked. A truss can be worked around with headers, though a smaller window may be the practical choice. We explain the options at the survey.
Will the glass keep a loft bedroom cool?
A roof window admits less heat with solar control glass, with a blind, or with an opening window to let the warm air out. We compare them on the quote. Our page on solar control rooflight glass explains how the coatings work.
Can I choose the make myself?
Every written quote lays out two or more suitable options together, drawn from different makers where your roof allows, which leaves you choosing between real alternatives. Book a free survey to see them.
Book your free survey
It starts with a free survey and plain advice. No pressure, just clear options for your home.
Fill in the form and we will be in touch to arrange a convenient time.