Atherstone rooflight and skylight installation
Market Place terraces to newer estates.
Your written quote for an Atherstone home lays roof windows, lanterns and flat rooflights next to one another, so each can be weighed against your own roof. The survey is free.
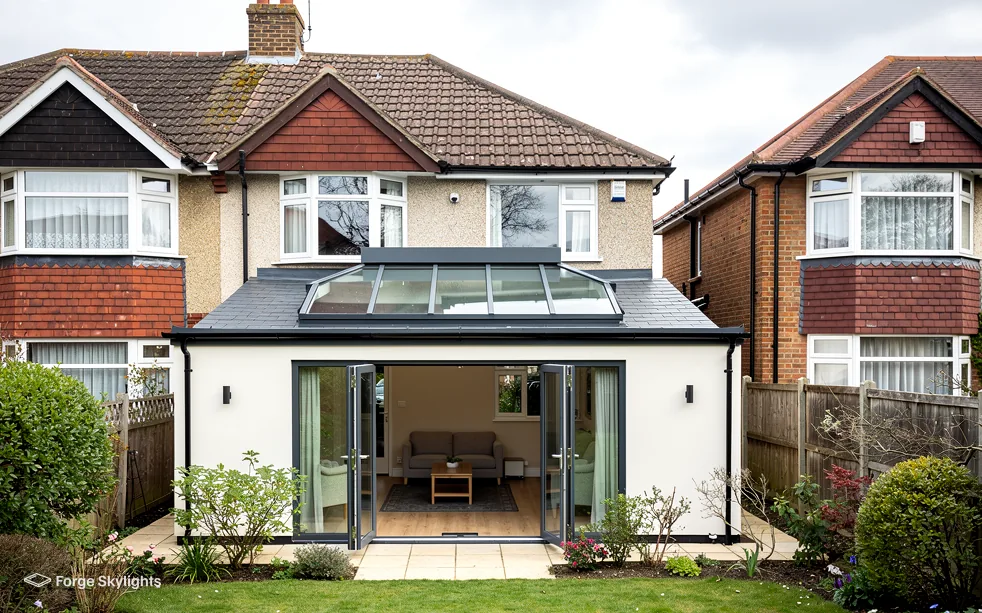
- Distance
- About 23 road miles north-east of central Birmingham
- Planning
- North Warwickshire Borough Council
- Housing
- Brick terraces near the centre, interwar semis, later estates on the town's edges
- Roofs
- Slate and clay tile on older houses, concrete tile on newer ones, flat roofs on rear extensions
Choosing a rooflight for an Atherstone house
A Victorian terrace close to Long Street?
A slim roof window in the rear slope usually suits, once we have checked the slate and the rafters.
A semi on the town's newer estates?
Concrete tiles take a roof window readily, and a flat rear extension can take a lantern.
A kitchen extension at the back of a terrace?
A flat rooflight lights a narrow room evenly, and a lantern gives a wider one some height.
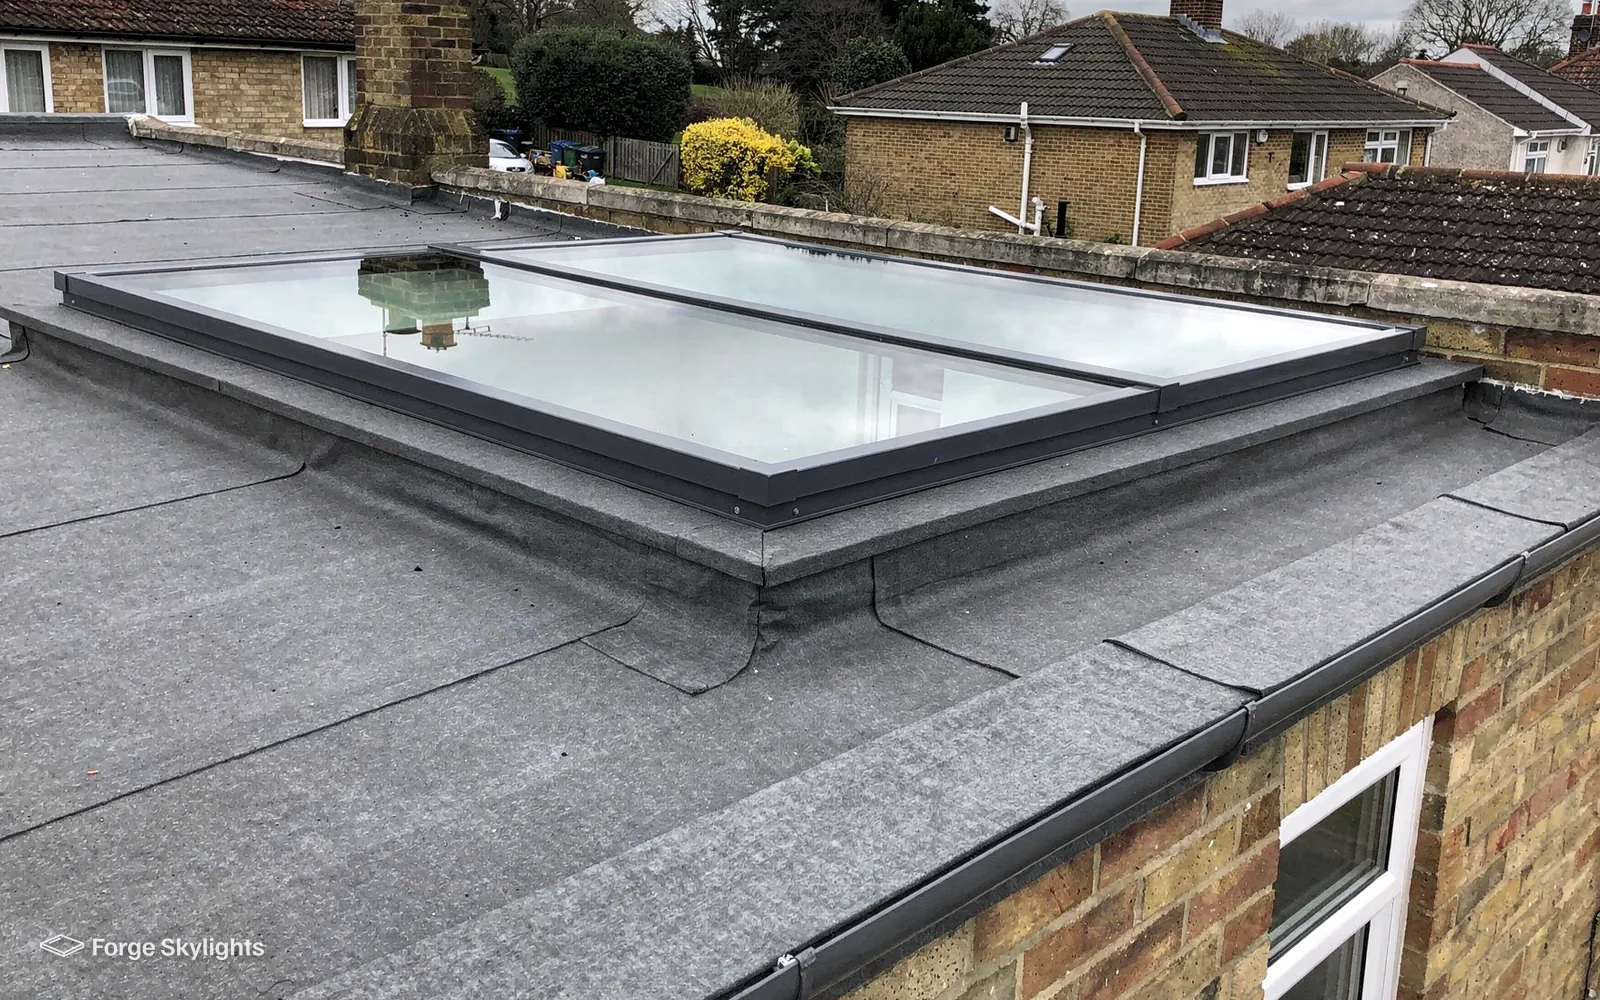
Which rooflight suits an Atherstone roof
- Lantern
- Flat
- Roof window
Atherstone is a market town, and its streets show it: tall brick frontages close to the centre, then ordinary suburban roads running out from them. That mix means three quite different roofs come up at a survey, and each one points to a different unit.
A pitched slate roof wants a roof window. A flat extension roof wants a flat rooflight or a lantern. We put the suitable pair side by side on your quote, and the comparison below shows how the two flat-roof choices differ.
Lantern
- Daylight
- Falls from above and spreads wide
- Headroom
- Adds height to the ceiling
- Best for
- Rooms with space to show it off
Flat rooflight
- Daylight
- Steady and even across the room
- Headroom
- Sits low, no extra height
- Best for
- Narrow rooms and tighter budgets
Older roofs near the centre
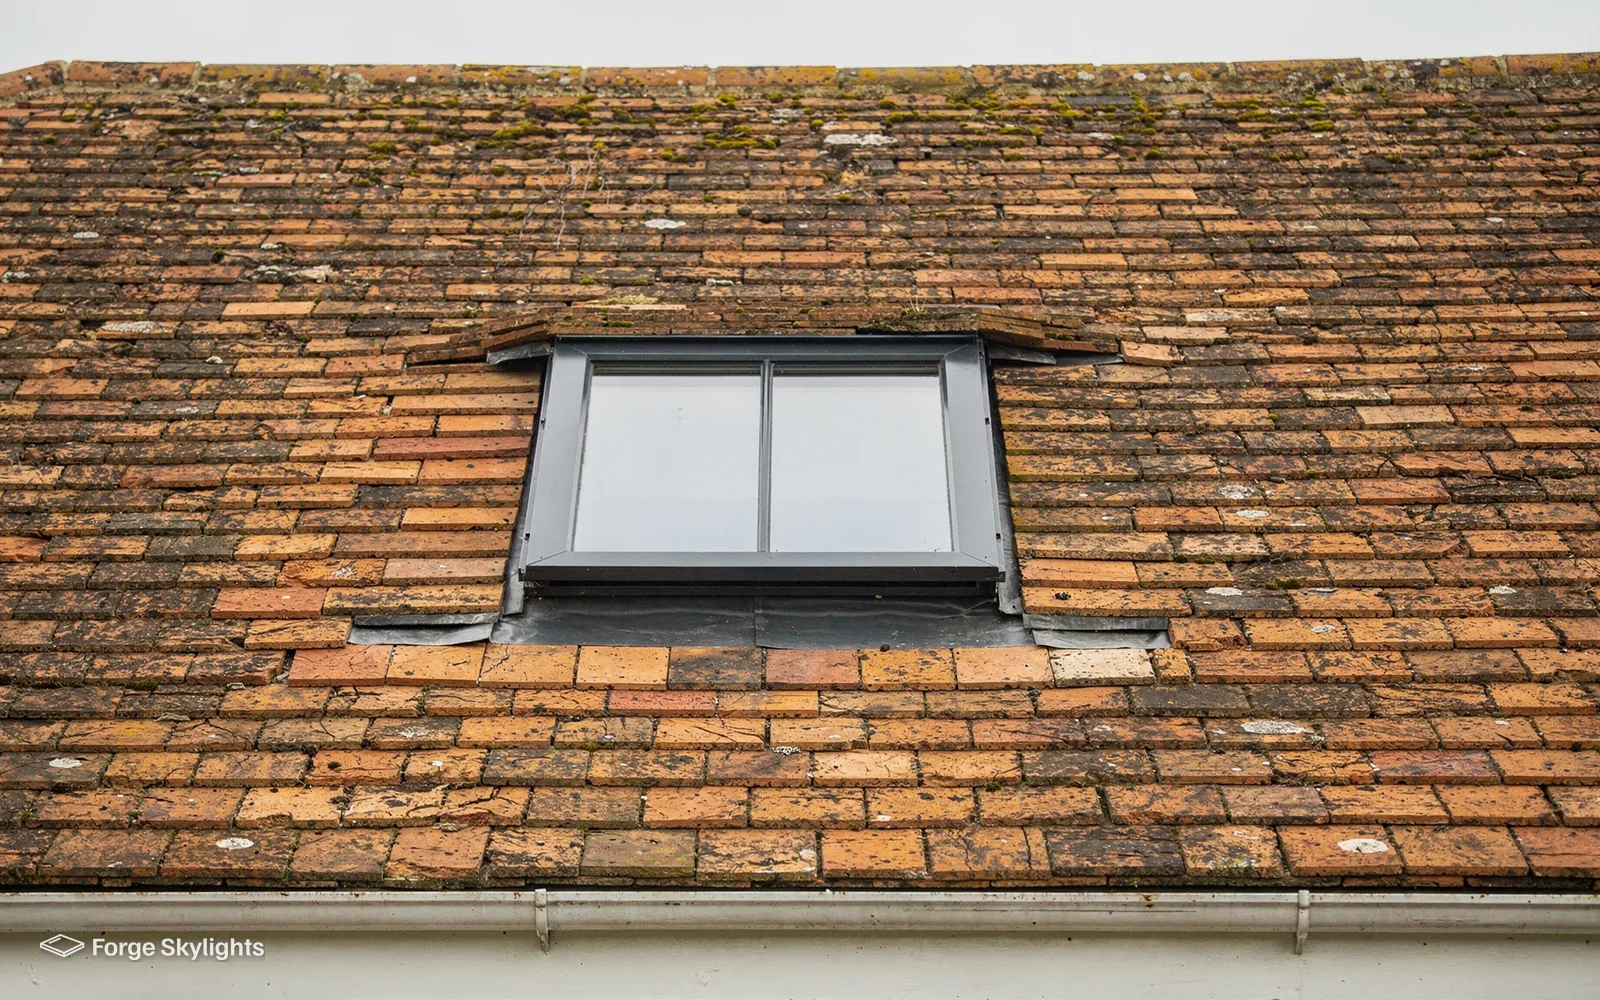
The older terraces around the town centre were built when slate was the ordinary covering, and many still carry it. Slate calls for its own flashing kit on a roof window, and the slates around the frame are cut and relaid by hand, so the job goes slower than it would on a modern tile. Rafters in roofs of this age are often set out for their era and not for a modern window size, so we begin the survey by measuring the gaps between them.
Where the gap is narrow, a smaller window fits without disturbing the timbers. If you want something larger, a rafter is trimmed and a new header fitted, and the quote prices that work in a separate line, so the extra labour can be seen. We keep the two plans side by side so you can see what the larger window adds.
Terraces often have a long rear outrigger, a lower wing running back from the house, and its roof is frequently flat or a shallow pitch. A rooflight over a kitchen in the outrigger can change a dark galley room more than any other single change to the house. The room is usually narrow, so a long flat rooflight is the first thing we price, with a small lantern as the alternative if the ceiling height allows it.
| Item | Typical roof | First unit we price | Alternative |
|---|---|---|---|
| Terrace outrigger | Flat or shallow pitch, narrow room below | Long flat rooflight | Small lantern if the ceiling allows |
| Interwar semi, rear extension | Flat roof, room of average width | Lantern | Pair of flat rooflights |
| Slate roof, loft room | Pitched, clay or slate | Roof window with slate flashing | Conservation-style roof window |
| Newer estate house | Concrete tile, regular rafters | Roof window | Top-hung opening for a view |
Asked on the driveway
Could a roof window go in the front slope of a terrace near Long Street?
Often it can, though the rear slope keeps the window out of sight from the road. Anything from a listing to a local restriction, an Article 4 direction included, can change what is allowed at the front, so we check your address first, the council decides, and a slim unit sitting low in the slope is the one we usually compare.
Newer estates and later extensions
Houses on the estates built outwards from the old centre usually have concrete tiles and regular rafters, which makes a roof window simpler to fit. When one of these lofts is converted, a window in the rear slope is the usual choice for the new room.
A terrace with a first floor and a loft above it needs a protected stair for escape, because a storey more than 4.5m above the ground is beyond what a roof window can serve. Where a builder is already drawing the loft, we read the plans so the windows land where the room will want light, then settle the sequence of work between us and the builder.
- Rafter gap measured before a size is offered
- Slate or tile flashing matched to the roof
- Opening type and blind compared on the quote
Glass for a south-facing roof
Clear
- Winter light
- Brightest
- Summer heat
- Most passes through
Solar control
- Winter light
- Slightly softer
- Summer heat
- Much reduced
Glass, heat and the direction the roof faces
The direction a roof faces matters more to the glass than the town it stands in. A rear roof that looks south gets the most heat in the afternoon, and a room beneath it will warm quickly in July. A north-facing rear gets steady light with very little glare, and clear glass costs you nothing in comfort.
We note which way each roof faces at the survey and price the glass to match. In a south-facing kitchen a solar control coating takes the glare off without leaving the room gloomy, while an opening rooflight at the top lets warm air escape. A blind inside the unit adds a third layer of control, and the quote sets the blind options out with the glass so you see the whole cost of each combination together.
Replacing an old conservatory or extension roof
Some Atherstone houses have a conservatory or a glazed extension added in earlier decades. The polycarbonate or thin glazed roofs on these are often the weak point: the room is cold in winter, hot in summer and noisy in rain. Replacing the roof with a solid insulated one and a lantern keeps the daylight and moves the room closer to a normal living space.
The lantern is the usual centrepiece. We measure the existing opening, check that the walls will carry the new roof, and quote the lantern alongside a fully glazed replacement so you can see what each costs and how much light each gives. The frame colour and the glass are chosen with the brickwork in mind.
Before we cut into the roof
Behind the plasterboard, the roof often holds a surprise: a water tank, a flue, a run of cable or an old purlin. We look for them from the loft and plan the opening around them, so the window position on the quote is the one that gets fitted.
If a chimney stack stands near the planned position, the flashing and the gap to the stack are checked as well. A roof window set too close to a stack is harder to weatherproof, and moving it by a small distance often solves the problem. That conversation happens before the order is placed, not on the day.
Consent for an Atherstone rooflight
- Planning
- Conservation
- Sign-off
For an Atherstone address, planning questions go to North Warwickshire Borough Council, which makes the decisions. Roof windows and rooflights often qualify as permitted development, with the rules attached to that right laid out in our rooflight planning guide. Those rights never override the consent a listed building needs, and an ordinary house loses them if a condition applies to it or an Article 4 direction covers its area.
If your home stands among the older streets near the centre, it may fall inside a conservation area. Before any unit is suggested, your address goes against the council's mapping, and the last word belongs to the council. Where the front slope is restricted, a slim conservation-style roof window is a sensible unit to compare, and our page on conservation rooflight installation explains the finishes.
| Item | Who | What we do |
|---|---|---|
| Planning | North Warwickshire Borough Council | Look up your address and prepare drawings where the council asks |
| Building Regulations | Building Control | Tell Building Control about the work whenever notification is required |
Sign-off and guarantee
Cutting a fresh opening into an Atherstone roof to take a rooflight is building work, and a complete unit, frame and glass, installed to replace an old one is notifiable, being a controlled fitting. If the frame is sound and only its sealed glass unit goes, nothing has to be notified. Building Control hears about notifiable work from us, and you are given the certificate at the end of the job, after sign-off. Store the certificate among your deeds and house papers, since whoever buys from you will probably want to see it.
We stand behind the workmanship in Atherstone with a 10-year guarantee, and the maker supplies its own warranty for the unit itself. Misting between the panes of an older extension rooflight is covered on our page about misted rooflight replacement, which explains when a new sealed unit is enough. If the frame itself has gone soft or draughty, a whole new unit is the better route, and the quote says which of the two your rooflight needs and why. Both routes are priced where either could work, so the saving from the smaller job is plain to see before you decide.
Whittington, Mancetter and the rest of Atherstone
Our surveys cover Atherstone from the older streets around the centre to the later estates, and take in the roads towards Mancetter, with Whittington and Witherley close by.
Nearby places we cover
Asked in Atherstone
Which council rules on a rooflight near Atherstone's Long Street terraces?
North Warwickshire Borough Council. Permitted development takes in many rooflights, with its conditions laid out in our rooflight planning guide, but a listing, or a restriction placed on the house by the council, changes the position. At the survey we look into the address itself, and the council makes the decision.
How far out is Atherstone for you?
Atherstone is in the north-east, 23 road miles distant from central Birmingham, so it falls comfortably within the 30-mile area. Surveys happen in your own house, so there is no charge on top for the visit.
My terrace has a slate roof. Is that a problem?
Slate needs a dedicated flashing kit and more careful cutting, so the quote may allow more labour than on a tiled roof. The roof window itself is the same as anywhere. We check the slates for soundness before cutting any.
What suits a dark galley kitchen in an outrigger?
A long flat rooflight runs light the length of a narrow room. A small lantern adds height if the ceiling can rise, so we price both and show them on one page.
Can a loft conversion rely on roof windows for escape?
Where an Atherstone bungalow or chalet bungalow has rooms under the roof, a roof window may be the escape route, because those rooms sit within the 4.5m height Approved Document B sets. A two-storey house is different: a protected stair carries the escape there, and roof windows add daylight and air.
Do you replace old conservatory roofs?
Old polycarbonate or glazed conservatory roofs can be swapped for a solid roof with a lantern, or a new glazed roof. We compare the options on one quote, including the glass, the frame and the maker's lead time. Our page on roof lantern installation shows the lantern shapes.
Will a rooflight make my room too warm in summer?
Glass choice controls much of it. Coated glass with a solar control finish cuts the heat that passes through, while an opening unit lets warm air out. We set clear and coated glass side by side on the quote.
Do you handle the Building Control paperwork?
Where the work is notifiable, yes. The notification goes from us to a registered building control approver or to the council, and the certificate reaches you at sign-off.
Can you fit a rooflight while a builder is working on the extension?
Yes, and it is often the neatest way. Your builder and we settle the order of work together, which lets the kerb, the opening and the roof covering go in as one operation and keeps the rooflight from being left until the room is finished.
What do I receive once the survey at my Atherstone house is done?
You get a written quote in which every suitable unit appears with its glass, frame, opening style, the maker's typical lead time and its price, ready to be read across for a straight comparison. Book a free survey to start.
Book your free survey
It starts with a free survey and plain advice. No pressure, just clear options for your home.
Fill in the form and we will be in touch to arrange a convenient time.