Skylights and rooflights for Nuneaton extensions and lofts
Stockingford terraces, Weddington detached.
Nuneaton has long rows of brick terraces and wide estates of semis, and a rooflight that works in one can be wrong in the other. We survey free and compare the units that suit your roof.

- Distance
- About 26 road miles east of central Birmingham
- Planning
- Nuneaton and Bedworth Borough Council
- Housing
- Victorian terraces, interwar and post-war semis, larger detached houses
- Roofs
- Pitched tile roofs, rear outriggers and flat-roofed kitchen extensions
Starting points for a Nuneaton house
A terrace in Stockingford with a dark landing?
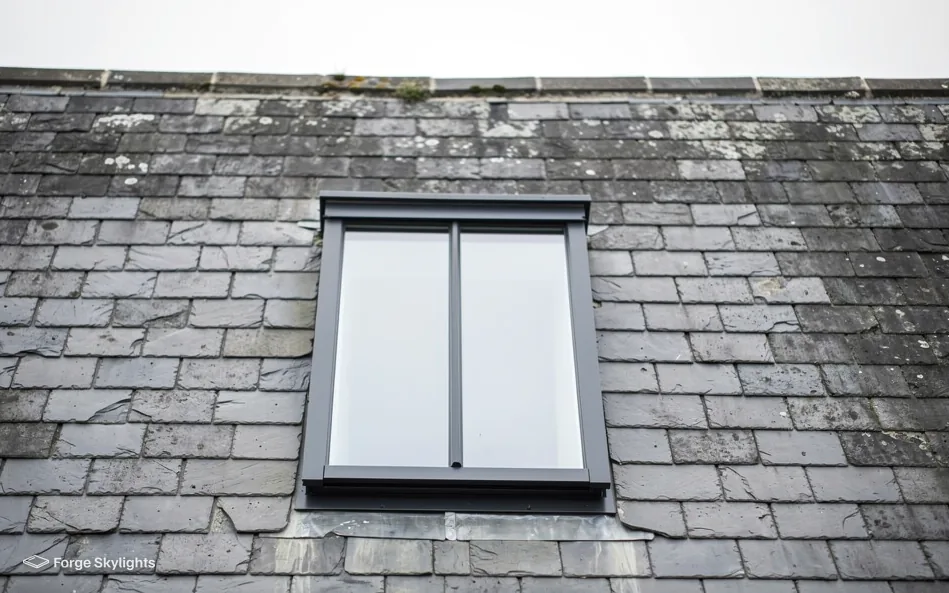
A roof window over the stairs can light the landing and the hall.
A semi in Attleborough with a loft to convert?
Roof windows set in the slope, sized by the rafters.
A larger detached house in Weddington with a rear extension?
A lantern, or else a long flat rooflight, with both priced next to each other on the quote.
Terraces, semis and the loft above
- Roof window
- Flat rooflight
A brick terrace has a deep, narrow plan, and the middle of it is where daylight gives out: the landing, the hall, the back of the kitchen. The roof is the one surface above those rooms that still sees the sky.
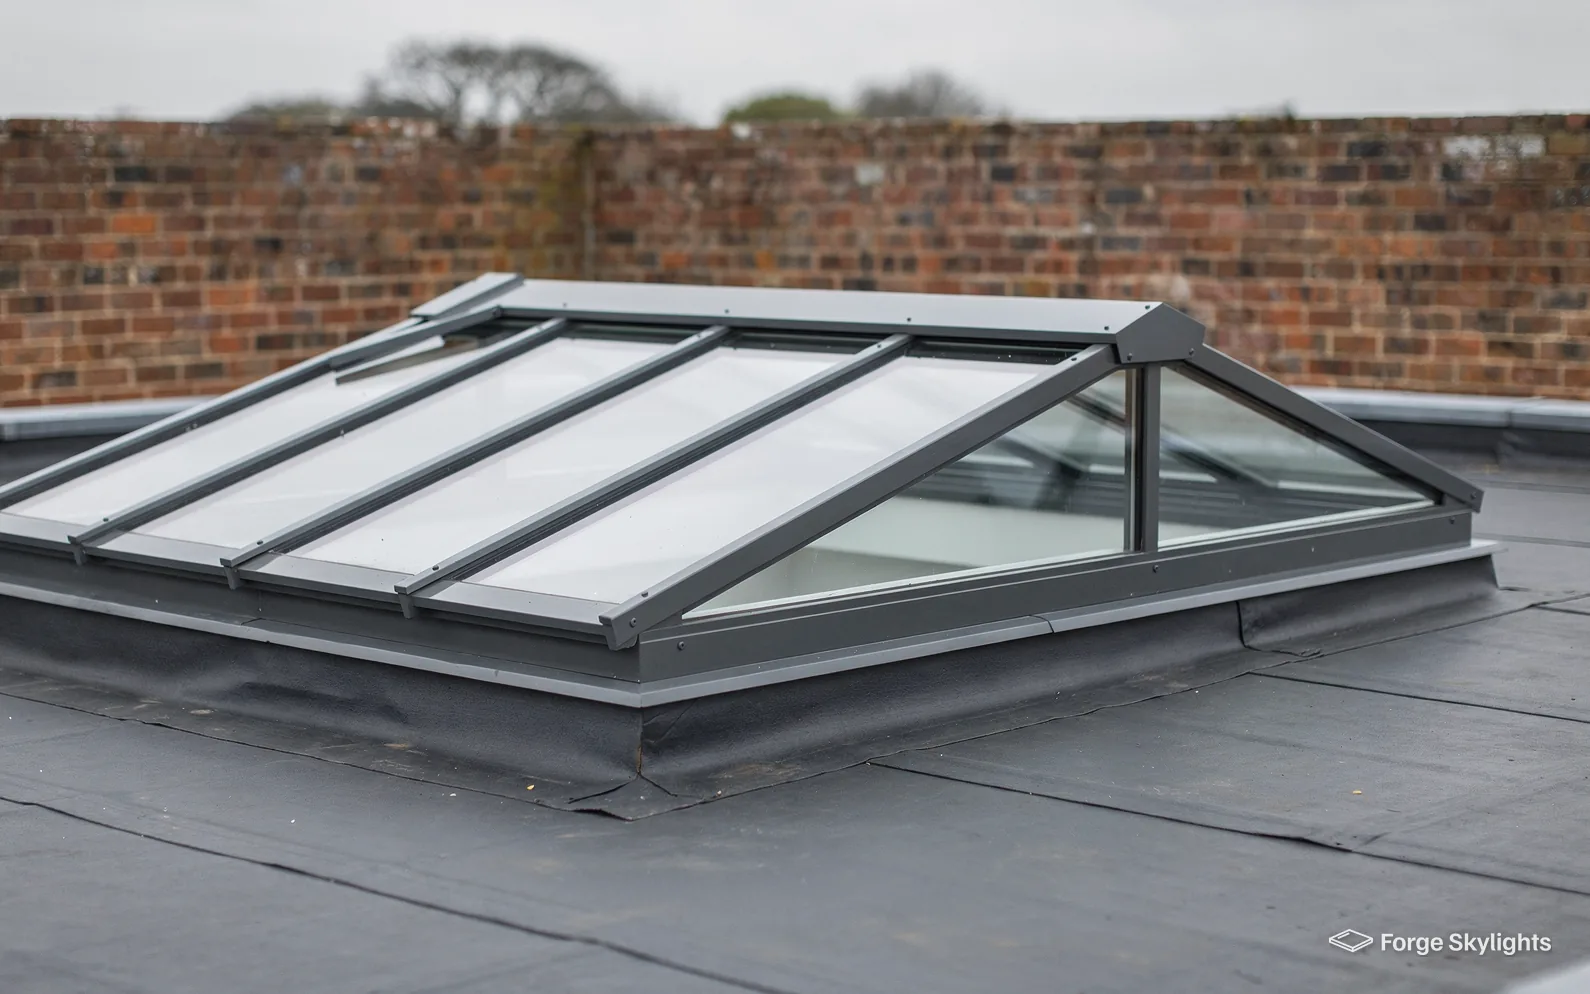
Two units do most of the work. In the slope, a roof window brings light to a loft room or down into the stairwell below. A flat rooflight lights a flat-roofed rear extension. The quote sets the suitable ones in a row.
Roof window
- Where
- In the tiled slope
- Lights
- A loft room or a landing
- Opening
- Pivot or top-hung
Flat rooflight
- Where
- In a flat roof
- Lights
- A kitchen or utility room
- Opening
- Fixed, or a vent in some models
The rear outrigger and the dark middle
Many Victorian terraces were built with a narrower wing at the back, known as an outrigger, which holds the kitchen below and a bedroom or bathroom above. Where the outrigger has a lean-to or flat roof added, there is often a room beside it that gets light from one side only. A rooflight above that room can turn a gloomy corridor kitchen into somewhere you want to cook.
The roof there is usually low and close to the neighbour, so we look at what stands next to it. A neighbour's wall or chimney that rises beside the rooflight shades it for part of the day, and we place the unit away from that shadow where the roof allows. We also look at how the roof drains. A flat roof needs a fall to carry water off, and the kerb under the rooflight must sit above the water level, not in it.
When the covering is already due for renewal, a rooflight can be added at the same stage, since the roofer forms the kerb and finishes the covering in a single operation. The quote can cover the rooflight alone or together with the roof work, and the choices are shown in our page on flat roof rooflights.
Heard at the survey
Can a roof window brighten a dark staircase?
Often. A window in the slope above the stairwell throws light down through the landing. We check the line of the stairs against the rafters, so the window sits over the open part of the stairwell and not over a bedroom ceiling.
Semis and the loft conversion
The wide estates of interwar and post-war semis are where a loft conversion makes most sense: the roof is usually a plain pitch with a decent volume under it. Roof windows are how the new room gets its daylight, and the number and size depend on the floor area and the structure.
Where a loft sits over two storeys, a protected stair carries the escape, and the windows in the slope are left to give light and air. Your builder or designer draws the stair, and we study the plans and position the windows where the room will use them.
| Item | One large window | A pair of smaller windows |
|---|---|---|
| Daylight | Strong in one place | Spread across the room |
| Rafters | May need trimming | Often fit between them |
| View | One wide outlook | Two outlooks |
| Cost | Usually lower per unit | Usually higher in total |
Kitchens and bathrooms
A rooflight over a kitchen or a bathroom meets steam, so the opening type matters more than in a bedroom. A unit that opens lets the steam leave, and one with a vent in the frame lets air through while closed.
Neither takes the place of an extractor fan. They sit alongside it, and the quote shows which units open and how.
Blinds, privacy and night light
A roof window is set high in the slope, so it is seldom overlooked from the street or from the houses opposite. At night it is a black rectangle, and in summer it lets in light early in the morning. A blind solves both, and there are several types to compare: a blackout blind running in side rails, a pleated blind that softens the light, and an external blind that stops the sun reaching the glass.
We choose the blind with the window, because some blind types need to be matched to the model of the window. The quote lists the options beside each unit, so you can see the full cost of a dark, cool bedroom before you decide.
- Neighbouring walls and chimneys noted for shade
- Rafter spacing and tile type recorded
- Stair line checked against the window position
Larger houses, permission and sign-off
- Lantern
- Permission
Larger plots around Weddington
Detached houses with long gardens, as you find around Weddington and Whitestone, often take a wide rear extension for a kitchen and family room. Over a table or an island, a lantern lifts the ceiling and brightens the middle of that room, whereas a long flat rooflight suits a lower roof and a more minimal look.
On a larger extension we often compare a lantern with two flat rooflights side by side. The pair can light both ends of a long room, where a single lantern lights the middle. Our page on a roof lantern or a flat rooflight weighs them on the same measures.
Size matters as much as shape. A lantern that is too small for the room looks lost on a large roof, while one that is too large for the room dominates it from the garden. We draw each option to scale on the roof plan, with the room below, so you can judge the proportions before you commit. Frame colour is the other choice to settle early, since a grey frame outside and a white one inside is a common pairing that we price as a single line.
Heard on site
Will the roof take the weight of a lantern?
We look at the roof structure around the opening. Because a lantern weighs more than a flat rooflight, any strengthening the structure needs is described on the quote, with the reason.
For a long rear extension
One lantern
- Light
- Strong in the middle
- Look
- A feature of the roof
- Cost
- Usually higher
Two flat rooflights
- Light
- Even along the room
- Look
- Low and quiet
- Cost
- Usually lower
The planning side in Nuneaton
Planning applications in Nuneaton go to Nuneaton and Bedworth Borough Council, which makes the decision. Permitted development covers a fair spread of rooflight and roof window jobs in Nuneaton, so an application is often unnecessary, and the conditions sit in our rooflight planning guide. A listed house gets its rooflight consent through the listed building route, whatever permitted development might otherwise allow, and the right can vanish altogether where an Article 4 direction removed it, or where a condition imposed on the original planning permission did.
Your address is looked up before we suggest any unit, and what is allowed is the council's call. Where an application is needed we provide the drawings and the unit details.
Glass for rooms that face the garden
A kitchen extension with big glazed doors already takes plenty of sun, and a rooflight above adds more. A solar control coating lowers the heat that passes through, and an external blind adds a second layer. In a north-facing room the better comparison is the glass with the best winter figure.
Part L, applied to an existing Nuneaton home, treats 2.2 W/m²K as the ceiling for a rooflight, while for roof windows the standard is 1.4 W/m²K or, failing that, WER Band B. Each unit's own figure is printed on the quote beside it.
Replacing a tired rooflight
Rear extensions from the previous few decades often have a rooflight with a plastic dome or sheet that has yellowed and leaks air. A glass unit built to suit the measured opening goes in once the kerb has been checked along with the covering that surrounds it.
Taking out the whole rooflight with its frame and glass and fitting a new one is notifiable work, and we file the Building Control notification. A sealed glass unit alone, in a sound frame, is not, and our page on misted and failed rooflight replacement explains the choice.
Sign-off and the guarantee in Nuneaton
Because a new roof opening counts as building work, the Building Regulations apply to it from the outset. For notifiable work we make the notification ourselves, and you are sent the certificate once the job has been signed off. Put the certificate with your house papers, since whoever buys the house may ask their solicitor to request it.
Each unit has its maker's own warranty, and every installation we carry out is also covered by our 10-year workmanship guarantee.
Covering Nuneaton: Stockingford and Attleborough
We survey across Nuneaton, from Stockingford and Attleborough to Camp Hill, Whitestone and Weddington.
Nearby places we cover
Nuneaton roof light questions
Which council do I deal with over a rooflight on a Weddington extension?
Nuneaton and Bedworth Borough Council. Permitted development accounts for a good few rooflights, and the explanation of its conditions is in our rooflight planning guide, but a listed building, a house with limits written into its planning permission, or a house where an Article 4 direction applies may be treated differently. The survey visit is when your address gets checked against the council's records.
Do you cover Nuneaton, Stockingford and Camp Hill included?
Nuneaton is roughly 26 road miles east of Birmingham city centre, inside the 30 road miles we cover. The survey is at your home.
Will a roof window work on a brick terrace in Stockingford?
In the right place, a roof window suits a Victorian terrace well. We check the rafters, the slates or tiles and the neighbours' walls, then quote windows that fit the roof as it stands.
Does a rooflight in a rear extension need Building Control?
A new opening in the roof does. We send the notification to Building Control for any work that is notifiable, and the certificate reaches you at the end.
Can a rooflight light a dark landing?
A roof window above the stairwell can, if the slope and the line of the stairs allow it. We check both at the survey.
Is a loft conversion in a Nuneaton semi covered by the same rules?
The conversion has its own Building Regulations needs, including a protected stair on a two-storey house. The roof windows in it are fitted to current regulations, and we work with your builder on the positions.
Which makers do you quote?
We are not tied to a single maker. Every written quote shows suitable options in a row where the roof allows, each with its frame, glass, opening method, price and lead time, so you can compare them directly.
Do you fit rooflights on flat roofs next to a neighbour's wall?
We note the wall and any chimney for shade and drainage, and place the unit to suit the roof. A neighbouring wall rarely rules out a rooflight, though it can move where the unit sits.
Will a roof window in a bathroom help with steam?
An opening unit lets steam out when you open it, and a unit with a vent in the frame gives gentle airflow when it is closed. It supports the extractor fan and does not replace it. We list the opening types on the quote.
Does a rooflight make a terrace feel overlooked?
A roof window sits high in the slope, so people in the street or the neighbouring houses see little of the room. A blind covers the glass at night.
What is the first step towards a rooflight on my Nuneaton house?
Book a free survey and we will measure the roof and the room, then put the suitable units on a written quote for you to compare at your own pace.
Book your free survey
It starts with a free survey and plain advice. No pressure, just clear options for your home.
Fill in the form and we will be in touch to arrange a convenient time.