Skylights and rooflights for Bewdley extensions and lofts
Wribbenhall to Catchems End, old roofs first.
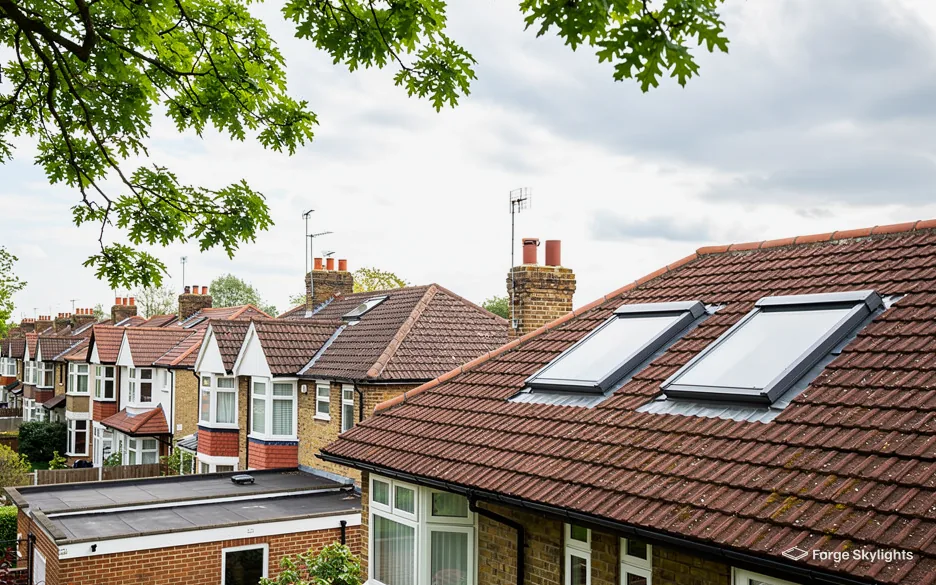
Bewdley is a town of Georgian frontages, steep slate and clay roofs and gardens that fall away towards the Severn. In every written quote you get the rooflights that suit your roof laid next to one another. Free survey.
- Distance
- About 22 road miles west of central Birmingham
- Planning
- Wyre Forest District Council
- Roofs
- Clay tile and slate on older terraces, felt or single-ply on flat extensions
- Conservation
- Parts of the town sit in conservation areas and it has many listed buildings, so we check the address first
Three Bewdley roofs and what they point to
A Georgian terrace near the centre?
A slim conservation rooflight is usually the first unit we price.
A loft room in Wribbenhall?
Roof windows between the rafters, sized once we have seen the timbers.
A kitchen extension out at the back with a flat roof?
A lantern or a flat rooflight, set out as a pair on one quote.

Old roofs, new daylight
- Conservation
- Roof window
A Bewdley house is often older than the rooflight market it is shopping in. Some roofs are original slate or hand-made clay tile, and the choice is between a unit that sits flush and quiet or one that is plainly modern.
Both appear together on a single quote, showing what each brings to the room and what it takes away from the look of the roof.
For a pitched roof on an older house
Conservation rooflight
- Frame
- Slim, dark, often a glazing bar
- Sits
- Low in the slope
- Price
- Usually higher
Standard roof window
- Frame
- Wider, plain finish
- Sits
- Slightly proud of the covering
- Price
- Usually lower
Georgian frontages and what sits behind them
The streets running down towards the river are lined with tall brick houses, some with shops or workshops at ground level and living rooms above. Behind the frontage the roofs tend to be steep pitches with a valley or two where a rear wing joins the main house, and the attic space under them is often generous. That height is what makes a roof window attractive: a steep slope gives a bright, tall room with the glass set well above head height, and the light falls deep into the floor.
The same steepness shapes the work. Scaffolding on a narrow street or a hillside plot has to be planned, and a roof with a valley needs the window placed clear of it. We look at access, the gutter line and the valley before we draw anything, and the quote says where each unit would sit.
Where an older roof has been re-covered in concrete tiles at some point, the flashing kit is a different one from slate or clay. We identify the covering in the roof space and on the slope, because the kit has to match it. The opening types, and the sizes that fit between standard rafter spacings, are covered on our roof window installation page.
- Covering identified: slate, clay or concrete
- Valleys and hips kept clear of the opening
- Access and scaffold position agreed
Timbers you cannot see from the street
In an older roof the rafters may not sit at the regular spacing a modern window expects. Some are hand-sawn and uneven, and a few will have been cut or notched by earlier work. A window that fits between two rafters in a modern roof may need one rafter trimmed in an old one, with a new trimmer fitted either side to carry the load.
We look at the structure from inside the roof space and give you the option that suits the timbers, whether that is a window sized to the existing gap or a larger one with a trimmed opening. If the roof is a listed one, trimming rafters is itself a matter for the council, so we raise it at the survey before anything is priced.
What the covering changes
| Item | What to expect | What it means for the window |
|---|---|---|
| Natural slate | Thin, brittle at the edges, often original | Slates are lifted by hand and re-laid around a slate flashing kit; we check the condition first |
| Clay tile | Heavier, lapped, sometimes hand-made | A deeper flashing kit is used, and a cracked tile is replaced with the nearest match |
| Concrete tile | Common where an older roof was re-covered | A standard tile flashing kit, usually the simplest to fit |
A mixed roof is quite possible in an older town, with the front slope in slate and a rear extension covered in something newer. The quote names the covering for each slope that carries a unit, and the flashing kit is chosen to suit it.
Asked on site
Will a roof window show from the street?
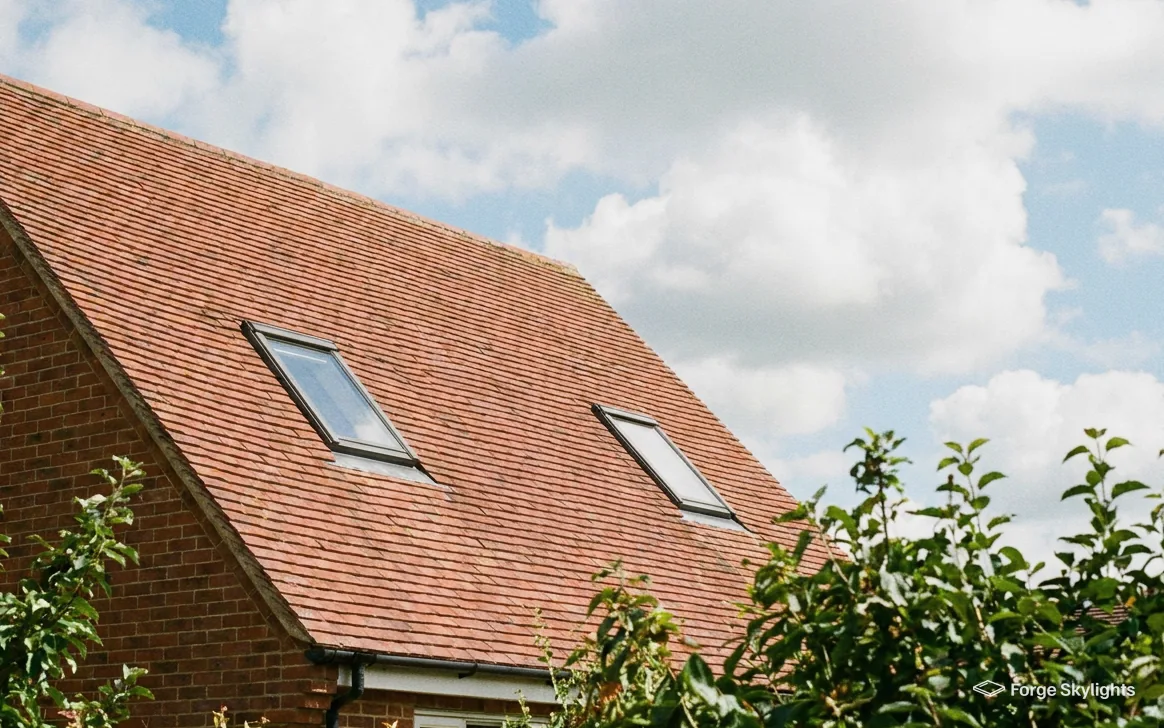
It depends which slope it is on. On the rear slope a window is usually hidden from the road, while a conservation rooflight on the front slope lies tight to the covering's own line, so it changes little of what the street sees. Before you commit, the quote carries a drawing showing exactly where the unit would go.
Listed buildings, conservation and the council
- Listed
- Conservation
- Approval
| Item | Who | What we do |
|---|---|---|
| Planning | Wyre Forest District Council | Look up the position for your address, then provide drawings should an application be required |
| Listed building consent | Wyre Forest District Council | Tell you early if the house is listed, so the consent route is clear before a unit is chosen |
| Building Regulations | Building Control | Send the Building Control notification for you whenever the job is notifiable |
Wyre Forest District Council decides planning for Bewdley. Many rooflights and roof windows may be installed without an application, because of permitted development; our rooflight planning guide lists the conditions that must be met.
If the house is listed, listed building consent is required for a rooflight no matter what permitted development says. Elsewhere, the right can be taken from a house by an Article 4 direction or by conditions attached to the property. Parts of the town are inside conservation areas. We search the council's records for your address, then report back to you on whatever turns up there; the council decides.
When the house is listed
Any work that changes the character of a listed house needs listed building consent, and cutting a fresh opening into the roof is a clear case. The council will want to know the make, the size, the finish and the exact position, and often prefers a conservation rooflight to a standard window because it sits flush and looks like a traditional one.
We prepare the drawings and specifications that the application asks for, and a quote that sets out two or three suitable conservation units makes it easier to settle the choice with the conservation officer. Our page on conservation rooflight installation describes the frames, bars and finishes. Where a listed roof calls for a unit the council is willing to accept, the quote gives the maker's typical range as the lead time on a conservation rooflight.
Asked on a visit
Do I need consent just to swap an old rooflight for a new one?
On a listed house, yes, it is likely to. On other houses a like-for-like swap can fall within permitted development, though a conservation area or a condition can change that. We check your address first, and if consent is needed we explain the route.
Trees, slopes and the Wyre Forest edge
Gardens on the western side of the town back onto woodland, and plenty of Bewdley's own streets are lined with mature trees. Falling leaves and needles settle on flat glass, so a lantern with steep sides or a flat rooflight set with a slight fall will stay cleaner than a unit laid almost level. Shade changes the glass: under trees a rooflight takes less summer sun, so a strong solar control coating may matter less than a good winter performance.
Sloping plots make for a second point. A kitchen extension built onto a garden that falls away can have a flat roof that is visible from the upper floor, so the look of the rooflight from above counts as well as from the room below. We show the lantern or flat rooflight from both sides on the quote.
Wribbenhall, Catchems End and the rest of Bewdley
We survey across the town, from the streets around the centre to Wribbenhall on the far bank of the river and up to Catchems End.
Nearby places we cover
Roof window questions in Bewdley
Is a Bewdley rooflight decided by the district council?
Planning is decided by Wyre Forest District Council. Permitted development often covers a rooflight, and our rooflight planning guide explains the conditions. The answer is different for a listed building, and may differ again where conditions are attached to the property, or where the council has withdrawn the right by direction. Your address is checked when we come for the survey.
Do you survey in Wribbenhall across the Severn as well as in Bewdley itself?
Travelling west from the middle of Birmingham, Bewdley is some 22 road miles on, comfortably inside the 30-mile area we cover. Since we come to your home for the survey, it still matters little whether you live near the centre, in Wribbenhall or further out.
My house has a slate roof. Can a window go in without breaking tiles?
Slates are lifted and re-laid around the flashing, and any that crack are replaced. We find out at the survey whether the slate is sound enough to be lifted, and the quote says if matching slates will be needed.
Which suits an old terrace better, a conservation rooflight or a standard roof window?
A conservation rooflight usually looks right on a front slope because its slim frame and single bar echo old cast iron units. A standard window usually costs less, and it suits a back slope the street never looks at. One quote carries both, listing the glazing, the frame style, the opening type and the lead time for each unit.
Can you put a lantern on a flat-roofed extension that is already there?
That works where the structure below will carry it. The kerb, the upstand and the roof covering all get checked, and where the old kerb is too low or too weak to carry the new covering up it, the quote says what work is needed. A whole rooflight replacement is notifiable work, and the notification is something we take on.
Do you work on loft conversions in a two-storey house?
We fit the roof windows. In a two-storey house, escape from the loft comes from a protected stair, so the windows there exist for light and air. Our roof window installation page covers sizes and opening types.
Would a rooflight cope with the damp air by the river?
A rooflight is sealed and flashed to the covering, so the river air matters less than the trees, which drop leaves and moss on the glass. A self-cleaning coating helps rain clear the surface, and we talk through upkeep at the survey.
Can a rooflight be fitted in a bay or a rear wing of an older house?
Rear wings are often the easiest place for one, because the slope is out of view and the structure is simpler than the main roof. A bay roof is smaller and shaped to suit it, so we measure the pitch and the lead or felt covering before suggesting anything. The quote shows a flat rooflight and a small roof window for the same roof, so you can weigh the shape against the light.
Will a new rooflight make a Georgian attic too hot in summer?
The glass choice is the control. Glass with a solar control coating admits less heat through the pane, while a blind or an opening unit gives warm air a way out. Attics under steep slate can still run warm, so we compare coatings, blinds and opening types on the quote rather than assuming one answer fits.
Can I choose the frame colour?
Roof windows and conservation rooflights come in a range of finishes, and a dark grey or black frame often suits slate best. We bring finishes to compare at the survey where the roof allows, and the quote names the one we have priced.
What will I be sent after the free survey of my Bewdley house?
A written quote reaches you after the survey, with each suitable unit shown beside the rest, and against each one its glazing, frame, way of opening, lead time and price. Our 10-year workmanship guarantee covers the fitting, and the unit carries the maker's own warranty. Book a free survey to start.
Book your free survey
It starts with a free survey and plain advice. No pressure, just clear options for your home.
Fill in the form and we will be in touch to arrange a convenient time.