Bidford-on-Avon: skylights and rooflights side by side
Old cottage roofs and garden-room extensions.
In Bidford-on-Avon the choice of rooflight usually starts with the age of the roof: low cottage eaves and old tiles on one side, newer extensions with flat roofs on the other. We survey for free and set the suitable units side by side.

- Distance
- About 26 road miles south of central Birmingham
- Planning
- Stratford-on-Avon District Council
- Housing
- Older cottages near the centre, with later houses and extensions around them
- Conservation
- Parts of an older village can be protected, so we check each address
Three Bidford-on-Avon roofs and what each usually calls for
A cottage with low eaves and old tiles?
A slim unit that sits close to the tiles, if the address allows it.
A garden room built onto the back of a house?
Either a lantern or a long, low flat rooflight, with both priced on a single quote.
A roof with signs of bats in the loft?
We stop, say so, and you take advice before any opening is cut.
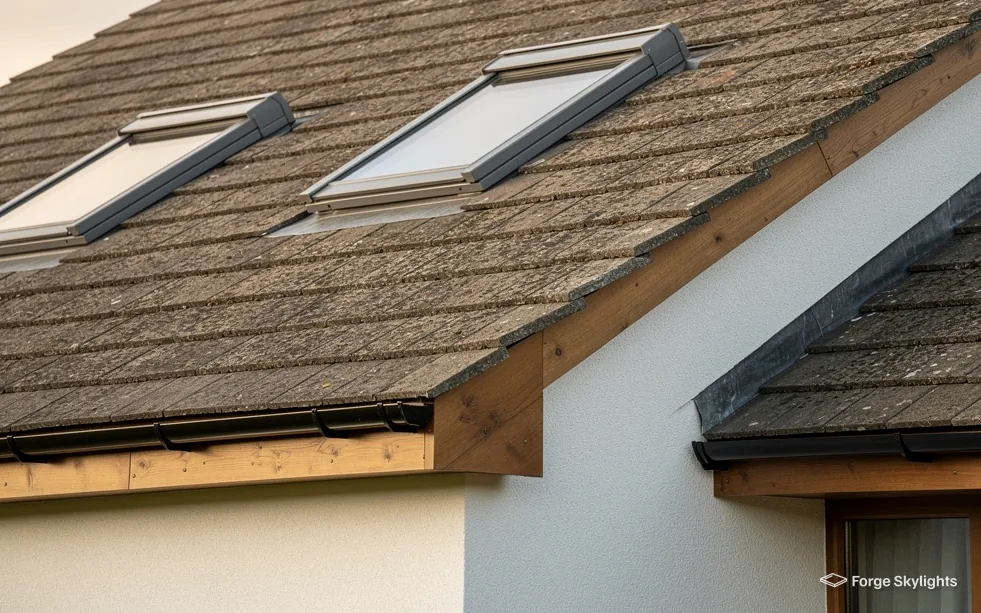
Cottage roofs
- Conservation
- Roof window
A cottage roof shows its age. The slope is steep, the eaves are low, and the tiles have weathered unevenly over many seasons. A rooflight that suits a newer house can look wrong against it.
At a survey, two units are the ones we put forward most: a slim conservation rooflight and an ordinary roof window. We put both on the quote and let you compare the look, the cost and the lead time.
Conservation rooflight
- Look
- Slim, dark frame, low profile
- Opening
- Fixed or opening, depending on the model
- Cost
- Usually higher
Standard roof window
- Look
- Wider frame, more finishes
- Opening
- Centre-pivot or top-hung
- Cost
- Usually lower
Reading an old roof before cutting it
Before we say a unit will fit, we look at what the roof is made of and how it has been looked after. Old rafters can be closer together or further apart than a modern roof, and they may be hand-cut and slightly out of line. A window sized from a drawing alone can land on a timber that nobody expected, so we measure from inside the loft wherever there is access.
The covering matters too. Hand-made clay tiles curve and vary in thickness, and a flashing kit has to be dressed to sit tight against them. The kit supplied with a roof window is made for a standard tile profile, and an older roof may need a more flexible flashing. We note the covering at the survey and put the right kit on the quote.
If the loft is already used as a room, we look at the ceiling height as well as the roof. A window set too low in a steep slope gives a view of the ground only when you stand up, while one set too high lights the ceiling and little else. We usually mark the position on the slope with a tape so you can judge it from the room.
Blinds are worth settling at the same time. Summer dawn light comes straight through a cottage bedroom roof window, which is why blackout blinds with side rails are so often chosen alongside it. The blind is fitted to the window, and we list the options and their cost beside the unit, so the room is dark when you want it and bright otherwise.

Raised while measuring up
Will a new window spoil the front of the cottage?
Not if we place it on the slope that suits it. A slim unit on the back slope leaves the street view untouched, and where the front is the only option we compare the lowest-profile units first.
Bats in old lofts
Older roofs and outbuildings are places where bats roost, and bats and their roosts are protected by law. If we see droppings, staining or other signs when we survey a loft, we stop and tell you. A specialist ecologist then advises on what can be done and when, and no opening is cut until you know.
Where a loft shows no such signs, the survey carries on as normal. We mention it because it affects the programme, and because it is far better to find out before the tiles come off than after.
- Loft inspected for signs of roosts
- Rafters and purlins located from inside
- Flashing dressed to the tile type
Extensions, permission and sign-off
- Lantern
- Flat rooflight
Garden rooms and kitchen extensions
Older houses in a village like Bidford-on-Avon often gain a room at the back: a kitchen extension, a garden room, an orangery-style space with a flat or shallow roof. A flat or shallow roof is where lanterns and flat rooflights work best, as there is no tile slope to cut through and the opening is formed in the roof deck.
A lantern adds height and brings light down into the middle of the room, which helps an extension that is deep from the garden doors to the back wall of the old house. A flat rooflight sits close to the roof and suits a narrower room or a lower ceiling. The quote draws each unit at a size that suits the space, because we take measurements of the room underneath as well as the roof overhead.
Our page on roof lantern installation covers the lantern shapes, and the one on flat rooflight installation sets out the sizes and glazing for a flat roof.
| Item | Lantern | Flat rooflight |
|---|---|---|
| Height needed | Yes, it stands proud | Very little |
| Light in the room | Strong and central | Even and wide |
| Look from the garden | A feature of the roof | Barely noticed |
| Cost | Usually higher | Usually lower |
An old conservatory roof
A conservatory built some years ago on the back of a house often has a polycarbonate or thin glass roof that runs hot in summer and cold in winter. One route is to take the roof off and build a new insulated roof with a lantern or rooflights set into it. The room keeps its daylight, and the temperature settles.
That is a bigger job than a rooflight on its own, and it brings a structural check on the walls and the frame that will carry the new roof. We say what we see at the survey, and where a builder or a structural engineer should be involved, the quote makes that plain.
What changes with a tiled roof over it
A tiled roof is heavier than the old sheets, so the supporting frame must be able to carry it. The rooflights then sit in the tiled slope or in a flat section at the top, and each is fitted with a flashing or kerb made for that covering.
Lanterns, flat rooflights and roof windows can each be used in the new roof, and the quote compares the ones that suit its pitch.
- Walls and frame checked for a new roof's weight
- Pitch noted to choose between window and rooflight
- Position set to suit doors and furniture
Raised at the quote stage
Can the lantern be a different colour inside and out?
Many frames can be finished in one colour inside and another outside. We list the colours for each frame on the quote, so you can match the garden doors or the window frames.
When a Bidford-on-Avon home needs consent
Stratford-on-Avon District Council is the planning authority that decides applications in Bidford-on-Avon. Rooflights and roof windows in Bidford-on-Avon often need no application at all under permitted development, as long as they satisfy the conditions in our rooflight planning guide. Before any rooflight goes onto a listed Bidford-on-Avon cottage, listed building consent is required, regardless of what permitted development says; separately, the right to fit one without an application can be lost where Article 4 applies or a past permission set a condition.
The council decides, and before any unit is suggested your address is looked at. When the council does want an application, the drawings and unit details to accompany it are supplied by us.
Building Control, then the guarantee
A new opening in the roof of an old cottage falls under the Building Regulations, and so does changing the complete rooflight, frame and glass included. Changing just the sealed glass unit while the frame stays sound does not come under it. On notifiable work, lodging the Building Control notification is our job, and once Building Control signs the job off the certificate follows to you.
Each Bidford-on-Avon installation carries the 10-year workmanship guarantee we give, and the maker adds a warranty of its own on each unit. Our guide to misted and failed rooflight replacement covers a misted rooflight, and says when fitting a fresh sealed unit is sufficient.
Glass that suits an oak-framed or brick room
A rooflight in a south-facing extension sees strong sun from late morning, and a room with large glazed doors already takes plenty of it. The first choice to compare is a solar control coating, which reduces the heat that comes through the pane, with a blind as the second layer. In a room that faces north, an insulation-led glass is the better comparison because the room never gets that sun.
In an existing home the Part L limit is 2.2 W/m²K on a rooflight, and a roof window in Bidford must manage 1.4 W/m²K or carry a Band B window energy rating. Each unit's figure is printed on the quote, so the glass choice can rest on numbers you read for yourself.
Solar control
- Summer
- Cooler
- Winter
- Slightly less sun gain
Insulation-led
- Summer
- Warmer
- Winter
- More sun gain
Bidford-on-Avon, from Marlcliff to Barton
We survey across Bidford-on-Avon, including Marlcliff and Barton.
Nearby places we cover
The Bidford-on-Avon questions we get
Does Stratford-on-Avon District Council decide a rooflight application for a house in Marlcliff or Barton?
Stratford-on-Avon District Council decides planning here. Many Bidford-on-Avon rooflights can go in under permitted development, and the conditions are in our rooflight planning guide; an earlier condition, an Article 4 direction or listing can alter that for one house. We check your address first.
How far away is Bidford-on-Avon?
Bidford-on-Avon is about 26 road miles south of central Birmingham, so it sits comfortably inside the area that reaches 30 road miles from the city. We survey at your home, so the journey is ours to make.
What happens if you find signs of bats in the loft?
We stop and tell you. Bats and their roosts are protected by law, so you take advice from an ecologist before any opening is cut. If the loft shows no sign of them, the survey carries on.
Can a conservation rooflight sit in an older tiled cottage roof?
It can, provided the unit is a slim frame that sits low against the line of the tiles. We look at the covering and the rafters at the survey, and the council's position on the address comes first.
Do you replace an old rooflight on a garden room?
Yes. First we look closely at the kerb and at the covering that surrounds it. If the kerb has failed, the quote says what it needs. Replacing the whole rooflight is notifiable, and so the Building Control notification falls to us to make.
Is a roof window possible in a cottage loft on a two-storey house?
For light and air, yes. Escape from a loft conversion in a two-storey house runs down a protected stair, so the roof window is there for daylight and ventilation. We help with the window and your builder deals with the stair.
Would a lantern stand too high on a low garden room extension?
It can be. A lantern stands proud of the roof, so a low ceiling or a roofline close to a neighbour may suit a flat rooflight better. We draw both so you can see the difference.
Can you replace a polycarbonate conservatory roof?
We can fit a lantern or rooflights into a new insulated roof once the walls and frame have been checked for the extra weight. The quote sets out what the work needs, and a builder or an engineer may be involved for the structure.
Does a rooflight make a south-facing room too warm?
The glass is the first thing to compare. Coated glass of the solar control type holds back some of the sun's heat, and a blind gives a second layer of protection. The quote lists the glass choices for the way your roof faces.
How do I compare the options you quote?
The written quote sets each suitable unit on the same rows: glass type, frame, how it opens, price and the maker's lead time. Book a free survey and we will bring them to the house.
Book your free survey
It starts with a free survey and plain advice. No pressure, just clear options for your home.
Fill in the form and we will be in touch to arrange a convenient time.