Skylights and rooflights for Henley-in-Arden homes
Older High Street roofs, Beaudesert and beyond.
A town of older buildings gets conservation rooflights, roof windows and lanterns, compared on one written quote once a free survey is done. Your address is looked at before we put forward any unit.
- Distance
- About 17 road miles south of central Birmingham
- Planning
- Stratford-on-Avon District Council
- Conservation
- Older buildings along the High Street, some of them listed, so the address is checked first
- Housing
- Period cottages and townhouses, later infill, and larger houses on the edges
Henley-in-Arden roofs, and where the questions start
An older house on the High Street?
We find out first whether the building is listed or in a conservation area, then compare slim conservation units.
A cottage in Beaudesert with a steep, low-eaved roof?
A compact roof window fitted between the rafters, with its size limited by what the roof structure allows.
A modern extension on the back of an older house?
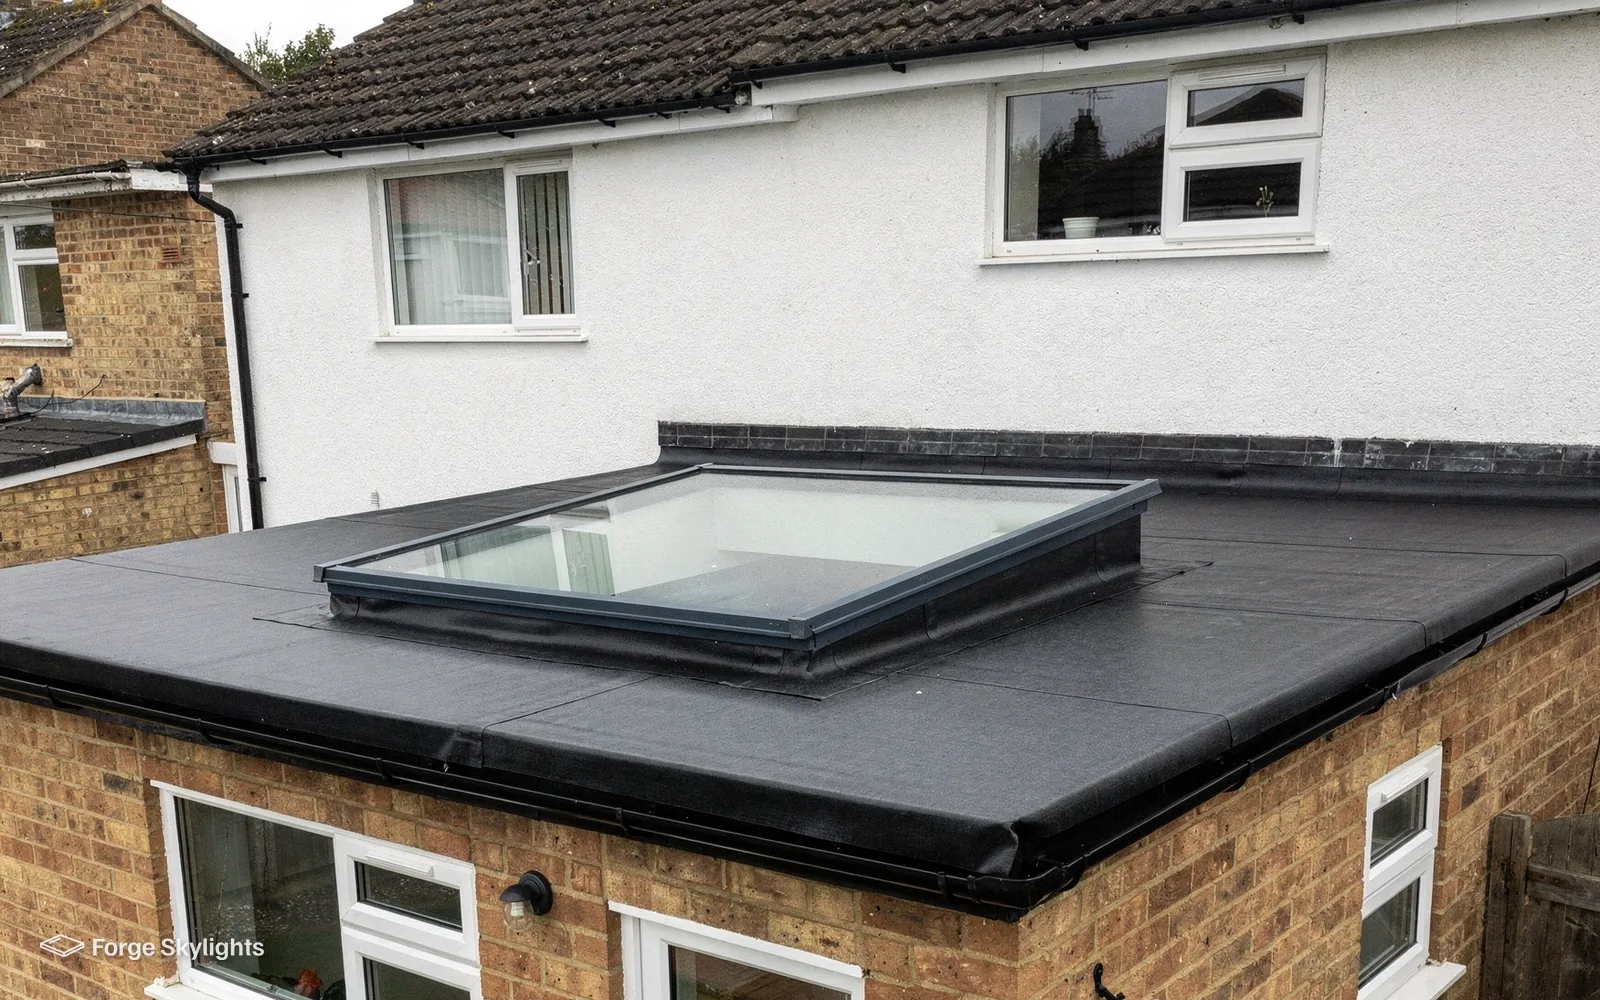
Either a lantern or a flat rooflight, and where the extension roof is flat it is often out of sight from the street.
What an older roof will take
- Conservation
- Standard
- Lantern
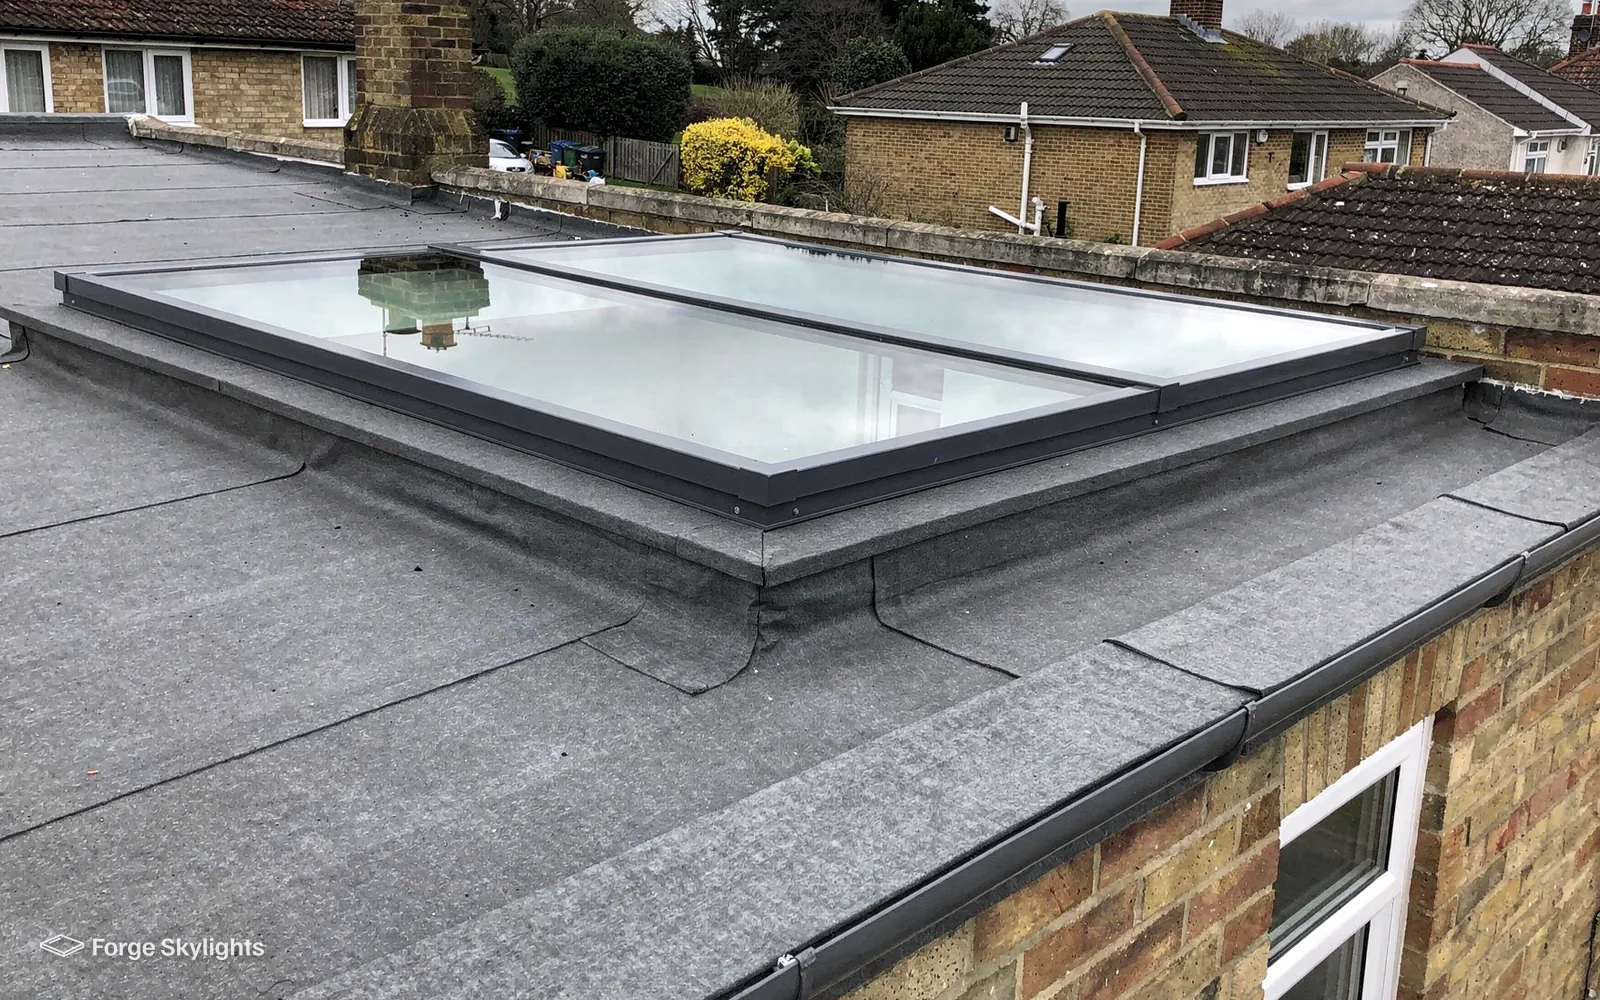
Where a house is old, the first question is how the rooflight will look beside the roof around it. A slim dark frame lying flush with the tiles reads very differently from a deep modern frame standing proud.
The written quote puts the two beside one another, showing the glass, frame and appearance for each, and we state plainly where either one gives ground.
Conservation rooflight
- Frame
- Slim, dark, flush
- Look
- Echoes cast iron
- Cost
- Usually higher
Standard roof window
- Frame
- Deeper, in a range of finishes
- Look
- Modern, more visible
- Cost
- Usually lower
Listed buildings and conservation areas
The High Street in Henley-in-Arden has older buildings along it, and some of them are listed. Whatever permitted development allows, a listed roof still needs listed building consent for a rooflight, and the council alone is the body that gives that consent. Planning in the town is in the hands of Stratford-on-Avon District Council, and the same council rules on whether a rooflight is acceptable on a listed roof.
Outside the listed buildings, rights can still be narrower than people expect. An Article 4 direction can take away the right for a particular house, and a planning condition from an earlier permission can remove permitted development altogether. We check both by looking up the address, tell you what the position seems to be, and the council decides.
If an application is needed, the product drawings and the glass and frame details come from us, since those are the parts the council officer will want to see. Our listed building rooflight guide and our page on rooflights in conservation areas set out how that process runs.
How the consent routes compare
| Item | Listed building | Conservation area | Ordinary house |
|---|---|---|---|
| Permitted development | Listed building consent needed as well | May be narrower | May apply, subject to our planning guide |
| Who decides | Stratford-on-Avon District Council | Stratford-on-Avon District Council | Stratford-on-Avon District Council |
| Our first step | Check the listing | Check the boundary | Check for conditions |
| Likely unit | Conservation rooflight | Conservation rooflight | Any suitable unit |
Put to us on the phone
If my house is listed, is a rooflight simply out of the question?
Not necessarily, but it needs consent and the council may ask for a conservation rooflight, sometimes in a particular position. We prepare the details, and you decide whether to apply.
Roofs with their own structure
Older roofs rarely follow modern spacing. Rafters can be uneven, timbers may be thicker than a standard window allows for, and the tiles themselves may be hand-made clay, often with a subtle curve, which affects how the flashing sits.
The survey takes in the roof from inside the loft and from outside. We measure between the actual rafters rather than assuming a standard gap, and we say if a unit will need a trimmed rafter or a sturdier trimming frame. Our page on flashing kits for roof windows explains how the junction with the tiles is made.
- Listing and conservation position looked up
- Rafters measured in place
- Frame finish compared with the roof
Matching the finish to the house
Frame colour and material change how a rooflight reads from outside. Dark grey or black suits slate and dark clay tile, a softer finish sits better against weathered red tiles, and a bare timber frame is possible where the building calls for it. We bring finish samples to the survey so you can hold them against your own roof rather than judge from a catalogue.
Glazing bars are the other detail. A single vertical bar echoes the old cast iron pattern and splits the pane into two narrow panels, while a plain pane gives an unbroken view. The bar costs a little more and is often what a conservation officer prefers, so both are priced together. Our page on glazing bars on conservation rooflights sets out the choice.
Extensions, upkeep and sign-off
- Extension
- Upkeep
- Sign-off
Extensions on older houses
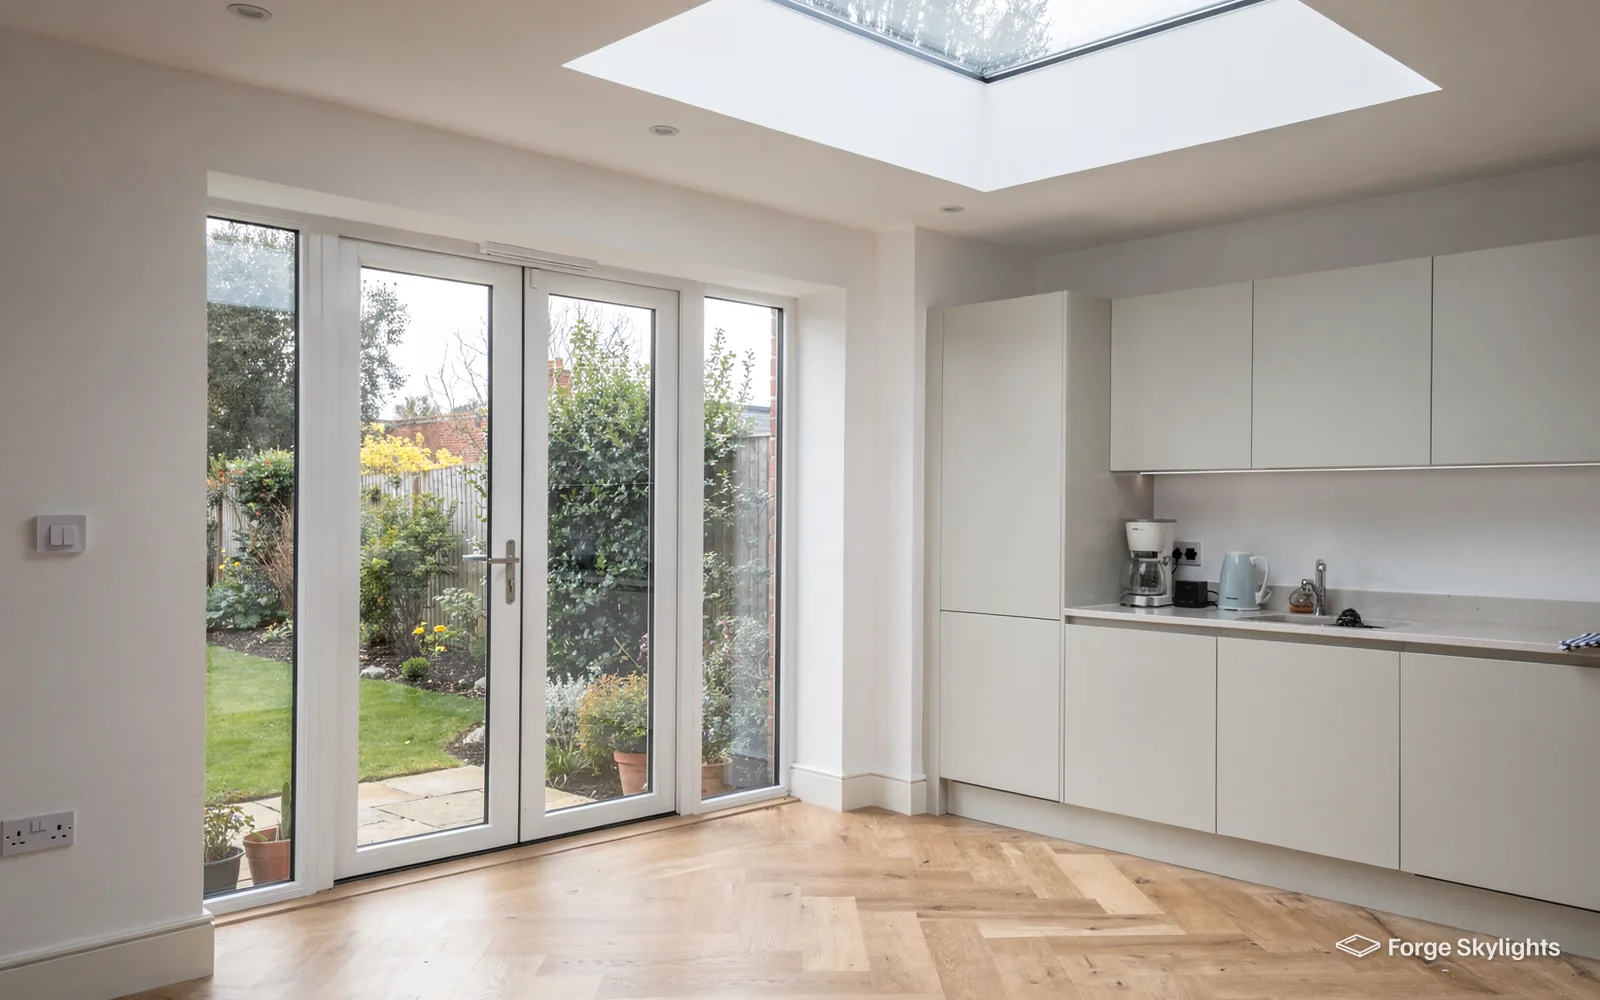
Plenty of period houses in and around Henley-in-Arden have gained a modern kitchen or garden room at the back. The new roof is usually flat or shallow, so it can take a lantern or a flat rooflight, and because it sits behind the older building it is usually less visible than a change to the original slope.
A lantern with a slim frame in a dark grey can sit well beside old brick and timber, while a plain white one may stand out. We show the frame colours on the quote. Because the new room is joined to an older one, the beam and the wall plate at the junction need looking at before the opening is cut, and we agree that with your builder.
The room below also sets the size. A narrow lean-to will suit a long flat rooflight better than a squat lantern, whereas a square garden room can take a pyramid shape comfortably. Our flat roof rooflight page and our roof lantern page both give the shapes.
For a modern back extension
Slim lantern
- Height
- Adds ceiling volume
- Look
- Defined shape
Flat rooflight
- Height
- Sits low
- Look
- Quiet from the garden
Put to us at a first visit
Will a rooflight be visible from the street?
Only if it faces the front slope. A unit on the rear or on a flat extension is usually out of sight, and we say where each one would show before you commit.
Warmth and upkeep in an old building
Older roofs lose heat in ways that newer ones do not, and a rooflight in a poorly insulated slope will show the contrast. Double glazing is the starting point. In an existing home a roof window follows the window requirement, met either by WER Band B or by 1.4 W/m²K, while Part L allows a rooflight 2.2 W/m²K, with the quote showing each unit's performance against the figure that applies to it.
Moisture in an old roof is the other thing to watch. A unit should not trap damp against the timbers, so the lining and the flashing around it are fitted with air movement in mind. Where timber is exposed, we raise it with you at the survey rather than build over it.
Villages and country houses around the town
Beyond the High Street, the surrounding villages have farmhouses, barn conversions and larger detached houses with long, wide roof slopes. A long slope can take several roof windows in a row, and a barn conversion often has a high vaulted space where a large rooflight or a pair of tall windows lights the whole volume.
A high vault changes the choice of opening. A handle out of reach is a nuisance, so an electric unit with a remote is worth pricing, and a rain sensor closes it if weather arrives while you are out. Our page on wiring for electric rooflights explains what the electrician needs to bring to the roof.
Glass for a shaded or sunny aspect
Aspect and trees decide the glass. A house with mature trees to the south gets dappled light and little summer heat, so a solar control coating may add nothing. An open south-facing barn roof is the opposite case, and the glass is the first thing to change.
We compare the plain, solar control and self-cleaning options for the roof you have, and note how each performs in sun and shade. A coating that helps in July can make a north-facing study feel dull in January, so we choose with the room and its use in mind.
Building Control, the guarantee and the survey
A new opening made in a roof for a rooflight brings the job under the Building Regulations as building work, and so does fitting a whole replacement rooflight. In a sound frame, swapping the sealed glass unit by itself needs no notification at all. Notifiable work goes through us to Building Control, and you receive the certificate on sign-off of the job, which makes it a record for the house.
Our 10-year workmanship guarantee goes with each fitting, and the unit itself keeps the maker's warranty. The free survey leads to a written quote comparing suitable units line by line, with more than one maker usually represented. Book a free survey when you are ready.
Covering Henley-in-Arden: Beaudesert and Blackford Hill
We survey across Henley-in-Arden itself and Beaudesert over the river, from the High Street to Blackford Hill and Buckley Green.
Nearby places we cover
Henley-in-Arden: what to ask first
Which council rules on a rooflight for an older house on the High Street?
Stratford-on-Avon District Council. A rooflight on an ordinary house may fall within permitted development, and our rooflight planning guide lists the conditions; a listed building, though, still requires its own listed building consent for a rooflight, whatever that right allows. Our check of your address comes first, after which it is for the council to give its ruling.
My cottage is listed. What happens next?
Consent is needed for the work, and the council may expect a conservation rooflight. We supply the details for your application: the unit, its frame, the glass and where it sits in the slope. You decide whether to apply.
Is a conservation rooflight really different from a standard window?
The frame is slimmer and the unit sits flush with the tiles, while a standard window has a deeper frame. It usually costs more and the maker's typical lead time can be longer. Our page on conservation rooflight against roof window shows the differences.
Is Henley-in-Arden inside the area you survey?
Henley-in-Arden lies about 17 road miles south of the centre of Birmingham, a drive that puts it within the 30 road miles we cover. We survey at your home, so the quote is written for your roof.
Can a rooflight go in beside exposed timbers?
It can, provided the opening is placed to avoid cutting the structural timbers, and that is something we only judge once we can see the roof space from inside. A timber that gets in the way is pointed out at the survey, and we show alternatives such as a smaller unit or a different slope.
Part of our roof has an unusual covering. Can you still quote?
The covering is examined at the survey, and you are told whether a rooflight suits it. Where it does not, we say so and look at another roof on the house, such as a later extension, where the same light can often be had more simply and for less.
Will the Building Control certificate matter when I sell?
Where a new opening or a whole new unit was fitted, a buyer's solicitor may ask to see it, and a house that has been altered several times over the years usually prompts more paperwork questions than a newer one. The notification to Building Control is ours to handle for notifiable work, and the certificate arrives after the council or approver has signed the job off.
What does a rooflight cost compared with a roof window?
A rooflight on a flat roof and a roof window on a slope are priced differently, because the work around them differs. The quote lists each suitable unit with its glass, frame and the maker's typical lead time range, so you see the whole choice at once. See our option comparison page.
Book your free survey
It starts with a free survey and plain advice. No pressure, just clear options for your home.
Fill in the form and we will be in touch to arrange a convenient time.