Rooflight and skylight installers for Studley
Village cottages and Mappleborough Green.
Roof windows, conservation rooflights and lanterns for Studley homes, each quote placing the suitable units alongside each other. The survey is free and happens at your house.

- Distance
- About 17 road miles south of central Birmingham
- Planning
- Stratford-on-Avon District Council
- Housing
- Older cottages and terraces near the main street, later estates and newer infill
- Roofs
- Clay tile, slate and concrete tile, plus flat-roofed rear extensions
Studley roofs and the rooflights that fit them
A cottage near the main street?
A small, slim unit often suits an older roof, so we put a conservation rooflight beside a standard window.
A rear extension on an estate house?
For a rear extension on an estate house, we usually price a flat rooflight against a small lantern, and the room and the ceiling height decide which one wins.
A farmhouse or barn on the edge of the village?
Long rafter runs and deep roof timbers shape which roof window sizes can go in.
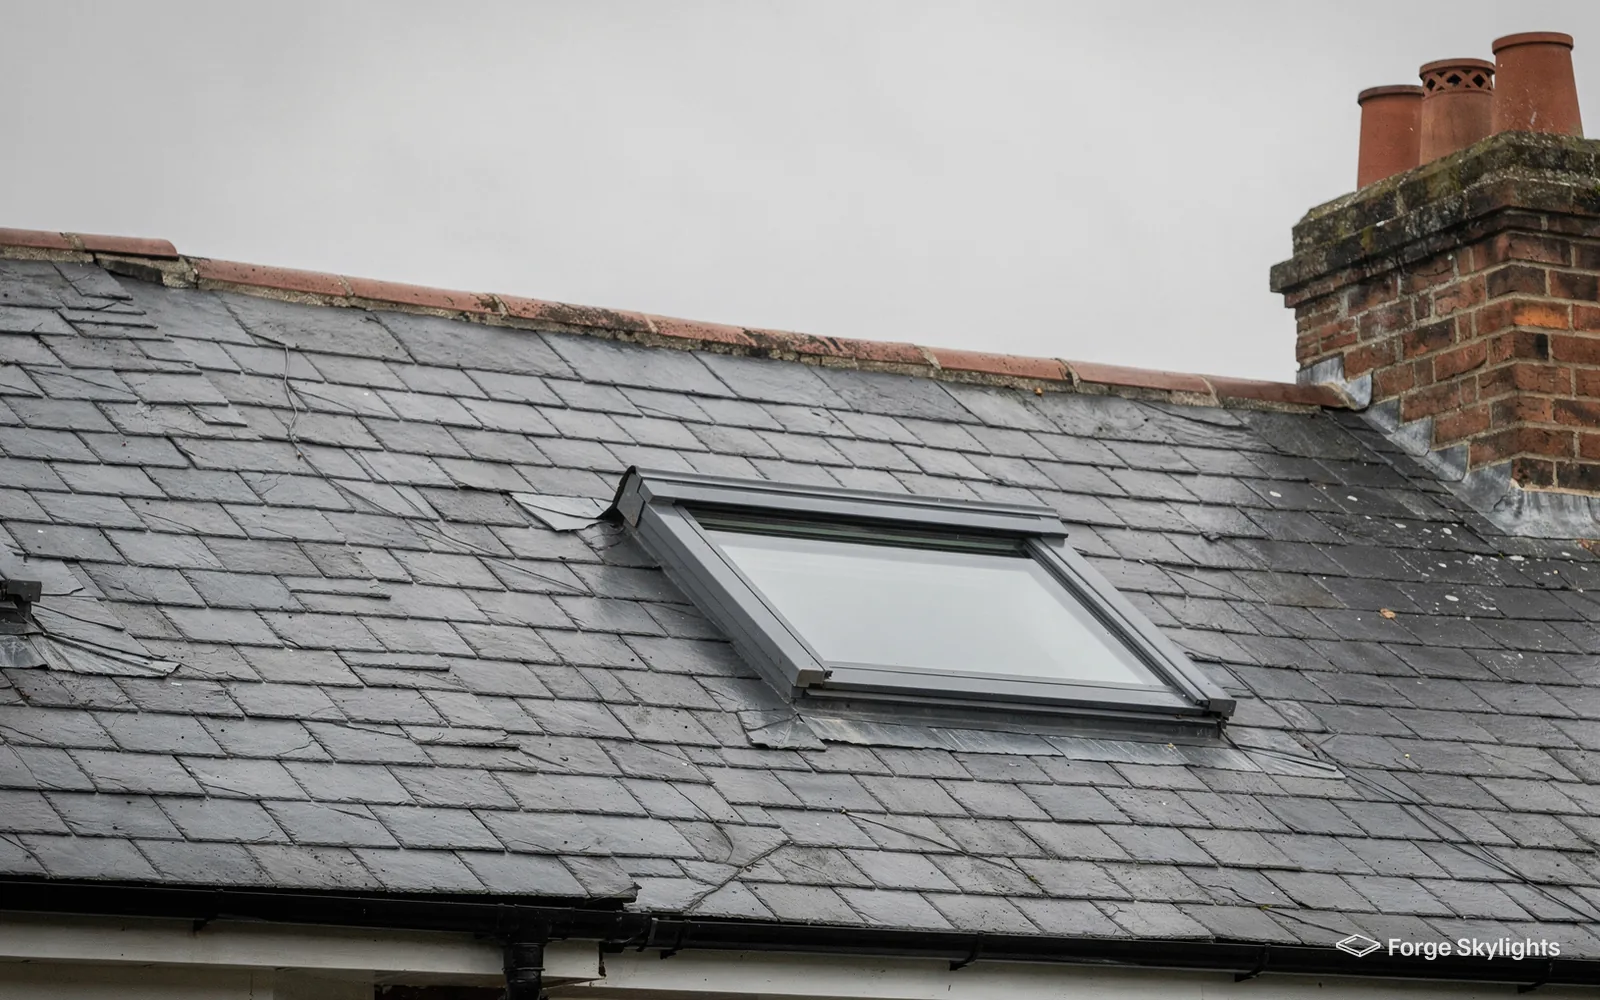
Older roofs and village streets
- Roof window
- Conservation
Studley is a village, and its older roofs are often small and steep, with narrow rafter spacing and clay tiles that have weathered unevenly. A standard roof window can look heavy against that. Against those roofs, a conservation unit carrying a slim dark frame and one glazing bar sits lighter on the slope.
Both are glazed to modern thermal limits, so the choice is about appearance, price and lead time.
Standard roof window
- Frame
- Thicker, in white or dark finishes
- Look
- Sits proud of the tiles
- Cost
- Usually lower
- Suits
- Newer roofs and rear slopes
Conservation rooflight
- Frame
- Slim, with a single bar
- Look
- Sits close to the tile line
- Cost
- Usually higher
- Suits
- Older roofs and slopes the street can see
Starting with the roof you have
A cottage or terrace close to the main street was often built with timbers that are not set out to modern spacing. We look at the rafters from inside the loft before choosing a roof window, since the window must fit the gap between two of them, or the quote has to allow for cutting back a rafter and framing the opening. The width of the gap decides which sizes can go in without extra carpentry, and the quote shows the sizes that fit as separate lines.
The covering matters as much. Hand-made clay tiles are uneven, and a flashing kit made for a flat modern tile will not close up neatly against them. Natural slate, plain clay and concrete interlocking tiles each take a different flashing, so we match the kit to what is on your roof and say so on the quote. If a few tiles are cracked around the opening we point it out at the survey, so that the tiler and the rooflight work are planned together.
Around the village edge you will also find larger properties. A farmhouse or converted barn may have long rafters and a deep roof build-up, and a taller roof window or a pair set side by side can bring light into a landing or a bedroom that has never had a proper window. Our roof window installation page lists the opening types and the sizes.
Opening, blinds and reach
A roof window in a landing or a bedroom comes as centre-pivot or top-hung. In a centre-pivot design the sash rotates about a bar across the middle and the handle sits on the top edge, which suits a position lower in the slope where the handle is within easy reach to open it. The top-hung type hinges along the head and swings outward with the handle at the bottom, so it suits a higher position, still in reach, where you want to stand and look out over the garden or the fields beyond.
Blinds are worth deciding at the quote stage. A bedroom under the slope gets bright early light in summer, and a blackout blind made for the window fits more neatly than a loose one added later. A rain sensor on an electric opening window closes it for you if a shower arrives while you are out, and our page on electric opening rooflights compares the manual and electric versions.
Put to us by a homeowner
Can a modern rooflight sit on an old tiled roof without looking out of place?
It can, when the frame is slim and the colour is chosen to sit with the tiles. A dark grey frame on clay or slate tends to disappear from the lane, and we can show you a conservation unit and a standard one on the same quote so you can judge.
Rear extensions and flat roofs
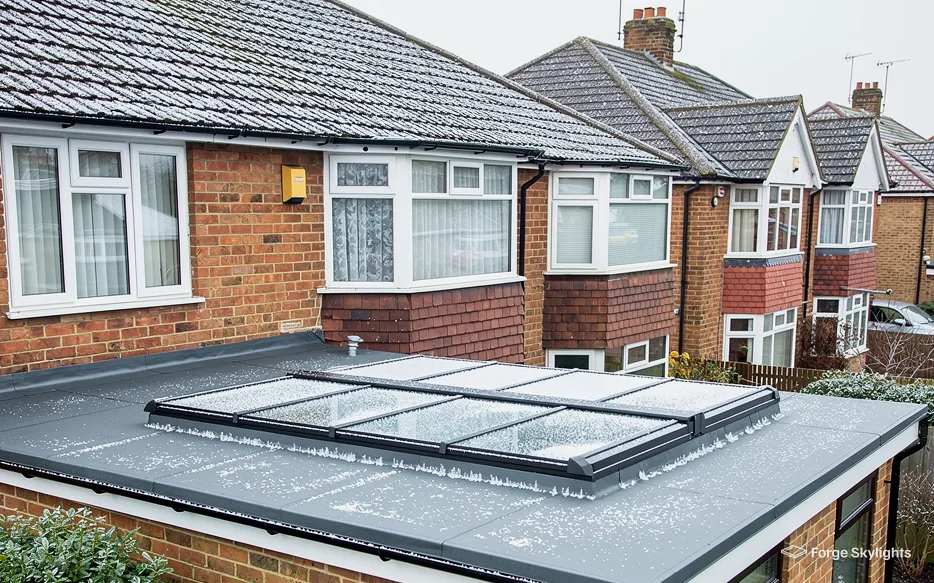
Behind a village house you may find a single-storey kitchen or utility extension with a flat roof. That roof is a good place for natural light because it is out of sight and the room below often has no window on that side.
A flat rooflight is the simpler unit, a low frame on a kerb with glass that fills the opening. A small lantern adds height and throws light further into the room. Where the covering is old and close to renewal, adding the rooflight at the same time means one opening, one kerb and one new covering, and we can quote it that way. Our page on flat roof rooflight installation covers kerb heights and glass choices, and roof lantern installation shows the lantern shapes.
- Rafter gap measured from the loft
- Tile or slate matched to a flashing
- Kerb and covering looked at on flat roofs
Rules, consent and the sums behind a quote
- Planning
- Control
- Quote
Planning in Studley is decided by Stratford-on-Avon District Council. The parish council in Studley sits alongside that process, yet any rooflight application, or any query over how permitted development applies to your house, goes to Stratford-on-Avon District Council.
Many rooflight and roof window installations can go ahead without an application under permitted development, and the conditions to check are in our rooflight planning guide. On a listed cottage, listed building consent comes first for any rooflight, whatever permitted development might otherwise cover. That cover can also vanish if the house is affected by an Article 4 direction, or if a condition came with its planning permission. Those limits are most likely to bite on older cottages and farm buildings around the village, which is why we look up the address first, before suggesting any unit, and why the council makes the final decision.
A listed cottage is a different route altogether. Listed building consent is needed for work that affects its character, and our page on listed building rooflight consent sets out what to expect.
| Item | Who | What we do |
|---|---|---|
| Planning | Stratford-on-Avon District Council | Look up the address, then draw up plans in case the council asks for an application |
| Building Regulations | Building Control | Notify Building Control when the job falls under the regulations |
| Listed buildings | Stratford-on-Avon District Council | Explain the consent route before you commit |
What the quote sets side by side
The written quote after the free survey sets the suitable units out on one set of measures, namely glass, frame, how the unit opens, how long it takes to arrive and what it costs. Where the roof allows, the options come from more than one maker, because a unit that suits a tiled slope may not be the one that suits a flat roof, and a second maker's range sometimes has a size the first does not.
Lead times differ between units. For every unit listed, the quote carries the maker's typical lead range, and a conservation rooflight or a made-to-measure lantern usually arrives later than a standard roof window made in the common sizes. When the work has to be finished before a particular event or date, say so during the survey and we pick only from the units likely to arrive in time.
Put to us over the kitchen table
Does a new roof window mean involving Building Control?
Cutting a new opening into a roof counts as building work, so the job must be reported to Building Control. We make that notification for you, and the certificate arrives when Building Control signs the job off. Keep it with the house papers for a future sale.
Light, warmth and the glass you choose
Rooflights replace some of the roof's insulation with glass, so the glass specification affects how a room feels in winter. Part L as revised in 2021 sets the limit for any new rooflight fitted to a house that already exists at 2.2 W/m²K, but for a roof window the window standard applies instead: 1.4 W/m²K, or a Band B Window Energy Rating. Every unit we quote meets the limit that applies to it.
Beyond the limit, the glass choice is a trade-off. In a south-facing room under the slope, summer heat is eased by a solar control coating, though the coating also shifts the colour of the light a little. A plain clear unit looks brighter and costs less. Our page on self-cleaning glass explains the coating that lets rain clean the outside of hard-to-reach panes.
Mappleborough Green, Studley Common and the rest of Studley
We survey and fit around the village, from the main street out to Mappleborough Green, Studley Common and the lanes towards Sambourne.
Nearby places we cover
What people in Studley ask
Does Studley's parish council or Stratford-on-Avon decide a rooflight application?
Stratford-on-Avon District Council. Permitted development takes in a good number of rooflights, and you will find the conditions that apply in our rooflight planning guide, though the position alters for a listed building, or where the council has fixed a condition to an earlier consent, or made an Article 4 direction, that bears on the house. We look up your address when we survey.
Is a conservation rooflight worth the extra cost on an old cottage?
It depends on how visible the slope is and how much the look of the roof matters to you. A conservation unit usually costs more and can take longer to arrive, so we price it beside a standard window and you weigh the difference. See our page on conservation rooflight installation.
Our roof timbers look old and uneven. Does that stop a roof window?
It does not stop one. We measure the gaps between the rafters from the loft and quote only the sizes that fit, or show what trimming a rafter would add. A loft conversion in a Studley house gets its light and air from the roof window, while a two-storey house sends its escape route down a protected stair. Our loft conversion roof window page explains this.
Can you add a rooflight when the flat roof of our extension is re-covered?
That is a sensible moment for it, as the opening, kerb and new covering can all be worked on as one job. The rooflight can be quoted around your roofer's schedule, or we can price the covering as part of the job. Our lantern or flat rooflight answer helps with the choice.
Do you cover Studley, Sambourne and the lanes around them?
Out from the middle of Birmingham, Studley lies 17 road miles to the south, which keeps the village inside the 30-mile reach of our surveys. We come to wherever your house stands for the free survey, whether that is on the main street or out towards Mappleborough Green, and the place in the village makes no difference to it.
Will a rooflight make a north-facing room too cold?
Glass loses more heat than an insulated roof, so the specification matters. We quote units that meet the Part L limit for the type, and double or triple glazing, warm-edge spacers and a well-fitted frame keep a room comfortable. Our double or triple glazed rooflights answer compares them.
Will scaffolding be needed on a village house?
It depends on the roof. A roof window in a low slope can sometimes be fitted from inside and from a roof ladder, while a lantern on a two-storey extension or a high ridge usually needs access that is safe for the crew. Access is checked while we are at the survey; whatever it involves is explained to you and written onto the quote, so the day itself brings no surprise.
What if the rooflight we want has a long lead time?
Each unit on the quote comes with the maker's typical range, which lets you compare the waits before you choose. If time matters, a standard-size roof window usually arrives sooner than a made-to-measure lantern, and we say which is which.
Will I see the units laid out together before I commit to one?
Once the survey is done, you get a written quote on which each suitable unit sits beside the others, measured the same way. Arrange your free survey when you are ready.
Book your free survey
It starts with a free survey and plain advice. No pressure, just clear options for your home.
Fill in the form and we will be in touch to arrange a convenient time.