Skylights, rooflights and roof windows in Stratford-upon-Avon
Old-centre villas, Shottery extensions.
Stratford-upon-Avon houses get a written quote that puts the suitable rooflights, roof windows and lanterns next to each other. The survey is free, and we check the planning position of your address first.
- Distance
- About 29 road miles south of central Birmingham
- Planning
- Stratford-on-Avon District Council
- Conservation
- A historic centre where listed and conservation area rules are likely to matter
- Housing
- Victorian and Edwardian villas, interwar semis, newer estates
Three Stratford roofs, three different questions
A villa near the old centre with a slate roof?
Check the listing and conservation position first, then compare slim conservation units.
A rear extension at Shottery?
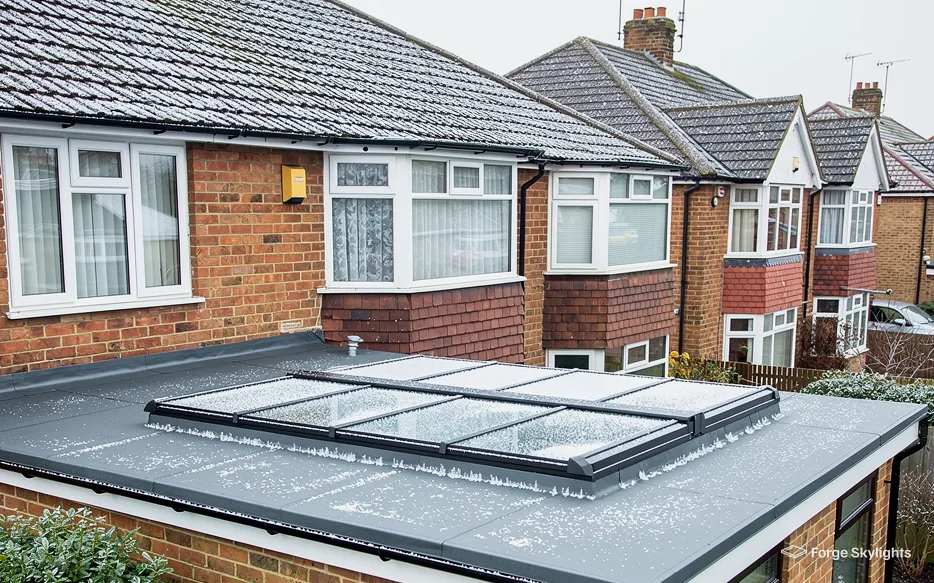
A lantern, or else a flat rooflight, whichever suits the room, with both priced together in one document.
A house at Tiddington with a loft to convert?
Roof windows, sized to the rafters and the rooms you plan.
Start with the address, then the unit
- Position
- Unit
In Stratford-upon-Avon the address often decides which rooflights are on the table. A house in a conservation area, or a listed one, narrows the choice before the roof is even measured.
So the quote sets out two routes. One is a slim unit for a sensitive roof, and the other is a standard unit where the rules are lighter.
Sensitive address
- First step
- Check listing and area
- Unit
- Slim conservation rooflight
- Route
- Council application likely
Ordinary address
- First step
- Check for conditions
- Unit
- Standard roof window
- Route
- Often permitted development
A town with a long building history
The centre of Stratford-upon-Avon is full of timber-framed and brick buildings, many of them listed, and the centre falls within a conservation area. Around it sit Victorian and Edwardian villas, interwar semis and newer estates, so one town offers a wide range of roofs to fit a rooflight into.
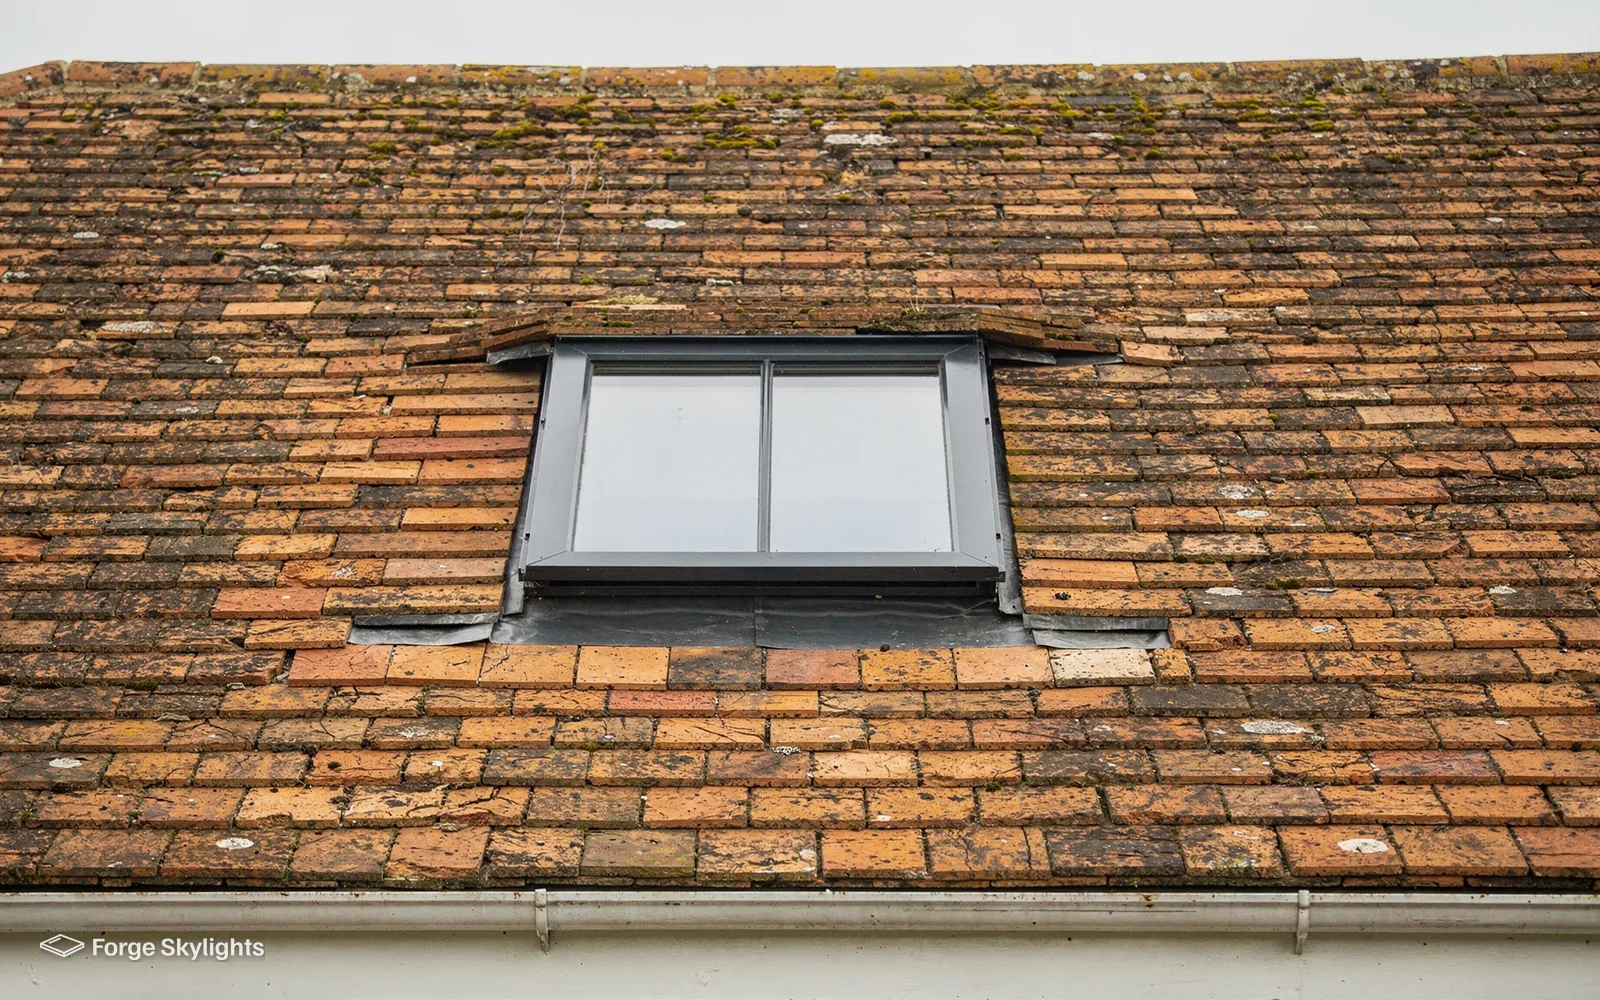
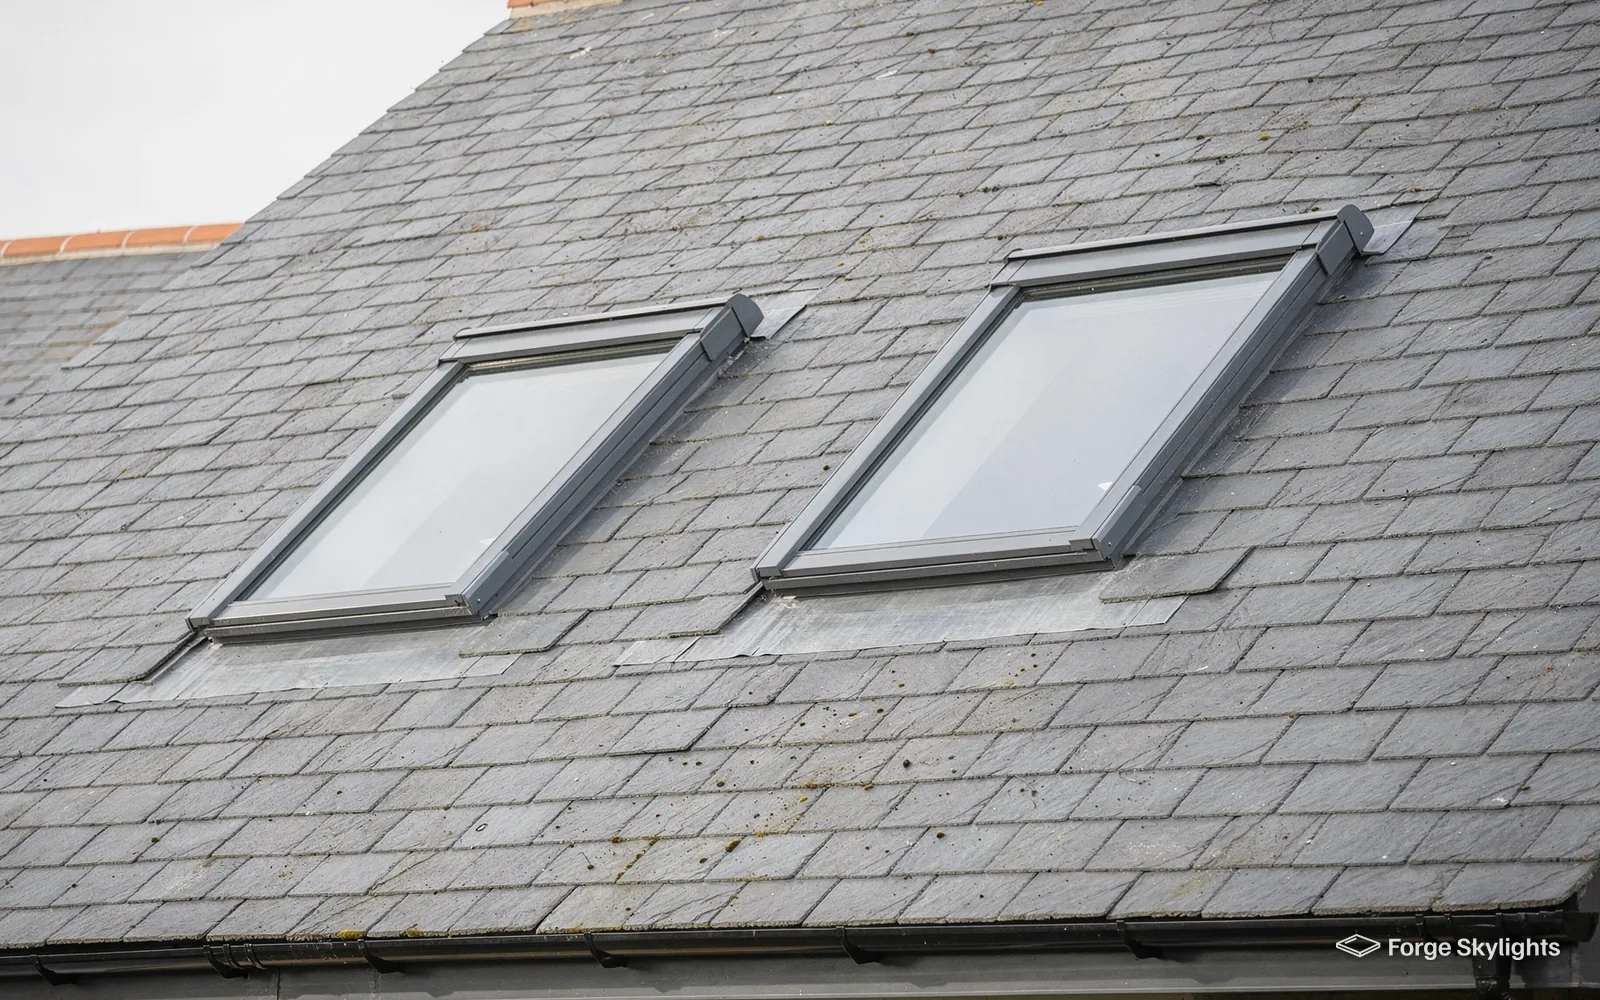
Roof coverings vary with the age of the house. A villa near the old centre may have natural slate or clay tile, a house at Shottery may have a clay or concrete tile, and the more recent estates are often covered in concrete tile. Each takes a different flashing kit, and an older roof sometimes has uneven rafters or hand-cut battens that need care around a new opening.
We look at the roof from outside and inside, and the quote names the covering, the rafter spacing and the unit sizes that fit between them. If a rafter needs trimming, that goes on the quote with the reason.
- Listed or conservation status checked
- Covering and rafters assessed
- Slim and standard units both priced
Often asked at the door
My house is listed. Is a rooflight out of the question?
Not always. A listed building needs an application and consent, and the council weighs the effect on the building. A slim rooflight on a rear slope, drawn properly, has a better chance than a large one on the front. We prepare the drawings, and the council decides.
| Item | Town-centre villa | Shottery extension | Tiddington loft |
|---|---|---|---|
| Likely unit | Conservation rooflight | Lantern or flat rooflight | Roof window |
| Main check | Listing and conservation area | Span and kerb height | Rafter spacing |
| Planning route | Application may be needed | Often permitted development | Often permitted development |
Garden rooms and kitchen extensions
Where a Stratford garden has room for a rear extension, a rooflight is a direct way to stop the new room being dark in the middle. A lantern gives the room height, while a flat rooflight suits a narrow one. Our page on roof lantern installation shows the shapes, and the answer on a lantern or a flat rooflight weighs the pair.
For a rear extension
Pyramid lantern
- Light
- Central and high
- Look
- Garden room feel
- Suits
- Square rooms
Long flat rooflight
- Light
- Even along the room
- Look
- Clean and low
- Suits
- Narrow rooms
What goes into a lantern on an extension
The kerb under a lantern is a raised upstand built around the opening in the flat roof, and the lantern sits on top of it. The kerb is insulated, the roof covering is dressed up its outside face and the lantern is fixed and sealed on top. If the extension was built without a kerb, one is formed as part of the work, and the quote says so.
The glass is the other big choice. A solar control coating reduces summer heat, which helps a south-facing garden room, while a clear low-emissivity glass lets in more winter sun. A tinted or self-cleaning option is available from several makers. We list the glass of each lantern on the quote, along with the frame colour inside and out, so you compare like with like.
The frame can be white, grey or another colour, and the inside and outside can differ. Grey outside with white inside is a common pairing on brick extensions, since it matches window frames and leaves the ceiling light.
Often asked in the loft
Does a lantern make a room cold in winter?
A modern glass lantern is built to meet current limits, and the room also depends on the insulation around it. Kerb and roof build-up both get inspected, so that the opening does not become the weak point.
Roof windows under the eaves
A loft room in a Victorian or Edwardian villa usually has a steep slope with a good height in the middle and a low, sloping ceiling near the walls. A roof window set where the ceiling is highest lets in the most daylight, and a second window lower down can give a view out when you are sitting.
Where the loft is being converted, we work to your plans. The windows have to line up with the rooms, clear the new stair and sit between the rafters, so we look at the drawings before the quote and suggest a few sizes. On a house of two storeys, a converted loft is left by a protected stair, while the roof windows bring in light and air.
Blinds are worth planning at the same time. A bedroom suits a blackout blind, and a study often suits a pleated blind or an outside awning blind that keeps the sun off the glass. The quote lists them next to each window so you see the whole cost in one place.
Consent, drawings and Building Control
- Council
- Regulations
Checking a Stratford-upon-Avon address
A house in Stratford-upon-Avon takes its planning decisions from Stratford-on-Avon District Council. Under permitted development many rooflights go in without an application, so long as the limits laid out in our guide to rooflight planning permission are followed. Where a house is listed, its rooflight is a matter for listed building consent first, with permitted development coming second, and an Article 4 direction covering the house, or a condition on its own consent, may take the right away.
Before suggesting any unit, we look your address up in the council's own records. Should an application be required, the drawings come from us. We tell you plainly what we find, so you can plan around it, and the council makes the final call.
Often asked on the phone
How long will the council take?
That depends on the council and its workload, and the council sets its own timetable. We can tell you what the application needs, and we prepare the drawings so it is ready to submit.
- Dust sheets and a clear route inside
- Street parking agreed beforehand
- Roof covered at the end of each day
Working in an occupied house
Fittings usually happen with the family at home, so the plan covers the practical points. We agree where the van parks, which rooms we cross and how the room below the opening is protected while the roof is open. Once the unit is on site a roof window is usually fitted in a single visit, while larger openings and lanterns take longer, and the quote states the maker's typical lead range for every unit.
Weather is a fair constraint on any roof job. We watch the forecast and open a roof only when it can be closed again before rain is likely, and if a day is lost we rebook with you rather than rush.
Building Regulations apply to every opening
Whether or not planning is needed, a rooflight in a newly cut opening counts as building work and has to meet the Building Regulations. A whole rooflight changed over, frame along with glass, is a controlled fitting and therefore notifiable, while replacing the sealed glass unit by itself is not. The notification to Building Control, where the work calls for one, goes in through us, using the local authority or a registered building control approver; the certificate follows once the job is signed off.
Under Part L (2021), a replacement rooflight in a home that already stands must reach 2.2 W/m²K, and the window standard is what a roof window is checked against, so a Stratford roof window needs 1.4 W/m²K, or a Window Energy Rating at Band B. The quote shows the glass for each option so the comparison includes the energy performance. Our 10-year workmanship guarantee protects every installation in Stratford-upon-Avon, and the maker adds its own separate warranty for the unit itself. Sometimes a tired lantern or a unit with misted glass needs nothing more than new glass, a point covered in misted rooflight replacement, which also says when the whole unit has to go.
Around Bishopton, Shottery and Stratford-upon-Avon
Our surveys run across Stratford-upon-Avon, taking in the old centre and Shottery as well as Bishopton and Tiddington.
Nearby places we cover
Rooflight answers for Stratford-upon-Avon
Does my house need an application for a roof window?
Many do not, because permitted development takes care of a lot of rooflight and roof window work, within the conditions in our rooflight planning guide. A listed building changes the position, as can an Article 4 direction covering the property or a planning condition on it. We check your address, and Stratford-on-Avon District Council decides.
Can you fit a rooflight in a conservation area?
The choice of unit matters more there than elsewhere. There the council can use an Article 4 direction to remove the right, typically for a road-facing slope, so we check before we quote. Among the options on the quote you will usually find a slim conservation rooflight, set against a standard window.
Which council should I contact about planning?
Stratford-on-Avon District Council decides planning for Stratford-upon-Avon. We report back on whatever the address turns up, and if the council wants an application, the drawings are ours to prepare, ready to submit.
Do you cover Stratford-upon-Avon beyond the old centre, out to Bishopton?
Out from the middle of Birmingham, Stratford-upon-Avon lies 29 road miles away, which places the town inside the 30-mile area we cover. We carry out the free survey at your home, and a written quote comes afterwards.
What does a conservation rooflight cost compared with a standard window?
It usually costs more, and the lead time is often longer. The frame is slimmer, the finish is darker and the unit sits lower in the slope. You see the two side by side on the quote and can weigh the difference for your own roof.
Can a rooflight go on a thatched or tiled roof?
On a tiled or slated roof, a roof window goes in with a flashing kit that is made for that covering. Thatch is a specialist covering with its own rules, and we would look at the address and the roof before saying whether a unit can be fitted.
Is a loft conversion with roof windows allowed on a two-storey house?
On a two-storey house, escape from a loft room has to be by a protected stair, a point your builder and building control settle. The roof windows then bring light and air. See our roof window installation page for the opening types.
Which is brighter, a lantern or a flat rooflight?
A lantern concentrates light in the centre of a room and a flat rooflight spreads it more evenly, so which is brighter depends on the room. Our answer on a lantern or a flat rooflight compares them, and the quote prices what suits the span.
Do you do the work with the family still living in the house?
Fittings usually happen that way. We plan the route through the house, protect the floor and the room below, and agree where the van parks before the day. We close the roof at the end of each working day.
Can I choose different colours inside and outside?
Many frames allow it. A grey outside to match the windows and white inside to keep the ceiling light is a common pairing, and the quote lists the finishes each option offers.
Will I get to compare the units for my roof before committing?
In the written quote that follows the free survey, every suitable unit gets its own line, graded on glass, then frame, how it opens, how long it takes to arrive and its price. Ask for a free survey whenever you like.
Book your free survey
It starts with a free survey and plain advice. No pressure, just clear options for your home.
Fill in the form and we will be in touch to arrange a convenient time.