Alcester rooflights and skylights, fitted and signed off
Old town streets to Oversley Green.
Alcester is a market town with an old centre and newer estates around it, and each kind of roof gets a different rooflight on the quote. Free survey, written options.

- Distance
- About 21 road miles south of central Birmingham
- Planning
- Stratford-on-Avon District Council
- Conservation
- A historic centre where the council's conservation records are checked before any unit is suggested
- Housing
- Timber-framed and brick town houses, Victorian terraces, interwar and post-war streets, newer estates
Roofs in Alcester and what they allow
A town house in the historic centre?
A conservation rooflight in a small size, once the address has been checked.
An interwar semi with a loft to convert?
Roof windows on the rear slope, compared by type and size.
A newer estate house with a flat-roofed extension?
A flat rooflight or a lantern, each priced with its glass.
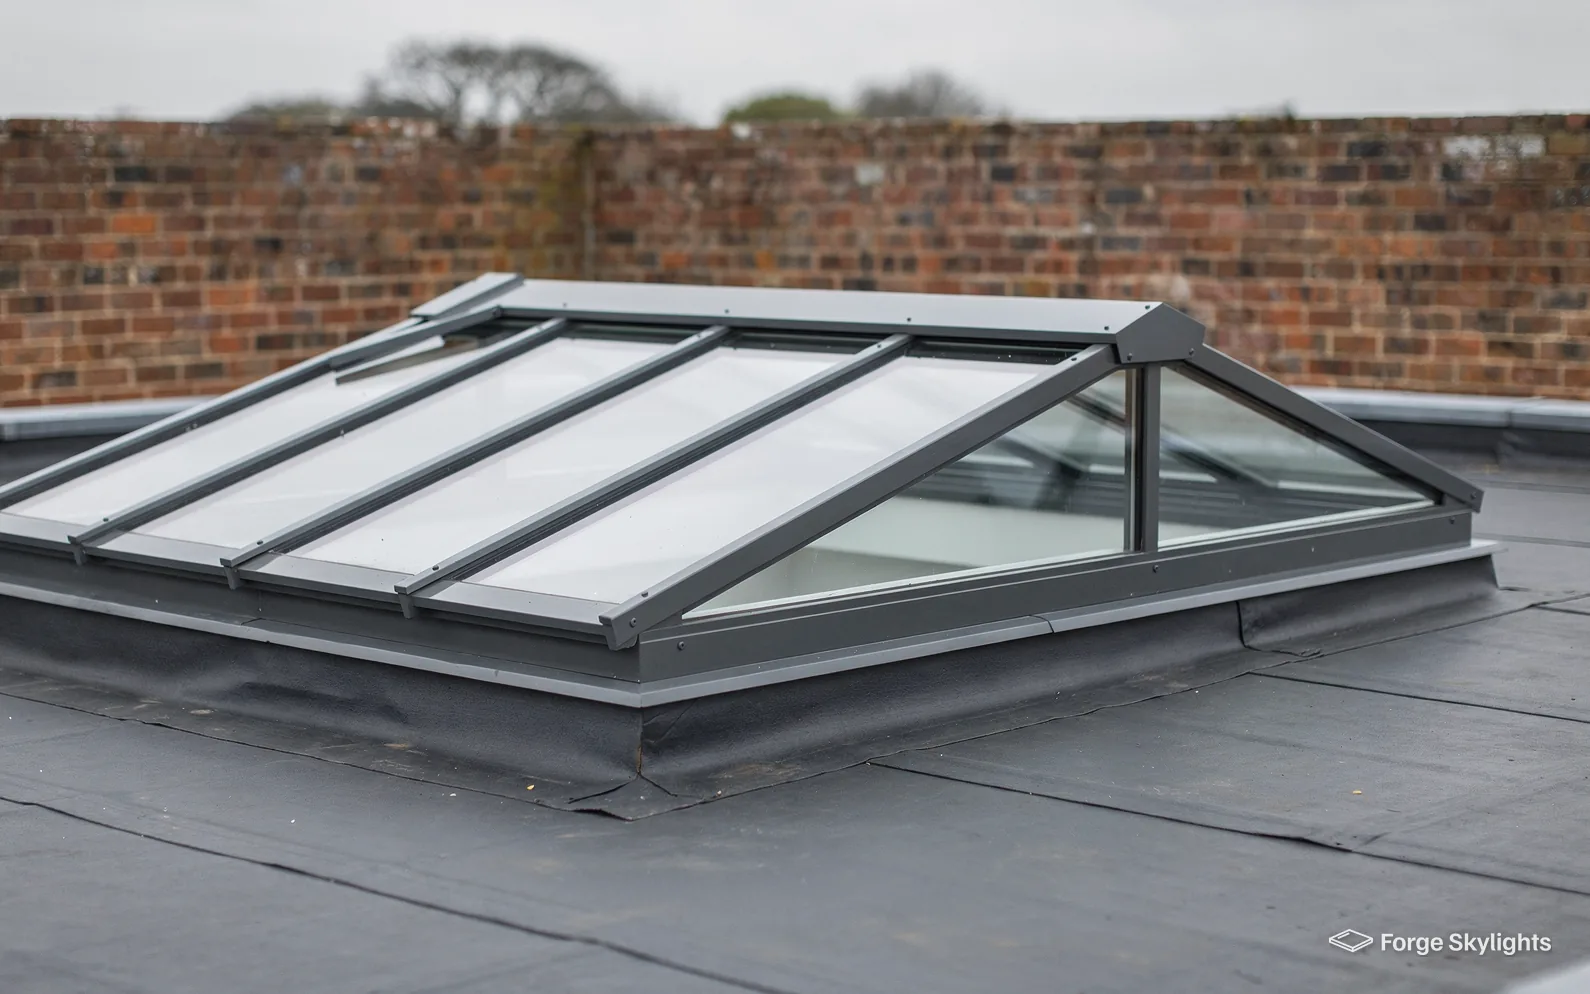
An old centre and newer roads
- Conservation
- Roof window
Alcester has a Roman beginning and a centre of centuries-old buildings, so a good share of its roofs belong to houses that were built long before anyone thought about daylight in the roof. Around that centre, newer streets were laid out with roofs of a different kind.
The two ends of the town call for different units. On a period roof, a slim conservation rooflight sits tight against the tile line of the roof. On a newer roof, a standard roof window is usually the plainer and less costly route, and the quote shows both where both would fit.
For a period roof or a newer one
Conservation rooflight
- Frame
- Slim, dark, low profile
- Cost
- Higher
- Suits
- Period and character roofs
Standard roof window
- Frame
- Wider, in a range of finishes
- Cost
- Lower
- Suits
- Newer and plainer roofs
Period houses in the centre
Streets in the old town hold timber-framed houses, Georgian brick fronts and Victorian terraces, often with roofs of clay plain tile or slate. These roofs were built for a different kind of use, and the loft space above the bedrooms is frequently left unlined and unused. It can become a study, a bedroom or a bathroom, and the question is where the daylight comes from.
On a front slope that faces the street, any rooflight is the most visible change you can make to a period house, and it is also the slope where the council is most likely to take an interest. The rear slope is usually the place to start. A rooflight there lights the room without altering how the house reads from the road.
Timber-framed buildings need a closer look than brick ones. The frame is part of the structure, and an opening cannot be cut through a principal timber. We map the rafters and any beams at the survey, and the quote sits the unit between them, or says plainly where an opening would need advice from a structural engineer.
- Listing and conservation status checked first
- Rear slope considered before the front
- Rafters and beams mapped at the survey

Lofts on the interwar and post-war roads
Away from the centre, the semis and detached houses on the interwar and post-war roads have roofs of concrete or clay tile on modern timbers, and a loft that is straightforward to convert. The rafter spacing is usually regular, so a roof window of a standard size can often fit between two rafters without trimming them.
Where the loft conversion is on a house of two storeys, the protected stair is the way out, so the roof windows are chosen purely for daylight, fresh air and the view out. Bungalows and chalet bungalows are a different case, since a roof window there can serve rooms in the roof that sit 4.5m above the ground at the highest. We look at the drawings with your builder so the windows sit where the rooms will need them.
Two roof windows side by side on the rear slope give a loft room more even daylight than one large window, and a pair can be set at a height that lets you see out when seated. The quote compares one wide window with two narrower ones for the same opening.
Came up on a measuring visit
Can I choose a roof window for the view, or must it be set high?
A top-hung window with the handle at the bottom can go higher in the slope, because that low handle stays in reach, and it gives an open view when you are standing. A centre-pivot window opens by turning in the middle from a handle on its top rail, so it sits lower, where you reach it easily. We show both heights drawn against the room.
For a flat-roofed extension
Lantern
- Light
- Strong, from the centre
- Height
- Adds to the room
- Suits
- A wider room
Flat rooflight
- Light
- Even, from overhead
- Height
- Stays low
- Suits
- A narrow room
Extensions on newer streets
On the newer estates around the edge of the town, the roofs are simpler, and the most common change is a flat-roofed kitchen or garden room at the back of the house. A lantern and a flat rooflight can both suit the extension, and which one wins depends on how wide the room is and how much height the ceiling above it can gain.
A lantern needs a kerb and adds height, so it suits a room wide enough to carry it. A flat rooflight sits lower and lights a narrow room evenly. Both are glazed to current Building Regulations, and the quote draws each at the size that suits the room below. Our page on roof lantern installation covers the shapes, and the answer on a roof lantern or a flat rooflight compares them in more detail.
An existing plastic or polycarbonate lantern can be swapped for a glass unit made to fit the opening, once the kerb has been checked together with the covering that surrounds it on the extension roof.
Blinds, glass and shade
A south-facing rear roof in a house without trees nearby takes the full sun, and the glass is the main control over how warm the room becomes. Sun is held back by a solar control coating, which reduces the heat passing through the pane, and by a blind on the outside of a roof window, which intercepts it before it reaches the glass. An inside blind, by contrast, is cheaper and easier to fit, though it lets the glass warm up first.
Bedrooms in the roof usually want a blackout blind in side channels, so the room is dark on summer mornings, while a landing or a study does better with a pleated blind that softens the light and leaves the view. The quote lists a blind for each window, since the window and its blind are best chosen as a pair.
A flat roof that is due a new covering is a good moment for the rooflight too, as the opening, kerb and covering can all be finished in one go. If you have a roofer lined up we price the rooflight around their work, or we can price the roof work and the rooflight together as one job.
| Item | Likely rooflight | First check |
|---|---|---|
| Timber-framed house | Small conservation rooflight on the rear slope | Listing, conservation status and the frame |
| Victorian terrace | Conservation rooflight or slim roof window | Rafter spacing and the covering |
| Interwar or post-war semi | Roof windows, singly or in pairs | Tile type and loft headroom |
| Newer house with an extension | Flat rooflight or lantern | Kerb height and the roof covering |
Permission and Building Control in Alcester
- Planning
- Notification
In Alcester, planning applications go to Stratford-on-Avon District Council, which makes the decision. Whether a rooflight needs an application starts with permitted development, whose conditions are laid out in our rooflight planning guide; a listed house is the exception, because listed building consent is always required there, however far those rights reach. Even an ordinary house can lose that right, whether through an Article 4 direction made by the council or through a planning condition.
Much of the historic centre lies in a conservation area, so before proposing any unit at all we compare the address with the council's own records, and what is allowed remains the council's decision to make. Even a roof window on the rear slope of a listed house needs consent, and in a conservation area a particular house may also be subject to an Article 4 direction that alters the position.
Came up while measuring up
If an application is needed, who prepares it?
Drawings and unit details in the form the council asks for come from us, and you or your agent submit the application. The council decides, and the order for the unit is placed once the decision is in.
What the work involves under the Building Regulations
A rooflight in a roof with no opening yet is building work, and replacing an existing one complete, frame and glass included, makes the job a controlled fitting, so it is notifiable. Fitting only a new sealed glass unit is not notifiable. For notifiable work, we submit the Building Control notification ourselves, and the certificate is passed to you when the job is complete.
Under Part L (2021), a rooflight in an existing home must achieve 2.2 W/m²K or better; a roof window follows the window standard, set at WER Band B, with 1.4 W/m²K as the alternative measure. Your written quote gives every option its own figure, and our 10-year workmanship guarantee on the installation comes alongside the warranty the maker separately gives on the unit itself.
Around Kinwarton, Arrow and Alcester
We survey across the town, from the old centre out to the newer estates and Oversley Green.
Nearby places we cover
Things Alcester owners ask
Who rules on a rooflight application for an Alcester house?
Stratford-on-Avon District Council. Rooflights are often allowed under permitted development if the project satisfies each condition in our rooflight planning guide. A listing, a condition on the permission or an Article 4 direction can alter the answer, so your address is examined during the survey.
I live in a timber-framed house. Can a rooflight be fitted?
Frequently it can, on a slope where the rafters leave a clear space between them. The frame is part of the structure, so we map the timbers first and place the unit between them. If a larger opening would cut a main timber, the quote says so and suggests advice from a structural engineer.
What does a conservation rooflight cost against a standard roof window?
It usually costs more, for the slim frame and the low profile, and its lead time is typically longer. The quote sets the two side by side so you can weigh the appearance against the price. Our page on conservation rooflight installation explains the finishes.
Can a loft above a Victorian terrace take roof windows?
It often can, once the rafters and the covering have been checked. A terrace roof is usually shared with neighbours at the party wall, so the opening is kept clear of it and the flashing is detailed against the brick. See our page on roof window installation.
Will a bedroom roof window meet escape rules?
For a bungalow or chalet bungalow with a loft room reaching 4.5m up from the ground at the most, a roof window is able to act as its escape route. In a two-storey house the loft room is served by a protected stair, while its roof window provides daylight and ventilation. We measure the cill height and the opening at the survey.
Does your area take in Kinwarton and Arrow, or only central Alcester?
Both are covered: Alcester lies south of Birmingham's centre by some 21 road miles, well inside our 30-mile reach. Every survey is at your home, in the town centre or out on its edges.
Does a rooflight make a bedroom noisy in the rain?
In a room in the roof you can hear rain on the glass, though how much depends on the type of glass. Acoustic glass is one of the options we list for a bedroom roof window, with what it adds to the price, so you can decide whether the quieter room justifies the extra.
Can a rooflight replace a dormer in a loft plan?
A roof window brings light without the structure a dormer needs, and it avoids a new roof form that planning may ask about. A dormer gives more headroom and floor space at the eaves. If a dormer is on the plan, we fit roof windows alongside it where the rooms need more light.
What do I receive once you have surveyed the house?
Each suitable unit on the written quote sits alongside the others, with its price, lead time, glass, frame and opening type all listed. Book a free survey and the written options follow.
Book your free survey
It starts with a free survey and plain advice. No pressure, just clear options for your home.
Fill in the form and we will be in touch to arrange a convenient time.