Skylights & rooflights fitted in Bilston
Ettingshall terrace lofts, Bradley extensions.
A roof window for a terrace loft, a lantern for a new rear extension, or a flat rooflight for a landing. Each Bilston quote sets the suitable choices next to one another.

- Distance
- About 16 road miles north-west of central Birmingham
- Planning
- City of Wolverhampton Council
- Housing
- Older terraces, interwar and post-war semis, newer infill
- Conservation
- Parts of the town may sit in conservation areas, which we check by address
Bilston roof by roof
A terrace loft in Ettingshall?
Two roof windows on the back slope, once the stair and the rafters are checked.
A rear extension in Bradley with a flat roof?
A lantern or a flat rooflight, drawn at the sizes the room allows.
A semi in Stowlawn with a gloomy landing?
A sun tunnel down the stairwell, or a compact roof window above it.
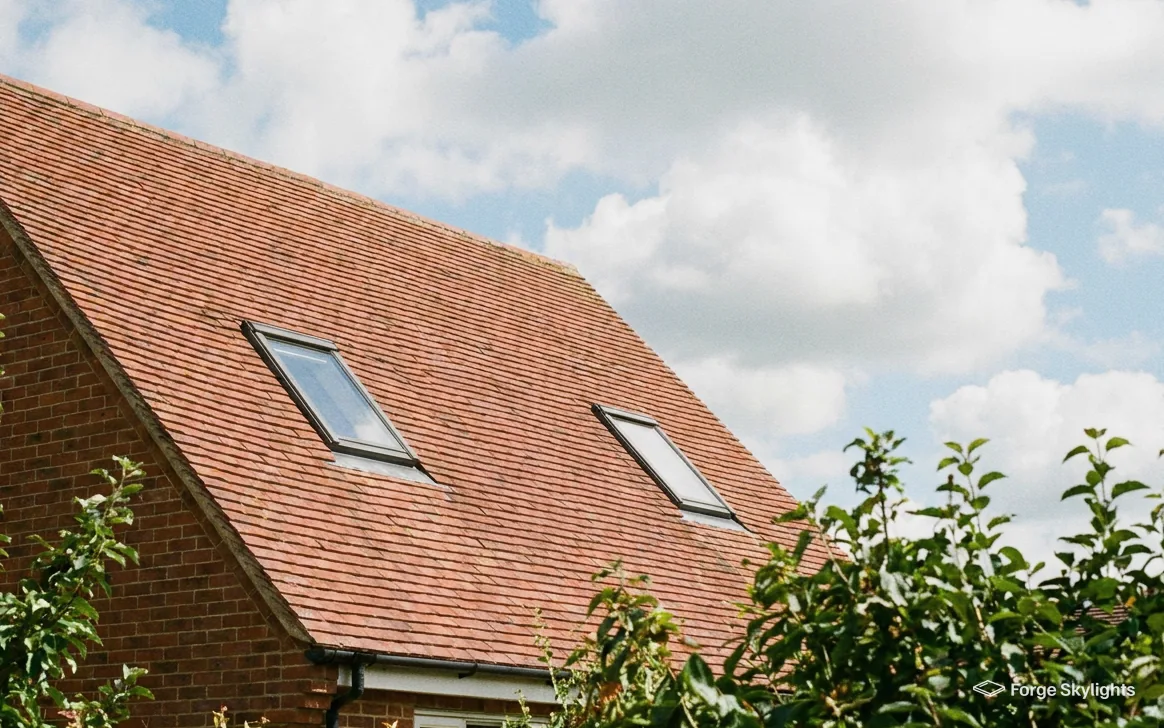
Terrace lofts and semi-detached roofs
- Roof window
- Sun tunnel
An older terrace puts a lot of house under a narrow roof, and the loft is where the extra room is. Typically a roof window let into the slope is what brings the loft its daylight. Where all that is needed is daylight on a stair or a landing, a sun tunnel does the job for less disruption.
The choice between them is a matter of room size and use, so the quote shows both against the same measures.
Roof window
- Best for
- A room you will use
- View
- Sky and rooftops
- Opens
- Yes, in most models
Sun tunnel
- Best for
- A landing, hall or bathroom
- View
- None, light only
- Opens
- No
What a terraced roof can take
Older terraces are often built with narrow rooms and timber that was cut for the job, so the first question on the survey is what the rafters will let us do. The gap between two neighbouring rafters sets the width of a standard roof window; a wider one needs a rafter trimmed, and the trimming needs support above and below. We look at the roof from inside the loft, note the rafter size and spacing, and tell you which of the roof windows fit as they are and which need structural work.
Old roofs can also surprise. Timbers may have shifted, the covering may have been altered over the years, and the lining under the tiles may be missing or torn. A roof window opens the covering, so we look at what lies under it and say what we find. That might change the choice of flashing, or it might be a reason to renew the covering round the opening while the tiles are off.
A terrace shares a roof line with its neighbours, and a window that suits one house may look odd on a row. We keep the new windows in line with any that already exist along the street, and match the colour of the frame to the tiles, which is the easiest way to keep the front of the roof calm.
A question while measuring up
My terrace has a narrow staircase. Can a loft room still work?
A loft room needs a stair of the right width and headroom, and a protected route down on a two-storey house. A roof window gives light and air to the room, but the stair decides whether the conversion can go ahead, so we look at that first.
- Rafter size and spacing recorded
- Condition of the covering looked at
- Front slope kept in line with the row
A landing or bathroom with no daylight
A landing on the first floor of a semi can be a dark corridor, since the stairwell sits at the middle of the plan and the windows are at the ends. A small fixed roof window directly above the stair brings light down through the opening. Where the roof is too far above, with a loft floor in between, a sun tunnel runs a reflective tube through the loft.
A flexible tube can bend round a purlin or a water tank, though it passes on less light than a rigid tube does on the way down. Our guide to rigid and flexible sun tunnels compares them in detail, and our page on sun tunnels shows the options we fit.
Rain, noise and glass
Rain on glass can be louder than rain on tiles, and in a loft bedroom directly under the slope that is noticeable. Laminated glass, where a clear plastic layer is bonded between two panes, damps the sound, and some makers offer a pane built for exactly that purpose.
If the loft will be a bedroom, tell us at the survey. We add a quieter glass to the options and the quote shows what it adds, next to the standard pane, so you can decide whether the difference matters to you.
Glass for a loft bedroom
Standard double glazing
- Rain noise
- Audible in heavy rain
- Safety
- Toughened outer pane
- Cost
- Base price
Laminated glazing
- Rain noise
- Noticeably softer
- Safety
- Holds together if broken
- Cost
- Adds to the base
Extensions behind the house
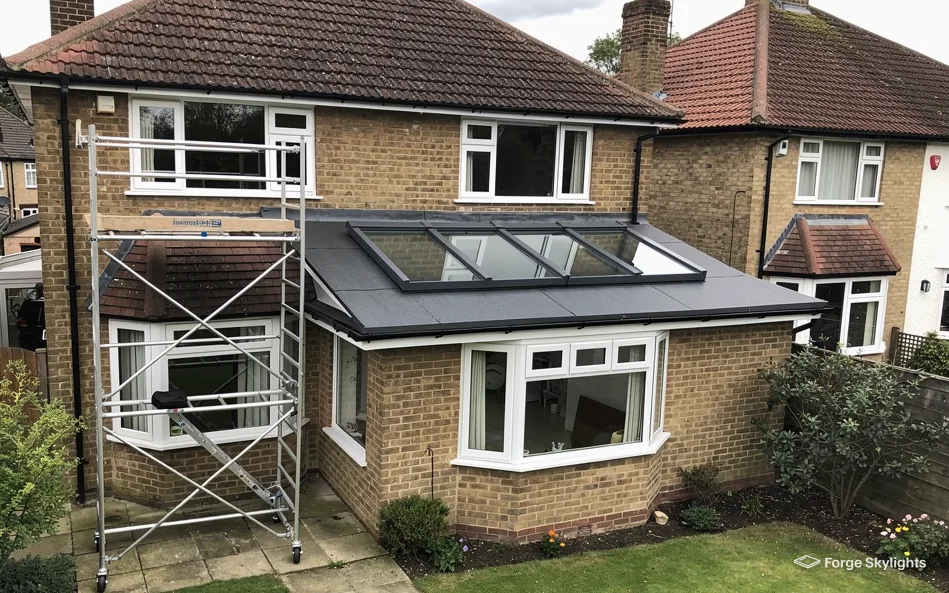
Flat-roofed extensions at the back of the house are the other big job in the town. The usual question is whether the room needs a lantern or whether a flat rooflight will do. A lantern gives height and a bright centre, but it costs more and needs a taller kerb. A flat rooflight sits flush, costs less, and suits a smaller or narrower roof. Our answer on a roof lantern or a flat rooflight goes through the choice, and the quote prices whichever the roof allows.
Whichever you choose, the glass matters as much as the frame. A kitchen under a south-facing rooflight can warm up quickly in summer, so we compare solar control glass, a blind or both on the quote, and show the winter figure for each option.
Blinds, ventilation and keeping the room usable
A roof window brings in more light than a wall window of the same size, and in a small loft room that can mean a lot of heat on a sunny afternoon. Shade fitted outside, such as an external blind or awning, catches the sun ahead of the glass and works better than an internal blind, which only deals with it once it is already inside. An internal blind still helps with glare and with sleeping, and a blackout version darkens a bedroom for a nap.
Ventilation matters in a roof room as well. A window that opens at the top lets warm air out, and a window lower in the slope lets cooler air in, so two windows on the same slope can move air through the room. A roof window with a trickle vent allows a little background air with the sash closed. None of these removes the need to look after damp in a loft, and we say plainly that a window helps the air but is not a cure for it.
Powered blinds and windows run from a small controller, and the choice between manual and powered is a matter of reach and budget. Our page on manual and electric rooflights compares them.
Planning, conservation and sign-off
- Planning
- Sign-off
Planning in Bilston is decided by City of Wolverhampton Council. Plenty of rooflights and roof windows fall within permitted development, and you will find the conditions in our rooflight planning guide. A listed building still needs listed building consent, however much those rights would allow, and an ordinary house can lose them where a condition is attached to its permission or an Article 4 direction is made.
Parts of a town like Bilston can lie in conservation areas, and the council keeps the map. We check your address against it before we suggest a unit. If the front slope is restricted, the options on the quote often include a slim conservation rooflight to set against a standard unit.
| Item | Who | What we do |
|---|---|---|
| Planning | City of Wolverhampton Council | Look the address up, and prepare drawings where an application is required |
| Building Regulations | Building Control | Notify where the work is notifiable |
| Glass and frame | You, on the quote | Set the suitable units side by side |
Conservation rooflights and older fronts
A conservation rooflight is a roof window with a slim, dark frame and often a single vertical glazing bar, built to sit low in the line of the covering. It has modern double glazing, and the maker's data says which Part L figure, rooflight or roof window, it is measured against, while its look is closer to the cast iron rooflights that older roofs used to carry.
Against a standard roof window of the same size it usually costs more, and the maker's typical range for delivery, stated on the quote, may run longer. For a front slope that faces the road, or a house the council has concerns about, it can be the unit that gets the answer you want. For a rear slope that no one sees, a standard window is often the sensible choice. Our page on conservation rooflight installation compares the finishes.
A question at the quote stage
What is notifiable and what is not?
Cutting a new opening, or putting in a whole replacement unit with its frame, is notifiable as a controlled fitting. Renewing just the sealed glass unit while the existing frame stays sound does not call for notification.
Thermal limits and the guarantee
Part L 2021 covers existing dwellings, and for a rooflight there the figure is 2.2 W/m²K. A roof window counts as a window, so its standard is 1.4 W/m²K, or it can be met through Window Energy Rating Band B instead. The figure for each unit appears on the quote, which lets you see what the better glass buys.
Our 10-year workmanship guarantee protects the installation, and the maker supplies a separate warranty for the unit. Where an older unit has failed and you are weighing a replacement, our page on misted and failed rooflight replacement shows whether a new sealed unit will be sufficient.
Around Bradley, Stowlawn and Bilston
We work across Bilston, including Bradley, Stowlawn and Ettingshall.
Nearby places we cover
Questions before a Bilston quote
Which council handles planning for a rooflight in Ettingshall or Stowlawn?
City of Wolverhampton Council decides planning for Bilston. Many rooflights are permitted development, and our rooflight planning guide explains what that status requires. At the survey we look for anything on the address that limits the work, such as a listing or an Article 4 direction, and the council decides.
Can a terraced house in Bilston take a roof window?
Usually, once the rafters, the covering and the stair are checked. We record them on the survey and show which sizes fit.
Will two roof windows give a loft bedroom enough light?
For a typical bedroom they often do, set side by side on the rear slope. The room's size and the slope's angle decide, so the quote draws the windows on the plan.
Does a roof window cost less than a flat rooflight?
It depends on size and glass, so we price the suitable units together. A roof window in an existing slope generally involves less structure than a new opening in a flat roof, though a large one may cost more.
What if the roof covering under my old window is tired?
We look at it when we survey. Where the covering around the old unit is in poor condition, the quote says what should be replaced with it. See replacing an old roof window.
Do I need a loft conversion to have a roof window?
No. A roof window can light a loft that you use for storage, a landing or a stair. A conversion into a room brings its own Building Regulations, which we explain at the survey.
Can a lantern go on an existing flat roof?
Often, where the opening can be framed and the kerb built to height. Our guide to fitting a lantern on an existing flat roof explains what we check.
Is Bilston inside your area, out towards Priestfield and Bradley?
It falls inside the 30 road miles we cover, being 16 road miles from central Birmingham in the north-west. Surveys are at your home.
What should I do first to get my Bilston loft or extension surveyed?
Book a free survey and we visit, measure and write up the options side by side.
Book your free survey
It starts with a free survey and plain advice. No pressure, just clear options for your home.
Fill in the form and we will be in touch to arrange a convenient time.