Skylights and rooflights fitted to Brownhills roofs
Clayhanger bungalow lofts, Catshill kitchens.
Bungalow lofts get roof windows and rear extensions get lanterns or flat rooflights, with every option laid next to the others on a written quote. Book a free survey and we visit your Brownhills home.

- Distance
- About 16 road miles north of central Birmingham
- Planning
- Walsall Metropolitan Borough Council
- Housing
- Bungalows and chalets, post-war semis, newer estates
- Roofs
- Concrete tile roofs and flat-roofed kitchen extensions
Brownhills roofs and the units that fit them
A bungalow on a Shire Oak close?
A pair of roof windows can light a room built into the roof space.
Is the flat-roofed kitchen behind your Catshill semi too dark?
Price a lantern beside a flat rooflight and the difference in cost is plain to see.
A newer estate house in Clayhanger?
Wide-span trusses often limit where a roof window can sit.
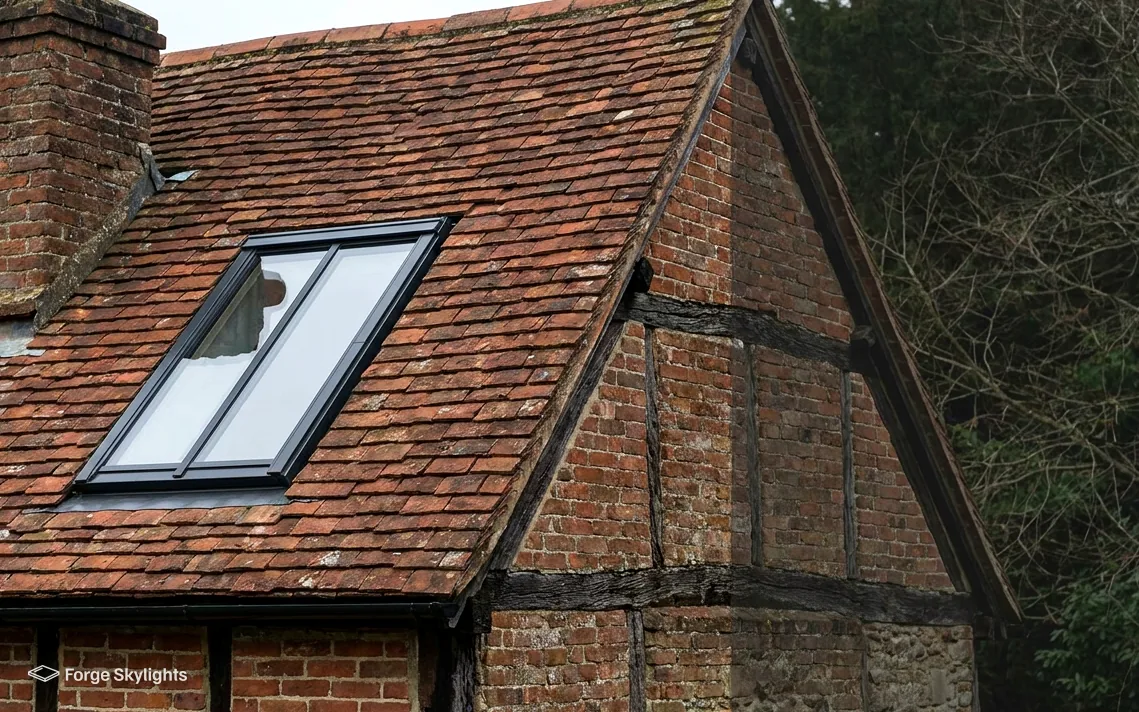
Bungalow lofts and rear extensions
- Roof window
- Flat rooflight
Two kinds of job suit Brownhills houses well. One is a roof window or two for a bungalow whose loft has become a bedroom or an office. The other is daylight for a flat-roofed kitchen or dining extension at the back of a semi.
The two units answer different roofs, so the quote lines them up on the same measures: light, view, ventilation and how each one sits against the covering.
Roof window
- Light
- Angled, reaches deep into the room
- View
- Sky and treetops
- Air
- Opens, with a choice of handle position
Flat rooflight
- Light
- Even, straight down
- View
- Sky overhead
- Air
- Fixed or opening, depending on the unit
Loft rooms in Brownhills bungalows
You will see plenty of bungalows and chalet bungalows when you walk round Brownhills, and some of them have a loft that has been boarded, insulated or converted. A roof window is the natural way to light that space, because it sits in the slope and brings in light from above where a dormer would need a lot more building work.
A bungalow roof is also one of the few places where a roof window can double as a means of escape. Approved Document B allows a roof window to be the means of escape from a loft room in a bungalow or chalet bungalow whose floor stands 4.5m or less above the ground outside. Size and sill height both count, so on the survey drawings we check that the opening is big enough and sits at a sensible height above the floor. Another matter entirely applies to a two-storey house, where the escape rules call for a protected stair to serve a loft conversion.
We measure the room from the inside as well as the roof from the ladder. The usable headroom, the position of the knee wall and the place where the bed or desk will go all affect the best window height. A window set too high gives a lovely view of the sky and no view of the garden, and one set too low can be awkward to open over a bed.
For the roof itself, the covering decides the flashing kit and the rafter spacing decides the width. Our roof window installation page shows the opening types and the sizes.

A question during the survey
Can I put a roof window into a bungalow roof without raising the ridge?
Usually, yes. A roof window sits within the slope, so the ridge stays where it is. What matters is the headroom inside, so we measure from the finished floor and show you where a window of each size would land on the wall.
Flat-roofed kitchens and dining rooms
A flat-roofed extension behind a post-war semi is a good candidate for a lantern or a flat rooflight, and it is often the only room in the house where the ceiling can be opened up to daylight. Kitchens and dining areas gain the most, since people spend long hours in them and the light falls on the worktop and table.
A flat rooflight is the lower-cost route and suits a roof with little spare height. A lantern costs more and needs a taller kerb, but it gives the room a bright centre and some ceiling height. Where the roof has room for either, both go on the quote and the room itself tells you which is worth the extra.
| Item | Bungalow loft room | Flat-roofed extension |
|---|---|---|
| Usual unit | Roof window in the slope | Flat rooflight or lantern |
| Starting point | Rafter spacing and covering | Condition of the flat roof and kerb |
| Escape question | A roof window can be the escape for a loft room | Not relevant to a ground floor room |
| Our check | Headroom, window height, flashing | Opening size, kerb height, fall |
- Headroom measured from the floor
- Covering matched to the flashing kit
- Kerb height checked on flat roofs
Newer estates and trussed roofs
Houses on the newer estates around Clayhanger and Brownhills West are more likely to have a trussed roof than a cut roof with open rafters. Trussed roofs are made up of timbers designed to work together, and cutting one of them is not something to do on a whim. A rooflight in a trussed roof usually means a structural opening with proper trimming, and we raise that at the survey and the quote prices it as an item in its own right.
The same roof can still take a rooflight over a landing, a bathroom or a stairwell, where a small unit is often enough. For a dark bathroom a sun tunnel is sometimes the better answer, and the rigid and flexible sun tunnels guide lays the two kinds out together.
Opening style for a low bungalow slope
A bungalow roof has a shallow rise compared with a two-storey house, and the window you choose changes how the room feels when you stand or sit in it. On a low slope the window sits close to the floor, so the handle position and the way the sash swings matter more than they would on a steep roof.
A top-hung window opens outwards and upwards from a hinge at the head, with the handle at the bottom, so it can sit higher in the slope with the handle still in reach and an open outlook across the garden when you stand at it. A centre-pivot sash rotates about a bar through its middle, leaving gaps at top and bottom for air and swinging the outer pane inwards so it can be wiped from inside. On a low slope the pivot bar may sit awkwardly close to your head, and we mark the swing on the drawing so you can see it before ordering.
Both can be fitted with a rain sensor and an electric motor if the window will be out of reach. Our page on electric opening rooflights covers the wiring and the power-cut position.
For a room in a bungalow roof
Top-hung
- Handle
- At the bottom edge
- View
- Good when standing
- Cleaning
- Outside face needs a reach
Centre-pivot
- Handle
- At the top edge
- View
- Better from a chair
- Cleaning
- Turns inwards to wipe
Permission and Building Regulations in Brownhills
- Planning
- Regulations
Planning for any Brownhills address sits with Walsall Metropolitan Borough Council. Permitted development covers plenty of rooflights and roof windows, as long as the work meets the tests laid out in our rooflight planning guide. Newer estates can carry a planning condition that removes the right, and an Article 4 direction does the same where one exists; separately, any rooflight on a listed building depends on listed building consent, however much permitted development allows.
Whether either applies is not visible from the street, so the address gets checked at the survey and you hear what turns up. If an application is required, we prepare the plans for it, and what is granted is down to the council.
Building Regulations are a separate matter. A hole newly formed in the roof is building work. Fitting an all-new rooflight, frame and glass alike, is a controlled fitting that must be notified, whereas a fresh sealed unit in the existing frame need not be. Notifiable jobs are reported by us, either through a registered building control approver or through the council's own team, and a certificate reaches you when the work has been signed off.
A question on the driveway
Do I need to tell anyone before the work starts?
Not usually, since any Building Control notification the job needs is something we deal with ourselves. A planning condition on your home could mean getting the council's agreement before work begins, and if the survey turns one up we say so then.
Glass, heat and the roof above you
Rooflights lose heat faster than the roof around them, so the figure on the glass matters. Rooflights in existing dwellings face a Part L 2021 ceiling of 2.2 W/m²K; roof windows follow the window standard instead, which is 1.4 W/m²K, or in place of that a Window Energy Rating of Band B. Our quote shows the figure for each option you are comparing.
A bungalow loft room that is hot in July and cold in January is a common complaint, and glass and blinds do most of the work in fixing it. South-facing slopes on a bungalow collect the most summer heat; a solar control pane reduces it, an outside blind reduces it further, and triple glazing is what helps in winter. Every one adds cost, which is why the quote lists the extras beside the base unit and lets you weigh what each is worth.
An old roof window in the room that has misted or gone draughty is covered by our page on misted and failed rooflight replacement, which separates the cases where a fresh sealed unit will do from those where the entire window should come out. Behind every Brownhills fitting stands our 10-year workmanship guarantee, and the unit's own warranty from its manufacturer sits alongside it.
Access, scaffolding and the day of the fit
A bungalow is the easier roof to reach, since the eaves are low and a tower or a short scaffold is often enough. A two-storey rear extension with a flat roof over a patio can be harder, as the ladder may have to stand on paving or a conservatory roof. We look at how the work will be reached and tell you at the survey whether scaffolding is needed, so it appears on the quote rather than as a surprise.
Inside, we ask where the dust sheets will go and which rooms stay in use. A loft room that is being fitted with a roof window can usually be sheeted off from the rest of the house, and a kitchen extension needs a temporary weather cover while the old roof is open. We keep the opening covered from the moment the old unit comes out, so the room is dry overnight.
Lead time follows the maker's typical range, which the quote states, and a made-to-measure lantern takes longer than a stock roof window. When a date matters, say so at the survey and the part with the longest wait gets ordered first.
Clayhanger, Catshill and the rest of Brownhills
We survey across Brownhills, from the town centre and Clayhanger to Catshill, Shire Oak and Brownhills West.
Nearby places we cover
Before a Brownhills survey
Which authority handles planning for a rooflight at a Clayhanger house?
Walsall Metropolitan Borough Council. Permitted development often applies to a rooflight on a Brownhills house, on the terms laid out in our rooflight planning guide. Listed buildings, planning conditions and Article 4 directions are the exceptions, and we look over your address before anything else, after which the council has the last word.
Could a roof window in my Shire Oak bungalow loft serve as the escape route?
It can, provided the loft room is part of a bungalow or chalet bungalow and the window is both large enough and set at a suitable height above the floor. We confirm the size and position on the survey. Where the house is two-storey, a loft conversion has to be served by a protected stair.
Our estate house has a trussed roof. Can it still take a rooflight?
Often, though the opening may need structural trimming, and an engineer or building control may want to see the details. At the survey we point it out, and the quote carries the trimming as a separate line.
How do I light a dark bathroom with no outside wall?
A small fixed rooflight or a sun tunnel, depending on how far the room sits from the roof. A sun tunnel suits a long run through the loft, and a small rooflight suits a bathroom directly under the slope. The quote can set both side by side.
Is a lantern too much for a small kitchen extension?
Sometimes. A lantern wants a reasonable footprint to look in proportion, and a narrow room may suit a long flat rooflight more. We draw both at the sizes the room allows so you can judge by eye.
Could a roof window leave a bungalow loft uncomfortably hot by July?
It can, particularly on a slope facing south or west, which is why we compare glass coatings and external blinds on the same quote. Opening the window at the top and bottom of the house together lets warm air leave.
Do you survey Brownhills West and Catshill as well as the town centre?
We survey Brownhills West and Catshill as well as the centre. From central Birmingham the drive is about 16 road miles, heading north, and that is easily reachable within the 30 road miles we cover. One visit to your home takes in the roof, the room below and the access.
Can you replace a plastic dome rooflight on a flat roof?
Yes, with a glass flat rooflight or a lantern sized to the opening. The kerb and the roof covering are the first things we look at. Our page on replacing a polycarbonate dome explains the steps.
What happens after I book a survey?
A visit comes first, with measurements of the roof and the space beneath it, then a written quote that places the suitable units side by side. Book a free survey to get the visit in the diary.
Book your free survey
It starts with a free survey and plain advice. No pressure, just clear options for your home.
Fill in the form and we will be in touch to arrange a convenient time.