Bloxwich skylights and rooflights, compared side by side
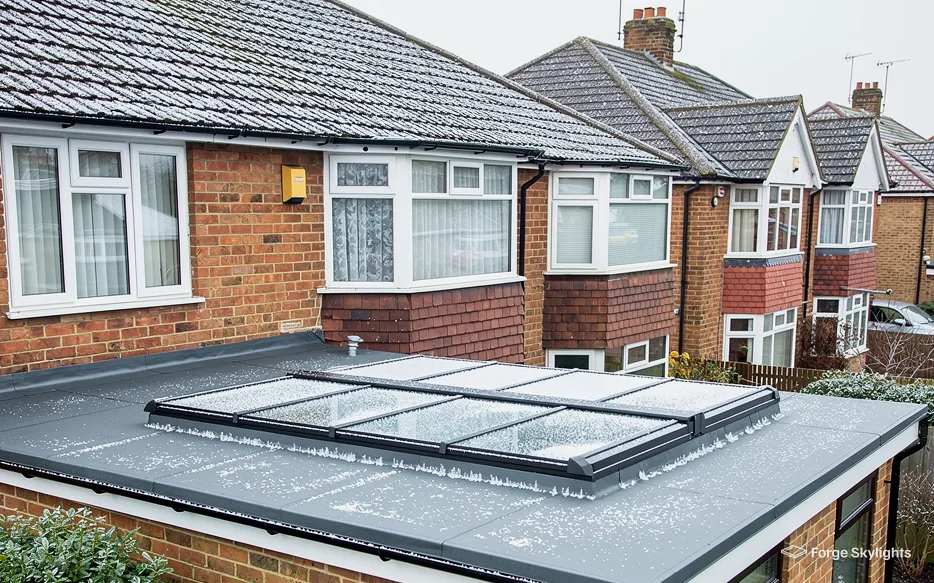
Terraces near Leamore, semis towards Blakenall.
Where the middle of the house stays dim, a rooflight or a roof window can change the room. We survey your Bloxwich roof, then quote the suitable units against each other.
- Distance
- About 16 road miles north-west of central Birmingham
- Planning
- Walsall Metropolitan Borough Council
- Housing
- Terraces and interwar semis, post-war estates, some bungalows
- Roofs
- Flat-roofed garages, rear kitchens and single-storey outriggers
Three Bloxwich roofs we are asked about
A dim back kitchen on a terrace near Leamore?
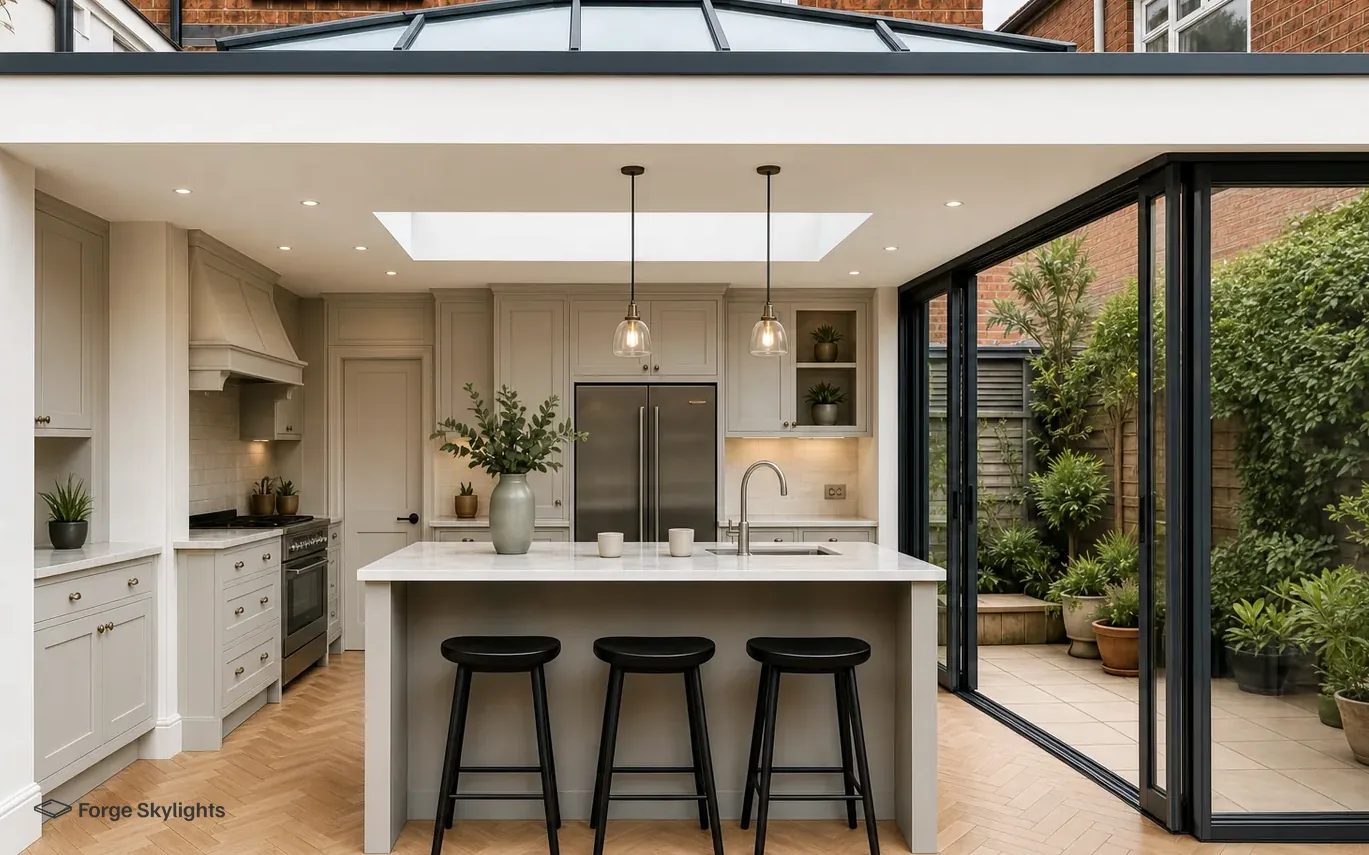
A flat rooflight over the cooking end brings light into the middle of the plan.
A flat-roofed garage that is becoming a room in Blakenall?
A lantern or a flat rooflight can make a garage conversion feel like part of the house.
A loft in a semi around Little Bloxwich?
A roof window pair, once the rafters and the stair position are checked.
Dim kitchens, garages and back rooms
- Lantern
- Flat rooflight
A house that is deeper than it is wide leaves the room at the back a long way from any window, and Bloxwich has houses of that shape. Daylight from above reaches into that gap in a way that a bigger wall window cannot.
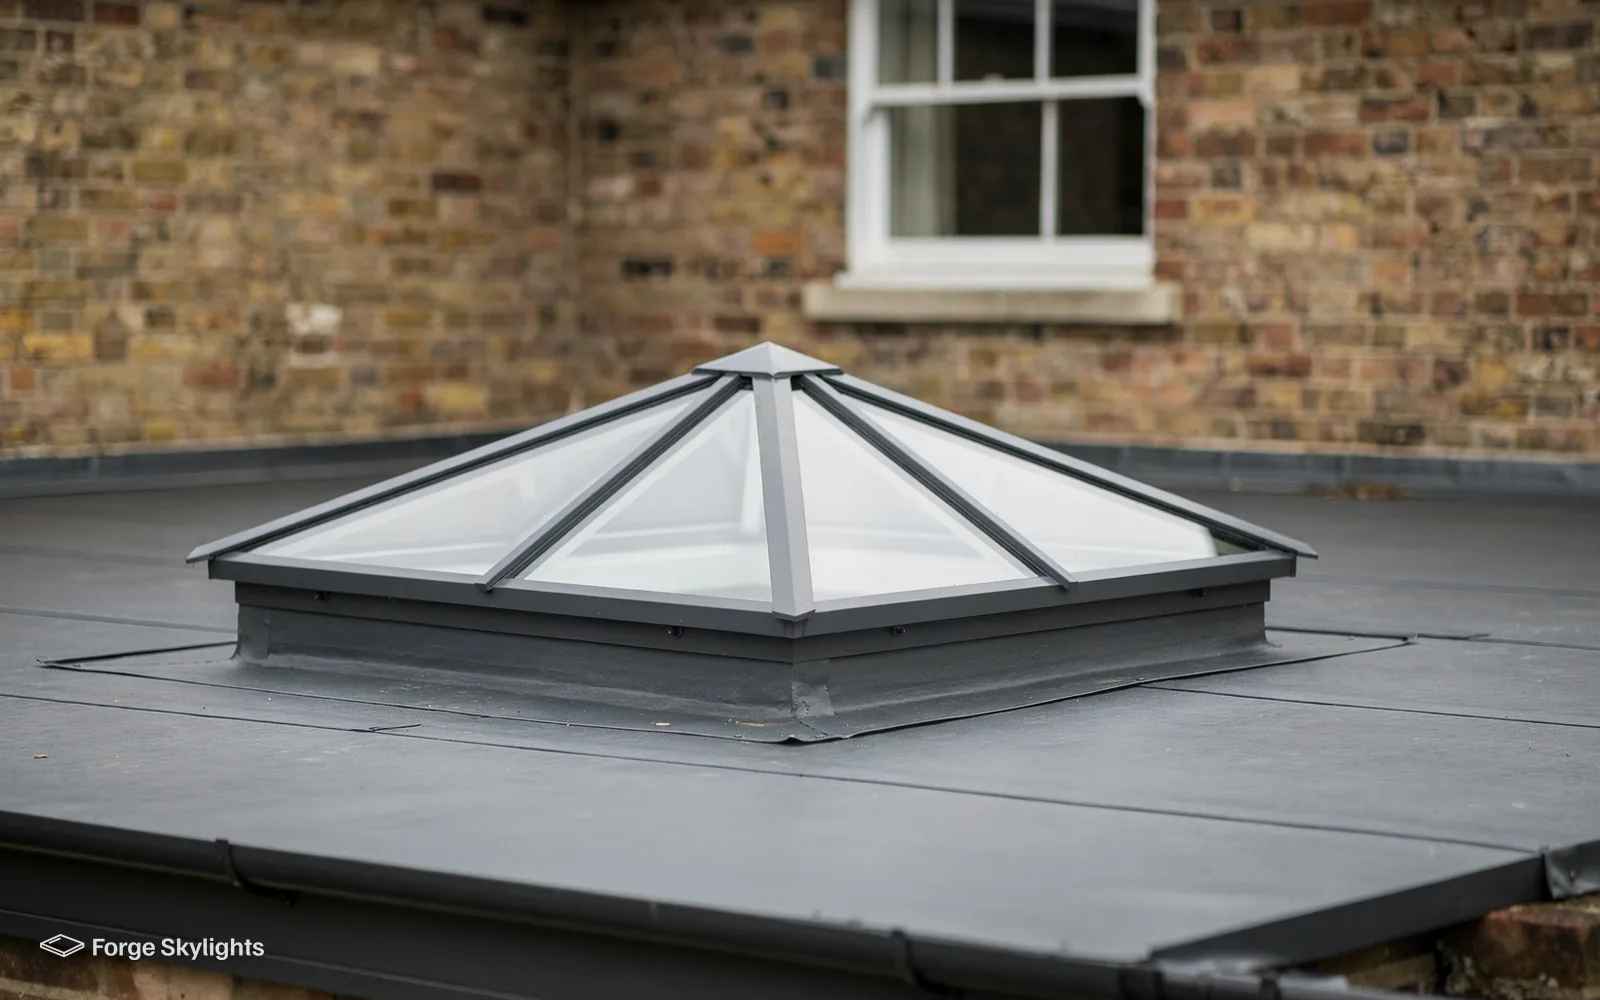
The lantern and the flat rooflight are the two units that most often compete for a single-storey roof here. The table beside this text puts them on the same measures.
Lantern
- Ceiling
- Gains height under the glass
- Light
- Spreads from the centre
- Roof needed
- Room for a taller kerb
Flat rooflight
- Ceiling
- Stays at the existing level
- Light
- Falls straight down
- Roof needed
- Works on a shallower upstand
A garage that becomes a room
A semi or a terraced house with a flat-roofed garage at the side is a candidate for a garage conversion. The brick walls are usually fine, but the room comes out darker than the rest of the house, as the old garage door is replaced by a smaller window and the ceiling is low.
A flat rooflight lets daylight in without losing floor space or head height. A lantern adds height, but it needs enough clearance between the roof and the ceiling joists, and a shallow garage roof may leave no room for a tall one. We measure the depth of the roof build-up at the survey and show you a flat option and a lantern option only where the second would work.
Converting a garage to a living room brings its own Building Regulations questions on insulation, ventilation and fire safety, which are separate from the rooflight. Cutting a new opening into the roof counts as building work, and during the survey we explain where the rooflight fits within the rest of the project.
Terraces with a rear outrigger
An older terraced house in Bloxwich may have a single-storey outrigger at the back: a scullery that has become a kitchen, with a lean-to or flat roof and a window that looks onto a neighbour's wall. The room is narrow and the light is poor, and a rooflight is the obvious cure for the gloom.
A long, narrow flat rooflight set along the room can run beside the party wall, where the wall below it will bounce the light back into the room. Over a pitched lean-to, the same job is done by a roof window fitted into the slope. In both cases the first thing we check is the junction with the neighbour's wall, since that is where the weatherproofing needs the most care and where a shared wall can raise questions about notice under the Party Wall Act. We say at the survey if we think your plan is close enough to need it.
| Item | Garage roof | Kitchen extension | Terrace outrigger |
|---|---|---|---|
| Typical unit | Flat rooflight | Lantern or flat rooflight | Long flat rooflight or roof window |
| Main limit | Build-up depth | Span of the roof timbers | Party wall and width |
| What we check | Joist depth and fall | Opening size and kerb | Junction with the neighbour |
A question on a first call
Can the old rooflight stay if the roof is re-covered?
Only if it is sound and sits to the new covering's height. If it has misted or its kerb is low, replacing it at the same time saves opening the roof twice.
- Roof build-up depth measured
- Party wall junction looked at
- Glass and blind options priced together
Light, privacy and the neighbours
Terraced houses and homes in a close stand near one another, so a roof window that is carelessly placed in the slope can end up looking into a neighbour's bedroom. A rooflight in a flat roof looks straight up, so it rarely causes that problem, which is one more reason it suits a dense street.
In a loft room, the sill of a roof window is usually high enough that you look out over the roofs rather than into gardens. Where privacy matters in the other direction, a blind on the inside of the glass gives you a choice between full light and a dim room for sleeping. Blinds are priced as extras on the quote, with the manual and powered versions side by side.
Glass can help in a different way. A frosted or patterned pane lets the light in and blurs the view, and it is a sensible choice over a bathroom or a landing. Ask at the survey and we will go through the finishes the maker offers for the unit you are considering, and what each does to the light in the room.
Re-covering the roof and fitting the rooflight together
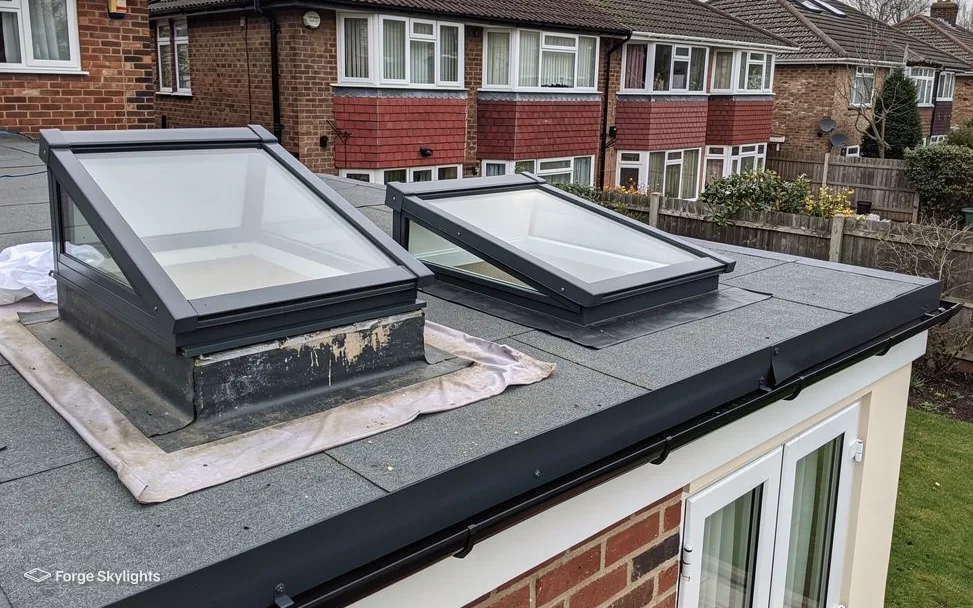
When a flat roof is close to wearing out, adding a rooflight at that point costs least, because the opening, kerb and new covering are completed in a single visit and the upstand of the rooflight is waterproofed into the same membrane. If your roofer is doing the covering, we can quote the rooflight with the covering in mind and agree the order of work, so neither trade is waiting on the other.
A rooflight fitted to a covering that is already tired creates a second problem a few years on, since the roof has to be opened up again to replace the covering around the unit. We say so plainly when we think that is the risk, and the quote sets out the alternatives. Our page on upstands for flat rooflights explains why the kerb matters so much.
Lofts, planning and sign-off
- Loft
- Planning
Roof windows in a semi
An interwar semi in Bloxwich often has a good-sized roof space, and if the loft is already boarded you have a head start. Two roof windows on the rear slope usually give a bedroom enough light, and a third can light the stair landing. The position of the existing stair matters, as the new opening has to meet the loft floor in a sensible place.
A Bloxwich semi has two storeys, so its converted loft needs a protected stair for the way out, and the roof window is picked to bring in light and air. Our guide to roof windows and fire escape sets out the rule. For the work itself, see our page on roof windows for loft conversions.
Glass for a loft room
Double glazed
- Winter warmth
- Meets the limit
- Summer heat
- Needs a blind
- Cost
- Lower
Triple glazed
- Winter warmth
- Better
- Summer heat
- Still needs a blind
- Cost
- Higher
A question on a measuring visit
Does my Bloxwich home need permission?
Often not, since permitted development covers many rooflights. The address is looked at for listing, for a planning condition and for an Article 4 direction, and where anything is required the decision rests with Walsall Metropolitan Borough Council.
Planning and Building Regulations
Walsall Metropolitan Borough Council decides planning applications in Bloxwich. You will find the permitted development conditions in our rooflight planning guide, and at the survey we measure your house against them.
Building Regulations treat a freshly formed roof opening as building work, and a whole rooflight swapped out, frame and glass together, has to be notified as a controlled fitting. Changing only the sealed glass unit does not. On a notifiable job, Building Control is told by us, and you are handed the certificate at the finish.
For Bloxwich homes already built, Part L 2021 sets two figures: 2.2 W/m²K applies to a rooflight, and a roof window is measured against the window limit, which a window meets with Window Energy Rating Band B, or alternatively at 1.4 W/m²K. Each unit on your quote shows its figure, so you can compare them for yourself. Two guarantees apply: ours, running 10 years on the workmanship of the fitting, and the maker's own on the unit.
Bungalow lofts in Bloxwich
Among the semis there are bungalows and chalets too, where a roof window may provide the escape from an upstairs room, so long as the floor of that room is at 4.5m or lower from the ground. The window must be big enough and low enough to climb through, and we check both against the plan before it is ordered.
A bungalow with a loft room often has a dim central landing, as the stairs rise through the middle of the plan. Above the landing, a sun tunnel or a compact roof window will bring in daylight without disturbing the rooms either side, and our page on sun tunnels shows what the tube and the diffuser look like in the ceiling.
When the old unit is the problem
Some Bloxwich houses already have a rooflight that has seen better days: a plastic dome over a landing, a misted pane in an extension roof, an old roof window with a rotted frame. If the frame is sound, replacing only the sealed glass unit can be enough. If the frame has failed, a new unit is the sensible route. Our pages on replacing a polycarbonate dome and replacing an old roof window set out what each job involves.
Whichever it turns out to be, the survey tells us the answer. We look at the frame, the seal and the flashing, and the quote says which part we think should be replaced and why.
Leamore, Blakenall and the rest of Bloxwich
We cover Bloxwich from Leamore and Blakenall to Little Bloxwich and the streets beyond.
Nearby places we cover
Planning a rooflight in Bloxwich? Questions
Can a terraced house take a rooflight?
Usually, on a rear outrigger or a lean-to. The check is the junction with the neighbouring wall, and we look at that on the survey before we suggest a size.
What rooflight suits a converted garage?
A flat rooflight if the roof is shallow, or a lantern where there is clearance above the ceiling joists. We measure the build-up and quote whichever the roof allows, with both where both can work.
Which council decides planning for Bloxwich?
Walsall Metropolitan Borough Council decides. Permitted development takes in many rooflights, on the conditions given in our rooflight planning guide. Your address is checked, and the decision belongs to the council.
Will a rooflight make my kitchen cold?
A modern double or triple glazed unit is made to meet the limits for existing dwellings, and the glass is what matters most. Our answer on whether skylights lose heat goes through the numbers.
How do you reach a flat roof over a garage?
A ladder or a small tower, as a rule. Access is judged during the survey, and the quote states whether anything more is needed. See our page on getting onto the roof for a rooflight.
Can I open up an existing flat roof for a lantern?
Often, where the timbers can take the opening. Our guide to fitting a lantern on an existing flat roof explains the checks.
Will a rooflight in my garage conversion need its own Building Control notification?
Because a fresh opening in the roof counts as building work, the notification takes in the rooflight wherever the job is notifiable. If the garage is being converted as well, your builder will have a separate application for the rest, and we can fit our part of the programme into theirs.
Who sends the Building Control notice for a Bloxwich rooflight job?
We do, on notifiable work like cutting a new opening or fitting a complete replacement unit. A registered building control approver, or else the council, signs it off, and the certificate then follows.
Is Bloxwich near enough for you to survey, as far as Little Bloxwich?
Heading north-west from the middle of Birmingham, Bloxwich is reached after 16 road miles, so it is inside the 30 road miles we cover, and your own house is where the survey takes place.
How do I get a written quote?
Book a free survey: we call round, take the measurements, and then post you a quote in writing in which the matching units are laid out together for comparison.
Book your free survey
It starts with a free survey and plain advice. No pressure, just clear options for your home.
Fill in the form and we will be in touch to arrange a convenient time.