Rooflights, skylights and lanterns in Kingswinford
From Wall Heath bungalows to Wordsley semis.
Bungalow lofts want roof windows, rear extensions want lanterns or flat rooflights, and each is priced against the alternatives so your Kingswinford roof gets the right one.

- Distance
- About 15 road miles west of central Birmingham
- Planning
- Dudley Metropolitan Borough Council
- Housing
- Bungalows, interwar and post-war semis, larger detached houses
- Roofs
- Pitched tiled roofs with lofts, plus flat-roofed kitchen and garage extensions
Three Kingswinford roofs and what they suit
A bungalow in Wall Heath with an empty loft?
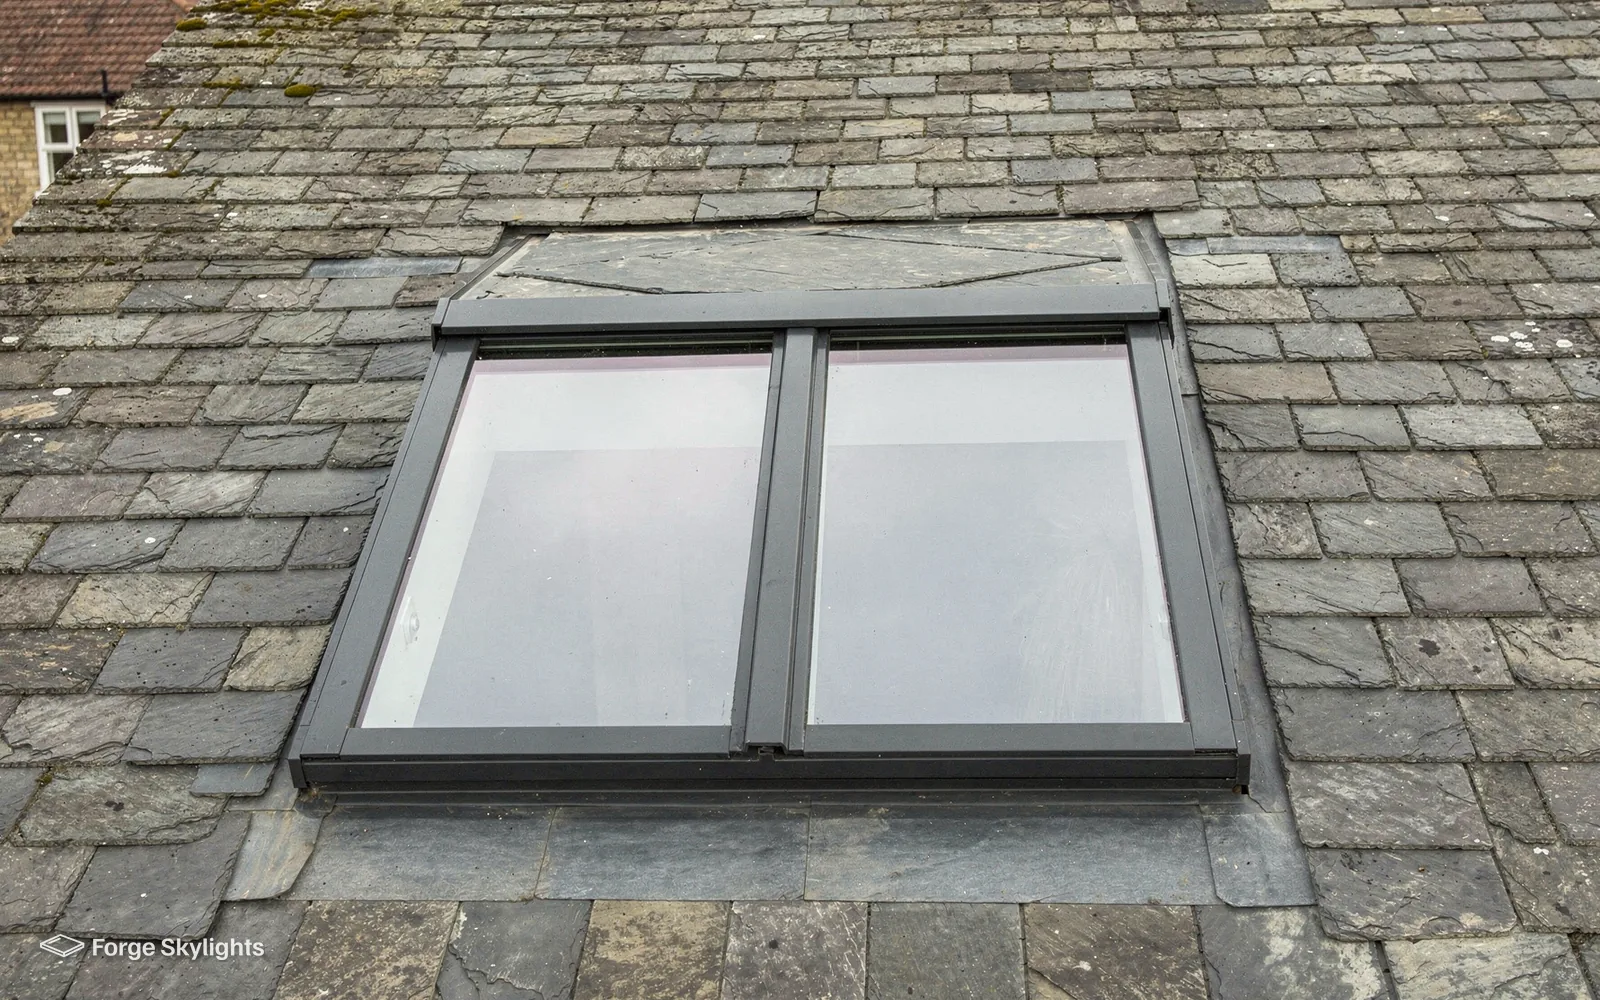
On a bungalow in Wall Heath, a roof window brings daylight to the loft room and can double as its escape window.
A Wordsley semi whose kitchen extension has a flat roof at the back?
Either a flat rooflight or a lantern, with the two priced together on the quote.
A dark hallway or landing in Pensnett?
A sun tunnel can bring daylight where a full window will not fit.
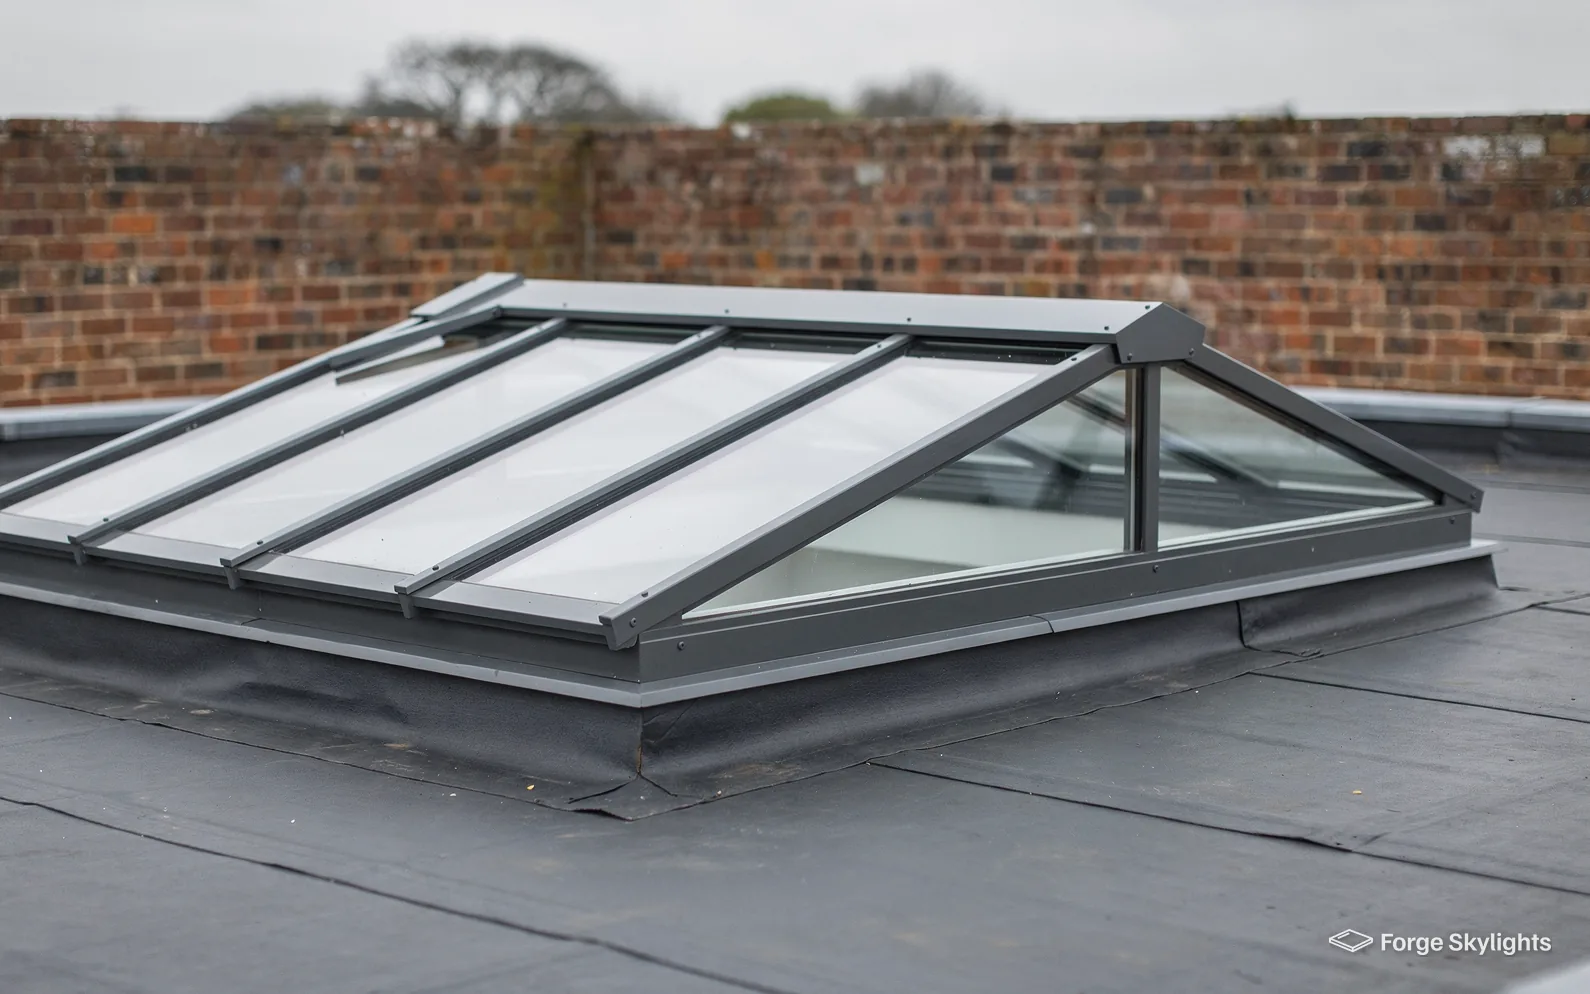
Lantern or flat rooflight for the back of the house
- Lantern
- Flat rooflight
A one-storey extension built onto the back to give the kitchen more room, is a familiar sight on Kingswinford streets. The roof on top of it decides what you can fit, and the room underneath decides what you should.
A lantern lifts the ceiling and sends daylight down to the centre of the room. A flat rooflight lies close to the roof and spreads light more evenly. One written quote can carry both, laid out together with each one's glass, frame and lead time, as far as your roof permits.
Lantern
- Ceiling
- Raised, with height
- Light
- Pooled over the middle
- Roof
- Needs a kerb and some depth
Flat rooflight
- Ceiling
- Stays level
- Light
- Spread across the room
- Roof
- Sits low on a slim upstand
Extensions behind the semis
Around Wordsley and Wall Heath you will find interwar and post-war semis with kitchens that were extended once and have never felt quite finished. The usual story is a room that is dark at the back, with the only daylight coming through a door or a window at one end. A rooflight above the dining end changes how far the light reaches, and it does so without taking anything from the garden.
A flat roof that is getting tired is the best moment to think about this. The opening, the upstand and the new covering are all done together, so the rooflight sits correctly in the new roof and nobody has to cut into a fresh covering a year later. If your roofer is doing the new covering, we price the rooflight to match it and agree with them when the kerb goes on.
Sizing starts with the room. In a narrow kitchen a long flat rooflight tends to look better than a squat lantern, whereas a lantern over the table works in a wide family room. Both the roof above and the room below get measured at the survey, which is how the options on your quote end up sized for the space. The shapes and sizes are covered in full on our roof lantern installation and flat roof rooflights pages.
A question in the loft
Our extension roof is only just flat. Can it take a rooflight?
A roof with a very slight fall is common on older extensions. A flat rooflight needs a minimum pitch to shed water, and a lantern or an upstand can build that in. We measure the fall at the survey and say which units suit it.
Bungalow lofts
A bungalow loft is a very good place for a roof window. The loft is often large, the roof is low enough for a person to reach the glass from inside, and the ceiling height is close enough to the ground that a roof window can meet the escape rules for a bedroom in the roof. Approved Document B restricts escape windows to storeys whose floor level measures 4.5m or under from the ground, and a bungalow or chalet bungalow loft can fall inside that, so a roof window there may serve the room in the roof.
A two-storey house is different. In a house of two storeys, a protected stair serves the loft conversion for escape, and the roof windows there supply daylight and air. We say which applies to your house when we survey, before any drawings are done.
Whether the loft is being converted or only brightened, the quote compares centre-pivot and top-hung windows, with blinds and opening types on the same page. Our loft conversion roof windows page goes through the choice.
| Item | Centre-pivot | Top-hung |
|---|---|---|
| Hinge | Turns at the middle of the sash | Hinged along the top |
| Handle | At the top of the sash | At the bottom of the sash |
| View out | Good from a seated position | Good from a standing position |
| Where it sits | Lower in the slope | Higher in the slope |
| Furniture below | Clear space needed under the sash | Opens away from a desk or bed |
- Fall of the flat roof measured
- Rafter spacing checked before sizing a roof window
- Room below measured as well as the roof above
Choosing glass for the way the room faces
The same rooflight behaves differently on a south-facing kitchen and a north-facing one, and the glass is where you adjust for it. A rear extension that catches the afternoon sun can run warm in summer, so solar control glass, which cuts the heat the pane lets through, is worth comparing against clear glass. A room that faces away from the sun can lose more warmth than it gains, and there a clear, high-performing pane keeps the room comfortable in the cold months.
For an existing dwelling, the limit is set by Part L (2021 edition) of the Building Regulations: For a rooflight the limit stands at 2.2 W/m²K; a roof window answers to the ordinary window measure: Window Energy Rating Band B, or alternatively 1.4 W/m²K. Each option on the quote is shown against that figure, which lets you compare them on equal terms. Our pages on rooflight U-values and energy efficient rooflights explain what the figures mean in a room.
Blinds finish the job of controlling light and heat in a bright room. A pleated or roller blind fitted at the time of the work keeps glare off a screen or a table, and a roof window can be supplied with a blind that matches the frame. If you would like power, an electric opening unit takes a cable, and we plan its route at the survey, before any plastering is done.
A question on the phone
Will the room get too hot with a big rooflight over it?
Glass type and position do most of the work. A blind, solar control glass and an opening unit for ventilation keep a sunny room manageable, and we compare those choices on the quote so you can weigh them against the cost.
For a hallway or landing
Sun tunnel
- Light
- Funnelled down a tube
- Fitting
- Small opening, minimal disruption
- View
- None
Roof window
- Light
- Direct and generous
- Fitting
- Needs the rafters and a lining
- View
- Sky and treetops
Dark landings and inner hallways
The middle of a house can stay dim all day, especially in a semi with a staircase in the centre and rooms on either side. A roof window above a landing is the first idea and often the best, because it gives sky and fresh air. Where the loft is in the way or the rafters are close together, a sun tunnel gets daylight down a narrower route and costs the roof less.
The rigid and flexible tubes are described on our sun tunnel installation page, and our sun tunnel or skylight page puts the two side by side. We compare both on the quote when the loft allows.
Permission and Building Control in Kingswinford
- Permission
- Notification
Planning for Kingswinford is decided by Dudley Metropolitan Borough Council. Before the quote is written we check the position for your address, since plenty of rooflight and roof window projects fall under permitted development, so long as the project fits the conditions in our rooflight planning guide.
A listed house needs the council's listed building consent for any rooflight, however generous permitted development might look, and for other houses an Article 4 direction made by the council, or a planning condition, may have taken the right away. If your house has either, we tell you what the council would need to see, and the council makes the decision.
Where the roof slope faces the road and a rooflight would change how the front of the house looks from the street, we can set a slim conservation rooflight beside a standard roof window on the quote. Our page on conservation rooflight installation sets out that choice.
| Item | Who | What we do |
|---|---|---|
| Planning | Dudley Metropolitan Borough Council | Confirm the position for your address, with drawings prepared in case an application is required |
| Building Regulations | Building Control | Notify Building Control on your behalf when the work is notifiable |
| Warranty | Maker and Forge | Maker's warranty on the unit, plus our 10-year workmanship guarantee |
Replacing an old rooflight
Older extensions often carry a plastic dome or a lantern with sheets that have yellowed and clouded. Fitting a new rooflight in place of the old one, frame and glass together, counts as notifiable work under the Building Regulations, and the Building Control notification is dealt with by us wherever it applies. Changing the sealed glass unit alone, with the frame still sound, falls outside notification, and tends to be the more modest job. Our guidance on misted rooflight replacement sets out how to tell which one you need.
Cutting a new opening where the roof never had one counts as building work, which makes a first rooflight notifiable as well. You are sent a certificate when the work is finished, and it should be kept with your house papers.
Wall Heath, Wordsley and the rest of Kingswinford
We survey across Kingswinford, from Wall Heath and Wordsley to the Pensnett side.
Nearby places we cover
Questions from Kingswinford homes
Which council rules on a rooflight for a Wall Heath or Wordsley house?
Dudley Metropolitan Borough Council. Permitted development covers many rooflights, though the conditions laid out in our rooflight planning guide must be met. Before the council decides, your address is checked for a listing, for a condition on the permission and for any Article 4 direction.
Can a bungalow roof window double as the escape window?
On a bungalow or chalet bungalow it may, where the room sits on a storey whose floor level measures 4.5m or under from the ground. The window has to be large enough and positioned correctly in the slope, which we work out at the survey. On a house of two storeys it cannot, and a loft room there needs a protected stair.
What does a flat rooflight need from the roof around it?
A sound deck, an upstand to carry the unit, and a covering that turns up the upstand properly. At the survey we inspect the deck and the covering; where the covering is nearly spent and due for renewal, we tell you and price the rooflight to fit the replacement covering that is to follow.
Do you cover Pensnett and Wall Heath, or only central Kingswinford?
Pensnett, Wall Heath and Wordsley are all covered, and Kingswinford lies west of Birmingham's centre by some 15 road miles, comfortably within our 30-mile range. Surveys happen at your home, so the distance changes nothing about the quote.
Can we put a rooflight in a garage conversion?
A garage conversion usually leaves you with a narrow room under a low flat roof, a combination that suits one flat rooflight or two smaller units. A new opening counts as notifiable work, and the notification is one we take care of.
Do you fit sun tunnels as well as skylights?
We fit both, and the quote can set a sun tunnel beside a roof window for a landing or hallway. A sun tunnel brings daylight only. A roof window adds a view and fresh air.
Does the glass matter on a south-facing extension?
It can. A flat rooflight facing the afternoon sun may let in more heat than the room needs, and solar control glass reduces that. A shaded north roof may want the opposite. We compare the coatings on the quote. Our page on solar control rooflight glass explains them.
Our loft has a chimney breast running through it. Can a roof window still go in?
Usually, because the window can sit to one side of the stack. The chimney, the rafters and the position of the stairs below decide where the opening goes. We map those at the survey and show the window drawn in position on the quote.
Which make will you fit?
Our advice is not bound to a single manufacturer's range. Wherever the roof permits, the written quote lines up at least two suitable units from different makers, comparing glass, frame, opening style and lead time for each. Book a free survey and the options arrive in writing.
Book your free survey
It starts with a free survey and plain advice. No pressure, just clear options for your home.
Fill in the form and we will be in touch to arrange a convenient time.