Why a flat rooflight needs an upstand
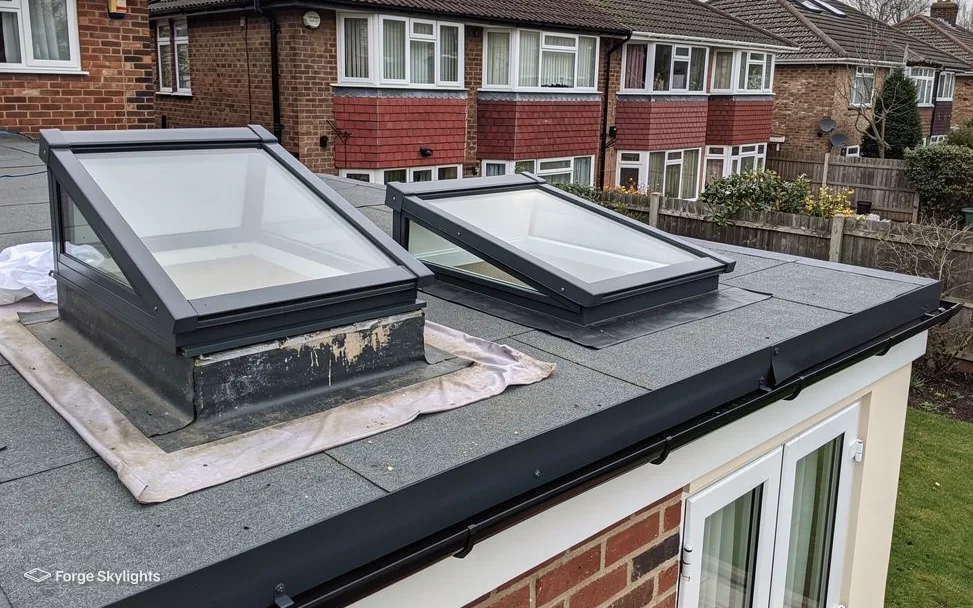
An upstand is a raised frame around the rooflight opening, and the glazed unit is fixed on top of it. Builders also call it a kerb, and you will see both words on quotes and drawings: they describe the same thing. Its job is to lift the rooflight clear of the roof surface, so that rain running across a flat roof, and the pools that gather on it, never reach the junction between glass and roof.
Without that lift, the roof covering would have to meet the underside of a frame at deck level, which is exactly where water collects. With it, the covering turns up the outside face of the upstand and finishes under the rooflight's frame or cover flashing, and the join sits well above the water. A rooflight sold as a skylight for a flat roof is only as watertight as the upstand beneath it and the way the roof covering is dressed up it.
The upstand also carries weight, holds the rooflight square to the opening, and forms the thermal edge of the hole you have cut in the roof. Insulation, an airtight seal and a sound structural frame all meet at this one detail, which is why it gets its own page rather than a line in the quote. The wider choices about glass, frames and roofing are on our flat roof rooflights hub; this guide stays with the kerb.
Two broad routes lead to a finished upstand. The first is a kerb framed in timber on site, usually by the builder or roofer, and covered by the roof membrane. The second is a factory-made insulated upstand supplied with the rooflight, made from materials such as GRP or aluminium and bought as part of the unit. Most of the rest of this page compares the two.
The site-built timber kerb
A site-built kerb is a box of treated timber and plywood framed on the roof deck around the opening. It is fixed to the joists or the trimmers around the hole, insulated, and then wrapped by the roof covering. The builder or roofer who makes it can set its size and height to suit your exact opening, which is why it is the traditional choice and still common on extensions where the roof is built in the same programme.
The strengths are flexibility and cost. A carpenter can build a kerb to an odd shape, a large span or an awkward position beside a wall, and the materials are inexpensive. The kerb can be built before the rooflight is chosen, so the roof can be weathered early and the glass fitted later, which suits the order of work on a building site.
The weakness is that its quality depends entirely on the hands that build it. The timber must be sound and dry, the corners square, the top level, and the insulation packed without gaps. A kerb that is a few millimetres out of square leaves the rooflight sitting on a twist, and the gasket then has to bridge the gap. Insulation is the other weak point: a thin timber kerb conducts heat, and the cold edge around a rooflight is where condensation tends to form first.
Agree the size in writing
If your builder is framing the kerb, the rooflight is ordered to the kerb, and the maker states whether its size refers to the outside or the inside of the upstand. We write the kerb dimensions on the quote and confirm them with your builder before anything is made, so the two meet without a gap or an overhang.
The factory insulated upstand
A factory upstand arrives as a one-piece moulded or formed frame, usually with insulation built in and a flange or skirt that the roof covering bonds to. It is made to the rooflight's own dimensions, so the glazed unit and the upstand are designed together and tested as a pair by the maker. Many makers of flat rooflights offer a choice of heights and a range of finishes, and the thermal performance they quote often includes the upstand as well as the glass.
The strengths are consistency and thermal performance. Every corner is square, the top is flat, and the insulation is continuous, so the cold edge is far less pronounced than on a basic timber kerb. The shape is repeatable, which makes it easier for a roofer to dress the membrane neatly, particularly in single-ply roofs where the quality of the corner detail shows.
The trade-offs are cost and flexibility. A factory upstand usually costs more than timber and plywood, and it is made in the sizes the maker offers or to special order. That order can take longer than a carpenter's afternoon, so the quote has to give the maker's typical range and the roof programme has to leave room for it. Where the opening is an unusual shape or very large, a factory upstand may not be offered at all, and a purpose-built kerb comes back into play.
Where your roof can take either, our quotes show a factory upstand and a site-built kerb next to each other, with manufacturers compared if the deck allows more than one. Our flat roof rooflight cost guide explains how the difference shows up in the price.
Timber kerb and factory upstand side by side
| Item | Site-built timber kerb | Factory insulated upstand |
|---|---|---|
| Made by | Builder or roofer, on the roof | The maker, delivered with the unit |
| Size | Any size the structure allows | The maker's range, or made to order |
| Insulation | Packed in on site, only as good as the work | Built in and continuous |
| Corners and top | Depend on the carpenter | Square and flat |
| Cost | Usually lower | Usually higher |
| Lead time | Built when the roof is built | Taken from the typical range the maker gives, written on the quote |
| Best for | Large, odd-shaped or tight openings | Standard sizes where thermal edge and neat finish matter |
Neither is the better answer in every case. A neat run of standard-size rooflights along a new extension suits factory upstands, where the same detail repeats and the roofer learns it once. A large or irregular opening, or a roof where the structure is already built, often suits a timber kerb sized to the hole.
Cost is where the two often part company at the quote stage. The upstand appears as a separate item in the written quote, so you can see what a factory unit adds over timber and decide whether the better edge is worth it for that room. For a bedroom where condensation on a cold edge would be an irritation, many people choose the factory unit. For a stairwell or a utility room, a well-built timber kerb is often entirely sensible.
How tall should the upstand be?
The height of an upstand is set by the roof build-up, not by taste. The roof covering must turn up the outside face of the upstand by at least the height its manufacturer specifies, and that height is measured from the finished surface of the roof, including the insulation and any ballast or gravel. If the roof is later re-covered with a thicker build-up, the upstand has to have enough in hand to allow for it.
On a roof with a very gentle fall, or one where water sits in places, a taller upstand gives a bigger margin against ponding. On a roof with a thick insulation layer, a short upstand can end up almost buried, leaving the covering with too little height to turn up properly. This is one of the first things we measure at the survey, because it fixes both the kerb height and the order size.
Height has an effect on the look of the rooflight and the room as well. A taller upstand lifts the glass higher above the roof line, which can make it visible from the garden. From inside, it deepens the lined box between ceiling and glass, which changes how light spreads. A shallow, minimal profile sits low and quiet on the roof, but it only works where the build-up allows it.
The roof covering has to turn up the upstand by the height its maker specifies, measured from the finished roof surface.
Our guide to the pitch a flat rooflight needs explains the falls that decide whether water drains away or stands against the upstand, and it is worth reading alongside this one if your roof is almost level.
Meeting the roof covering
The upstand is only half of the junction. The roof covering is the other half, and its type decides the details. EPDM rubber is usually supplied as a large sheet that is bonded up the upstand and trimmed under the rooflight's frame. GRP is laid as a resin and glass-fibre skin that is formed up the upstand in one piece. Felt systems are built up in layers, with a reinforced upstand detail at the corner. Each one has a method that the roofer has to follow and the maker has to approve.
That is why the covering matters when choosing between timber and a factory unit. Some coverings bond very well to a prepared plywood kerb. Others work better with a factory upstand that has a flange or a surface made for the purpose. Where a rooflight and a new roof covering are fitted in the same job, the junction is detailed as one piece of work, which is the easiest way to get a watertight result.
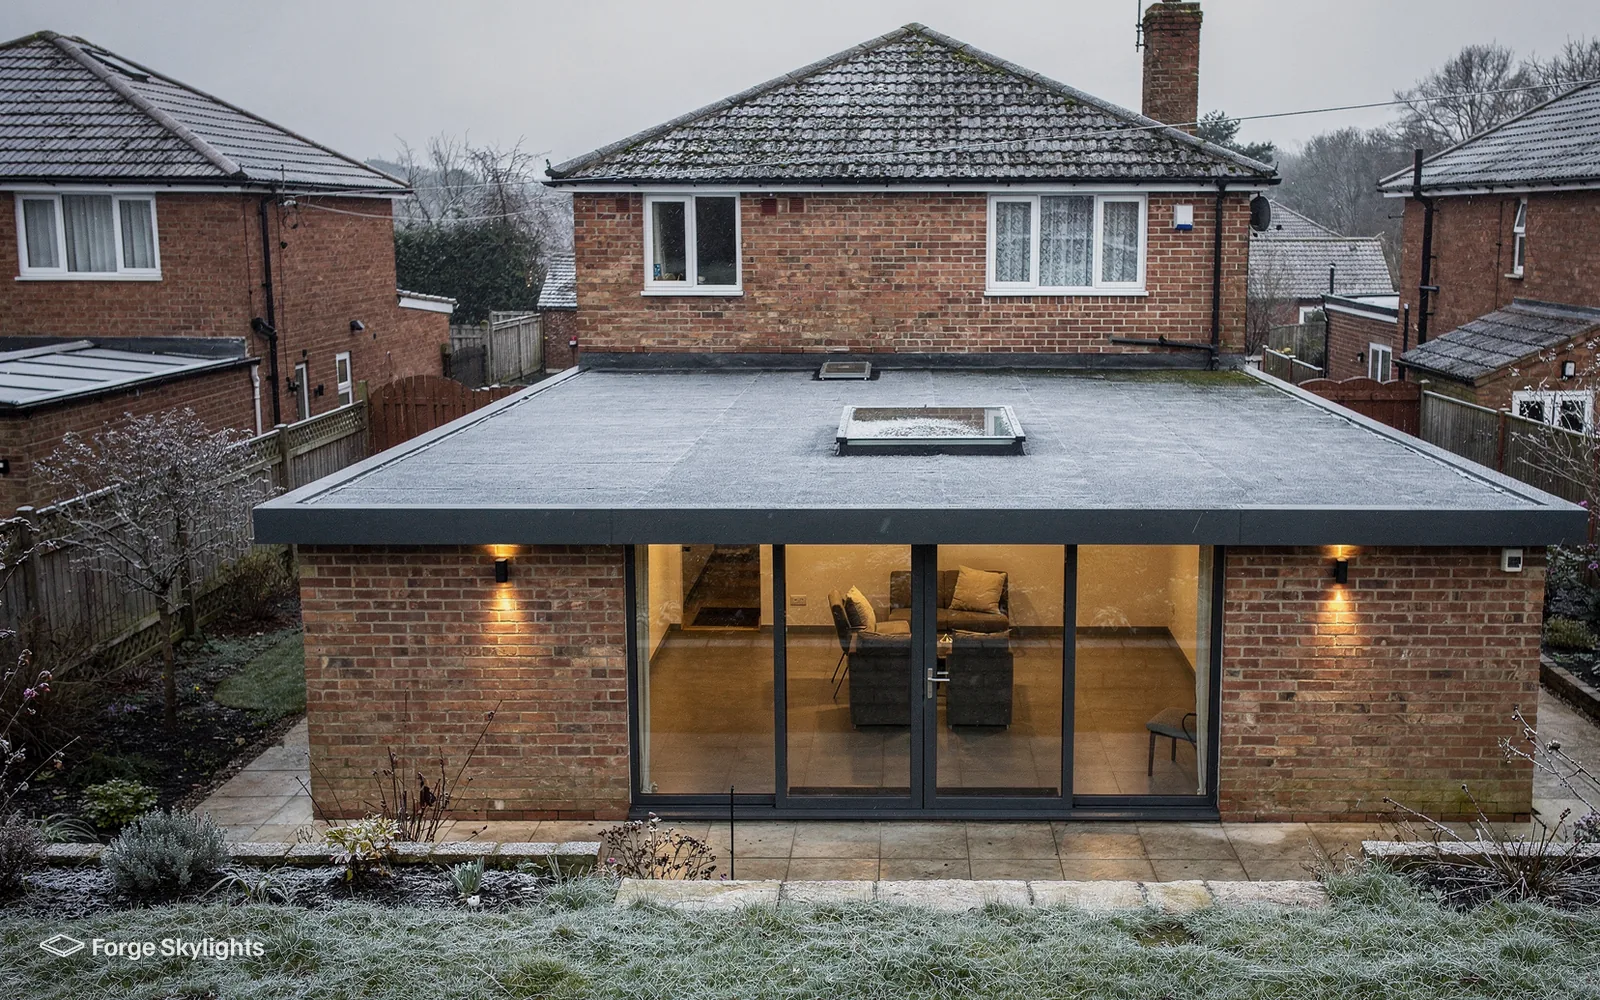
Our guide to which rooflights suit EPDM, GRP and felt roofs goes through each covering in turn. If a rooflight is going into an existing roof that is still sound, the new upstand has to be tied into the old covering, and we look at the age and condition of that covering at the survey before deciding how.
Insulation, condensation and the building regulations
The upstand is the part of a rooflight installation most likely to let heat out or cold in. If it is not insulated, the cold edge of the opening can pull warm room air against a chilled surface, and moisture condenses there. A well-insulated upstand reduces that risk, but no upstand can promise that condensation will never form, because it depends on how humid the room is as well.
Removing a complete rooflight, frame and glass at once, makes the job a notifiable controlled fitting, whereas forming a fresh roof opening is building work in its own right. Rooflights going into existing dwellings are limited by Part L 2021 to 2.2 W/m²K. Notification to Building Control, where the job needs it, is ours to arrange, and the written quote lists the maker's thermal figure for each unit. A new upstand falls inside that work, since the opening and its edge are part of the job.
Where a roof needs a new opening, the structure around it needs attention too. The joists are cut and trimmed, and the framing carries the load around the hole. We ask for the structural detail on larger openings before ordering, so the upstand, the opening and the rooflight are designed together.
Planning is a separate question from the building regulations. Many rooflights qualify as permitted development if they meet the tests in our rooflight planning guide, and the upstand's height can bear on those tests. Looking into the permission position for your address is part of the survey, and the council takes the decision.
What we check on the roof before quoting
Choosing an upstand is much easier once someone has been up on the roof. The points below are what we examine during the free survey, and each one goes onto the written quote.
- Roof build-up: the deck, insulation and covering, and so the height the covering needs to turn up.
- Covering and its age: whether the existing membrane can be tied into, or whether a new one is the sensible time to fit the rooflight.
- Falls and ponding: where water runs and where it sits, which affects upstand height.
- Structure: joist direction and spacing, and whether trimmers are needed around the opening.
- Who builds the kerb: us, your builder or your roofer, and who is responsible for the dimensions.
Once those are measured, a timber kerb and a factory upstand are priced beside each other if both suit the roof, and makers are compared where the deck allows it. Every option on the quote is broken down by glazing, frame, how it opens, lead time and price, which keeps the comparison like for like. It is also the point to say if the rooflight is a replacement for an old dome or unit: in that case the existing upstand may be re-used if it is sound, square and tall enough, and replaced if not. Our page on replacing a polycarbonate dome covers that case in detail.
If you are planning a rooflight, book a free survey and we will measure the roof, explain what each option means for the upstand, and put the choices in writing. We back our own work with a 10-year workmanship guarantee, and the manufacturer separately warrants the unit.
Common questions
Is an upstand the same thing as a kerb?
Yes, the two words describe the same raised frame around the opening. Builders tend to say kerb, roofing manufacturers tend to say upstand, and a quote may use either. The frame lifts the rooflight above the roof surface so the junction sits clear of standing water.
Can a rooflight go straight onto the roof deck without an upstand?
A flat rooflight needs a raised base so the roof covering can turn up around it. Some rooflights with a shallow integrated base still sit on a built-up edge. We check the make you choose and tell you what its fixing requires at the survey.
Who should build the kerb, my builder or you?
Either can, and we quote both ways. If your builder frames the kerb, we give them the exact outside dimensions and height in writing before the rooflight is ordered. If we supply a factory upstand, it arrives matched to the unit and your roofer dresses the covering up it.
Do I need a taller upstand if my roof has thick insulation?
A thicker roof build-up usually means the upstand has to be taller, because the covering must still turn up the specified height from the finished roof surface. The build-up is measured at the survey so the height is set before the order goes in.
Will a factory upstand stop condensation around the rooflight?
A continuous insulated upstand reduces the cold edge where condensation tends to start, but it cannot remove the cause, which is humid air in the room. Ventilation and the room's use matter as well, and we explain both at the survey.
Can I keep my old upstand when I replace the rooflight?
Often, if it is sound, square, level and tall enough for the covering to turn up properly. A timber kerb with rot or movement, or one that is too low, is better rebuilt. We inspect it when we survey, and the quote says which route is recommended.