The short answer
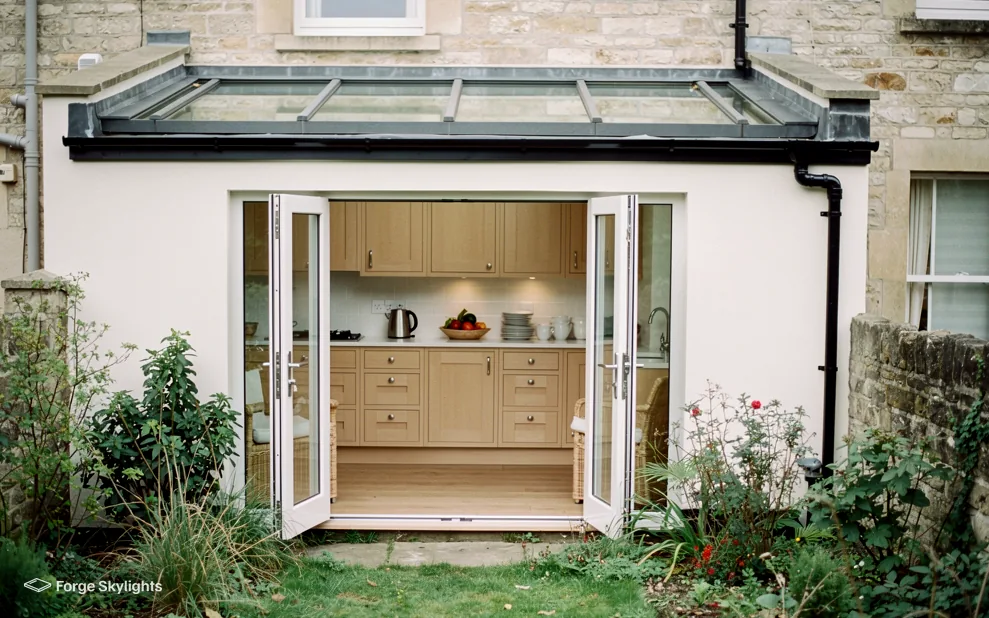
The right flat rooflight size follows the room: its depth from the garden doors, the dark area that needs daylight, and the joists above that area. For a deep kitchen or dining extension, one large unit or two smaller ones over the darkest part usually do more than a single unit pushed against the doors.
Start with where the light is missing
Garden doors and windows light the end of an extension nearest the garden. The far end, beside the old house wall, is where a skylight earns its place. The usual mistake is a rooflight placed over the middle of the room because that is where the ceiling looks empty, which leaves the back dim and gives light where the doors already provide it.
So the first question is which part of the floor is dark and what happens there: worktops, a dining table, a sofa, a walkway. A rooflight that sits over the worktops lights the task, and one that sits over a table lights the people. Our guide to flat roof rooflights introduces the types, and the size we suggest comes after the position is settled.
Houses in England face no daylight requirement under the Building Regulations, so how large the rooflight should be is a matter of design and of structure. That is why two extensions of the same floor area can end up with quite different rooflights.
The joists decide the opening
A flat roof is carried on joists, and the easiest opening is one that fits between two of them. A rooflight sized to the gap needs only a short trimmer at each end, while a wider one means cutting joists and fitting trimmers either side, with the load carried round the hole. A very large opening can need steelwork, and a structural calculation goes with that.
We look at the joist direction and spacing at the survey, and often in the loft void or from the underside if the ceiling is open. Rooflights are made in standard sizes and to special sizes, and a standard size that happens to match the joist gap can cost noticeably less than one made to measure. Our answer on flat roof rooflight cost explains how size and structure show up in the price.
The upstand adds to the outside dimension of the unit, and the maker states whether its size refers to the glass, the frame or the opening. We write the dimensions on the quote and confirm which one is meant, so your builder and the maker work from the same figure.
One large unit or two
One large rooflight and two smaller ones on the same measures
One large unit
- Look from inside
- One bold rectangle
- Structure
- Wider opening, more trimming
- Glass
- Heavier, may need steel
- Price
- Often higher
- Fresh air
- One vent, if it opens
Suits a clear area of ceiling and a plain room.
Two units
- Look from inside
- Rhythm along the ceiling
- Structure
- A joist or beam stays between them
- Glass
- Lighter, easier to handle
- Price
- Depends on size, can be lower
- Fresh air
- Two vents, if both open
Suits a long room or one with a beam across it.
A single big pane gives the cleanest result in a room with plenty of clear ceiling. A pair spreads the light along a long kitchen, leaves a joist or beam between the openings so the structure stays simple, and can be lighter to lift into place. A narrow galley kitchen is the layout where a pair or a row of units tends to work well.
One large unit is not always lower in cost than two smaller ones, because a big pane needs a heavier build and more structure around it. The quote prices both layouts where both are workable, so you see the difference rather than guess at it.
Glare, heat and the rest of the room
More glass brings more daylight and more sun. On a south or west facing roof, a large unit can warm the room on a bright afternoon, and a solar control coating or an opening vent helps there. The glazing options and their effect are set out in our guide to double and triple glazed rooflights.
Part L 2021 caps rooflights in existing dwellings at 2.2 W/m²K, so a larger unit still has to hold that figure however big it gets. Building Control hears about a notifiable job from us, as part of the service. However big or small the unit, the opening cut for it counts as building work under the Building Regulations.
- Position over the dark part of the room
- Opening sized to the joists
- Sun and glare considered for the roof's aspect
How we settle the size with you
At the survey we stand in the room, mark the proposed opening on the ceiling and view the roof from above, then show you which unit sizes fit between the joists. Two or three sizes or layouts then appear next to each other in the written quote, each with its glass, frame, opening and maker's lead time, and makers are compared if the extension roof suits more than one.
If you are deciding between a flat unit and a raised glazed roof, our answer on a roof lantern or a flat rooflight compares the two. For a lantern the sizing logic is different, and our roof lantern sizes guide covers it. To have your own extension looked at, book a free survey.
Related questions
Is bigger always better for a kitchen extension?
A larger pane brings more light, and it also brings more sun, more cost and a bigger opening to carry. The best size is the one that lights the dark part of the room without overheating it.
Can I add a flat rooflight to an extension that is already built?
Yes. We check the joists from above and below, the covering and the fall of the roof, and the quote shows the structural work and the junction with the covering as separate lines.
Do two rooflights need two Building Control notifications?
For notifiable work, one notification covers the job as a whole, we send it for you, and the quote shows it.
Does the size change whether I need permission?
Permission depends on the address and the position of the roof, as well as the unit. Our rooflight planning guide sets out the conditions, and we check them for your address while the council decides.