Armitage rooflights and skylights, side by side
Armitage and Handsacre, one parish.
Skylights and rooflights for village houses, bungalows and rear extensions, with every suitable unit set out on one written quote. Free survey in Armitage.

- Distance
- About 30 road miles north of central Birmingham
- Planning
- Lichfield District Council
- Housing
- Older brick houses and cottages, bungalows, semis from the interwar and post-war years, and newer estate homes
- Access
- A village address, so we survey at your door and plan delivery to the house
Armitage roof types and the unit for each
A bungalow in Armitage with a loft above?
A roof window can light the loft, and within 4.5m of the ground it can also serve as the escape window.
An older brick house in Handsacre?
We check the rafters and the roof covering first, then quote the roof window sizes that fit.
A conservatory roof that runs hot and cold?
Re-glazing it or swapping it for a solid roof with a lantern are the options we compare.
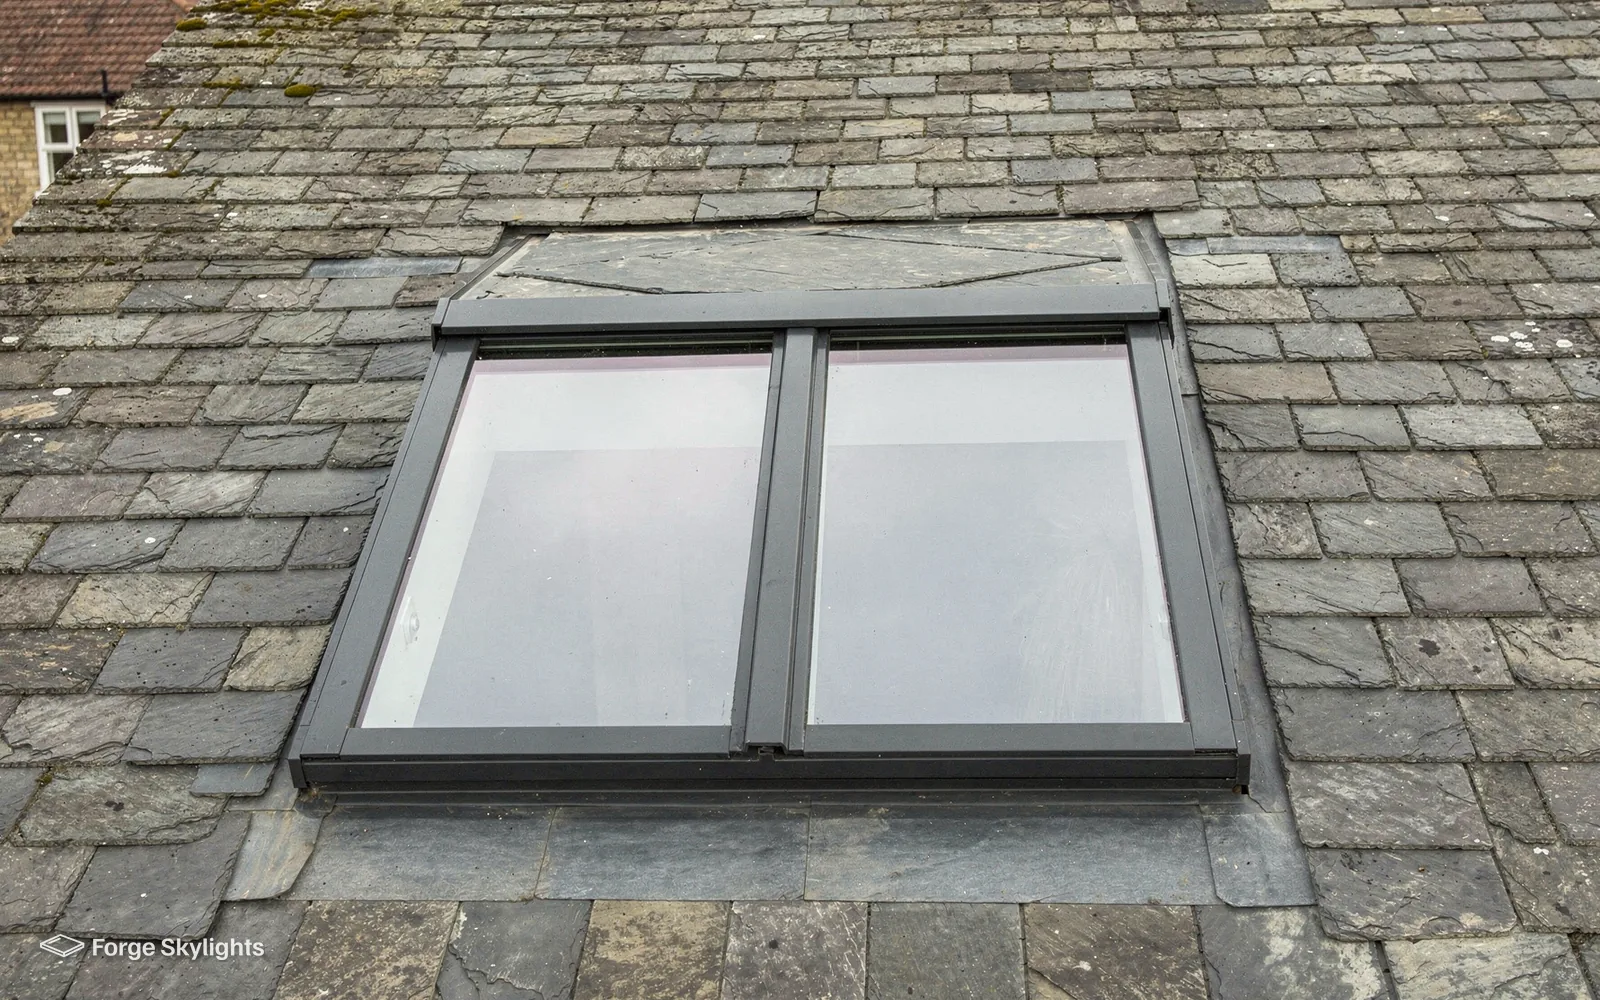
A village house, a bungalow or an extension
- Roof window
- Lantern
Armitage is a village, and the roofs in it range from older brick houses to bungalows and recent estate homes. The unit that works on a bungalow loft is not the one that suits a rear extension.
Two units cover most requests, and the quote compares them wherever the roof can take both.
Roof window
- Fits
- Pitched roof slope
- Brings
- Daylight to a loft room
- Choose for
- A bungalow loft or a landing
Roof lantern
- Fits
- Flat roof on an extension
- Brings
- Height and a bright centre
- Choose for
- A kitchen or garden room
Bungalows and loft rooms
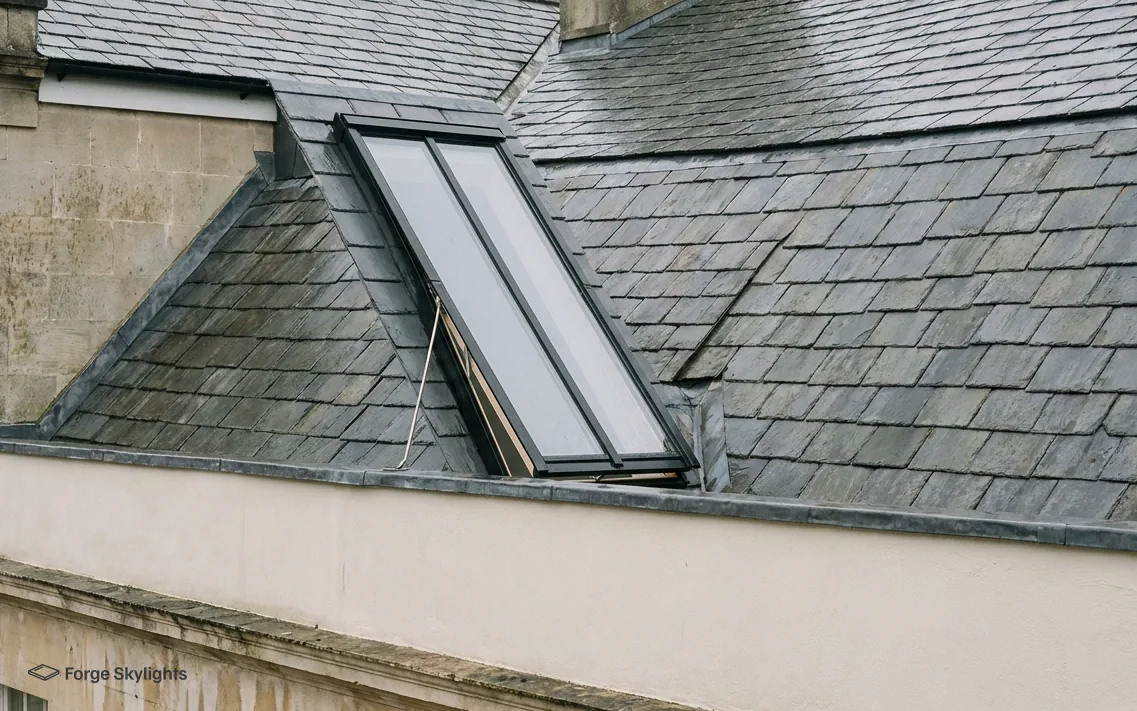
A bungalow is the house type where a roof window does the most. Above the ceiling there is often a void big enough for a bedroom or a small office, and a roof window in the slope brings it light and air with no dormer needed. A chalet bungalow already has rooms in the roof, so windows there replace small or dark openings with larger ones.
The rule that matters is the escape route. Escape through the roof is possible from a bungalow or chalet bungalow because its loft rooms are at a height of 4.5m or below, measured from the ground, which makes the right roof window a valid escape window, provided it is big enough and opens far enough to climb through. Put the same loft over a two-storey house and the escape route becomes a protected stair. We note the room height and the cill position at the survey and say which opening types meet the escape requirement.
A loft conversion is also the moment the roof is opened up properly, so the rafters get a thorough look. Our loft conversion roof windows page covers sizes and positions for the rooms in the roof.
Often asked at the quote stage
Could a single roof window go into my bungalow loft without converting it?
You can. A single window can brighten a hallway or a store room in the loft. If the roof void is only a storage space, the opening still counts as building work, so we handle the notification and check the rafters around it.
Conservatories that no longer work
A conservatory built a couple of decades ago often has a polycarbonate or thin glazed roof that is too hot in July and chilly in January. The two sensible routes are to change the glazing for a solar control or low-energy type, or to replace the roof with an insulated one that keeps a lantern in the middle so the room stays bright.
The second route usually costs more and takes longer, and it changes the look of the room. The first is a lighter job. The quote shows both next to each other, with the glass, frame and lead time for each, and what changing the glass on an existing lantern involves is explained in our page on roof lantern re-glazing.
| Item | Re-glaze | Solid roof with lantern |
|---|---|---|
| Look | Much as it is now | A new roofline with a lantern |
| Comfort | Calmer, with solar control glass | Steadier all year |
| Work involved | Lighter | Heavier, with Building Control notified |
| Cost | Usually lower | Usually higher |
Rear extensions on village plots
Village plots tend to have room at the back, and a kitchen or garden room built out across the rear is a common project. Across the roof of such an extension, a flat rooflight or a lantern does the job of pulling daylight into the middle of a room whose only windows face the garden.
Size and shape decide between them. A lantern needs a roof with some depth to it, because the lantern stands proud of the roof on a kerb, and it suits a squarer room where its height can be seen from inside. A long flat rooflight, or a run of two, suits a narrow kitchen. Both the room underneath and the roof on top get measured, so the sizes on the quote fit the space.
Should the extension roof need a new covering, the rooflight can go in during that work, with the kerb and the covering built as one. We can price the rooflight alone for your roofer to work around, or the whole roof as one job.
For a rear extension roof
Lantern
- Height
- Stands proud
- Light
- Bright centre
- Suits
- Square rooms
Flat rooflight
- Height
- Sits low
- Light
- Even spread
- Suits
- Narrow rooms
Older houses and cottages
The older brick houses in Armitage and Handsacre are likely to have tile or slate on the roof and rafters at a spacing that suits the age of the building rather than a modern standard. A roof window fits best when its frame lies between two rafters, with only a short trimmer above and below the opening, and we measure those gaps before naming a size.
A smaller window that sits between the rafters as they are can be cheaper and quicker than a larger one that needs the timbers cut and a new header put in. Both can appear on the quote, drawn to scale against your room, and you choose how much glass the room should have.
Where the old roof has been re-covered over the years, the covering may be a mix of materials, with newer tiles on one slope and older ones on another. Matching the flashing to what is actually on the roof matters more than matching it to what the house might have had originally, so the survey records the covering on the slope where the window will go. Salvaged and hand-made tiles take more care when they are lifted and relaid around the frame, and the quote states that up front so nothing on the day comes as a surprise.
Permission and the countryside
- Permission
- Landscape
Planning and the parish
Planning decisions for Armitage are taken by Lichfield District Council. The parish is Armitage with Handsacre, and the parish council is a consultee in planning applications rather than the body that decides them, so a rooflight needs nothing from it.
Within the parish, many rooflight and roof window jobs on houses like these fit under permitted development, and the qualifying conditions are listed in full in our rooflight planning guide. Rights of this kind do not remove the need for listed building consent when the house is listed, and they can be lost altogether if the planning permission carries a limiting condition, or where an Article 4 direction takes them away. We check the address, and the district council decides.
- Listed status of the house checked
- Planning conditions on the property looked up
- Escape window size confirmed for a loft room
A question at the survey
Does the National Landscape nearby affect a rooflight?
Cannock Chase National Landscape lies close to the village. Rooflight permitted development does not change because of it, and we check the address in the same way as any other.
Nights, mornings and glass
A lantern or a large flat rooflight over a lit room shows from outside as a glowing panel after dark, and a roof window over a bed lets the dawn straight in. A blind, manual or electric, answers both. The quote lists the blind choices for each unit, and some makers offer a blind that sits between the panes or inside the frame, which suits a rooflight over a bed.
Glass also changes how a room sounds, because rain on a pane is louder than rain on tile. A laminated unit reduces the drumming. For a bedroom in the roof we suggest comparing a roof window with a built-in blind against a standard one with a separate blind, and the quote shows the two beside each other.
Notification and cover for Armitage jobs
Building Regulations cover the cutting of a new roof opening as building work, and they cover a full rooflight replacement too. Building Control is told about notifiable work by us, and the completion certificate comes through to you afterwards, once the job is finished. Fitting only a new sealed glass unit in an existing frame needs no such notification.
The unit itself is under the maker's own warranty, and the fitting is separately protected by our 10-year workmanship guarantee. For an old rooflight that has misted over, a sealed unit replacement is sometimes enough, and the survey tells us which route the frame allows.
Ask about the paperwork when the job is done. Store the Building Control certificate, the guarantee and the maker's warranty alongside your deeds and house papers, since whoever acts for a buyer may ask for them if you sell, and the quote lists the documents handed over at the end of the job.
Armitage, from Handsacre to Mavesyn Ridware
We cover Armitage and the neighbouring parts of the same parish, including Handsacre, with Mavesyn Ridware and Hill Ridware across the Trent.
Questions from around Armitage
Who deals with a rooflight application in Armitage, the parish or the district?
Lichfield District Council decides planning for the village. Permitted development accounts for many rooflights, and its conditions are in our rooflight planning guide; on top of that we check the address for listing, conditions and Article 4 directions. The council makes the final decision.
Do you survey out in Armitage and Handsacre?
From Birmingham city centre, Armitage is about 30 road miles to the north, so the village is inside the 30-mile area we cover. We carry out the free survey at your own house, so living in a village has no effect on how the quote is put together.
Will a roof window count as the escape window for a loft room in a chalet bungalow?
It can on a bungalow or chalet bungalow, so long as the loft room is 4.5m or less above ground level and the window opens wide enough with its cill at a suitable height. On a two-storey house, a protected stair is what the loft needs. We confirm the sizes against the room on the survey.
Our conservatory roof gets stifling by July. What can be done?
Solar control glass in the existing frame is the lighter fix, and a solid roof with a lantern is the bigger change. Glass, frame and lead time appear for both on the quote, which lets you set the cost against what each does for the room.
Can you fit a rooflight over a utility room with no outside wall?
Yes, a fixed flat rooflight is usually the simplest answer there, set over the room with a kerb that sheds water. Electric opening models are available if the room also needs fresh air. See flat roof rooflight installation.
How do lanterns and flat rooflights differ on an extension?
Height and a bright centre come with a lantern, and a flat rooflight stays low and usually costs less. Our answer on a roof lantern or a flat rooflight sets out the differences in detail.
Will a rooflight make a bedroom too bright at night or at dawn?
A blind takes care of it. Manual and electric blinds are available for roof windows and many flat rooflights, and the quote lists them with each unit. Blackout fabric is the usual choice for a bedroom.
What comes with the written quote?
For every suitable unit the quote gives the frame, the glass, how it opens, the price and the typical lead time, and the units come from more than one maker if your roof permits. Book a free survey to get one.
Book your free survey
It starts with a free survey and plain advice. No pressure, just clear options for your home.
Fill in the form and we will be in touch to arrange a convenient time.