Fitted in Fradley: skylights and rooflights
Fradley Junction cottages to Streethay homes.
Fradley houses, bungalows and extensions get roof windows, flat rooflights and lanterns, and the suitable units are set next to each other on one written quote. The survey is free.

- Distance
- About 28 road miles north of central Birmingham
- Planning
- Lichfield District Council
- Housing
- Village cottages, later family houses on estates, bungalows and converted garages
- Roofs
- Pitched concrete tile roofs, flat-roofed rear extensions and conservatory roofs
Matching units to Fradley roofs
A conservatory roof on a family house in Fradley?
A solid roof with a lantern keeps the light and loses the summer glare.
A bungalow with a loft room?
Roof windows can serve the rooms in the roof, and the escape rules are friendlier on a bungalow.
A converted garage with a flat roof?
Over the newly converted room, the first unit we usually price is a flat rooflight.
Bringing daylight into a Fradley house
- Roof window
- Flat rooflight
A rooflight enquiry in a village like Fradley often starts with a room that feels dark: a back kitchen, a landing, a garage that has become a playroom. Which unit suits depends on the roof above that room.
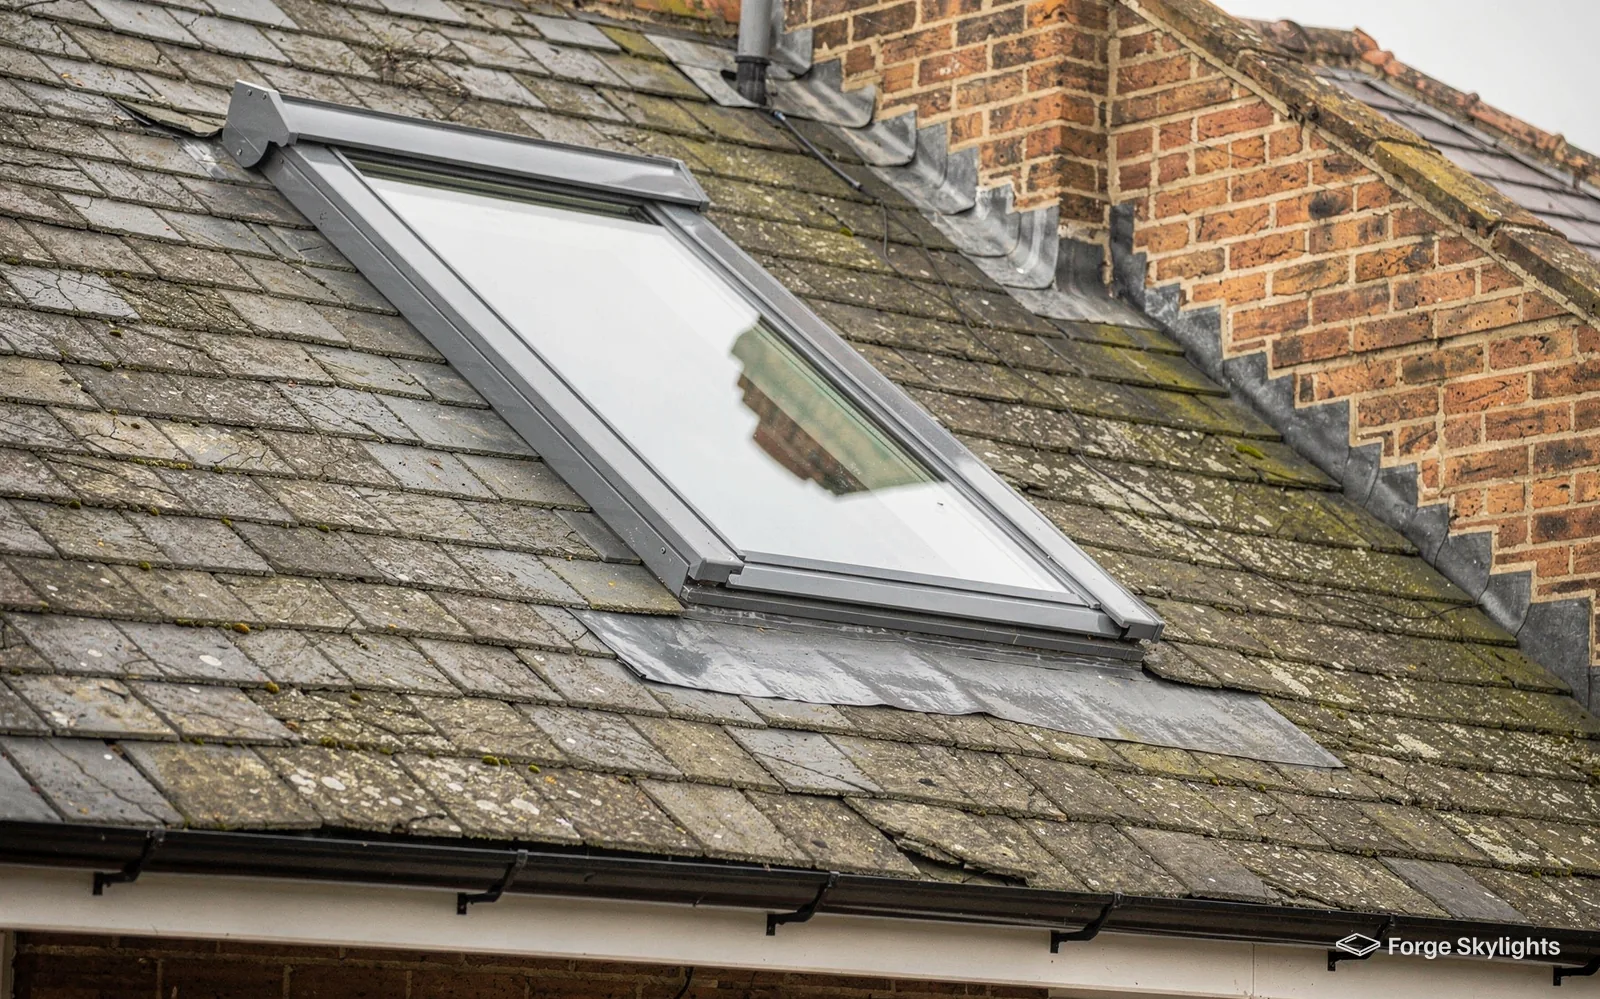
On a pitched roof the unit is a roof window set into the slope itself. On a flat roof the options are a flat rooflight, which sits low, or a lantern that rises above the roof line. On every quote the suitable units appear together, showing what each one offers and what choosing it would cost you in the end.
Roof window
- Roof it suits
- Pitched, tile or slate
- Light
- Angled, sky and trees
- Fresh air
- Opens by hand or motor
Flat rooflight
- Roof it suits
- Flat or very low pitch
- Light
- Even, from overhead
- Fresh air
- Fixed, or opening if chosen
Estate houses and their roofs
The later houses in Fradley tend to have simple pitched roofs covered in concrete interlocking tiles. A roof window in that covering is a straightforward job in principle, because the manufacturers make flashing kits for it and the tiles are regular in size. The things we check are the rafter spacing, since the window has to sit between two rafters or have a trimmed opening, and whether the loft has been boarded or insulated in a way that affects the lining around the window.
A loft that is used only for storage can still take a roof window. It turns a dim space into one you can sort things in, and it leaves the door open if you later want to convert it. If you are thinking of a conversion, tell us at the survey. The window is then chosen with the future room in mind: where the floor will sit, where the bed or desk will go, and how high up the slope the handle needs to be so you can reach it.
On a house with a dormer or a hip, the roof planes are smaller and the choice of sizes narrows. We measure the plane, not just the room below, and say plainly if a larger window will not fit and a smaller pair will. The sizes and opening types are covered in full on our roof window installation page.
Heard while measuring up
Can the loft in a modern house take a roof window if the trusses are close together?
Often it can. Factory-made trusses sit at a regular spacing and cannot be cut into without a design, so the window is chosen to fit between them, or a trimmed opening is designed with a structural engineer or your builder. We tell you on the quote which route each size needs.
Where the window goes in the slope
Height in the slope changes how a roof window feels to live with. Set lower in the slope, a centre-pivot window turns on its middle and its handle sits at the top edge, which at that height stays within easy reach for most people, and the outer pane turns in so you can clean it from the room. Set higher, a top-hung window opens outward like an awning on a hinge at its upper edge, with the handle at the bottom where you can still reach it, and the lifted sash leaves an open view of the garden when you stand at it.
On a long landing or a stair void the choice is often about light more than view. A window directly above the stair throws daylight down through the whole house, which a wall window cannot do on an internal stair. We mark the position on a drawing, check the stair headroom below and show you where the light will fall at different times of day.
Blinds are best chosen at the same time. Blackout blinds suit a bedroom, while a light-filtering blind suits a landing or a study. Fitting them on the quote avoids reaching up to a finished window later. Our page on top-hung and centre-pivot roof windows compares the two across reach, view and cost.
- Roof pitch and covering recorded
- Rafter or truss spacing measured
- Room below checked for ceiling height
Garage conversions and flat roofs
A garage often sits under a flat or low-pitched roof at the side or back of the house, and a conversion into a study, utility or fourth bedroom often leaves that room with one small window. Placed over the middle of a converted garage, a flat rooflight admits more light than a wall window of the same area, and it leaves wall space free and gives no neighbour a view in.
The roof matters as much as the glass. A garage roof covered in felt, EPDM or GRP needs a rooflight that sits on a kerb or an upstand that suits the covering, and the new waterproofing has to turn up it properly. The cost of those details is in the quote line by line, so a cheaper rooflight with a dearer kerb never hides behind a single total. Our guide to flat rooflight upstands explains the options.
Conservatories, extensions and permission
- Lantern
- Permission
Replacing a conservatory roof
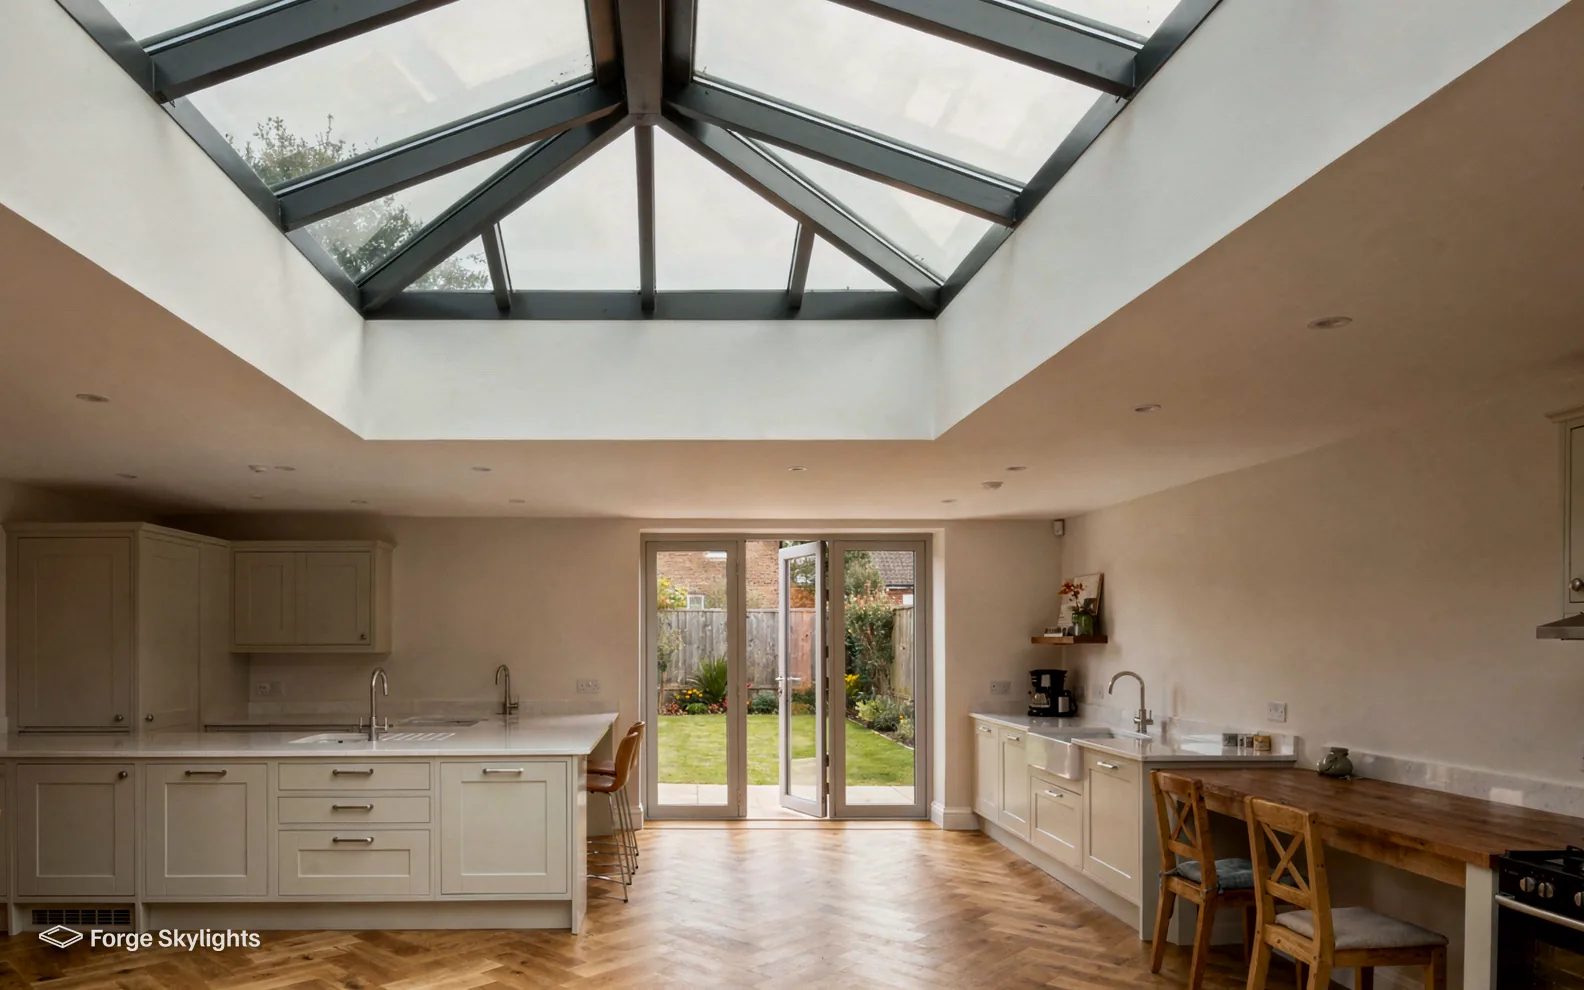
A glazed conservatory roof on a south or west facing garden can be too hot to use through the summer months and cold in winter. Replacing it with a solid, insulated roof and one or two rooflights is a common change. A lantern gives you the high, bright centre of a conservatory without the heat of an all-glass roof, while a pair of flat rooflights lights the room more evenly and costs less.
Whether the existing base and walls can carry a heavier roof is a structural question, and we look at it before quoting. Your quote sets out each rooflight option, the roof build-up beside it and the glass specification, so a solar control coating can be compared with a plain clear one on the same page. What the coating does, and where it gives ground, is explained in our guide to solar control rooflight glass.
| Item | One lantern | Two flat rooflights |
|---|---|---|
| Light in the room | Strong, with a bright centre | Even across the floor |
| Look from the garden | A feature above the roof | Low and quiet |
| Roof work | Larger opening and kerb | Two smaller openings |
| Cost | Usually higher | Usually lower |
Choosing between them
The table is a starting point, not a verdict. A lantern suits a room wide enough to carry it, and gives a high ceiling that two flat units cannot. Two flat rooflights suit a narrower room, or a roof that will not take the weight and height of a lantern. For a fuller comparison, read our answer on a roof lantern or a flat rooflight.
If you already have a quote for one type, we are glad to price the other beside it. Seeing both on paper, with the same measures, usually settles the question quickly.
Planning in the village
Lichfield District Council makes the planning decisions for Fradley homes. Permitted development reaches a good many rooflight and roof window fittings in Fradley, and the rules attached to that right are itemised in our rooflight planning guide. Listed building consent is required whenever a rooflight is proposed for a listed building, regardless of what permitted development allows, while a condition on a newer estate, or an Article 4 direction, may also have taken the right away.
Whether a particular house has lost its rights cannot be read from a drawing, so we check the address and leave the final decision to the council. Should an application be needed, the drawings the council asks for come from us.
Both a brand new roof opening and the replacement of a whole rooflight are notifiable under the Building Regulations. Making the Building Control notification falls to us, and when the work is signed off the certificate is sent on to you. Our page on rooflight Building Regulations sets out what is covered.
Heard at the quote stage
We bought a new-build house. Might the planning permission have taken away our rooflight rights?
It can. Some new estates were granted permission with conditions that remove permitted development rights, and your solicitor's papers or the council's planning record will show it. We check when we visit, and if the right has gone we can supply drawings for an application.
Fradley, from Curborough to Fradley Junction
Our surveys and fittings cover Fradley, running from the older village streets out to the estates, the canal-side hamlet of Fradley Junction and Streethay in the same parish.
Daylight questions from Fradley
Who handles a rooflight application for one of the cottages at Fradley Junction?
Lichfield District Council. Permitted development applies to many rooflights and our rooflight planning guide sets out the conditions; we check your address because a listed building, or a condition or an Article 4 direction on it, can change the position.
Does the area you cover stretch out to Fradley Junction and Streethay?
Fradley sits roughly 28 road miles north of the centre of Birmingham, which is inside the 30 road miles we cover. Every survey is carried out at your house, so there is nothing to bring to us.
Can I swap a glass conservatory roof for a solid one with rooflights?
In most cases the swap is possible. We check that the walls and base can carry the new roof, then compare a lantern and flat rooflights across glass, frame and opening type. A whole new roof also needs Building Control, and we handle that.
What does a roof window need from the roof?
A clear space between two rafters, the right flashing for your tiles and enough headroom below for the window to open. We measure all three at the survey and quote only sizes that suit the roof.
Is a bungalow loft room a good place for roof windows?
In a bungalow or chalet bungalow, rooms in the roof can use a roof window as an escape route, provided the floor of that room stands no higher than 4.5m over ground level. A protected stair is the escape route in a two-storey house, which leaves the roof windows to supply light and air.
Does a roof window make a loft room hotter in summer?
It can, on a slope facing the sun, because glass in a roof takes the full midday light. Solar control glass, an external blind or an internal blind each reduce the heat, and we put them side by side on the quote so you see what each adds. A window set on the shaded side of the roof needs less help.
Can you fit around a school run or working hours?
We agree access and timing at the survey and write the plan into the quote. Roof work depends on dry weather, so a firm date is set when the units are ordered and the maker's lead time is known, and we say plainly if the weather moves it.
Will a flat rooflight leak where the felt meets the kerb?
Not when the kerb is the right height and the covering turns up it properly. The upstand and the waterproofing are priced with the rooflight, so the junction where felt meets kerb is handled as one piece of work, which our 10-year workmanship guarantee covers.
Should I replace my misted rooflight or just the glass?
If the frame is sound, the sealed glass unit alone can usually be replaced, and that does not need a notification. If the frame has gone, a whole new rooflight does. Our page on misted rooflight replacement sets out how we decide.
How soon can I see a quote?
Once the free survey is done, a written quote follows with the suitable units shown next to one another. Lead times on the quote are the maker's typical range, so the order of events is clear before you commit. Book a free survey and we will arrange the visit to your house.
Book your free survey
It starts with a free survey and plain advice. No pressure, just clear options for your home.
Fill in the form and we will be in touch to arrange a convenient time.