Skylights and rooflights in Balsall Common, compared in writing
Village lanes, Carol Green and Fen End.
Rooflights and skylights for detached houses, bungalows, cottages and barn conversions around Balsall Common, with a written quote that compares the units suited to your roof.

- Distance
- About 19 road miles south-east of central Birmingham
- Planning
- Solihull Metropolitan Borough Council
- Housing
- Detached houses on generous plots, bungalows, older lane cottages
- Roofs
- Clay tile, slate and flat-roofed rear extensions
Reading a Balsall Common roof before choosing the glass
A bungalow on one of the village roads, with a loft room in mind?
A loft room at that height can have roof windows as both its light and its way out.
A cottage on a lane near Fen End?
We check the roof structure first, then compare low-profile units.
A big rear extension on a detached house near Carol Green?
A lantern or a long frameless rooflight, drawn to the room.
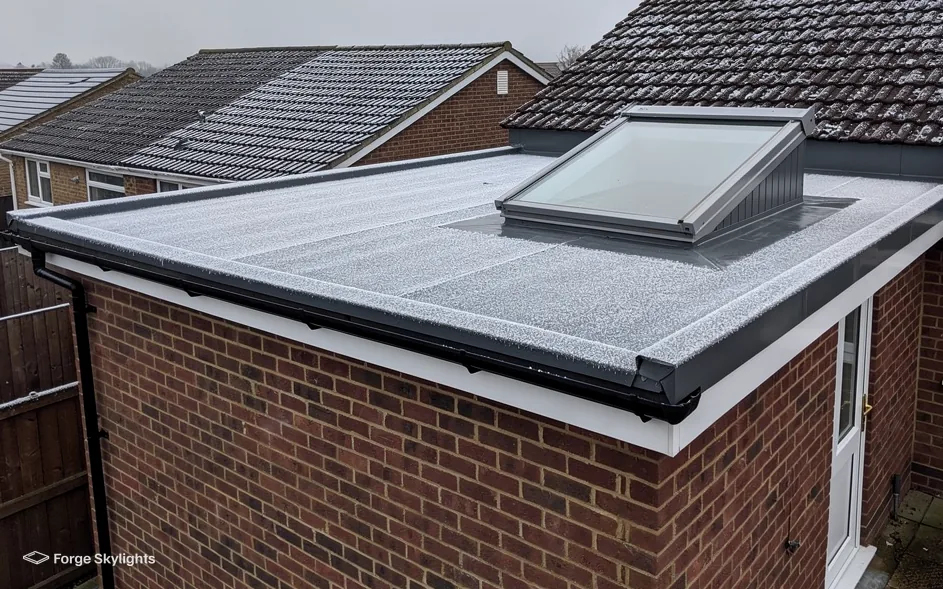
Rear extensions in Balsall Common
- Lantern
- Frameless
A village house with room to spread often grows backwards, into a kitchen and family room that looks onto the garden. The roof over that space is the decision: one tall lantern gathering light from every side, or a low frameless rooflight with almost no visible frame.
Both go on the quote against identical measures, which lays out clearly how they differ in light, appearance and the work needed around the opening.
Lantern
- Light
- From several sides, rising
- Look
- A feature in the ceiling
- Roof needs
- A raised kerb
Frameless flat rooflight
- Light
- Wide and even
- Look
- Clean glass edge
- Roof needs
- A low upstand
Space for a bigger opening
Some plots in and around Balsall Common are deep enough for an extension that is wider and longer than the typical town kitchen. In that space a rooflight can be large, and the question moves on from whether it fits to how much glass the room should carry.
A very large pane lets in a lot of light, and it also lets in summer heat and shows more of the sky at night. We talk through glass coatings, blinds and the direction the room faces before a size is chosen. A lantern with a solar control coating on the south-facing panes is a common way to keep a big room comfortable, and a frameless unit can be fitted with an opening section where you want a way to let warm air out.
The structure matters too. A wide opening needs a beam or a trimmed frame around it, and we make sure the quote shows what the rooflight needs from the roof, so the builder and the roofer are working to the same drawing.
Came up at the door
Will a big lantern overheat our new family room?
It can if the glass is plain and the room faces the sun. Heat falls with a solar control coating, with a blind, and with a section that opens, and each of those choices is listed on the quote for you to weigh up before ordering.
Pitched roofs and loft rooms
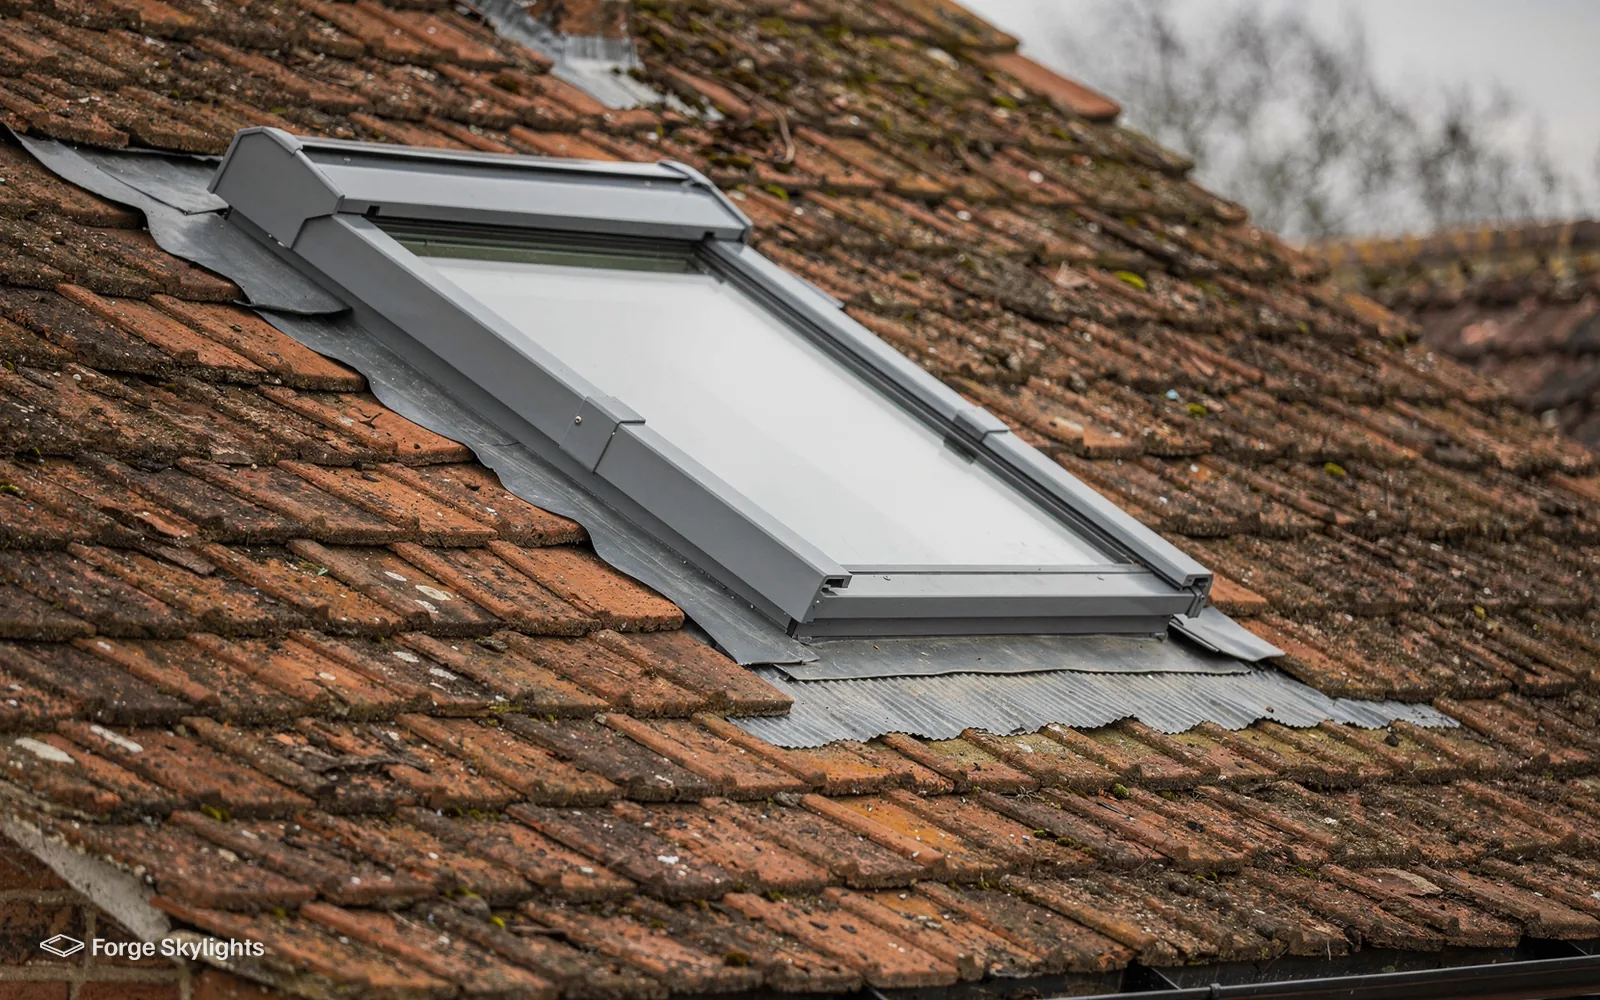
Around the village, bungalows and chalet-style houses are good candidates for a loft room: where the room itself is at a height of no more than 4.5m, measured from the ground, its roof windows can double as the escape route, as long as the plan below allows it. Taller two-storey houses need a protected stair instead, and the roof windows there are for light and fresh air.
Clay-tiled roofs need a flashing kit made for that profile, and a thick or uneven tile can change which kit fits. We inspect the tile during the survey and name the kit on your quote. Our page on roof windows for loft conversions covers sizes and positions.
Glass, heat and the thermal limits
In an existing home, any new or replacement rooflight must reach 2.2 W/m²K under the 2021 edition of Part L of the Building Regulations, while a roof window follows the same limit as an ordinary window, 1.4 W/m²K, or, as the alternative, WER Band B. A good double-glazed unit meets those limits, and triple glazing gives a further margin where you want a warmer room or a quieter one.
A larger house with a large rooflight tends to feel the glass more, in winter as well as summer, so the quote lists the glazing of each option next to its look and its frame. To see double and triple glazing set against one another, read our page on double and triple glazed rooflights.
Noise is a second reason people ask about the glass. Rain on a large lantern is audible in the room below, and a thicker or laminated pane softens it. If you will use the room in the evening, mention it at the survey and we price a quieter glass alongside the standard one.
- Orientation noted before glass is chosen
- Beam or trimmer shown on the quote for wide openings
- Flashing kit named for the tile or slate
Older houses, barns and the rules around them
- Heritage
- Rules
Cottages and converted barns
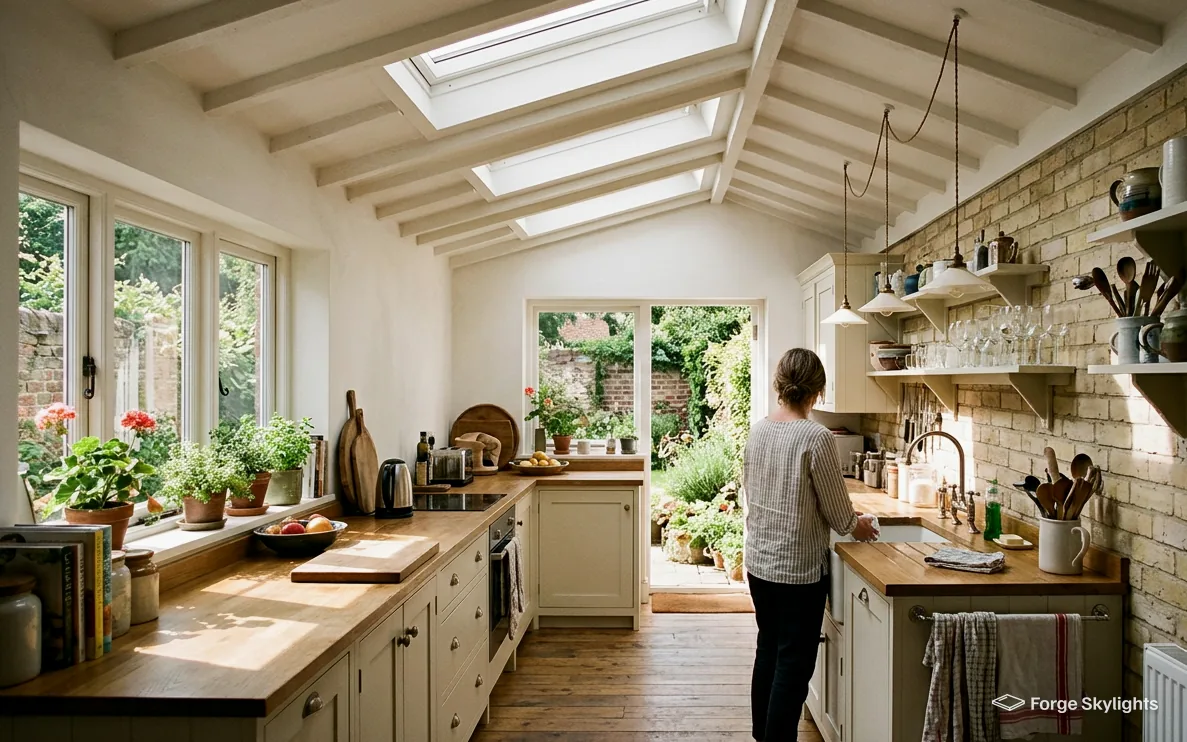
Along the older lanes you can still find cottages with low eaves, farmhouses and barns that have been turned into homes. A roof like that may have rafters at an uneven spacing, a timber frame that should not be cut, or a vaulted ceiling open to the ridge.
A roof window set into a vaulted ceiling shows off the timbers and floods the room with light, and it is a different job from a window in a flat loft ceiling because the rafter is visible from below. We measure the rafters, tell you where a window will sit between them, and agree the finish of the lining with you.
If the old building is listed, listed building consent is needed for a rooflight in any case, however much permitted development would otherwise allow. See our page on listed building rooflight consent.
| Item | What to check | Unit to compare |
|---|---|---|
| Bungalow with loft room | Rafter size, stair, height to ground | Roof windows in a row |
| Detached with rear extension | Span, beam, orientation | Lantern against frameless rooflight |
| Lane cottage | Frame, eaves, any listing | Conservation rooflight |
| Barn conversion | Vaulted lining, visible rafters | Roof window or long rooflight |
Who decides, and what we handle
In Balsall Common, planning applications go to Solihull Metropolitan Borough Council, which makes the decision. Permitted development allows many rooflights to go in without an application, provided the conditions explained in our rooflight planning guide are met. A listed building needs its own consent on top, and the right can also be taken away by a condition on the house or by an Article 4 direction.
Before quoting, we look at your address in the light of the council's position, but the decision stays with the council. If an application proves necessary, the drawings that accompany it are supplied by us.
Both a rooflight fitted where there was no opening before and a whole replacement unit are notifiable under the Building Regulations, and we pass the notification to Building Control in both cases. Fitting a new sealed glass unit into a frame that stays sound and is kept is not notifiable. The unit keeps its maker's warranty, and every fitting is covered as well by our 10-year workmanship guarantee.
For an old roof where the look matters
Conservation rooflight
- Frame
- Slim and dark
- Profile
- Sits low in the slope
- Lead time
- Often longer
Standard roof window
- Frame
- Wider, more colours
- Profile
- A little proud of the tiles
- Lead time
- Often shorter
Dark corners in a lane cottage
Small windows and thick walls leave some rooms in an older cottage dim even at midday: a stair, a landing or a bathroom tucked under the roof. A modest roof window is often the answer, set where the rafters allow, and it can be sized to look in proportion to the roof rather than to fill it.
Where the loft space above is shallow or full of old timber, a sun tunnel can reach a room that a window cannot. The tube is narrow, the dome small on the roof, and the diffuser blends into the ceiling. We look at the loft with a torch and a tape before suggesting either, and the quote records what we found.
Insulation matters in a cottage roof too. Fitting a window means working through the insulation, and we show how it will be finished around the opening so there is no cold edge in the room.
Old lanterns and domes on earlier extensions
Houses with an earlier extension often carry an old polycarbonate dome or a lantern with plastic sheets that has yellowed or leaked at the corners. Usually a glass lantern built to suit the existing opening replaces it, as long as the kerb is sound and high enough that the new covering can be dressed up it properly.
If the kerb has to be raised or rebuilt, the quote says so. Because a whole replacement counts as notifiable work, we look after that step too. Our page on replacing a polycarbonate dome explains the choices.
Covering Balsall Common: Carol Green and Spencer's End
We survey across the village and its lanes, including Carol Green, Spencer's End and Fen End.
Nearby places we cover
Rooflight answers for Balsall Common
Which council deals with planning in Balsall Common?
Solihull Metropolitan Borough Council. Permitted development reaches a good many rooflights, and our rooflight planning guide lists the conditions. The position can differ for a listed house, for a house covered by an Article 4 direction, or where conditions on the house say otherwise. We look at your address ourselves, and whatever is unclear goes to the council to settle.
Can a bungalow loft room use roof windows as its escape?
Where a bungalow or chalet-style house has a room in the roof, a roof window can provide its escape provided the floor of that room sits at or under 4.5m from the ground. On a taller two-storey house, the loft needs a protected stair instead. We tell you which applies at the survey.
How do you fit a roof window into a vaulted barn ceiling?
We measure the rafters and fit the window between them, with the lining finished to suit the room. If a rafter has to be cut, the quote shows the trimming that goes with it. A listed barn needs consent first.
Is a big lantern sensible on a south-facing extension?
It can be, with the right glass. A solar control coating, a blind and an opening section each reduce the heat, and the quote compares them. See our page on solar control rooflight glass.
What if the rooflight on our extension has started to leak at the corners?
We look at the kerb, the covering and the unit, and tell you whether the glass, the whole rooflight or the roof around it needs attention. A whole replacement counts as notifiable work, and we are the ones who notify Building Control.
Do you fit sun tunnels in a house with a thick clay tile roof?
A sun tunnel dome comes with a flashing made for tiled roofs, and the tube needs a clear run from roof to ceiling. We check both at the survey. Our page on sun tunnel installation sets out the types.
Does a large rooflight make a room noisy in the rain?
Rain on glass is audible, and more so on a big lantern. A thicker or laminated pane reduces it. Tell us at the survey if the room is a bedroom or a music or reading room, and we price a quieter glass beside the standard one.
Which thermal figures must a new rooflight meet?
To satisfy the 2021 Part L rules, a rooflight in an existing home must achieve 2.2 W/m²K; a roof window is judged by the ordinary window figure, which is 1.4 W/m²K, with Band B of the Window Energy Rating scheme as the alternative. Our page on rooflight U-values explains what the figures mean.
Can the rooflight be slotted in around the builder who is already building our Balsall Common extension?
Yes: at the survey stage we settle the sequence of work with your builder or roofer, so the kerb, the opening and the new covering follow one another in turn with no gaps. The maker's lead time for the unit is stated on the quote, and we plan the rest around it.
Do you come out to Fen End and Carol Green, or only to central Balsall Common?
From Birmingham city centre, Balsall Common is some 19 road miles out to the south-east, which is well inside our 30-mile coverage area. We survey at your home wherever you are in the village, including the lanes around Fen End and Carol Green.
What will the written quote show?
Each suitable unit appears on the quote with its own glass, frame and opening type, its lead time and its price, and more than one maker is represented wherever the roof can take it. Book a free survey to get one.
Book your free survey
It starts with a free survey and plain advice. No pressure, just clear options for your home.
Fill in the form and we will be in touch to arrange a convenient time.