Dorridge skylights and rooflights, fitted to your roof
Dorridge and Bentley Heath roofs, compared.
Roof windows, flat rooflights and lanterns for Dorridge houses, from loft rooms to rear extensions, quoted so every suitable unit is easy to weigh against the others.
- Distance
- About 11 road miles south-east of central Birmingham
- Planning
- Solihull Metropolitan Borough Council
- Housing
- Edwardian and interwar detached and semi-detached houses, with bungalows and later infill
- Roofs
- Pitched tile roofs, hipped and gabled, with flat roofs on rear and side extensions
Which rooflight for which Dorridge roof
An interwar semi with a loft that could become a bedroom?
Roof windows in the rear slope, sized to the rafters and the stair.
A bungalow with rooms in the roof?
Roof windows can work there, within the escape height rules.
A tired flat-roofed extension in Bentley Heath?
Replace the old unit or add a new one, with both priced together.
Lofts, bungalows and extensions
- Fixed
- Opening
- Lantern
A roof window that opens brings fresh air into a loft room, and one that stays fixed costs less and suits a stairwell or a spot too high to reach. Both let in the same light through the same glass.
Your written quote puts the two beside each other for each opening in the roof, and you decide where the extra comfort is worth the extra cost.
Fixed roof window
- Air
- None
- Position
- High or hard to reach
- Cost
- Lower
Opening roof window
- Air
- By hand or motor
- Position
- Within reach, or motorised
- Cost
- Higher

Bungalows with a room in the roof
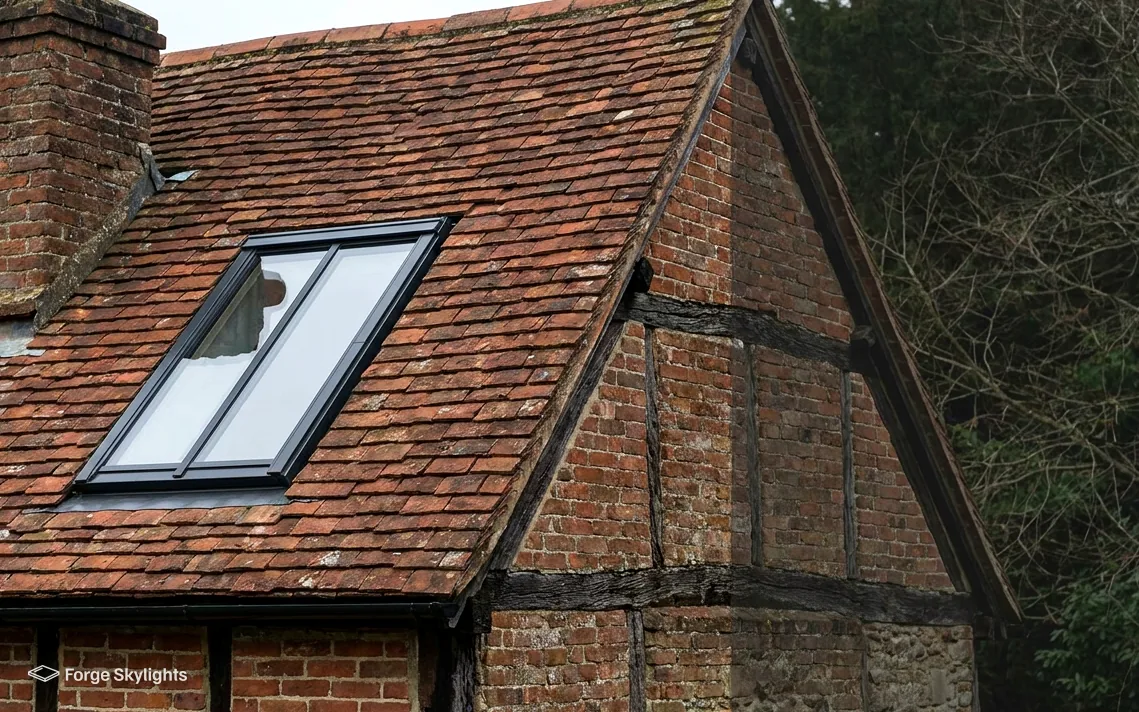
You will find bungalows and chalet bungalows with a bedroom or an office built into the roof space. A roof window is the usual way to light that room, since it needs no dormer and keeps the line of the roof. Approved Document B treats a roof window as acceptable escape from such a room, because the floor of that storey lies within 4.5m of ground level.
That height test is why a bungalow is a different case from a two-storey house. A loft room in a house of two storeys is served by a protected stair, and its window supplies light and air. Our roof window fire escape guide sets out the rules.
| Item | Loft room | Escape |
|---|---|---|
| Bungalow or chalet bungalow | Roof windows in the slope | A roof window may serve it, within the height rule |
| Two-storey house | Roof windows for light and air | A protected stair |
| Extension below | A flat rooflight or lantern | Not applicable |
Heard on site
Can the stairs reach a loft room without losing a bedroom?
Usually the stair position decides the room, and the window position follows it. Your builder or designer settles the stair, and we measure for the windows once the layout is agreed.
Hipped roofs and where the window goes
Hipped roofs, where the slope falls away on three sides, turn up on houses of the period around Dorridge. A loft conversion into a hip-to-gable shape gives more floor area at head height, and the new gable wall may carry a regular window. The roof windows then go in the main slopes, placed so the daylight reaches the middle of the room.
We look at the drawings before the survey so the windows sit where the beds, the desk or the wardrobes will go. A window positioned behind a sloping ceiling wastes much of its light, and moving it a few hundred millimetres in the plan costs nothing.
Rear extensions and flat roofs
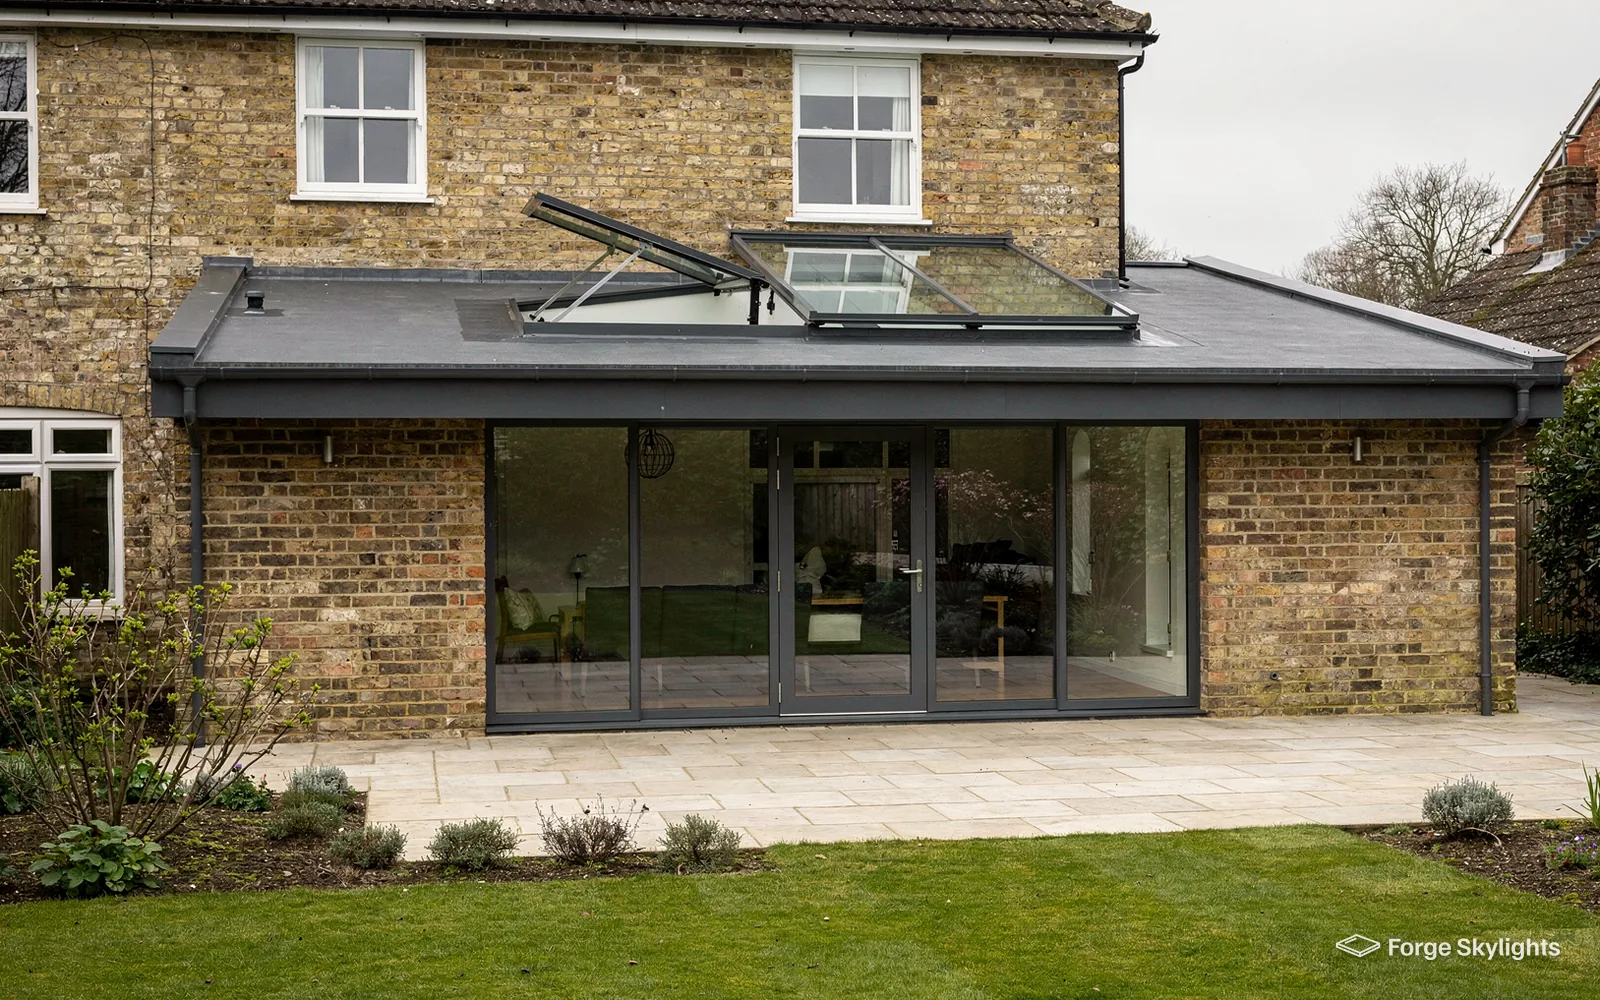
A rear kitchen extension on an interwar semi usually has a flat roof, which gives you three options to compare: a flat rooflight, a lantern, or a glazed strip along the wall with the house. A lantern adds height to a room that may otherwise feel low. A flat rooflight spreads daylight evenly and suits a narrow extension. The glazed strip, which is a long rooflight beside the main wall, washes the old brickwork with light and brightens the part of the kitchen next to the house.
If the flat roof is due to be re-covered, fitting the rooflight while that work is under way saves opening the roof twice. Our pages on flat roof rooflight installation and upstands for flat rooflights cover how the unit is raised above the roof, so water runs away from it.
Privacy, neighbours and the angle of the glass
Suburban plots sit close together, and a roof window in a rear slope can look towards a neighbour's bedroom as easily as towards the sky. A window set higher in the slope shows mainly sky from where you stand, and one set low shows the garden and whatever overlooks it.
Where privacy matters, a blind, a frosted pane or a higher position solves it without giving up the daylight. We talk through what can be seen from inside and outside the room at the survey, since the answer depends on the height of the house next door as much as on the window.
A bathroom is the usual place for privacy glass. A frosted or patterned pane lets in the light and hides the view, and it can be specified on the opening roof window as well as on the fixed one.
- Height of the sill agreed from inside
- Privacy glass priced for bathrooms
- Blind type chosen with the window
Landings, hallways and rooms with no outside wall
A hallway or a first-floor landing in a semi often has no window at all, and the roof is a short way above it. A sun tunnel, a small roof dome that carries daylight down a reflective tube, can brighten that space without the structure a roof window needs. A roof window above the stairwell lights it more strongly and lets you see the sky from the stairs.
We put the tunnel and the window on one quote with the same rows, so you can see the light, the opening and the effect on the ceiling for each. Our sun tunnel installation page explains the rigid and flexible tubes, and what each does to the light at the bottom of the run. Because its glass is larger, a roof window admits more light, whereas a tunnel gives a softer glow that suits a small room, and having both on the quote makes the difference easy to judge before you commit to either of them.
What the council decides, and what we handle
- Planning
- Notifiable
- Replacing
| Item | Who | Our part |
|---|---|---|
| Planning | Solihull Metropolitan Borough Council | Research the address and provide drawings where an application proves necessary |
| Building Regulations | Building Control | Notify where the work is notifiable |
| Glass and opening | You, from the quote | Set the suitable units out side by side |
The council's say in Dorridge
Planning questions in Dorridge are all ruled on by Solihull Metropolitan Borough Council. Permitted development applies to quite a few rooflights and roof windows in Dorridge, on terms described in our rooflight planning guide, and those terms have to be checked against your own house before anything is promised.
A listed house must have listed building consent for any new rooflight, permitted development notwithstanding, and an ordinary Dorridge house can lose the right if the planning permission carries a condition against it, or if an Article 4 direction covers the area. We check the address, report what the council's published information shows and leave the decision with the council.
- Address checked for listing, conditions and Article 4
- Rafter positions and roof covering measured
- Building Control notification arranged where needed
Replacing an older rooflight
A rooflight on an older rear extension may have misted between the panes, or its seals may have gone. Provided the frame is sound, the misted or failed sealed unit can come out and a replacement go in, restoring clear glass without anything needing to be notified. Once a frame has failed, a complete new rooflight is the answer rather than the glass unit alone; as a controlled fitting it is notifiable, and Building Control hears about it from us.
Older extension rooflights vary a good deal in how they were built, and some sit on a timber kerb that has weathered over the years. A kerb in poor condition is better dealt with while the unit is out than afterwards, since the new rooflight sits on it and the roof covering turns up against it. If the old unit is a plastic dome or a polycarbonate lantern, glass is available in a similar size and often improves both the light and the warmth of the room.
On the visit we examine the frame, then the kerb, then the roof surrounding both, and the quote sets out whichever route the condition of all three supports. Our misted rooflight replacement page explains when each is right.
Heard on a visit
My loft window lets in water round the frame. Do I need a new one?
The flashing around the frame is often the cause, and the glass is fine. We inspect it from the roof and from inside, and the quote says whether a new flashing kit or a new window is the better route.
Meeting the energy standard
Rooflights must reach 2.2 W/m²K in an existing Dorridge home under the 2021 Part L rules; roof windows go by the window standard, a WER Band B rating or else 1.4 W/m²K, whichever the maker's rating for the unit supports. We choose the units on each quote to meet those figures, and our rooflight Building Regulations guide explains how the figures are used.
A 10-year workmanship guarantee comes with every installation, alongside the maker's warranty on the unit. From central Birmingham it is roughly 11 road miles south-east to Dorridge, which sits inside the 30 road miles we cover.
Darley Green, Norton Green and the rest of Dorridge
We survey across Dorridge, from the roads around Norton Green to the streets of Bentley Heath, and out towards Darley Green.
Nearby places we cover
Dorridge homeowner questions
Does Solihull Metropolitan Borough Council need to approve a roof window in Dorridge?
Permitted development covers many roof windows, though its conditions, described in our rooflight planning guide, must be met first. Solihull Metropolitan Borough Council makes the decision. A listed building changes it, and so can an Article 4 direction covering the street, or a limit set when the house was approved, which is why your address gets checked.
Can a bungalow's roof room use a roof window as its escape?
In bungalows and chalet bungalows, a room under the slope may be escaped through a roof window, so long as the floor of that storey sits within 4.5m of the ground. On two-storey houses the escape route is a protected stair instead.
Is a fixed or an opening window better for a landing?
A fixed window suits a stairwell or a high spot, and an opening one suits a room you sleep in. Where the window is out of reach, a motor can open it.
What would a glazed strip beside my kitchen wall do?
It lights the part of the room closest to the house, which a central lantern leaves darker. We price a strip, a lantern and a flat rooflight together so you can compare.
Can you coordinate with my builder on a loft conversion?
We work from your builder's drawings and agree where the windows fit before the roof is opened. See our loft conversion roof windows page.
Will a new flat rooflight make the extension colder?
The units we quote meet the current Part L limits, and a good seal and a well-made frame keep draughts out. Glass with a low-emissivity coating keeps the heat in, and our energy efficient rooflights page compares the options.
What should I gather before you visit my Dorridge house?
Any drawings for a loft conversion or extension, the name of your builder if you have one, and a rough idea of the rooms you want to light. We measure the roof from outside and the room from inside, and you get a written quote afterwards that sets out each suitable option, with its glass, frame, opening type and lead time. If the roof covering or the structure needs attention before a rooflight goes in, the quote says so plainly.
Do you travel to Bentley Heath and Darley Green as well as Dorridge?
Bentley Heath and Darley Green are covered along with Dorridge itself, which lies roughly 11 road miles from central Birmingham, towards the south-east, well within the 30 road miles we cover. We come to your home for every survey.
What does the written quote after my Dorridge survey contain?
On the written quote every suitable unit gets its own column, giving its cost, its lead time, its opening style and the make-up of frame and glass. The first step is a free survey at your door.
Book your free survey
It starts with a free survey and plain advice. No pressure, just clear options for your home.
Fill in the form and we will be in touch to arrange a convenient time.