Skylight and rooflight work in Meriden
From the village green to the outer lanes.
Cottage and bungalow roofs call for roof windows, while rear extensions suit lanterns or flat rooflights, with every choice compared on one written quote. Free survey, at your home.
- Distance
- About 17 road miles east of central Birmingham
- Planning
- Solihull Metropolitan Borough Council
- Housing
- Village cottages, converted barns, bungalows and later cul-de-sacs
- Roofs
- Pitched roofs of several ages, plus flat-roofed rear extensions
Three Meriden roofs, three different briefs
A cottage near the village green?
Older tile or slate and tighter rafters, so we check the fit before we price a unit.
A bungalow where the roof space is already lived in?
A roof window lights the room, and we check whether it must also serve as the escape window.
A barn or farmhouse conversion on the village edge?
Wide spans and exposed timbers, so the rooflight is sized to the structure.
Choosing a unit for a Meriden roof
- Roof window
- Sun tunnel
- Lantern
A village like Meriden gives a rooflight installer a wide mix of roofs in a short drive: low cottage slopes, tall barn roofs, bungalows with a room tucked under the ridge and flat-roofed kitchens added to the back of all of them.
A roof window and a sun tunnel both bring daylight through a pitched roof, but they suit different rooms. Your quote shows every suitable unit alongside its glass, frame and opening, so the choice stays yours.
Roof window
- Light
- Wide and bright, with a view of the sky
- Where it goes
- A room with a sloping ceiling
- Suits
- Bedrooms, studies, loft rooms
Sun tunnel
- Light
- Softer, carried down a tube
- Where it goes
- A hall, landing or bathroom under the roof
- Suits
- Spaces with no wall to the roof
Cottages, barns and bungalows
The older houses around the village green were built with timber of their own size, not to a modern grid, and rafters on a cottage can sit closer together than on a house built in recent decades. Either a roof window fits in the gap between two rafters or the job needs a plan for cutting one, which is why we measure the spacing in the loft before suggesting a size. The tile or slate matters as much: clay tile, plain tile and slate each need a flashing kit made for them, and an old covering can crack where it is lifted. We look at the covering from inside as well as from the ground.
Converted barns and farmhouses bring the opposite problem. The roof is large, the rafters are heavy, and there may be timbers the owner wants left exposed. A single big roof window can look out of scale on a long slope, while a row of two or three smaller ones keeps the rhythm of the roof and spreads the daylight along the room. We draw the options at the sizes that suit the structure and show how each sits against the timbers.
Meriden also has bungalows and chalet bungalows on its later roads. Where a room has been made in the roof, a roof window lights it and opens for air. On a bungalow, a room in the roof normally has its floor within the 4.5m escape height, so a roof window there can double as its escape window; we check the opening size and the sill height against the rules for that room and record the result on the quote. If you are planning a conversion, our loft conversion roof window guide sets out the choices.
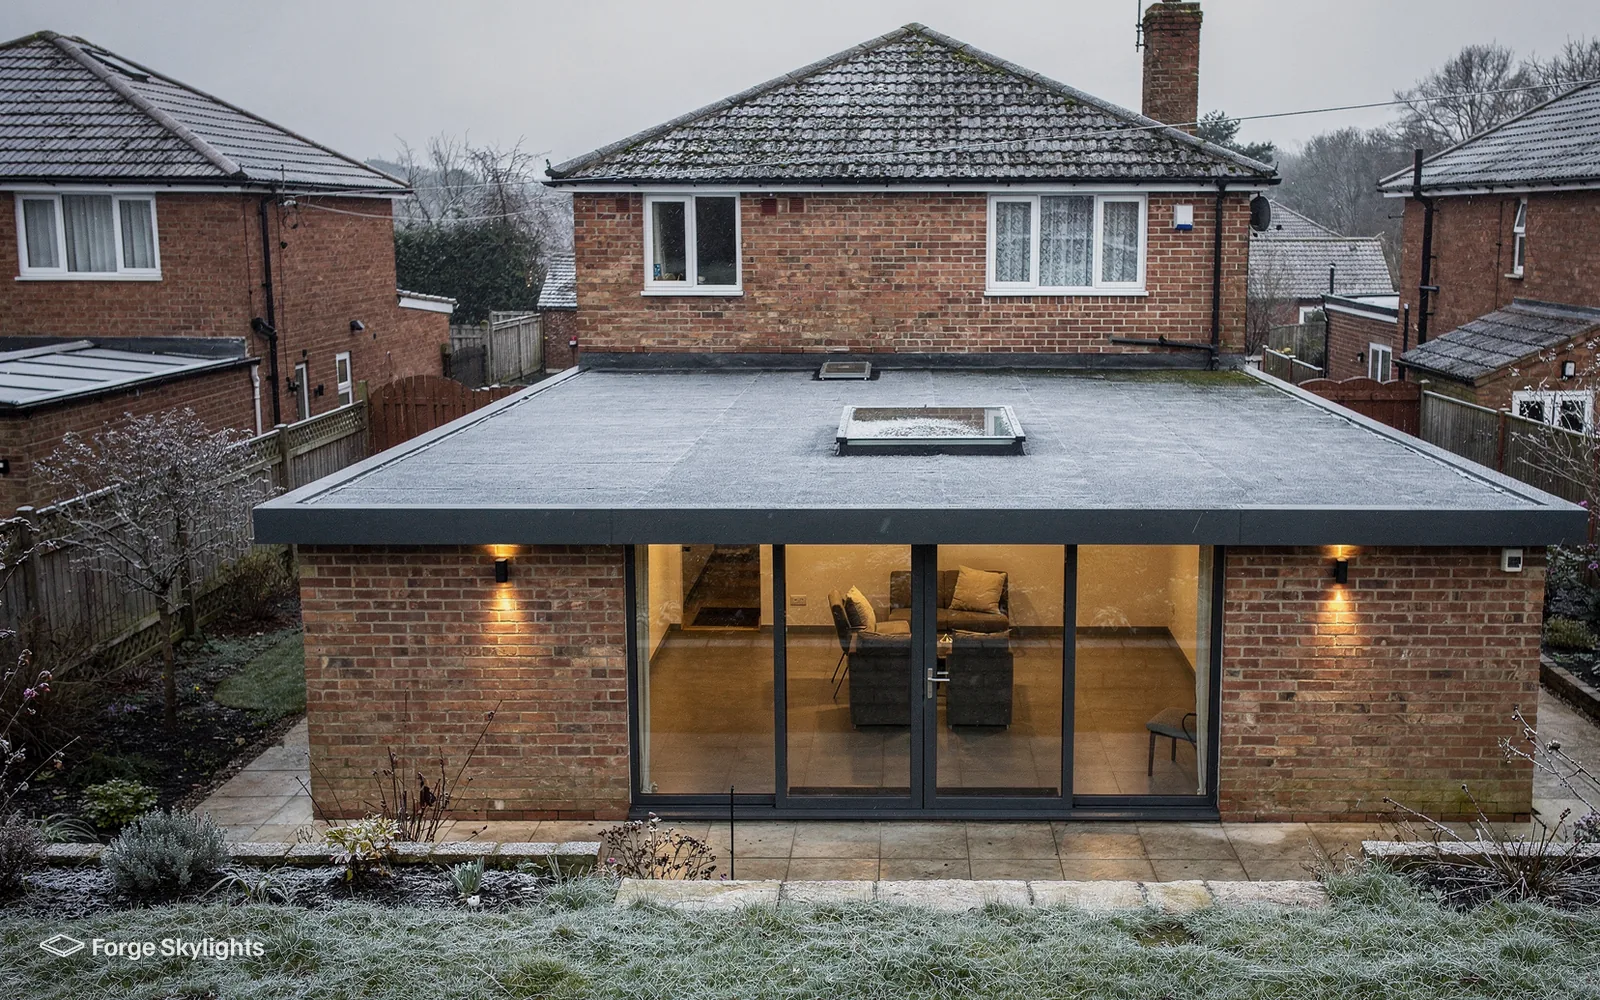
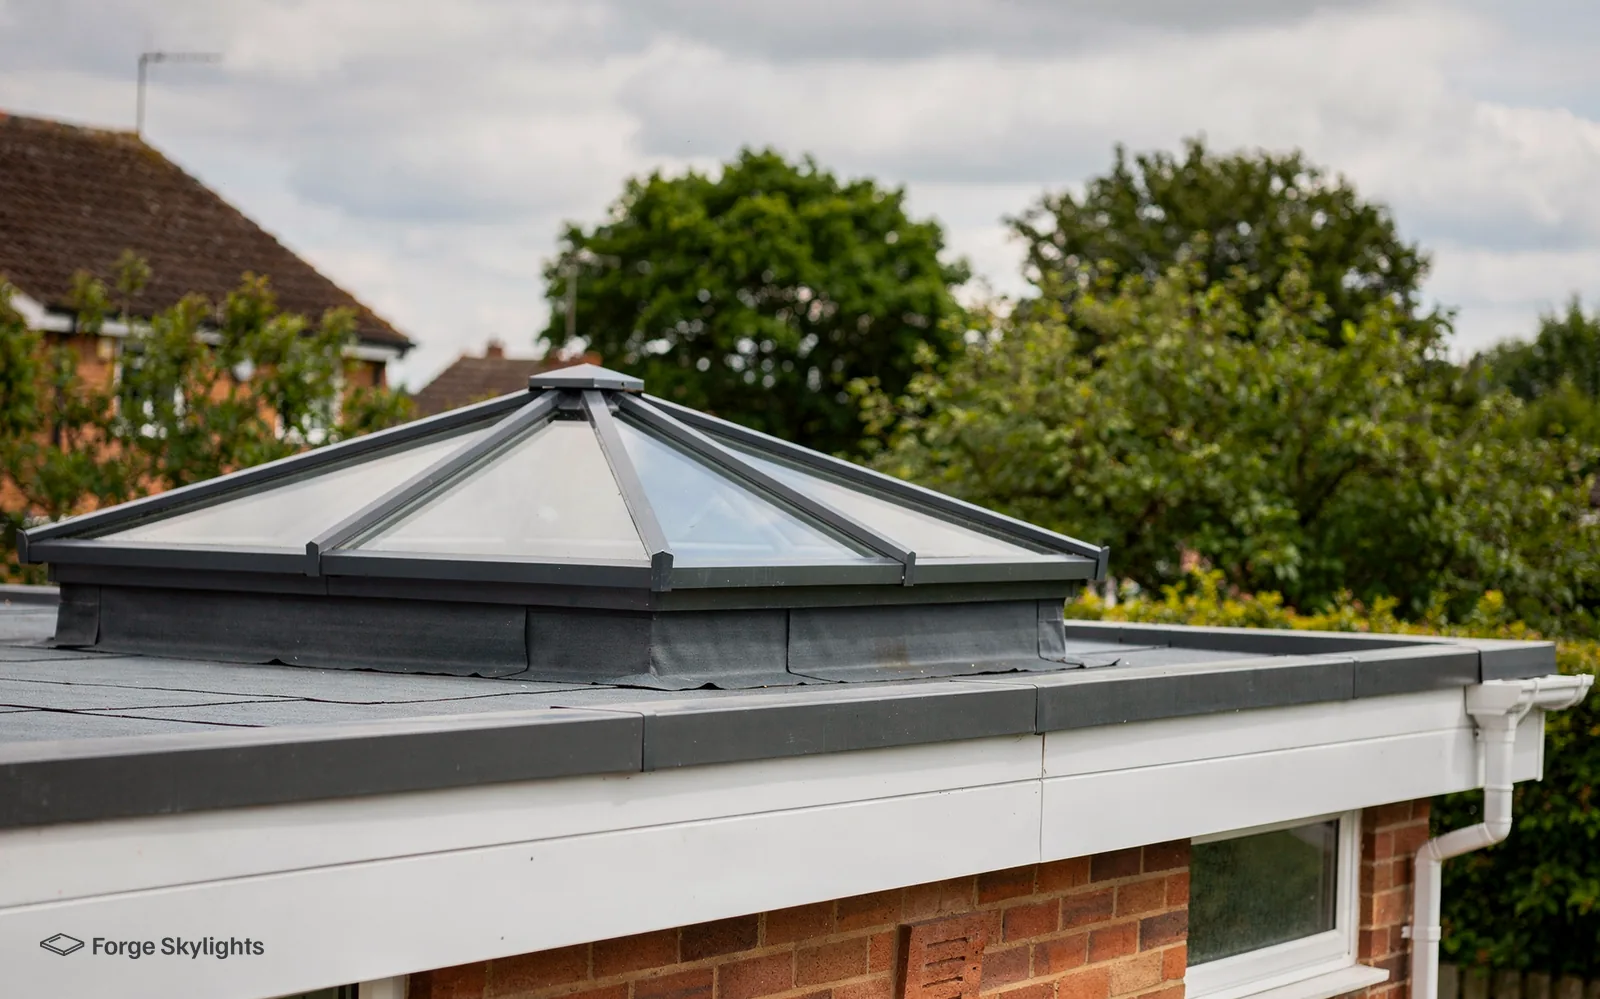
Rear extensions are the fourth type. A flat roof over a kitchen or garden room can take a lantern for height or a flat rooflight for an even wash of light, and our page on roof lantern installation covers the shapes.

Put to us on a measuring visit
Can a roof window go in an old tiled roof without disturbing the whole slope?
Usually only a section is lifted. The tiles around the opening come off, the flashing kit goes in, and the same tiles go back, with any cracked ones replaced to match. We confirm at the survey that the opening sits between rafters.
Fitting daylight into the plan
Where the daylight is wanted decides which unit is worth pricing. A landing that has no window can be lit by a sun tunnel with no change to the rafters, because the tube passes between them. A bedroom under the slope wants the view and the air that only a roof window gives. A kitchen at the back of a house wants more light across a wider area than either of those can supply.
We start from the room, so the quote compares units for the actual purpose of the space and not a standard list. A blind or an electric opener is priced as an option where the window is out of reach.
- Rafter spacing measured in the loft
- Covering and flashing kit matched
- Escape window position checked for rooms in the roof
What we compare, roof by roof
The table sets out the main roof types in the village and what the survey looks at on each. Every row ends with the options that would sit side by side on your quote.
| Item | What we check | Options compared |
|---|---|---|
| Cottage in tile or slate | Rafter spacing and the covering | Standard roof window, conservation rooflight |
| Barn or farmhouse conversion | Span, timbers and head height | One large unit, a run of smaller ones |
| Bungalow whose roof space holds a room | Sill height and escape size | Centre-pivot, top-hung |
| Flat-roofed rear extension | Kerb, covering and room size | Lantern, flat rooflight |
Permission, Building Control and sign-off
- Permission
- Control
- Guarantee
Meriden sits within Solihull Metropolitan Borough Council, and that council decides planning for the village. Permitted development can cover a rooflight or roof window fitted to a house, provided the conditions laid out in our rooflight planning guide are met. On a listed house, listed building consent comes first, because a rooflight needs it whatever the permitted development rules say; separately, the council can take the right from a house through an Article 4 direction, and a condition set on the original permission can do the same.
A cottage or farmhouse of any age is the kind of building where it pays to ask before ordering. At the survey stage we look up the address, report what turns up, and have drawings ready if an application proves necessary. The council decides, and our job is to put the right drawings and facts in front of it.
Open land around a village often means a long approach and a garden with space to work in, which helps on the day. Roof access, a place to land materials and the route for a delivery of glass are all walked through at the survey, so the quote reflects the real job and the order of work is agreed with you before anything is booked.
Put to us while measuring up
My cottage may be listed. Does that change the rooflight?
It does. Listed building consent covers any work that alters the character of a listed building, and a roof opening usually falls into that category. Tell us at the start, and we will set out the quieter options, such as a slim conservation rooflight, for the council to consider.
Building Control and your guarantee
For the purposes of the Building Regulations, a newly formed roof opening counts as building work, and the same goes for changing the entire rooflight, frame and glass included. Changing just the sealed glass unit inside a frame that is still sound does not count as notifiable. Where the job is notifiable the notification goes through us to Building Control, whether that is Solihull or a registered building control approver, and the certificate reaches you as soon as the job has been signed off. File it with the deeds, since a solicitor acting for a future buyer may want to see it.
Whatever unit is chosen, the maker's own warranty applies to it, and the work of fitting it carries our 10-year workmanship guarantee. No single manufacturer ties us down, so every written quote lines up at least two suitable units for comparison, setting out the price and lead time of each beside its opening, frame and glass, and drawing on different makers wherever the roof permits it.
How to tell whether a new sealed unit will do or the whole rooflight must go is set out on our misted and failed rooflight replacement page, for older extension rooflights that have misted between the panes.
For a bungalow with a room in the roof
Centre-pivot
- Opens
- Turns about its middle
- Handle
- At the top edge
- Suits
- A window set lower, within reach
Top-hung
- Opens
- Hinged at the top
- Handle
- At the bottom edge
- Suits
- A window set higher, with a view out
Choosing how it opens
Where the window sits higher, a top-hung window swings out and upwards, giving you an open view when you stand at it and keeping the handle at an easy hand height. Where the sill is low, a centre-pivot window turns on its axis and the handle on its top rail sits where you can reach it from a standing position. Our page on top-hung against centre-pivot windows covers the difference in detail.
The quote shows each opening type for the room it is meant for, along with the size, so the comparison is concrete.
Around Four Oaks, Pinketts Booth and Meriden
We survey across Meriden, from the cottages around the village green to the outer lanes, with Four Oaks, Pickford Green and Pinketts Booth close by.
Nearby places we cover
Skylight queries from Meriden
Does a village roof in Meriden need planning permission for a rooflight?
Much of this kind of rooflight work falls under permitted development, provided the conditions in our rooflight planning guide are all met. Planning in Meriden is a matter for Solihull Metropolitan Borough Council. Whether the house is listed, and whether it falls under an Article 4 direction or carries a planning condition, can change the answer; your address gets checked when we visit for the survey.
How far is Meriden from where you are based?
Meriden lies roughly 17 road miles east of Birmingham's centre, comfortably inside the 30-mile area we cover. The survey happens at your home, so a village address costs no more to arrange than a city one.
Can you fit a roof window in a barn conversion with exposed beams?
Yes, once we have looked at where the timbers run. We size the unit to fit between them, or agree with you and your builder which timber, if any, is trimmed. A row of several smaller windows often fits better than a single large one, and both versions are priced where the roof permits.
Our bungalow has a bedroom in the roof. Can a roof window be the escape route?
In the loft room of a bungalow or chalet bungalow, the roof window can be the escape route as long as the opening is big enough and the floor is at most 4.5m up from the ground. We measure both at the survey and confirm it on the quote. For a two-storey house the answer changes, because the loft room needs a protected stair.
Should a landing with no window get a sun tunnel, or would a roof window suit it better?
A sun tunnel lights a landing without touching the rafters, because the tube passes between them, and it usually costs less. A roof window gives more light and a view, but it needs a sloping ceiling beneath it. Our sun tunnel against skylight page compares them in more detail.
Will the old tiles around the opening match when they go back?
The tiles from the opening are set aside and refitted around the new flashing kit. Any that crack on the way are replaced with the closest match we can source, and we say on the quote if the covering is brittle enough for that to matter.
Can you replace an old plastic lantern on a rear extension?
Older lanterns with polycarbonate sheets can be replaced with glass ones made to fit the existing opening. The first check is on the kerb and the roof surrounding it; should the kerb need raising so the covering turns up it properly, that item is written into the quote as its own line. A whole-lantern replacement is notifiable, and we handle it.
What will I have in my hands after the free survey visit?
A written quote comparing the suitable units, giving the price and lead time of each beside its opening type, frame and glass in the same order. Book a free survey and the written options follow.
Book your free survey
It starts with a free survey and plain advice. No pressure, just clear options for your home.
Fill in the form and we will be in touch to arrange a convenient time.