Rooflights and skylights in and around Bulkington
Village cottages and bungalow lofts.
Bulkington roofs range from old brick cottages to bungalows with room for a loft bedroom, and each wants a different kind of rooflight. We survey for free and put the suitable units side by side in writing.
- Distance
- About 26 road miles east of central Birmingham
- Planning
- Nuneaton and Bedworth Borough Council
- Housing
- Older village cottages, bungalows and later family estates
- Roofs
- Clay tile, concrete tile and flat-roofed rear extensions
Which Bulkington roof are you looking up at?
A bungalow with a loft you would like to use?
Roof windows are the usual route, and the rafters set the size.
An old brick cottage near the village centre?
A slim, low-profile unit often looks right, once we have checked the address.
A flat-topped kitchen extension built onto one of the later estate houses?
Both a flat rooflight and a small lantern can be costed side by side on a single quote.

What suits village roofs
- Roof window
- Flat rooflight
People who choose a village like Bulkington often want more light inside the house they have, not a bigger one. That points to two units more than any other: a roof window for a room in the slope, and a flat rooflight for a roof that lies almost level.
A written quote from us puts the suitable versions of each beside one another, so you can weigh daylight, opening, price and lead time on the same page.
Roof window
- Sits in
- A pitched roof slope
- Brings
- Light and a view of sky
- Suits
- Loft rooms and bungalows
Flat rooflight
- Sits in
- A flat or low roof
- Brings
- Even, wide light
- Suits
- Rear kitchens and utility rooms
Bungalow lofts
A bungalow is the house where a roof window earns its keep. Under the ridge, a bungalow often has the height for a loft bedroom or study reached by a proper stair. Since that room is within the 4.5m escape-height limit, a roof window can act as its escape opening, provided the layout of the floor below allows it. Whoever draws the conversion should confirm that against Approved Document B, and we are glad to look at the plans with your builder.
The size of the window is set by the roof structure. We measure the rafter spacing from inside the loft and check what the tiles are, because a roof window that is narrower than the gap between rafters goes in without cutting any timber, while a wider one needs the rafters trimmed and a new header put in. Both routes are common and both go on the quote, so you see what the extra width costs in structure as well as in glass.
Where a chalet bungalow already has dormers, a roof window on the opposite slope can balance the daylight. It will usually be smaller than the dormer window, because the slope is shallower than the dormer's face. For the different opening types and the available sizes in full detail, see our roof window installation page.
Raised on a first call
Can I choose a window that opens fully?
Yes. A centre-pivot opens by turning in the middle, and a top-hung one lifts out from the base. Pivot windows suit a lower position where the top handle is easy to reach, and the top-hung type suits a higher one, where its bottom handle still reaches and the view stays open. Both go on the quote.
Flat roofs at the back
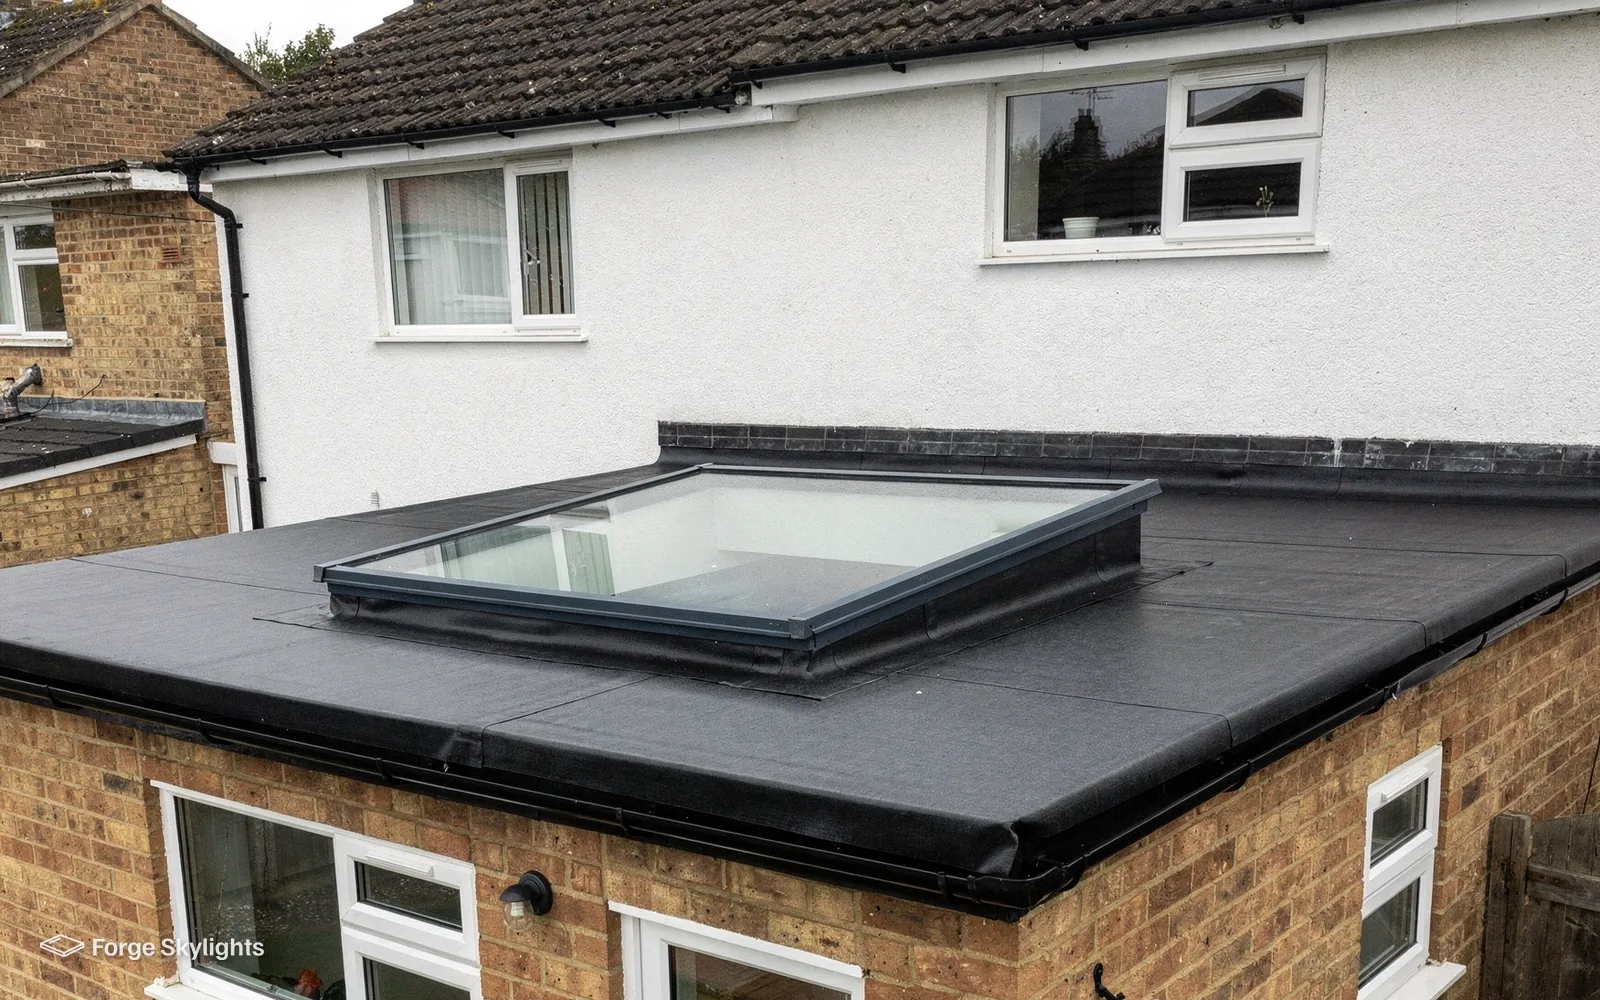
Plenty of village houses have gained a single-storey kitchen or utility room over the years, and the roof on it is often flat. A rooflight in that roof lights the middle of a deep room, where side windows give out.
With a flat roof, the quality of the weatherproof covering is as important as the glazing itself. A rooflight sits on a kerb, and the covering turns up the kerb to keep the water out. On an ageing roof, the sensible time to fit a rooflight is when the covering is next due for renewal, since the opening, the kerb and the new covering then become a single piece of work.
A small lantern can stand in for a flat rooflight where there is height to spare. It lifts light into the room from a raised roof, but it costs more than a flat unit of similar footprint.
| Item | Flat rooflight | Small lantern |
|---|---|---|
| Profile | Low, close to the roof | Raised, with sloping sides |
| Light in the room | Even and wide | Strong and central |
| Cost | Usually lower | Usually higher |
| Best where | Space is narrow | The room has height |
- Rafter spacing measured from inside the loft
- Tile type noted for the flashing
- Room height checked before the opening is sized
Glass for a south or west slope
A bungalow loft under a roof that faces south or west collects sun for much of the afternoon, and a bedroom in the roof can run warm. Glass is the first lever. A solar control coating on the glass lets less heat through the pane, while a blind on the outside of the roof, whether external or awning, stops the sun at the glazing and keeps it out of the room. An internal blind helps with glare but lets the heat in.
A slope that faces north needs the opposite. There the coating that gives the best winter insulation figure is the one to compare, because the room never takes much sun. At the survey we note the direction the slope faces, then the glass on your quote is priced to match.
New roof windows must meet the Part L limit for roof windows of 1.4 W/m²K, or sit in WER Band B, and a replacement rooflight on an existing home takes 2.2 W/m²K. Each unit on the quote carries its own U-value, so you can check the figure yourself.
| Item | Faces south or west | Faces north |
|---|---|---|
| First thing to compare | Solar control coating | Winter insulation figure |
| Blind | Outside blind helps most | Inside blind is enough |
| Room feel | Cooler in summer | Brighter, never glaring |
Older roofs, permission and sign-off
- Permission
- Sign-off
Planning before the order in Bulkington
Planning questions for Bulkington go to Nuneaton and Bedworth Borough Council. Permitted development covers many rooflight and roof window installations without a planning application, though the conditions set out in our rooflight planning guide have to be met. Where a building is listed, a rooflight also needs listed building consent, even if permitted development would otherwise cover it. The right can also be removed by a condition on the property or by an Article 4 direction.
Before suggesting any unit we look up your address, but the final word on planning belongs to the council. Should your home need an application, the drawings and unit details that go with it come from us.
Raised on a measuring visit
Is my old cottage allowed a roof window?
That depends on whether it is listed and whether any condition or direction applies to it. We look the address up first and tell you what we find.
For an older tiled cottage
Conservation rooflight
- Frame
- Slim and dark
- Profile
- Sits close to the tiles
- Cost
- Usually higher
Standard roof window
- Frame
- Wider, in several finishes
- Profile
- Stands slightly proud
- Cost
- Usually lower
Old tiles need matching flashings
Older roofs covered in clay plain tiles sit differently from the larger concrete tiles found on later houses, so every covering calls for a flashing kit designed to match it. A kit made for the wrong covering lets water behind it, so we note the tile type at the survey and quote the right kit with the window.
On an older cottage the slope that faces the street is the one people notice. A slim conservation rooflight there keeps the roofline calm, while a standard window on the slope at the back is often perfectly good. Our page on conservation rooflight installation compares the finishes and the makers.
Converted farm buildings and outbuildings
Where a barn, stable or workshop has been turned into a home or an office, it often keeps long roof slopes and heavy timbers. Those roofs can take a row of roof windows or a long rooflight along the ridge, which brings in light without cutting into the character of the walls.
The timbers set the layout. We locate the purlins and trusses from inside, because a window that lands on a structural timber has to be moved along, and the quote shows the position that avoids it.
Replacing an old plastic rooflight
Older rear extensions often carry a rooflight with plastic sheets that have yellowed and crazed with age. The usual replacement is a glass rooflight cut to fit the existing opening, which lifts the look of the room as well as the roof above it.
We examine the kerb under it first. If it has rotted or settled, the quote says what the kerb needs, so that the new rooflight sits on something sound. Because a complete rooflight replacement is notifiable work, the Building Control notification is something we take care of.
Building Control for Bulkington jobs
The Building Regulations apply when a new opening is cut into a roof, and again when a whole rooflight is replaced, frame and glass included. Changing just the sealed glass unit in a sound frame falls outside that rule. For notifiable jobs we deal with the notification ourselves and pass you the certificate once the work is complete.
We stand behind every installation with a 10-year workmanship guarantee, and the unit also keeps the warranty its maker gives it. Where an older rooflight has fogged up inside the glass, our guide to misted and failed rooflight replacement explains when a new sealed unit is enough.
Covering Bulkington: Marston Jabbett and Shilton
We survey across Bulkington and the hamlets close to it, including Marston Jabbett, with Bramcote and Shilton close by.
Nearby places we cover
Your Bulkington skylight queries
Do I need permission for a roof window in a Bulkington bungalow?
Frequently it falls under permitted development, with the conditions explained in our rooflight planning guide. Planning decisions here rest with Nuneaton and Bedworth Borough Council, and the answer can shift when a condition or an Article 4 direction comes into it. On the day of the survey we run the address check ourselves.
Will you come out to Bulkington for a survey, or only to the bigger towns?
Bulkington is roughly 26 miles away from Birmingham city centre by road, lying to the east of the city, and well inside the 30 road miles we cover. Every survey is at your home, and we come to the village as readily as to a larger town.
Can a loft room in a bungalow use a roof window to escape?
Bungalow and chalet bungalow lofts can have a roof window as the escape route for the room, as long as the loft floor is no higher than 4.5m off the ground. On a two-storey house the rule differs: the loft needs a protected stair. Whoever draws the conversion confirms the layout, and we help with the window sizes.
What is involved when a window is wider than the rafter gap?
The rafters are trimmed and a new header is fitted across the opening to carry the load. The quote shows that work beside a narrower window that needs no trimming, so you can compare the two.
Which tile does a flashing kit need to match?
Clay plain tiles, concrete interlocking tiles and slate each have their own kit. We note what is on your roof and quote the kit that fits it.
Can a flat rooflight be added to an existing extension?
Usually, yes. We check the joists and the covering first. If the covering is old, adding the rooflight when it is renewed saves doing the same area twice.
Which is the better pick for a small rear kitchen, a lantern or a flat unit?
A flat rooflight suits a narrow room and tends to cost less. A lantern needs height and gives a brighter centre. Where both would work, the quote prices both, and our answer on a roof lantern or a flat rooflight compares them.
Will the rooflight make the room too warm in summer?
Glass choice controls that. Coated glass with solar control lets less heat in, and adding a blind or choosing an opening unit helps the room further. The quote lists the glass options for your orientation.
Will I get to compare the choices for my Bulkington roof before committing?
The free survey is followed by a written quote showing the suitable units together, and what each one offers in glazing, frame style, opening method, lead time and price. Book a free survey to begin.
Book your free survey
It starts with a free survey and plain advice. No pressure, just clear options for your home.
Fill in the form and we will be in touch to arrange a convenient time.