Rooflight and skylight options for Bedworth
From Collycroft terraces to Bedworth Heath
Terraced, semi-detached and extended homes in Bedworth get the same treatment: a free survey first, then a written quote that lays the rooflights and roof windows suited to your own roof next to one another.

- Distance
- About 24 road miles east of central Birmingham
- Planning
- Nuneaton and Bedworth Borough Council
- Roofs
- Terraces with rear outriggers, interwar and post-war semis, and flat-roofed kitchen extensions
- Access
- Narrow terraced streets and shared passages are checked at the survey for material access
What a Bedworth roof can carry
A terrace near Collycroft with a rear outrigger?
The outrigger roof is often the one with room for a roof window or a small flat rooflight.
A semi in Bedworth Heath with a loft you want to use?
Roof windows set into the back slope, chosen to fit the rafters and the rooms you plan.
A flat-topped kitchen extension behind a house on one of the estates?
A flat rooflight or a lantern, compared on the same page of the quote.
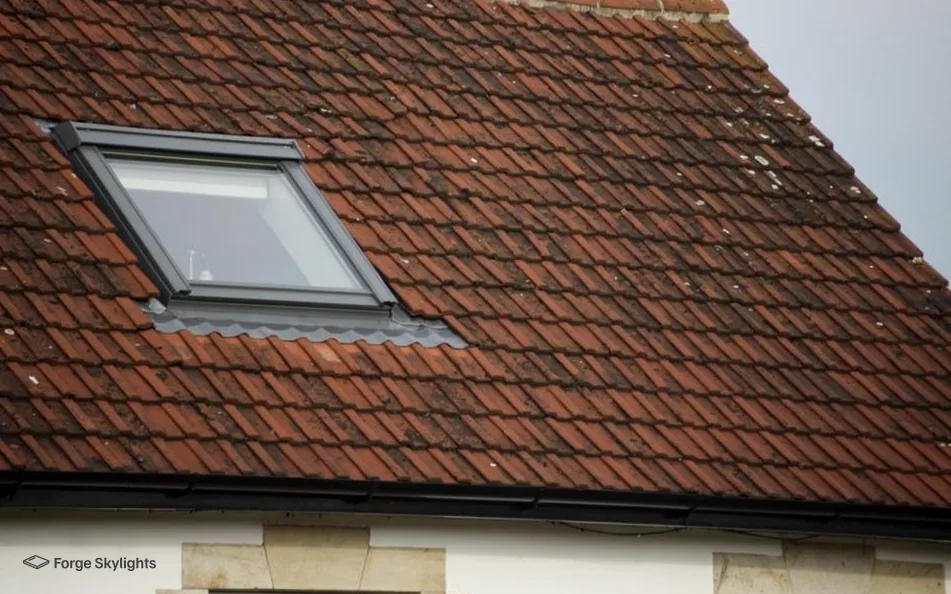
Which rooflight for which Bedworth house
- Roof window
- Flat rooflight
Bedworth grew as a mining town, and you will find older terraces in it. Streets of Victorian and Edwardian terraces sit beside interwar semis and later estates, and a rooflight that works on one will not always work on the next.
A pitched roof wants a roof window. A flat roof wants a flat rooflight or a lantern. Both go on the quote when your house has a pitched main roof and a flat extension.
Roof window
- Roof type
- Pitched, tiled or slated
- What it lights
- Loft room, landing, bathroom
- Fitted from
- Inside, where the roof allows
Flat rooflight
- Roof type
- Flat, with a kerb
- What it lights
- Kitchen, extension, hall
- Fitted from
- On the roof, with the covering
Terraces and their back additions
The classic terrace has a main roof facing the street and a lower outrigger behind, which often holds the kitchen below and a bathroom or small bedroom above. Some have been extended again across the yard. This stepped shape gives you several roofs to choose from, and the best place for light is not always in the main slope.
A bathroom on the outrigger with only a small, high window can be lit by a roof window set in the back slope, which leaves the street elevation untouched. Over a kitchen extension at the rear, a flat rooflight brings light down into a room that may be shadowed by the house next door and the one behind.
Terraces usually share walls with their neighbours, and any work near a party wall needs thought. A roof window in your own slope does not normally touch the party wall, but a larger opening near it, or a lantern with a new kerb, may. We mark where the wall runs at the survey and say on the quote whether the Party Wall etc. Act is likely to apply, so you can talk to the neighbour in good time.
The opening types are covered in our roof window installation page, and kerbs and coverings are explained in the one on flat roof rooflight installation.
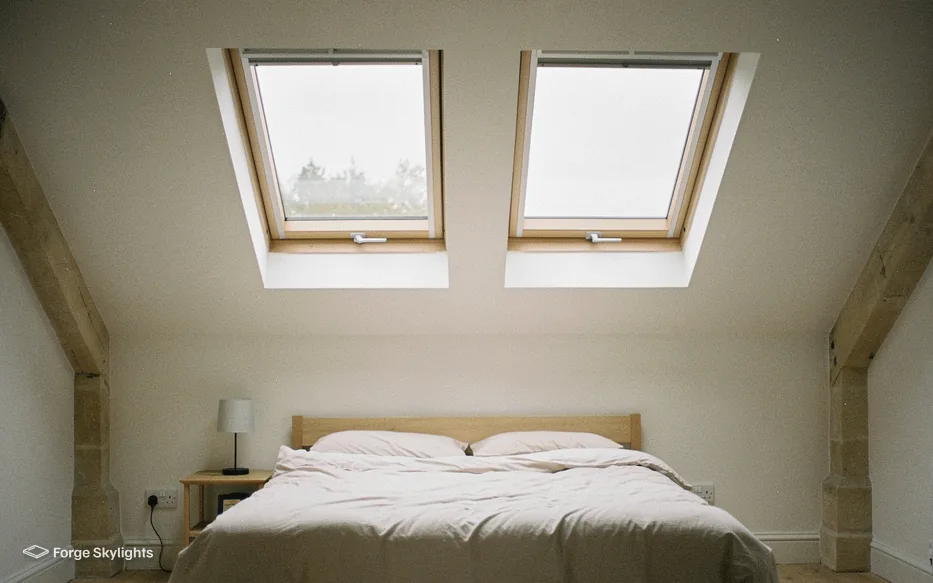
Semis with a loft to use
Interwar and post-war semis around the town, Bedworth Heath among them, often have simple roof shapes over a usable loft. A loft in one of them is a natural candidate for conversion, and the roof windows go in the rear slope where they cannot be seen from the road.
How many windows a loft room needs depends on its size and how the room is used. A bedroom with a single window of modest size can feel bright enough, while a study or a playroom under a long slope may take a pair. Window sizes come in a range of widths and heights, and the rafter spacing decides which fit without altering the structure.
If you are planning a conversion, we look at the drawings first. Where a loft conversion sits on top of two storeys, a protected stair is the escape route and the roof windows serve daylight and air. Our page on loft conversion roof windows has the details.
Bathrooms and landings with no daylight
Terraced and semi-detached houses can have a bathroom on the landing side of the house, or a hall and landing that rely on a borrowed light from a door. A sun tunnel is a small, quick way to bring daylight into such a space: a domed collector on the roof, a reflective tube dropping through the loft, and a diffuser fixed in the ceiling below. It needs a clear run, and it gives a soft light without a view.
More light, a view of the sky and fresh air come with a roof window, though it needs a larger opening and a room that sits directly under a roof slope. We compare the two where both suit, and the page on a sun tunnel or a skylight sets out the trade-offs. In a bathroom, steam and condensation matter, so we look at ventilation as well as light, and the quote notes which unit opens.
- Pitch and rafter spacing measured
- Party wall position marked on the plan
- Delivery and access for glass confirmed
Getting glass to a back extension
Large panes are heavy, and the route to the roof matters on a terrace where the only way through is the house or a shared passage. We look at the route at the survey. Lifting a lantern, or a long flat rooflight, is done by hand or with a small crane depending on the size, and a narrow passage rules some methods out.
If the glass cannot go through, we can choose a unit built in smaller parts, or a different position, and show the change on the quote so that nothing about the access is a surprise on the day.
Raised in the loft
Our passage is too narrow for a big pane. Can we still have a rooflight?
Usually, yes. A rooflight can be supplied in a size or a construction that suits the route, and we can compare a single large unit with two smaller ones in different positions. The quote shows each, so you can see what the access costs you.
| Item | Roof window | Flat rooflight or lantern |
|---|---|---|
| Weathering | Flashing kit matched to the tile | Kerb and covering turned up to the frame |
| Opening | Top-hung or centre-pivot, manual or electric | Fixed, or an opening unit with a motor |
| Heat control | Glass coating and blind at fitting | Glass coating, with a blind or louvre |
| Sign-off | Building Control notification where notifiable | Building Control notification where notifiable |
Flat roofs that are due a new covering
When a flat-roofed extension is close to needing a new covering, adding a rooflight then is the easiest course, since the kerb and the covering can go down together as one piece of work. Your roofer's covering can set the price of the rooflight, and the roof work itself can be added to our quote if you prefer.
The covering matters to the choice of unit. Felt, single-ply membrane and GRP each meet a kerb in a different way, so the quote names the upstand and the finish for yours. Our page on rooflights for EPDM, GRP and felt roofs sets out the three.
Permission and sign-off
- Planning
- Sign-off
Planning in Bedworth is decided by Nuneaton and Bedworth Borough Council. Many rooflights and roof windows fall within permitted development, and the conditions are spelt out in our planning guide for rooflights; listed building consent is still required for a rooflight on a listed property, whatever those rights allow, and rights can also end under an Article 4 direction, or where the house's own planning permission came with a restriction.
If your street is in a conservation area, we also look for an Article 4 direction covering roof slopes. Before any quote goes out we look up your address, though the final say rests with the council.
Replacing an old rooflight in Bedworth
Taking out a rooflight and putting in a whole new one, frame and glass, is notifiable under the Building Regulations. Replacing only a failed sealed glass unit is not. Our page on replacing a rooflight and the Building Regulations sets out both.
Opening by hand or by motor
A rooflight over a stairwell or a high kitchen roof is out of arm's reach, and that is where an opening unit raises a practical question. A manual unit works with a pole or a handle and costs less. Electric opening works from a switch or a handset, can close the window itself where a rain sensor is fitted, and calls for a power supply run up to the roof.
In a terraced house the cable route can be the deciding factor, because the wiring has to reach the unit through a roof space shared with a tight layout. We check where the supply can come from. If it cannot reach, a manual unit with a long pole is the plain alternative, and the quote lists both. The page on manual and electric rooflights compares them.
For a rooflight out of reach
Manual
- Operated by
- Pole or handle
- Power
- None needed
- Cost
- Lower
Electric
- Operated by
- Switch or remote
- Power
- Supply to the roof
- Cost
- Higher
Part L, glass and the guarantee
The Part L rules of 2021 set the standard for any rooflight added to an existing dwelling: 2.2 W/m²K is the figure that applies to a rooflight, whereas a roof window answers to the window figure, 1.4 W/m²K or a WER Band B rating. For each unit it sets out, the quote gives the figure that applies. Our page on rooflight U-values explains how they are measured.
We make the Building Control notification wherever the work calls for one, and the job carries our 10-year workmanship guarantee on top of the maker's own warranty.
Bedworth, from Collycroft to Bedworth Heath
Our surveys cover the town, including Collycroft, Bedworth Heath and the later estates.
Nearby places we cover
Asked in Bedworth
Which authority handles a rooflight application from a Bedworth terrace?
Nuneaton and Bedworth Borough Council. Many rooflights are allowed by permitted development, and the conditions to meet are in our planning guide for rooflights; your address is checked for anything that alters the position.
Where is Bedworth in relation to your area?
Bedworth is 24 road miles east of Birmingham's centre, comfortably inside the 30-mile area that our surveys serve. The survey is at your home.
Can a rooflight go in the roof of a terraced house?
Yes, in the rear slope or on an outrigger or extension roof. We measure the rafters, mark the party wall and check how glass reaches the roof, then quote the units that fit.
Will I need to speak to my neighbour?
For a roof window in your own slope, often not. A larger opening or a new kerb close to a party wall may bring the Party Wall etc. Act into play, and we will say at the survey whether we think that is likely here.
How do I choose between a flat rooflight and a lantern for my kitchen?
Look at the room and the roof. A lantern adds height and a brighter centre but needs a higher kerb and more space. A flat rooflight is lower and simpler. The page on sizing a flat rooflight for an extension helps.
My loft room is hot in summer. Can the rooflight help?
Warm air leaves through an opening roof window, while a blind and a coating applied to the glass for solar control cut the heat coming in. No window stops a loft warming in a heatwave, so the quote describes what each option does.
Can you replace a rooflight that has misted?
If the frame is sound, often only the sealed glass unit needs replacing, and that is not notifiable. A frame that has failed itself means the quote is for a whole new unit. See why a rooflight mists.
Is there a daylight rule that my house must meet?
No Building Regulations daylight requirement applies to houses in England. A rooflight is your choice for a dark room, and we size it for the room.
What arrives once the survey of my Bedworth house is finished?
Once the survey is over, your written quote lines the suitable units up so you can compare glazing, framing, opening method, delivery wait and price for your roof. Book a free survey to begin.
Book your free survey
It starts with a free survey and plain advice. No pressure, just clear options for your home.
Fill in the form and we will be in touch to arrange a convenient time.