Dickens Heath: skylights and rooflights, compared and fitted
The village centre and its newer streets.
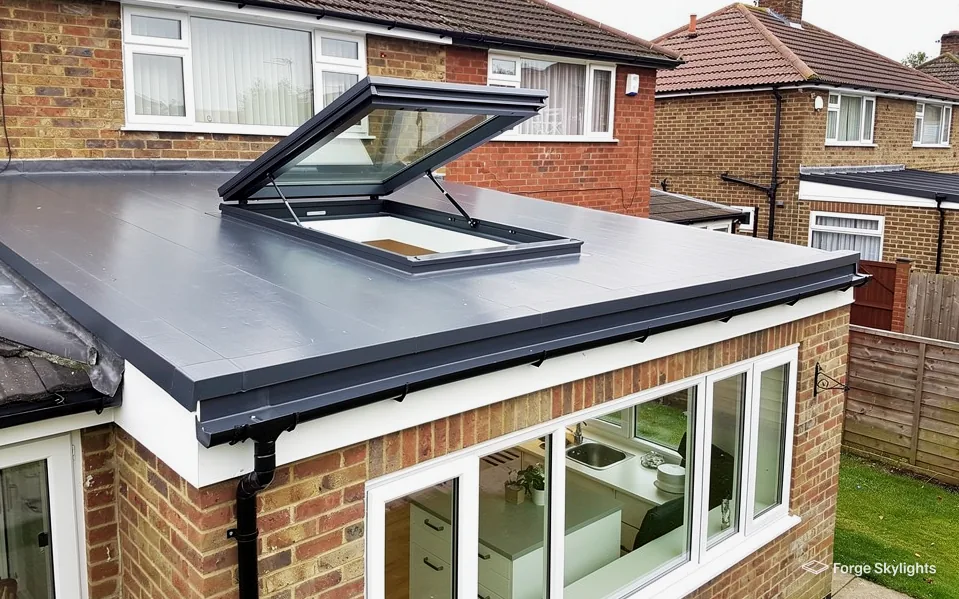
Newer homes around Dickens Heath can take roof windows, flat rooflights or lanterns, each quote setting out the units that suit your roof on the same measures. Free survey.
- Distance
- About 8 road miles south of central Birmingham
- Planning
- Solihull Metropolitan Borough Council
- Housing
- A village of newer homes: detached and semi-detached houses, townhouses and apartments
- Roofs
- Modern tiled roofs, often framed in trusses, with dormers and small flat roofs over bays and porches
Questions a newer Dickens Heath roof brings
A roof framed in trusses, with no rafters to trim?
Size the roof window to the gap between trusses, or get an engineer's view before any timber is cut.
A loft already boarded as a room?
A roof window can be set into the slope above the stair or the desk, and the quote shows where.
A small flat roof over a bay or a porch?
A small flat rooflight can light a hall or a cloakroom, if the roof is sound underneath.
What a modern roof allows
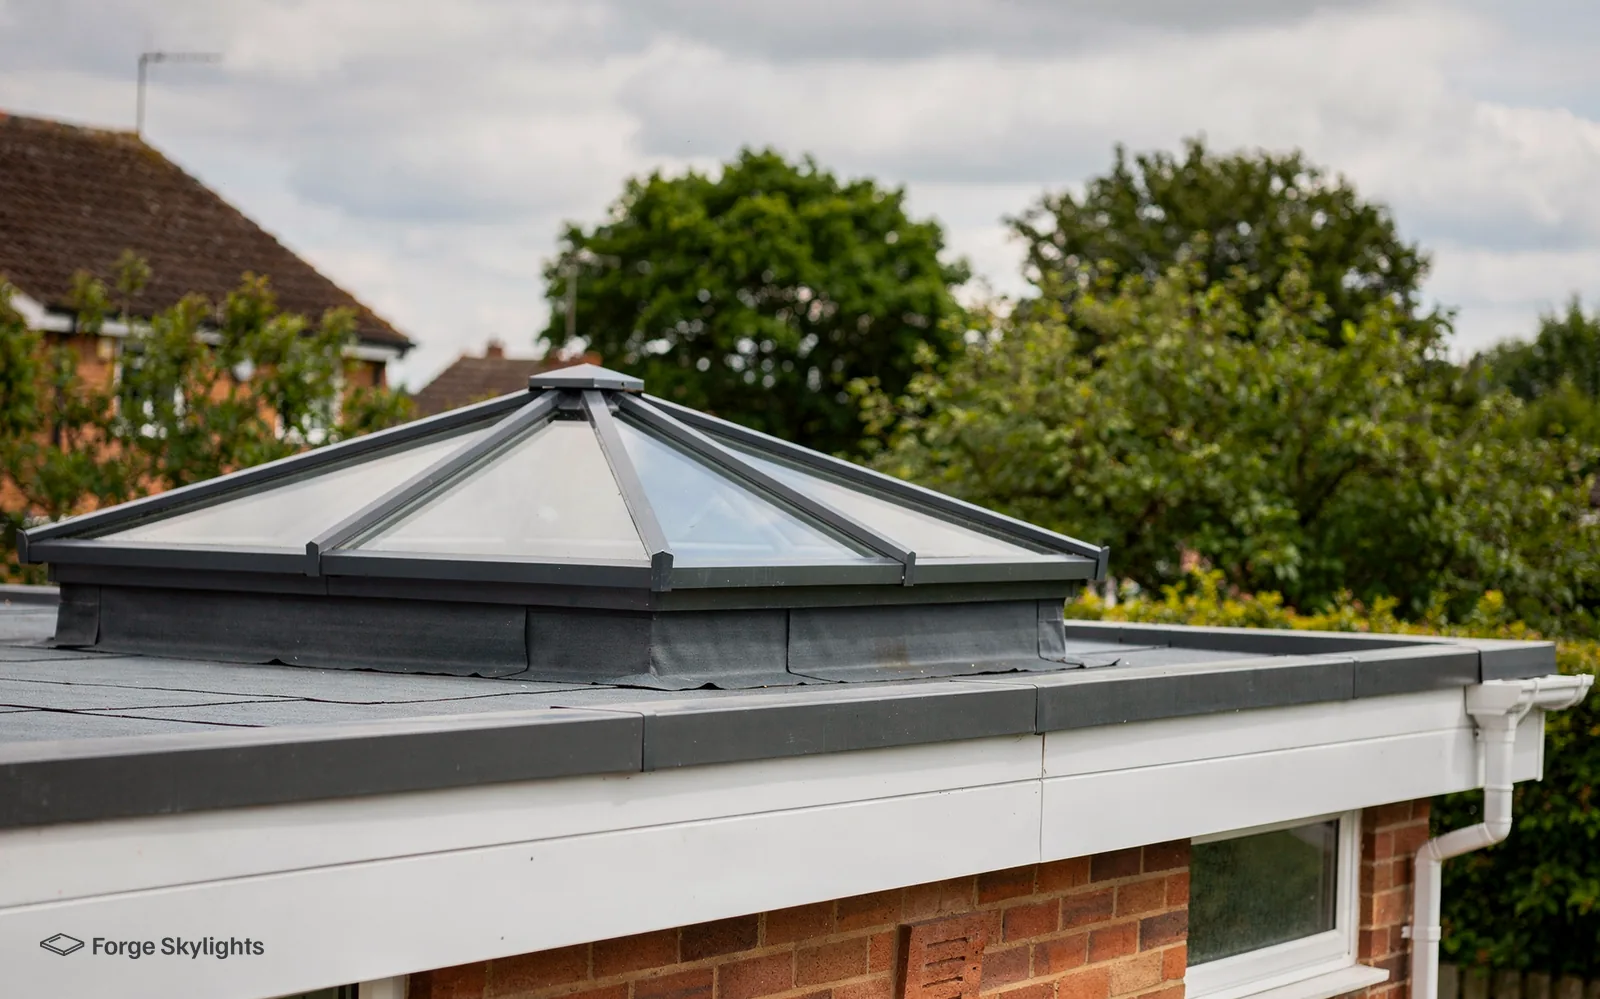
- Roof window
- Flat rooflight
- Sun tunnel
A house built in recent decades has a roof frame that differs from a Victorian one. Instead of heavy rafters and purlins, it is usually framed in light engineered trusses spaced at regular intervals, each one braced to the next. That makes the roof strong and quick to build, and it also decides where you can open it.
A roof window that fits the gap between two trusses can be fitted without touching the frame. A wider one means cutting a truss, and that needs an engineer to design the support around it. Both routes go on your written quote so you can compare them.
Roof window in a truss roof
Fits between trusses
- Frame work
- None to the trusses
- Window width
- Limited by the gap
- Extra input
- None for a standard fit
Trimmed opening
- Frame work
- Support added around a cut truss
- Window width
- Wider or in a pair
- Extra input
- An engineer's design
Reading the roof from above
The survey starts in the loft, and only afterwards do we turn to the tiles outside. The truss spacing, the bracing and any water tank or boarding tell us which roof windows can go where. Your builder or an engineer then confirms any cut.
Rooms in the roof and dormers
A newer house around Dickens Heath may include a room in the roof, or a loft that was boarded and fitted with a stair. A dormer room has its own vertical window, yet the sloping part of the ceiling can stay dim. Set into the slope above the desk, the bed or the stair, a roof window lights the part of the room the dormer does not reach.
A roof window can also solve the problem of the top of a stair. When the stair ends in the middle of the loft, with no window nearby, daylight reaches the landing from above, and the floor below gets some of it down the stairwell. Our guide on loft conversion roof windows covers how the windows relate to the room plan.
The insulation in a modern roof is thicker than in an old one, and the plasterboard is often fixed to the underside of the trusses. A roof window is built into that thickness with a lining kit that finishes the reveal neatly, and the quote shows the kit with the window. The page about flashing kits explains what keeps the surround watertight for the covering on your roof.
Small flat roofs over bays and porches
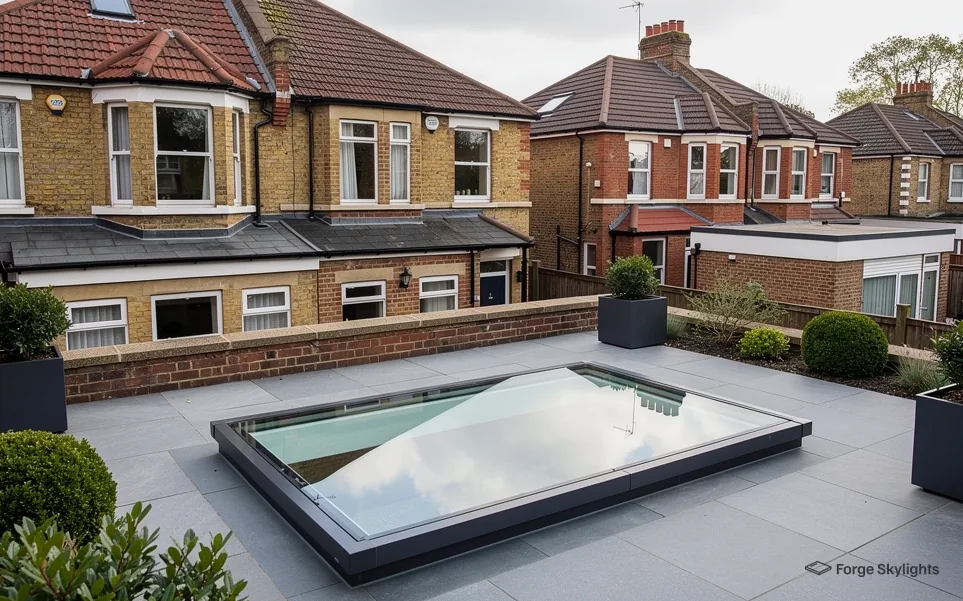
A newer house can have a small flat roof over a front bay window, a porch, or a single-storey kitchen at the back. Roofs like these are small enough that most rooflights would overwhelm them, yet a compact flat rooflight can light a hall, a cloakroom or a utility room that has no window of its own.
A flat roof of this kind may be covered in felt, a single-ply membrane or GRP, and the rooflight must be built into the covering with an upstand so that water cannot track in. We check the covering and its age first. Should the covering be close to the end of its service, re-covering it alongside the rooflight is the sensible course. See flat roof rooflights for how the units compare.
Asked on the driveway
My house is quite new. Will a rooflight affect its insulation?
A rooflight is a controlled fitting in its own right, and the glass is chosen to meet the Part L limits for its type. The insulation around the opening is carried across to the frame so the roof stays continuous.
For a top-floor room under a sunny slope
Clear glass
- Summer warmth
- More heat passes through
- Winter light
- The brightest
- Blind needed
- Likely
Solar control
- Summer warmth
- Less heat passes through
- Winter light
- A little softer
- Blind needed
- Less often
Warm rooms under the tiles
A room directly under the roof takes the heat of the day from above. A roof window on a slope that faces the sun lets in light, and it can add to the warmth in summer. Insulation in a modern roof helps the room keep its temperature, yet the glass is where the sun comes in.
A solar control coating, an external blind or a roller blind inside all reduce the heat. An opening window lets warm air out, and a pair of windows, one low and one high, set up a draught through the room. An opening window helps with ventilation and does not remove the need to manage heat, and the quote sets out each choice so you can weigh it. Our page on solar control rooflight glass explains the coatings.
Extensions on newer plots
A rear extension to a newer house tends to be a plain rectangle, with a flat roof behind a pitched one, and a plot that does not leave much garden to the back wall. In that situation a rooflight brings in light from above that a patio door alone cannot, and it does so without taking space from the garden.
A lantern gives the room height and suits a wider extension. A long flat rooflight sits low and suits a narrow one, and a pair of smaller flat rooflights can light the kitchen worktop and the dining table separately. Our page on flat rooflight size for an extension shows how the size relates to the room, and the answer on a roof lantern or a flat rooflight compares the two.
Each unit is sized with the room beneath in mind and with the roof overhead, and the options are drawn to scale on the quote. If a builder is already framing the extension, we give them the opening size and the upstand height early, so the structure is formed to suit the rooflight.
- Truss spacing and bracing recorded in the loft
- Lining kit and insulation detail shown on the quote
- Flat roof covering and its age looked at
| Item | Unit to compare | Check first |
|---|---|---|
| Loft room | Roof window, fixed or opening | Truss gap and head height |
| Hall or cloakroom | Sun tunnel or small rooflight | A route through the roof |
| Bay or porch roof | Small flat rooflight | Covering and upstand |
Permission, warranties and the paperwork
- Permission
- Paperwork
Planning and the house's own paperwork
For planning purposes Dickens Heath answers to Solihull Metropolitan Borough Council, which makes the decisions. A newer house may have conditions attached to its original permission that restrict changes to the roof, and the council can also have withdrawn permitted development rights, either by a condition attached to that permission or by a later Article 4 direction. The address is checked for both ahead of the quote, and any decision rests with the council.
Where permitted development applies, the conditions sit in our rooflight planning guide. A flat in a block is different from a house, because the roof is shared and the freeholder or management company may need to agree. Please tell us at the survey if yours is a leasehold home.
Asked on a first call
Will a rooflight affect my new-build warranty?
A warranty on the house may carry its own terms about alterations. Please check the document or the provider, and send us any questions about the roof so the quote notes them.
Building Regulations, the guarantee and the glass
Forming a new opening for a rooflight brings the Building Regulations into play, and the whole of a rooflight, frame and glass, taken out and replaced is notifiable as a controlled fitting, however recent the house. A sealed glass unit changed by itself in a sound frame needs no notification. For notifiable work we deal directly with Building Control, sending in the notification ourselves, and the certificate is handed over to you after the job has been signed off.
The 10-year workmanship guarantee we give covers the fitting here, and the maker adds its own warranty for the unit. Because a newer house is built to recent standards, we choose glass that keeps the roof performing well, and the limits in Part L, introduced in 2021, are the starting point: a rooflight has a target of 2.2 W/m²K here, while a roof window must meet the normal window requirement, which is Band B for the Window Energy Rating or 1.4 W/m²K. Our page on rooflight Building Regulations sets out the rest.
Tidbury Green, Major's Green and the rest of Dickens Heath
Surveys cover Dickens Heath from the village centre out to its outer streets, and reach Tidbury Green, Tidbury Heights and Major's Green close by.
Nearby places we cover
Questions from Dickens Heath homes
Is a trussed roof able to take a roof window?
Yes: either a window sized to the gap between trusses, or a wider opening with support added around a cut truss, designed by an engineer. Both are priced on the quote.
Who handles planning for a rooflight on a newer Dickens Heath house?
Solihull Metropolitan Borough Council. Permitted development allows many rooflights, and our rooflight planning guide explains the conditions that come with it. The answer can differ if the original permission carried a condition, or if an Article 4 direction applies to the property, so we check your address first.
Does a newer roof need different glass from an older one?
The limits are the same for any existing home: the rooflight number is 2.2 W/m²K; for a roof window the limit for windows applies. A newer roof has more insulation around the opening, so we match the lining kit to it.
Is a leasehold flat different from a house?
The roof of a block is usually shared, and the freeholder or management company may need to agree to any opening in it. Tell us at the survey if your home is leasehold, and we will note it on the quote.
Can a sun tunnel light a landing without a loft conversion?
Often it can, because the tube needs a clear route between trusses rather than a converted room. We check the route at the survey. Our page about a sun tunnel for a hallway shows the comparison.
Will a roof window make an attic bedroom too bright at night?
A blind fitted to the window controls the light, and a blackout version darkens the room. Our page on blinds fitted with a roof window lists the choices, and we quote them with the window.
Can you replace the glass in an old rooflight on a newer extension?
A sound frame often allows just the sealed glass unit to be replaced, and that does not need notifying. A frame that has failed means the quote covers a whole new rooflight. Our page on replacing a misted sealed unit has the detail.
Can an engineer's drawing be arranged if a truss has to be cut?
Your builder or architect can bring one in, and the opening, support and fixings are then shown on the drawing. The quote is for the rooflight at the opening size the engineer specifies, and if we expect an engineer to be needed we say so at the survey.
Do you cover Tidbury Green and Major's Green as well as Dickens Heath?
Travelling south from central Birmingham, you reach Dickens Heath after 8 road miles, so the village sits easily within the 30 miles we cover, with Tidbury Green and Major's Green close by. We survey at your home, so you do not travel.
What happens after I book a survey at my Dickens Heath house?
Book a free survey. When the visit is over, you get a written quote in which the units that suit your roof are placed alongside each other, each with its glass, frame, opening, lead time as the maker typically gives it, and price.
Book your free survey
It starts with a free survey and plain advice. No pressure, just clear options for your home.
Fill in the form and we will be in touch to arrange a convenient time.